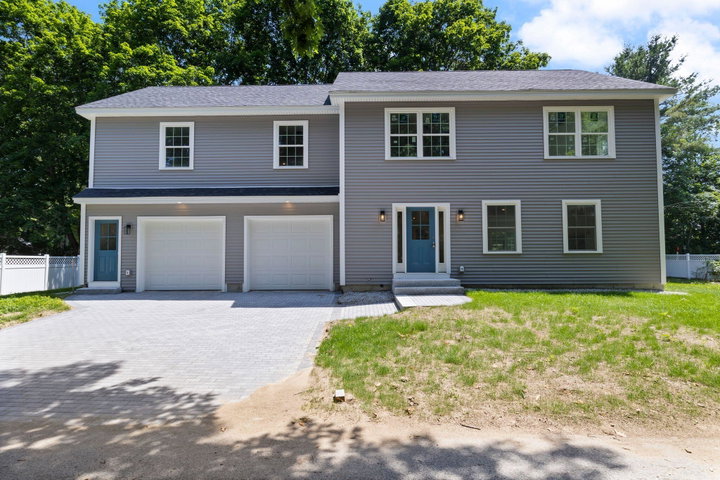
Welcome to this thoughtfully designed new construction home offering the perfect blend of comfort, flexibility, and convenience. The main residence features a bright and inviting open-concept first floor, where the living, dining, and kitchen spaces flow seamlessly together - ideal for both everyday living and effortless entertaining.
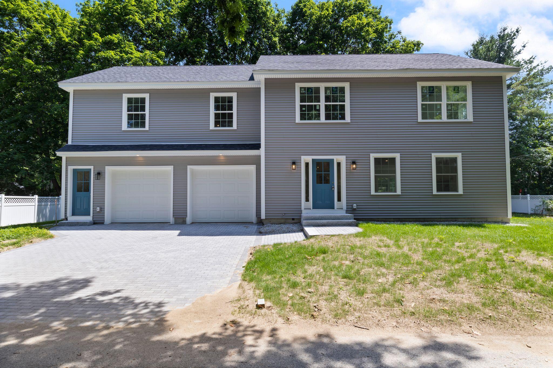
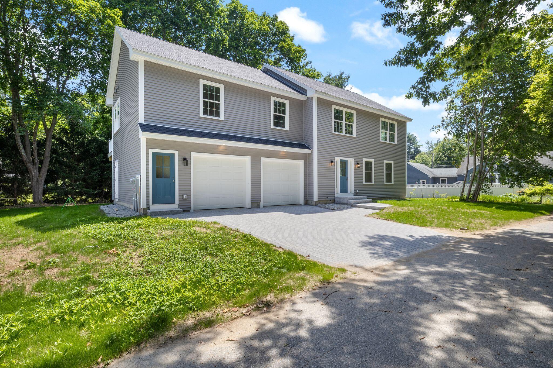
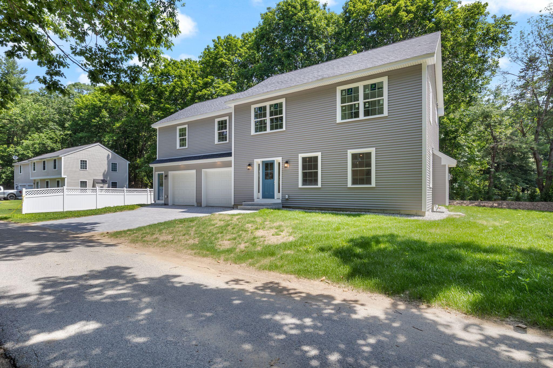
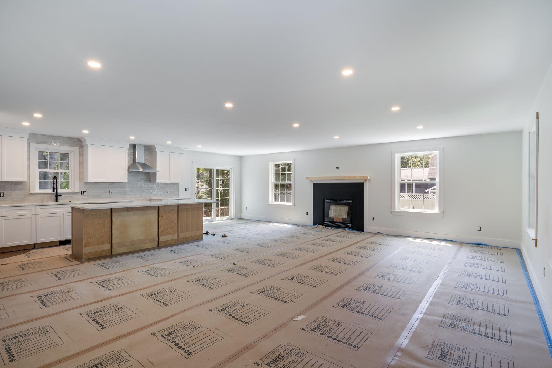
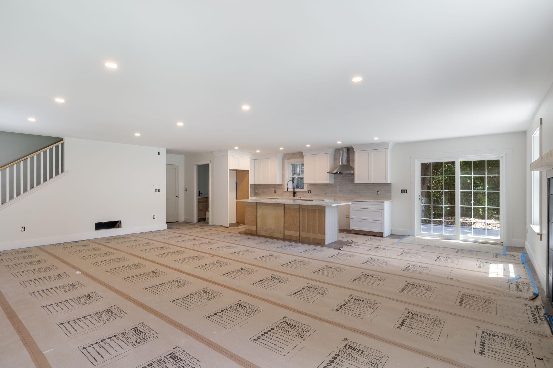
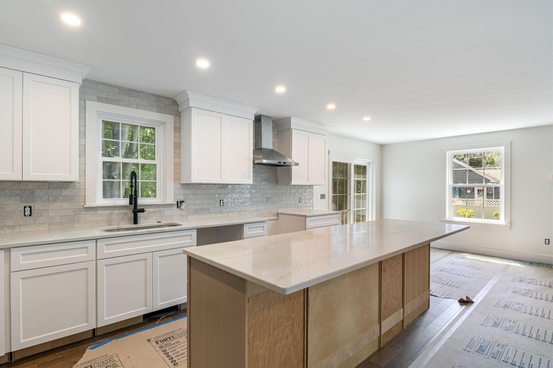
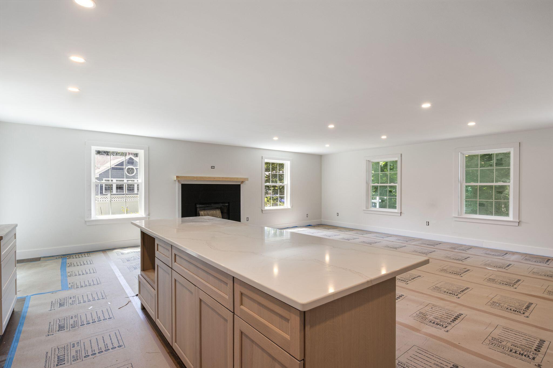
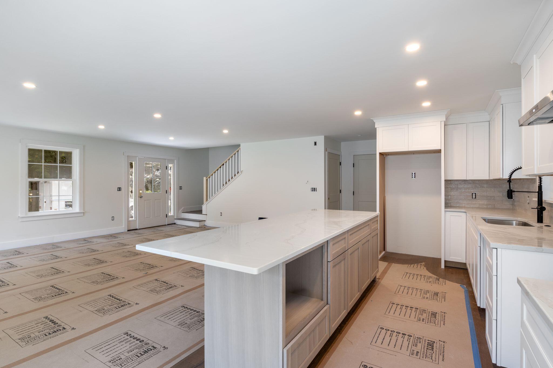
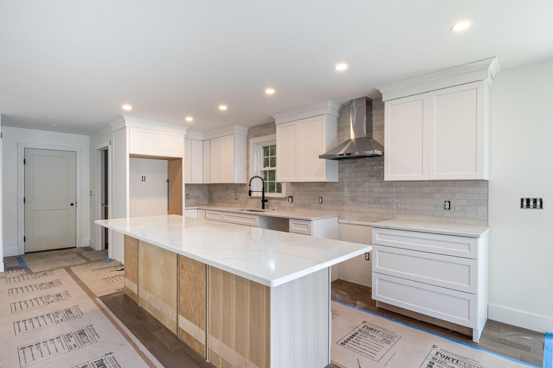
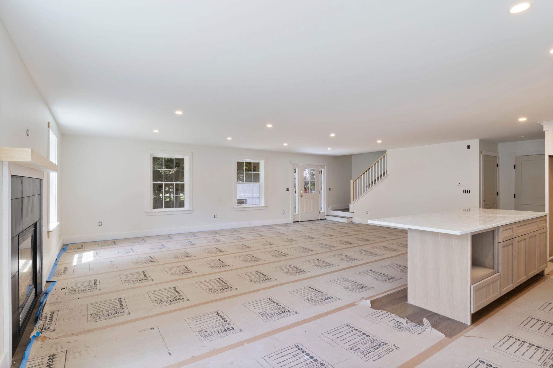
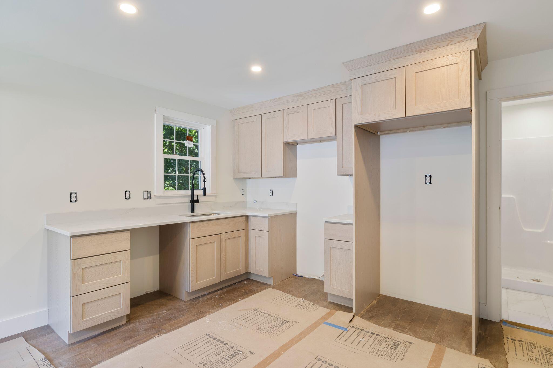
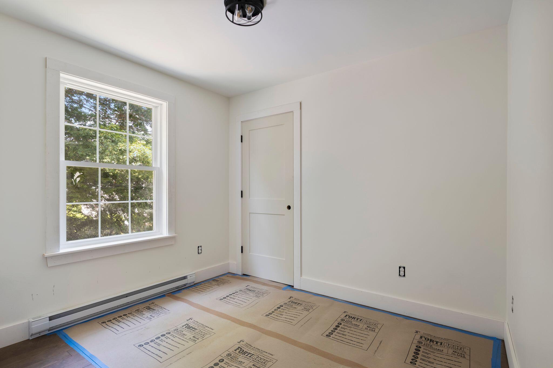
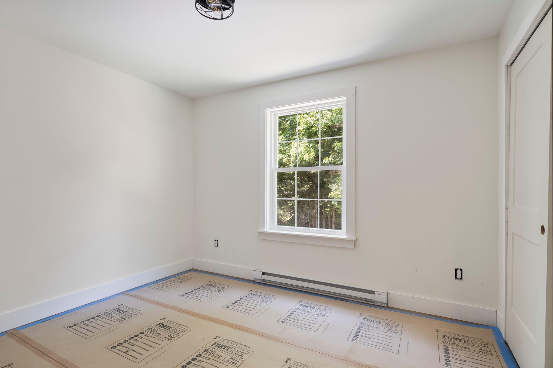
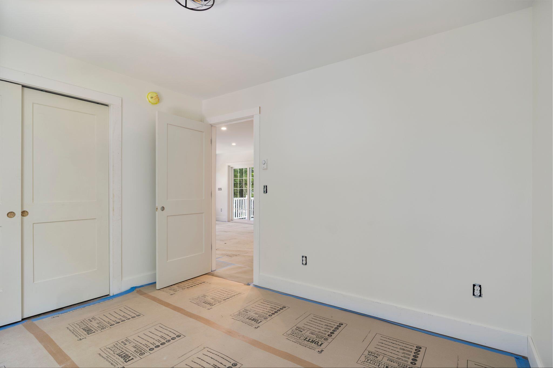
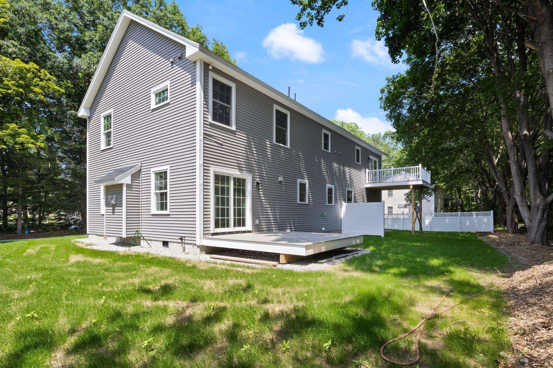
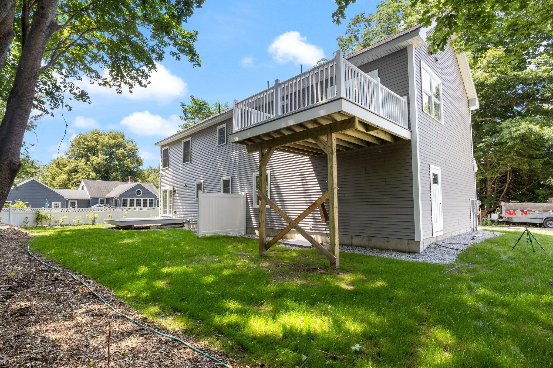
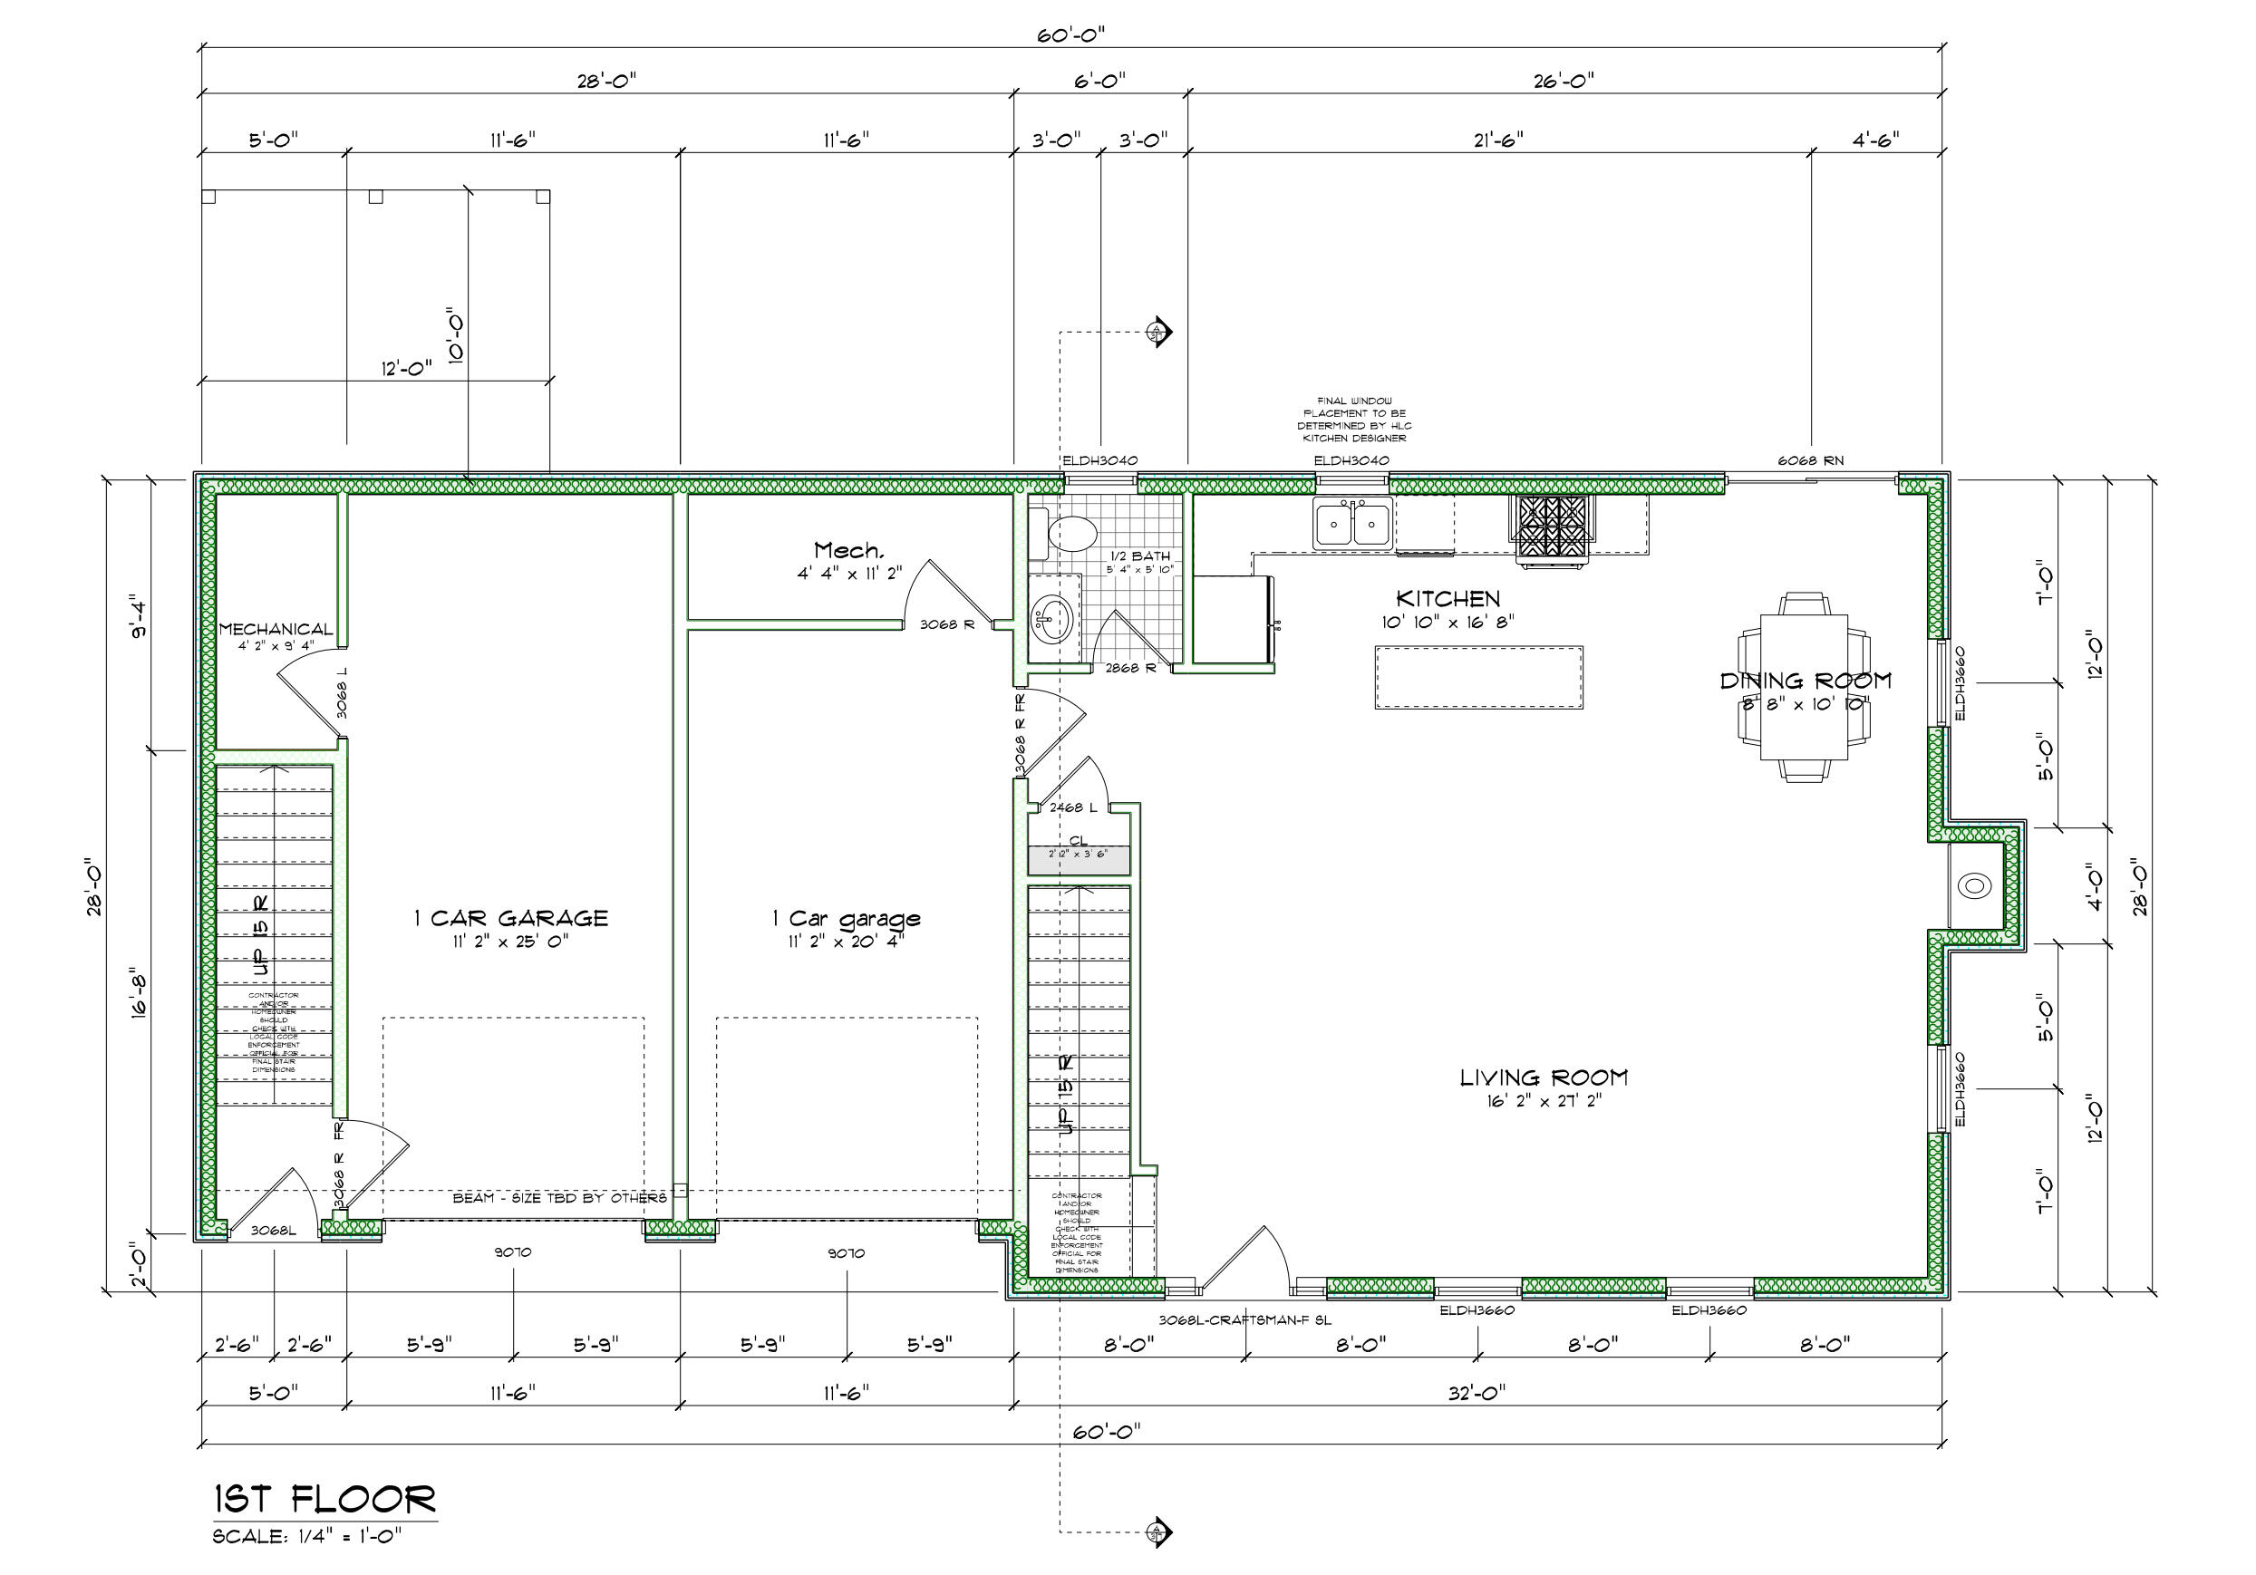
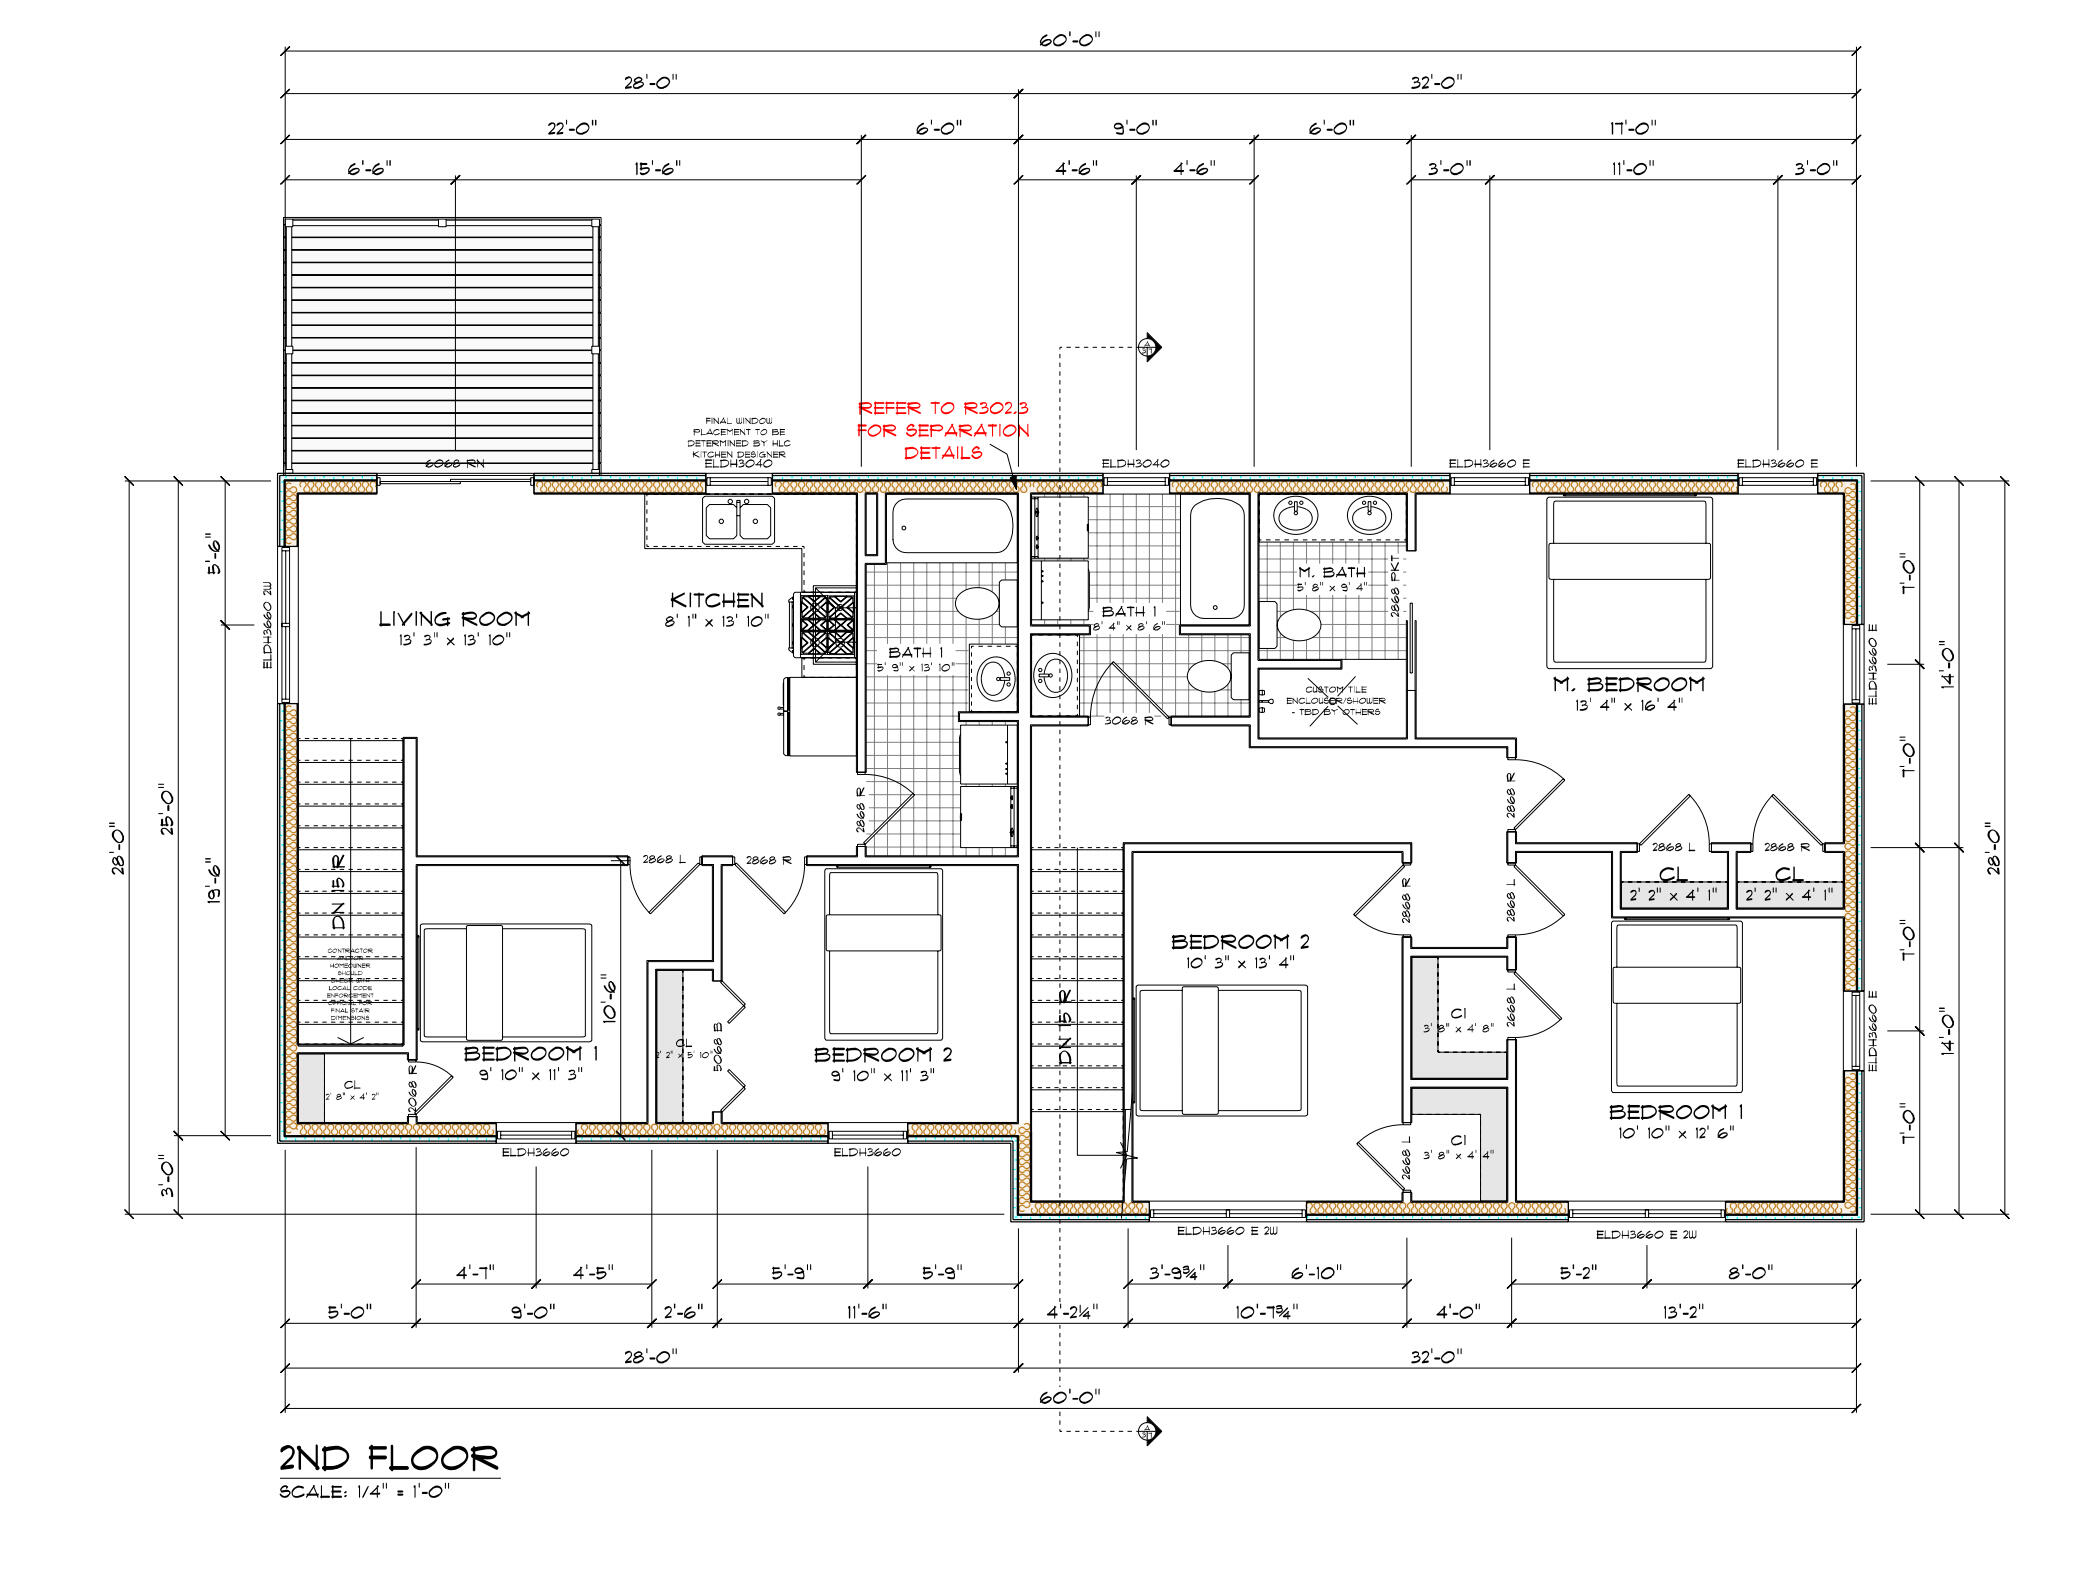
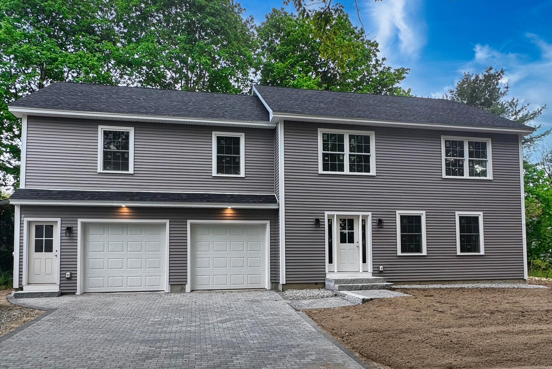
Welcome to this thoughtfully designed new construction home offering the perfect blend of comfort, flexibility, and convenience. The main residence features a bright and inviting open-concept first floor, where the living, dining, and kitchen spaces flow seamlessly together - ideal for both everyday living and effortless entertaining. Upstairs, you'll find three bedrooms, including a spacious primary suite designed for relaxation. The main home is equipped with efficient forced hot air heating and central air conditioning for year-round comfort. Adding exceptional versatility, the attached two-car garage is topped by a fully equipped two-bedroom apartment - perfect for extended family, guests, a private home office, or as an income-producing rental opportunity. Nestled in a small, private neighborhood, this property offers the best of both worlds: a peaceful setting just moments from local schools, a short stroll to downtown amenities, and quick access to the Maine Turnpike for an easy commute. Whether you're seeking multi-generational living, supplemental rental income, or simply the advantages of a brand-new home in a prime location, this exceptional property delivers. Don't miss this rare opportunity to make it yours!