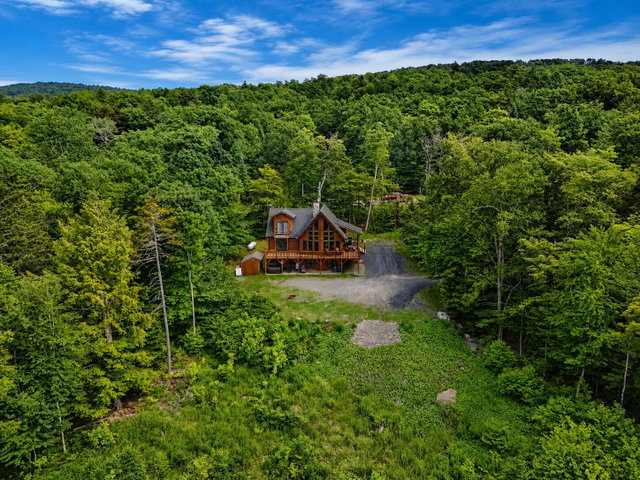
Set above Moosehead Lake with lake, mountain, and woodland views, this Moosehead Cedar Log home offers the kind of setting that feels private without being removed from town.
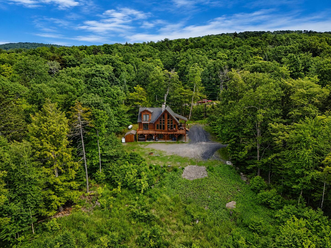
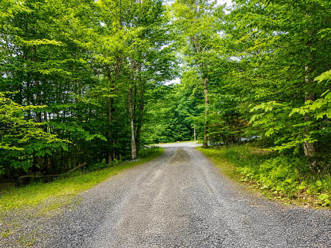
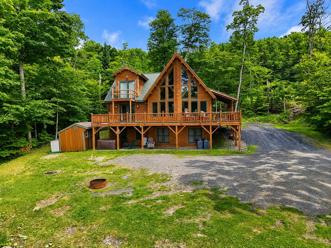
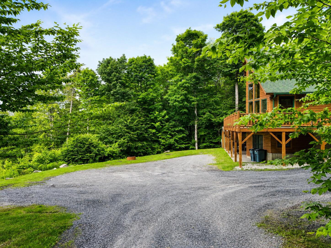
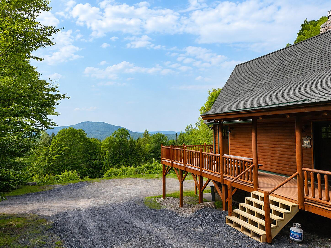
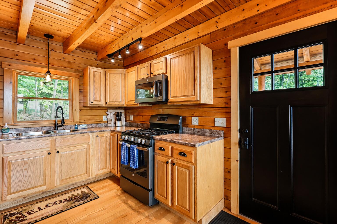
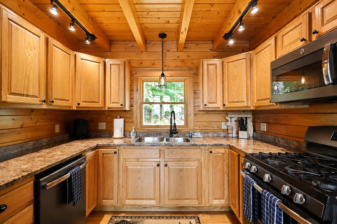
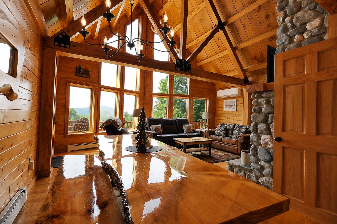
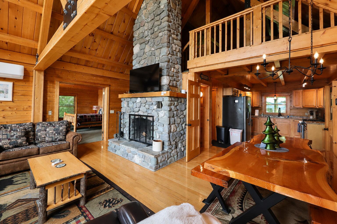
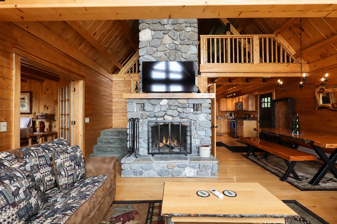
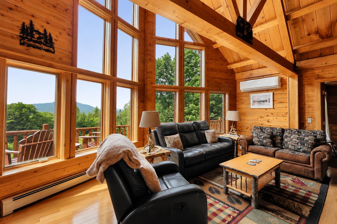
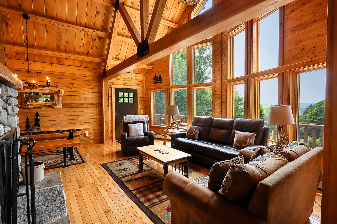
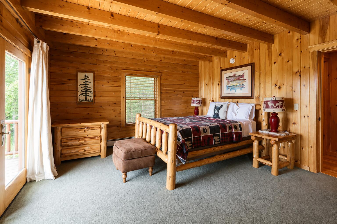
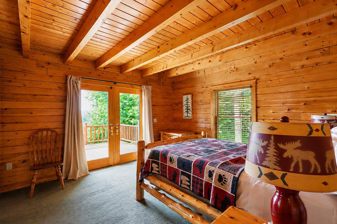
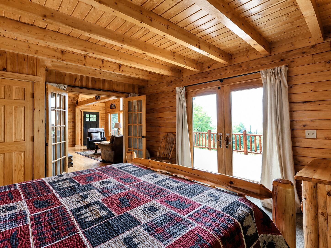
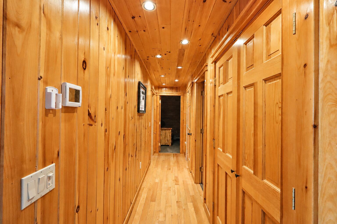
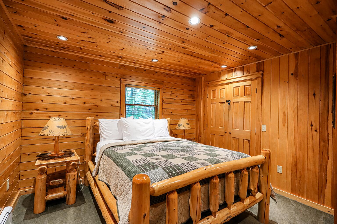
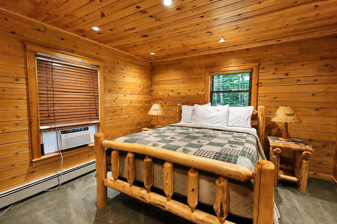
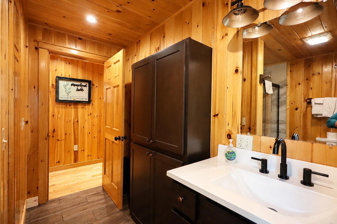
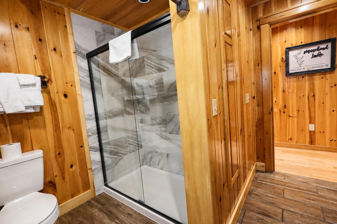
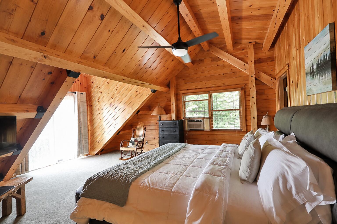
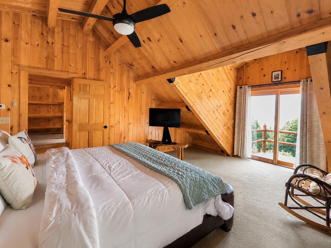
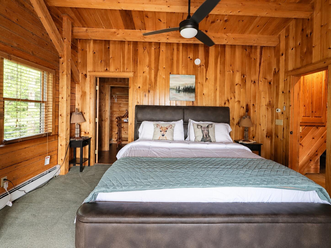
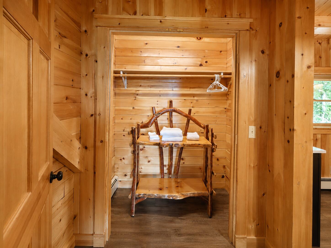
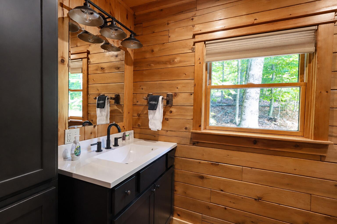
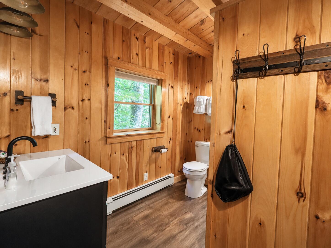
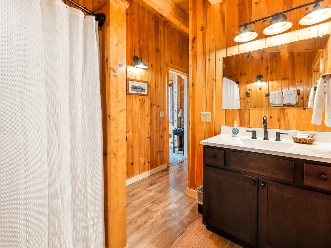
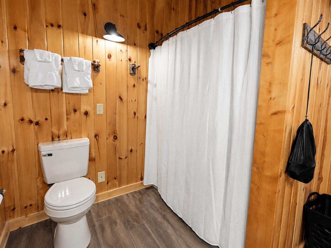
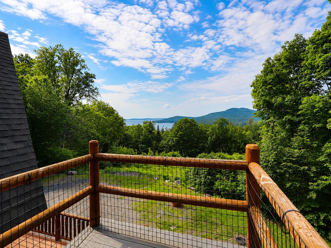
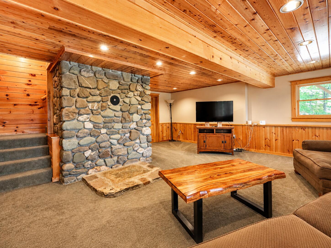
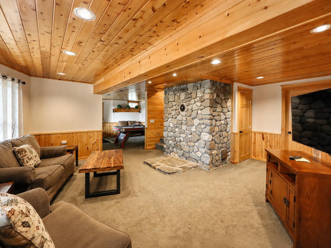
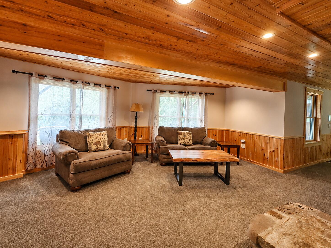
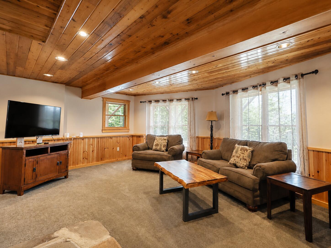
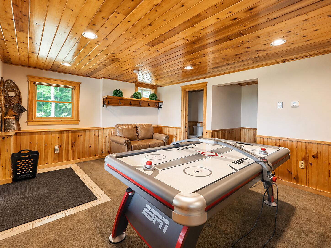
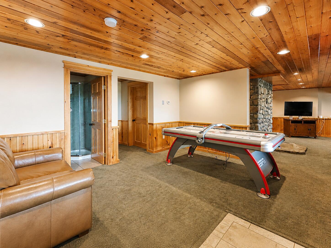
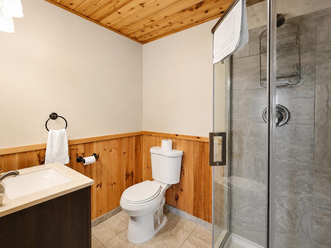
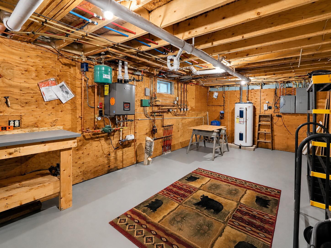
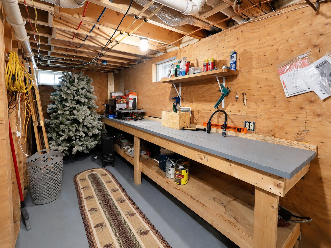

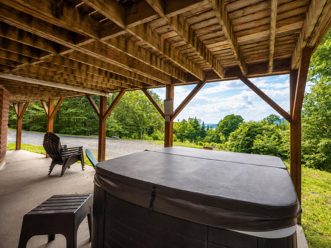
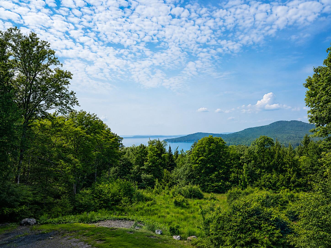
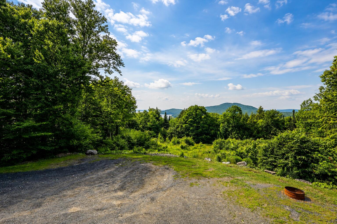
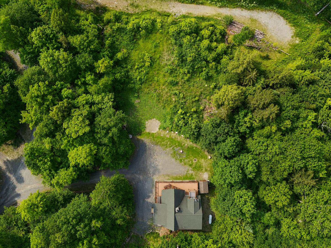
Set above Moosehead Lake with lake, mountain, and woodland views, this Moosehead Cedar Log home offers the kind of setting that feels private without being removed from town. Located on 1.18 acres just minutes from Greenville, the home has a warm, substantial feel from the moment you step inside, with western cedar interiors, exposed beams, large windows, and a custom fieldstone fireplace that anchors the main living space. The modified Tahoe design provides three finished levels of living, giving the home flexibility for year-round use, guest space, entertaining, or a quiet Moosehead retreat. The main level brings together the kitchen, dining, and living areas in an easy, open layout, with access to outdoor living space and views toward the lake and surrounding hills. A bedroom and bath on the main level add convenience, while the upper level offers a spacious private bedroom area with vaulted ceilings and access to the view-facing deck. The finished lower level expands the home even further with a comfortable family room, recreation space, full bath, utility/workshop area, and walkout access to the covered patio and hot tub area. With three bedrooms, three baths and a setting that captures the feel of the Moosehead region, this property works equally well as a primary home, four-season getaway and rental property. 5 N. Hemlock Lane represents a strong opportunity to own a quality log home close to town, the lake, trails, skiing, boating, and everything that draws people to Greenville.