Orono
$405,000
2 Averill Street
mls: 1670328
Bedrooms: 4
Bathrooms: 3
Year Built: 1958
Sq Footage: 2,425
Lot Size: 0.48
Taxes: $4,483
Status: Active

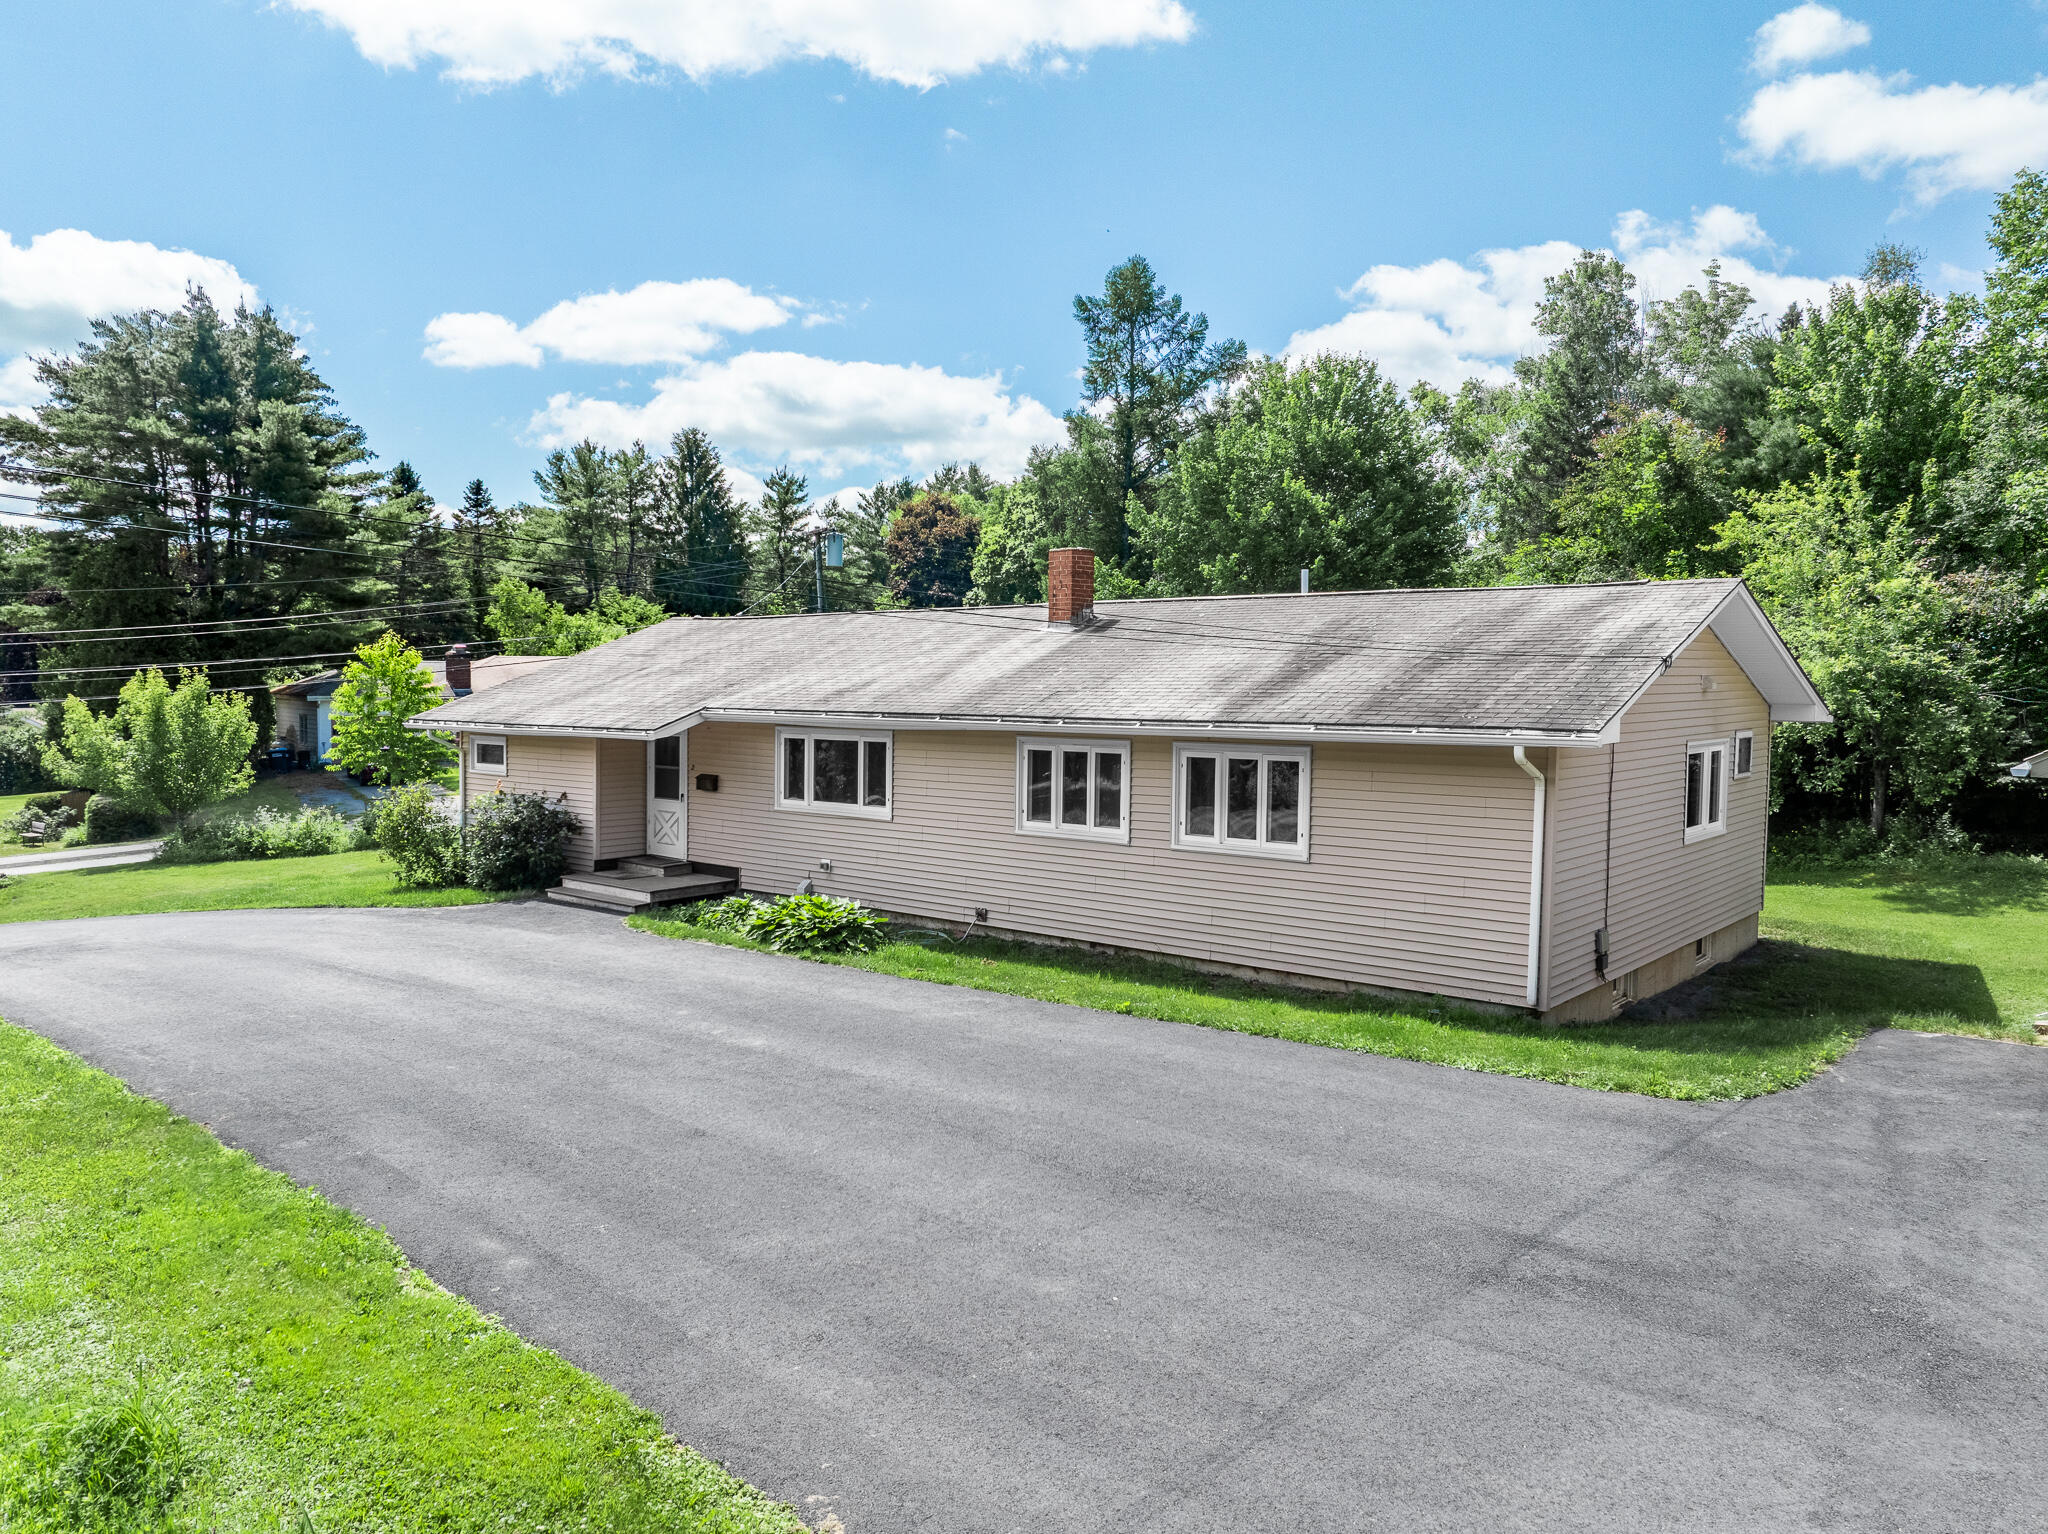
Welcome to this spacious and versatile 4-bedroom, 3 full bathroom home offering the convenience of one-floor living in a prime Orono location.
Listed by: NextHome Experience

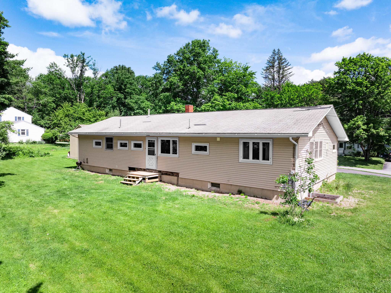
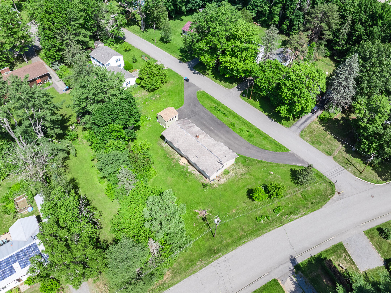
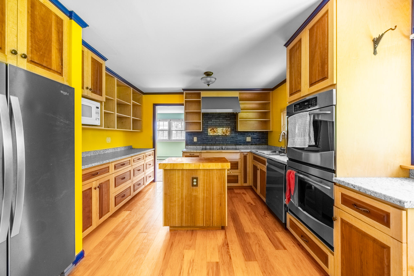
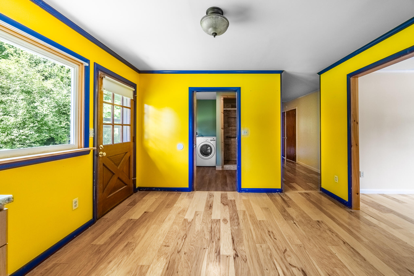
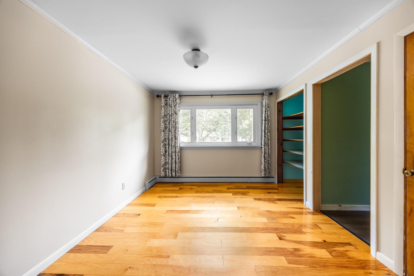
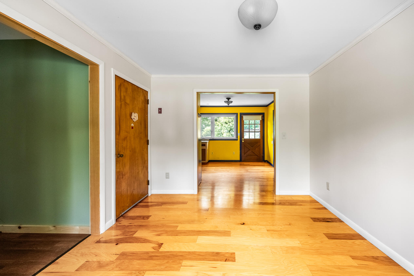
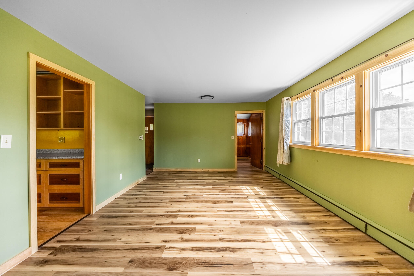
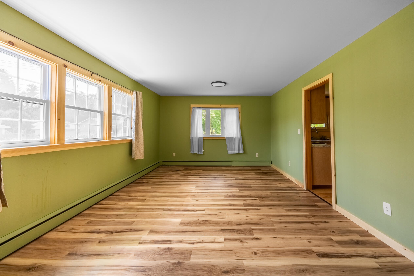
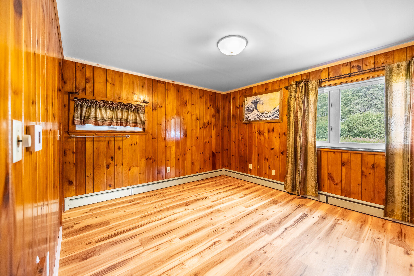
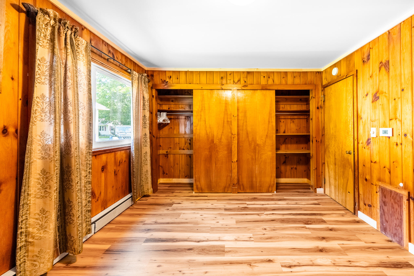
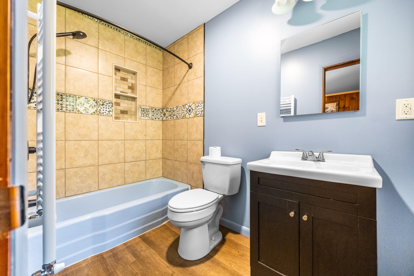
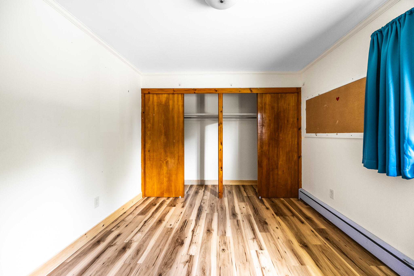
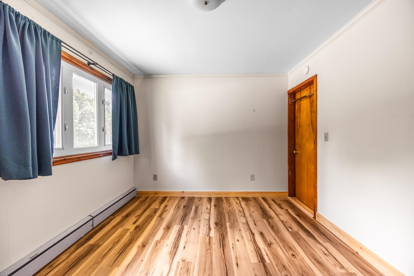
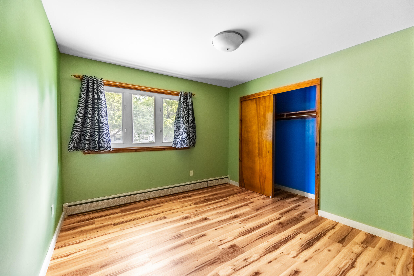

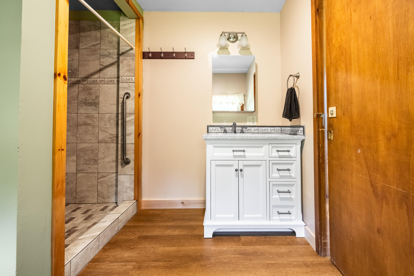
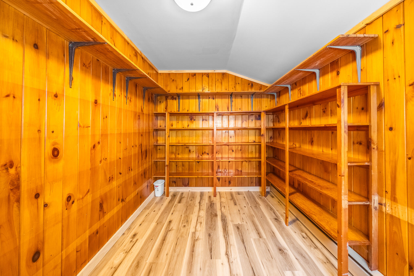
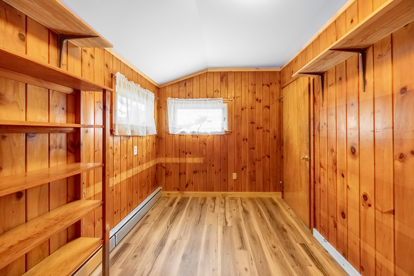
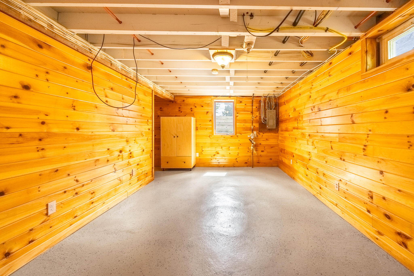
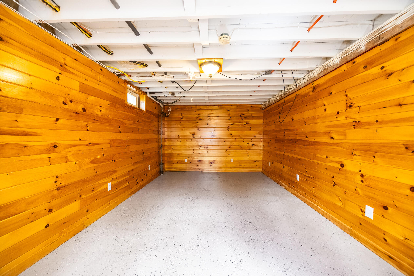
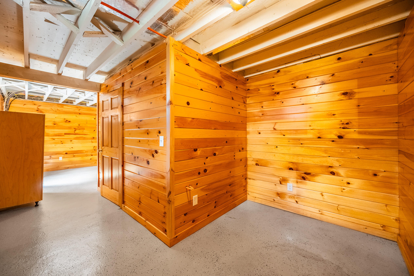
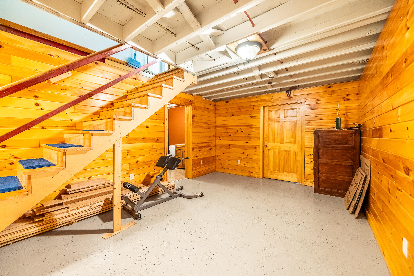
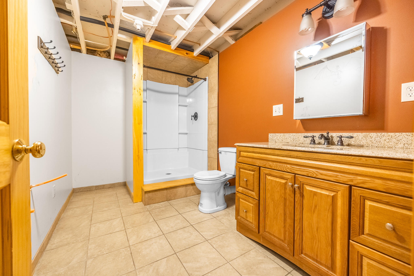
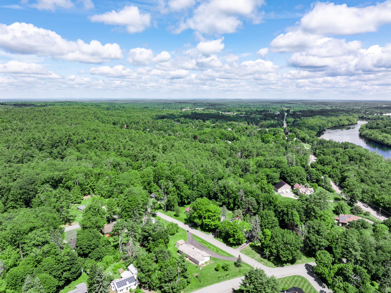
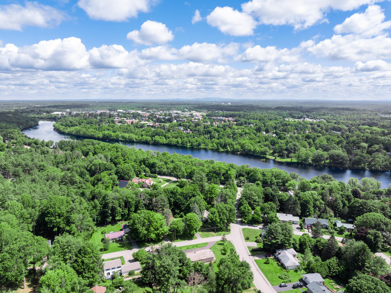
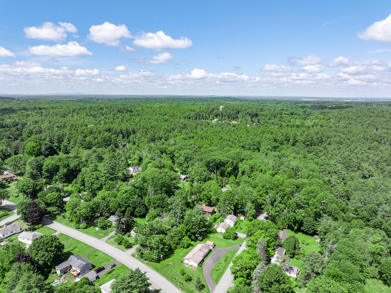
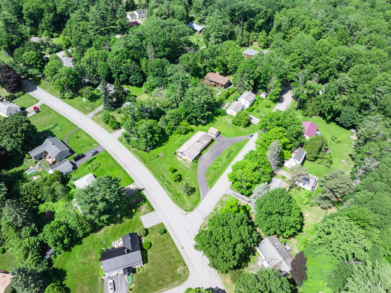
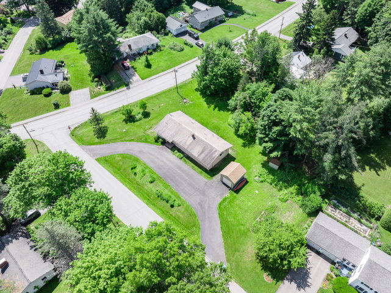
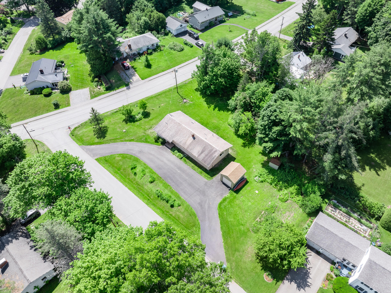
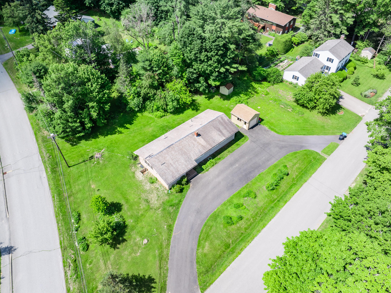
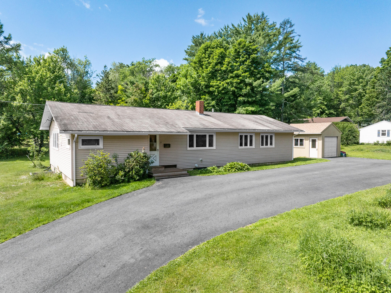
Welcome to this spacious and versatile 4-bedroom, 3 full bathroom home offering the convenience of one-floor living in a prime Orono location. The inviting primary suite, library, and finished basement bedroom feature beautiful pine board accents that add warmth and character throughout the home. The custom kitchen is thoughtfully designed with ample cabinetry, stainless steel appliances, and a built-in wall oven, making it ideal for both everyday living and entertaining. Downstairs, you'll find an expansive workshop space, perfect for hobbies, projects, or additional storage. Situated on a large corner lot, the property offers a massive wraparound driveway, a detached one-car garage, a storage shed, and plenty of outdoor space to enjoy. Located within walking distance of the University of Maine, this property presents an excellent opportunity as either a spacious single-family residence or an ideal home for college living. Enjoy convenient access to the nearby Penobscot Country Club, Orono's popular restaurants and breweries, the movie theater, and the recreational opportunities of Pushaw Lake and Penobscot River. This well-maintained property offers the perfect combination of space, convenience, and an unbeatable location!
Listed by: NextHome Experience

Above Grade Finished Area
1625.00
Accessibility Features
32 - 36 Inch Doors
Appliances
Dishwasher, Dryer, Microwave, Electric Range, Refrigerator, Wall Oven, Washer
Architectural Style
Ranch
Basement
Interior Entry, Finished, Full
Bathrooms Full
3
Bathrooms Half
0
Bathrooms Total Integer
3
Bedrooms Total
4
Below Grade Finished Area
800.00
Body Type
Building Area Total
2425.00
Construction Materials
Wood Frame, Vinyl Siding
Cooling
None
Electric
Circuit Breakers
Exterior Features
Fireplaces Total
0
Flooring
Other, Tile, Vinyl, Wood
Foundation Details
Poured Concrete
Garage Spaces
1.00
Garage Yes/No
1
Green Energy Efficient
Heating
Oil, Baseboard, Hot Water
Heating Yes/No
1
Interior Features
1st Floor Primary Bedroom w/Bath, Bathtub, One-Floor Living, Shower, Storage, Walk-In Closet(s)
Laundry Features
Main Level
Lot Features
Near Golf Course, Near Town, Neighborhood, Suburban, Corner Lot, Open Lot, Landscaped
Lot Size Acres
0.4800
Other Equipment
Internet Access Available
Other Structures
Shed(s)
Parking Features
Paved, 5 - 10 Spaces, On Site, Detached
Patio And Porch Features
Pets Allowed
No Restrictions
Property Condition
Roof
Shingle
Rooms Total
8
Sewer
Public Sewer
Tax Annual Amount
4483.00
Utilities
Water Source
Public
Waterfront Features
Nearby
Year Built
1958
Zoning
RES