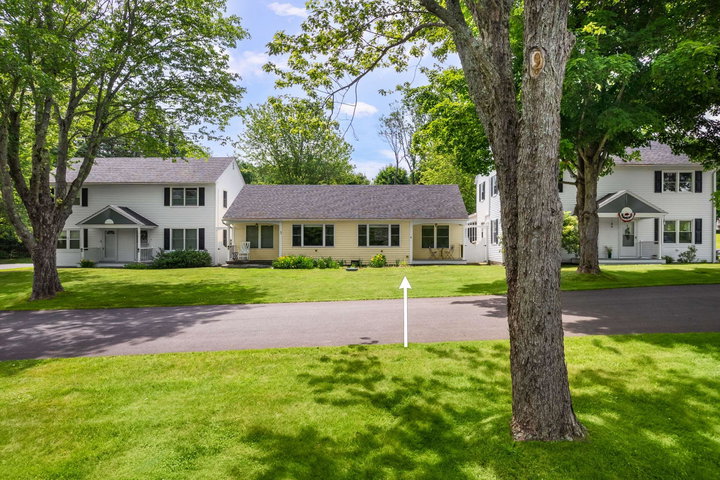
York
$349,000
18 Woodside Meadow Road
mls: 1670374
Bedrooms: 1
Bathrooms: 1
Year Built: 1971
Sq Footage: 558
Lot Size: 0.36
Taxes: $2,685
Status: Active

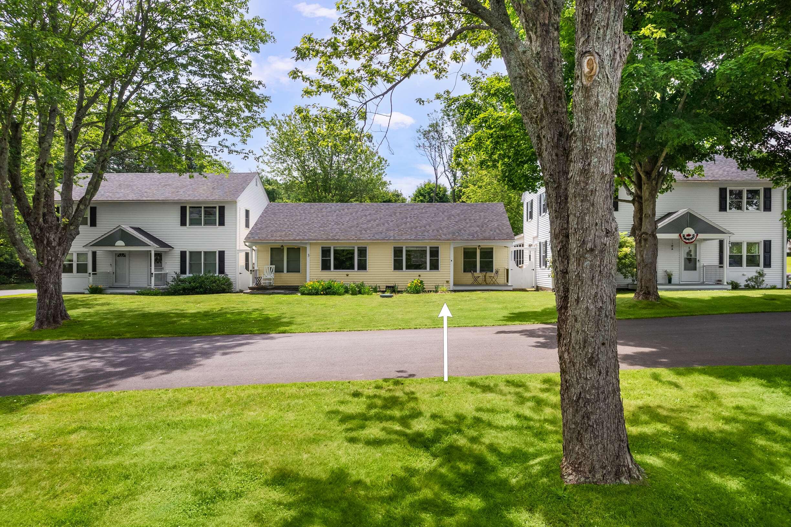
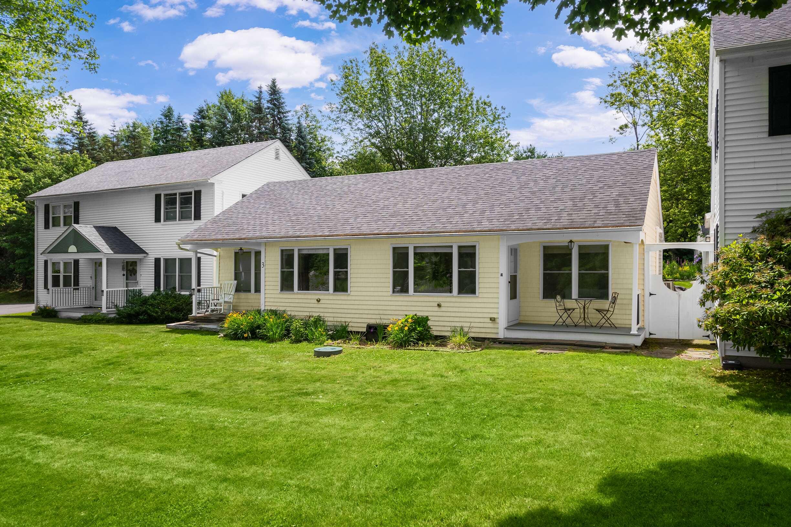
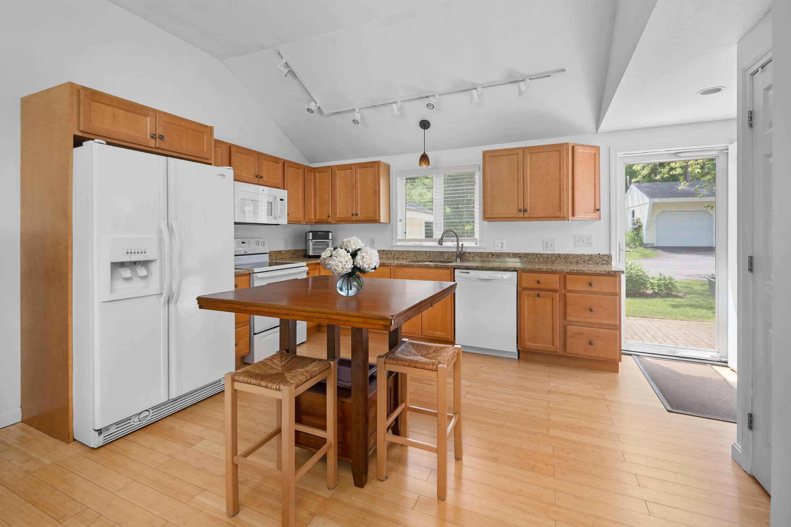
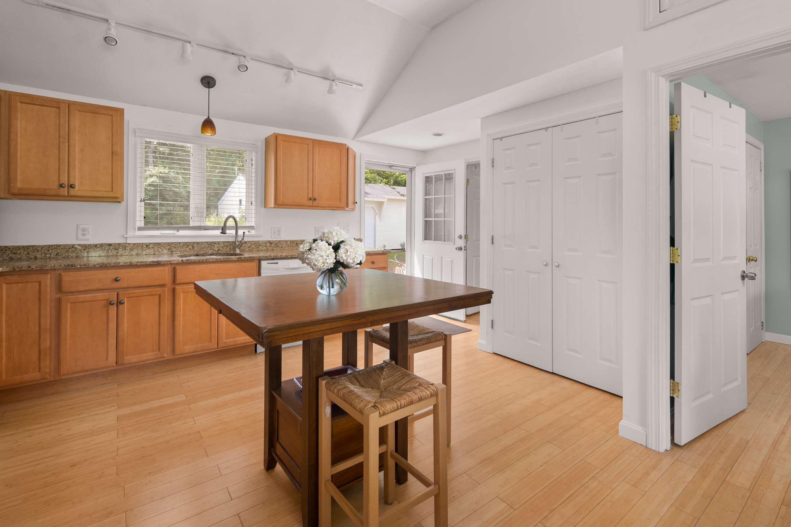
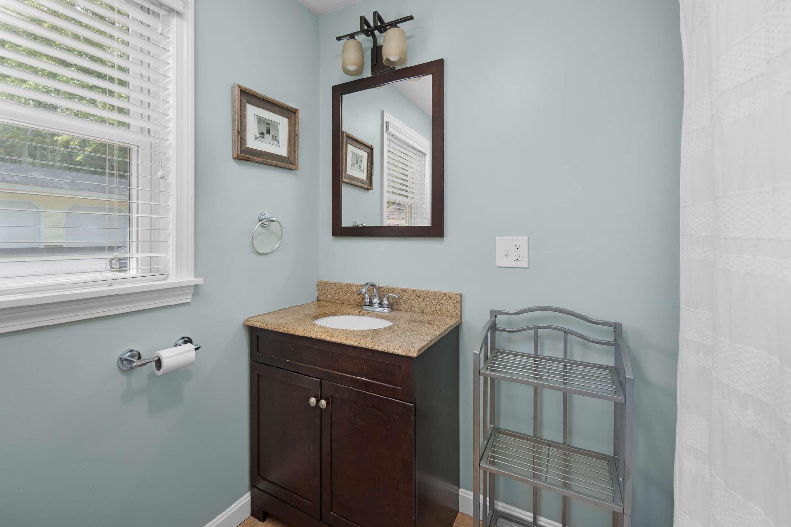
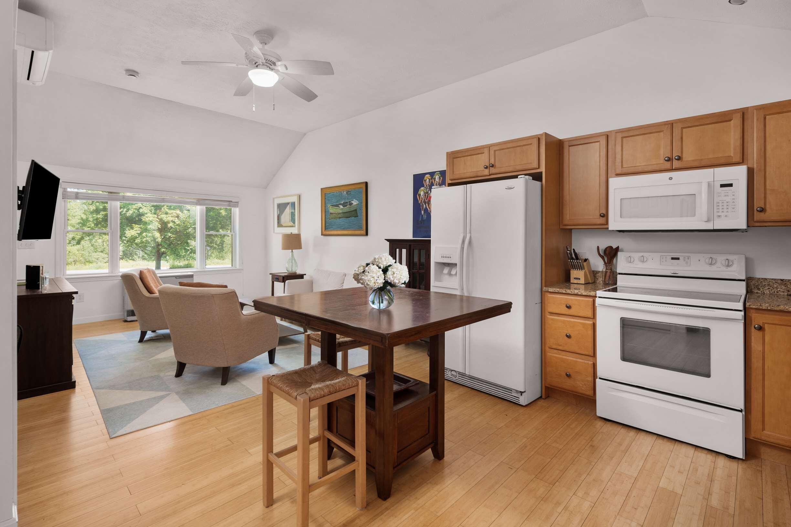
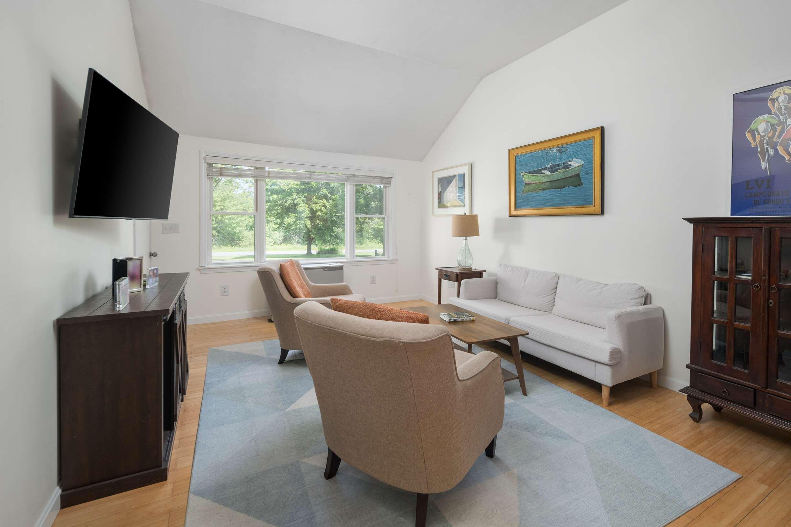
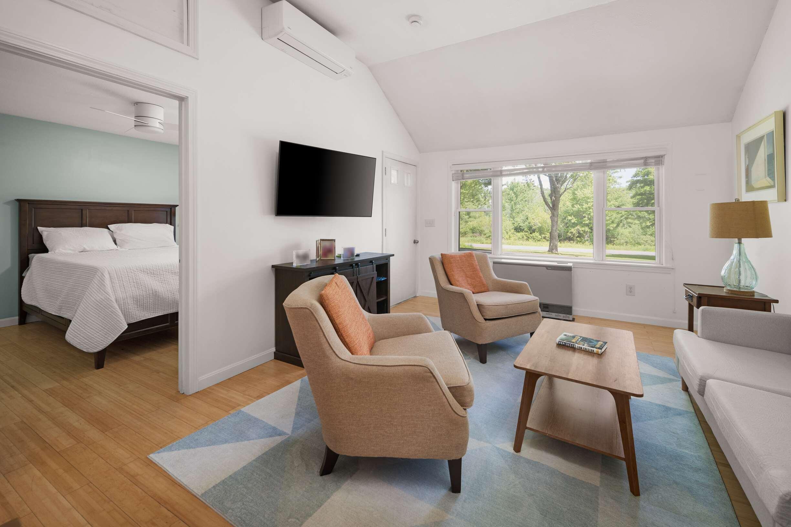
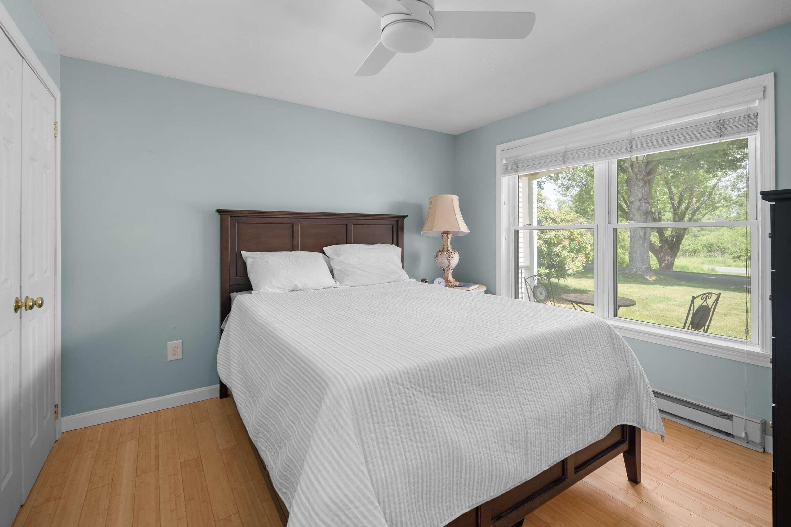
Enjoy effortless living in this beautifully appointed one-bedroom, one-bath condominium at Woodside Meadows in York. Offering the added benefit of low condominium fees, this turnkey, fully furnished home features an open-concept floor plan with hardwood flooring throughout, granite countertops, newer appliances, and a bright, inviting living space with vaulted ceilings designed for both comfort and convenience.

Listed by: Anne Erwin Sotheby's International Realty
contact 207-363-6640

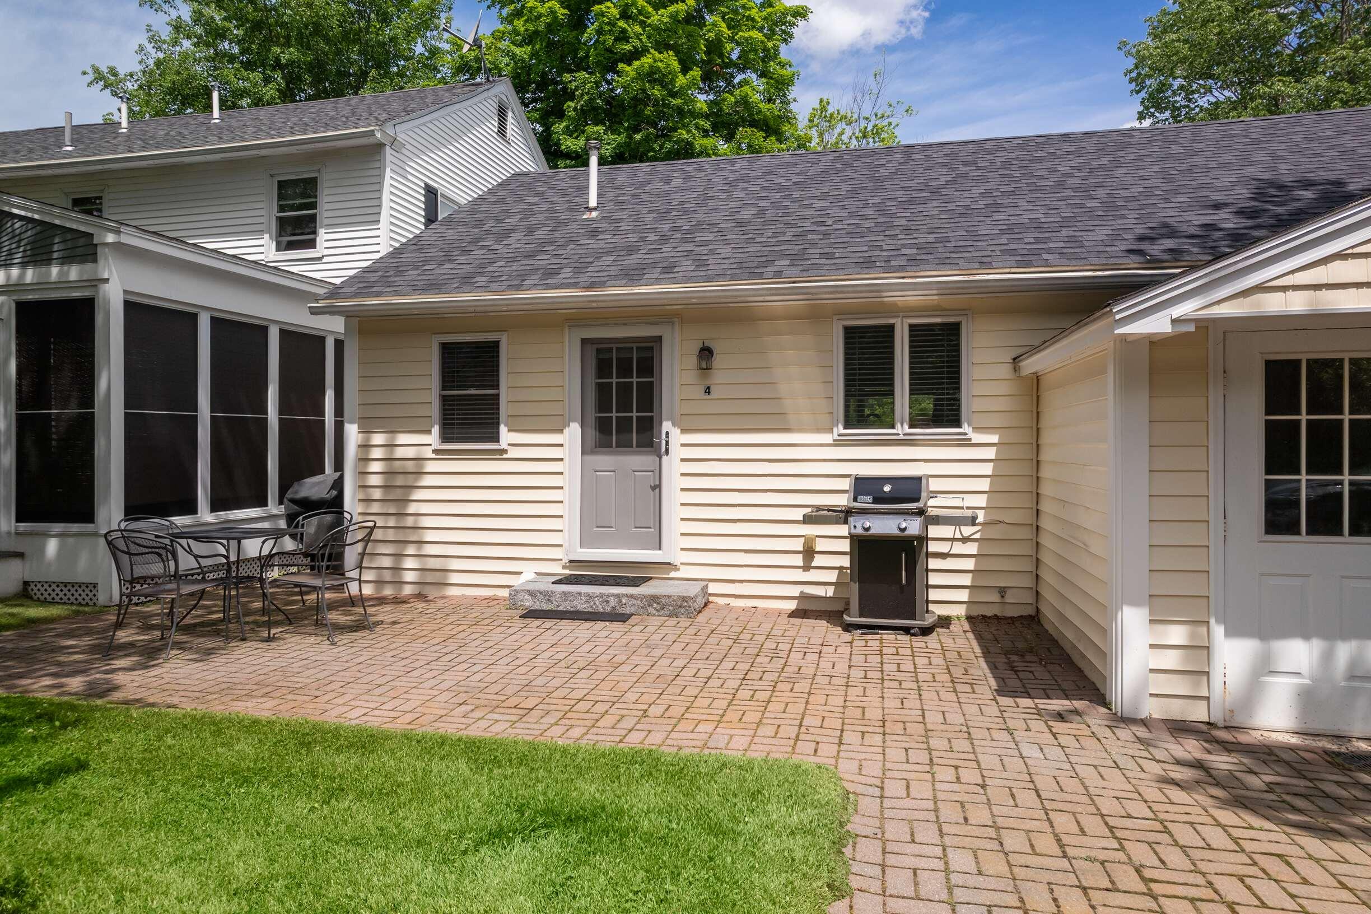
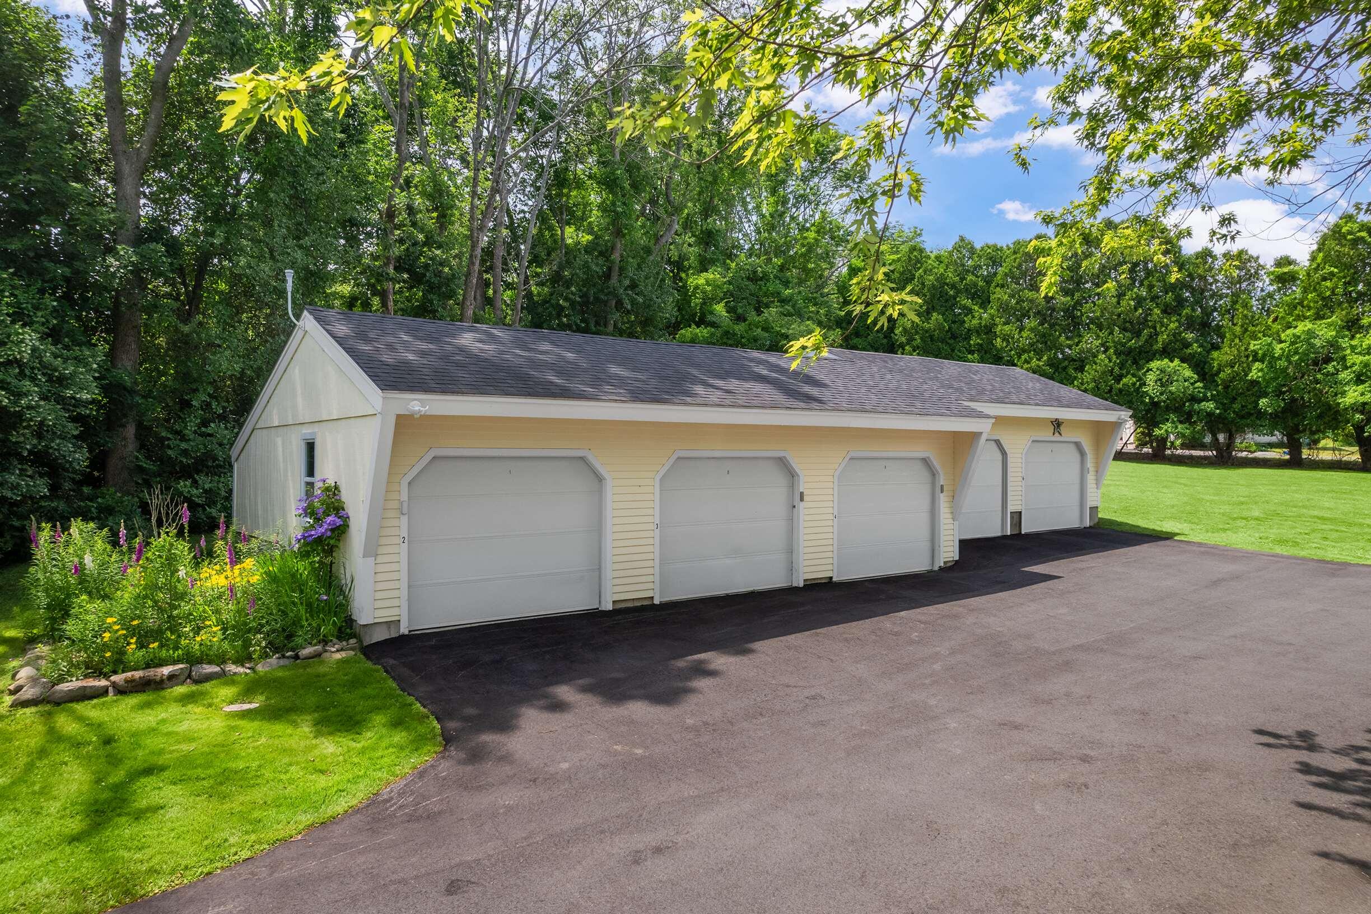
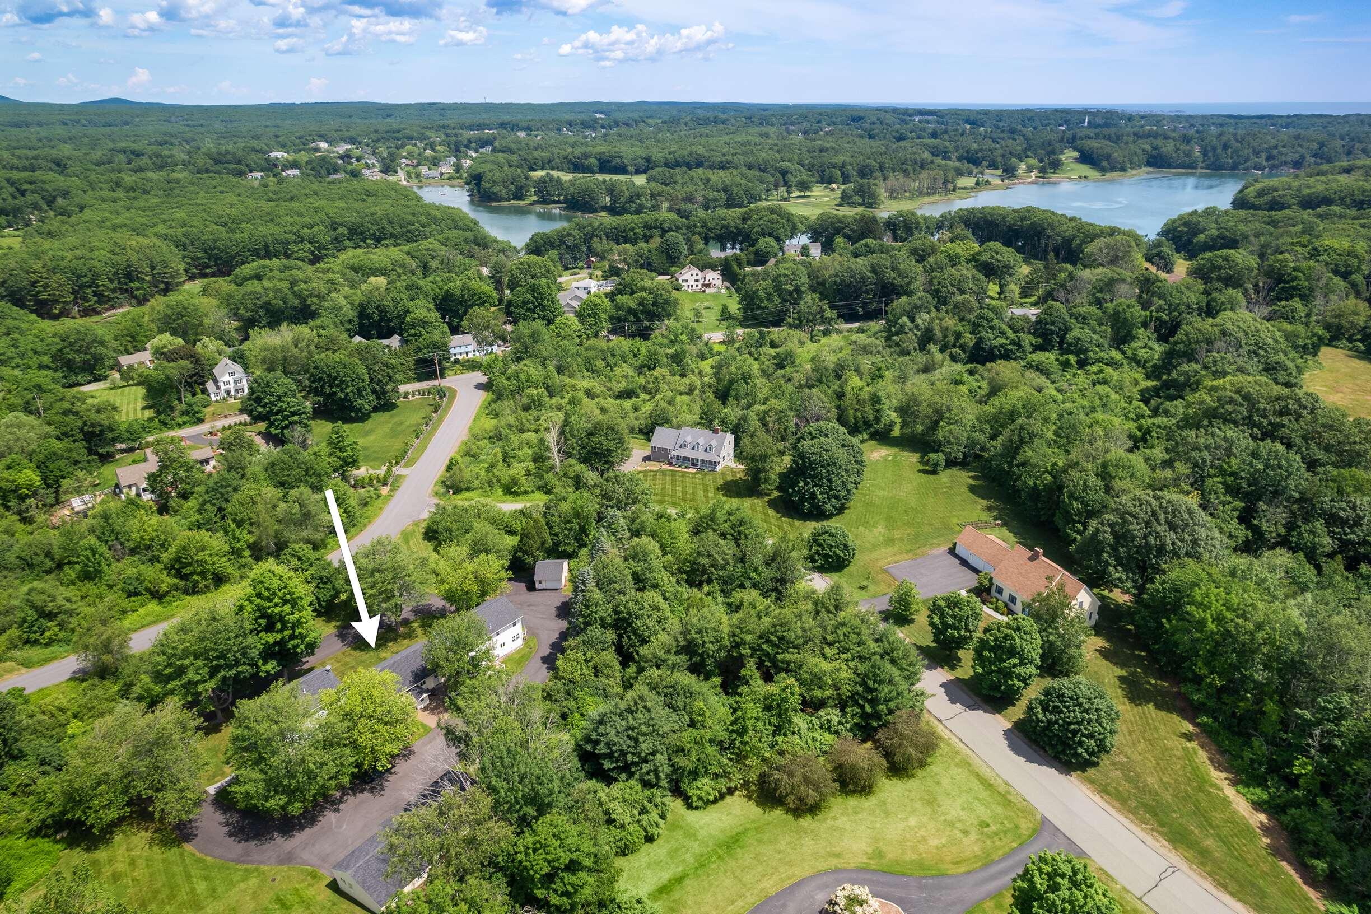
Enjoy effortless living in this beautifully appointed one-bedroom, one-bath condominium at Woodside Meadows in York. Offering the added benefit of low condominium fees, this turnkey, fully furnished home features an open-concept floor plan with hardwood flooring throughout, granite countertops, newer appliances, and a bright, inviting living space with vaulted ceilings designed for both comfort and convenience. Perfectly situated near York Harbor, area beaches, shopping, dining, and the York Golf and Tennis Club, this exceptional location also provides easy access to Kittery, Portsmouth, and I-95, making it ideal as a year-round residence or weekend retreat. Additional amenities include a one-car garage, assigned parking, and a private patio--perfect for relaxing outdoors and enjoying the coastal lifestyle.

Listed by: Anne Erwin Sotheby's International Realty

Above Grade Finished Area
558.00
Accessibility Features
Appliances
Cooktop, Dryer, Microwave, Electric Range, Refrigerator, Washer
Architectural Style
Cape Cod
Association Fee
320.00
Basement
Doghouse, Walk-Out Access, Sump Pump, Unfinished
Bathrooms Full
1
Bathrooms Half
0
Bathrooms Total Integer
1
Bedrooms Total
1
Below Grade Finished Area
0.00
Body Type
Building Area Total
558.00
Construction Materials
Wood Frame, Vinyl Siding
Cooling
Heat Pump, Wall Unit(s)
Cooling Yes/No
1
Electric
Circuit Breakers
Exterior Features
Fireplaces Total
0
Flooring
Ceramic Tile, Hardwood
Foundation Details
Block, Poured Concrete
Garage Spaces
1.00
Garage Yes/No
1
Green Energy Efficient
Heating
Electric, Propane, Direct Vent Heater, Heat Pump, Other
Heating Yes/No
1
Interior Features
1st Floor Bedroom
Laundry Features
Main Level
Lot Features
Near Country Club, Near Golf Course, Near Public Beach, Near Shopping, Near Town, Level, Pasture, Landscaped
Lot Size Acres
0.3600
Other Equipment
Cable
Other Structures
Parking Features
Common, Other, Paved, 1 - 4 Spaces, Garage Door Opener, Detached
Patio And Porch Features
Patio
Pets Allowed
Property Condition
Roof
Shingle
Rooms Total
3
Sewer
Private Sewer, Septic Tank
Tax Annual Amount
2685.00
Utilities
Water Source
Public
Waterfront Features
Nearby
Year Built
1971
Zoning
Res1A