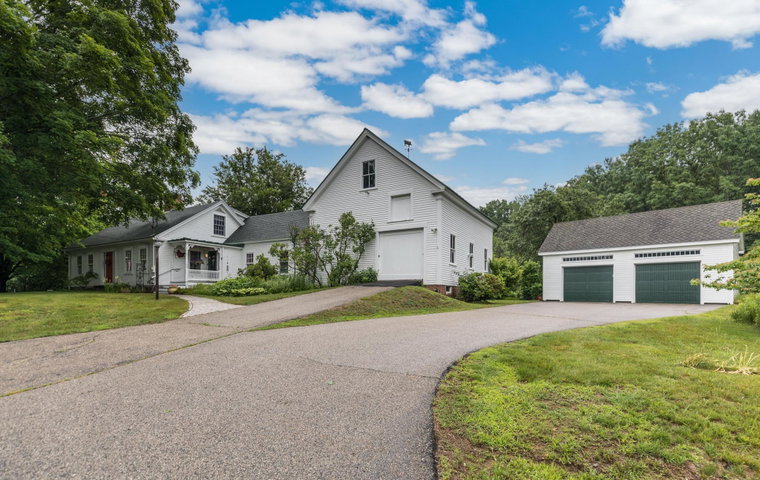
Step back in time and discover the timeless charm of this quintessential 1800s Cape-style farmhouse in the heart of Berwick, Maine. For those who appreciate the character, craftsmanship, and stories found in an old house, this property offers a rare opportunity to own a true piece of New England history.
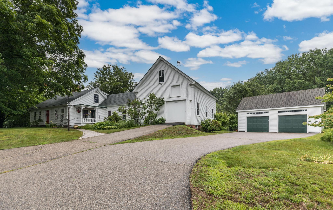
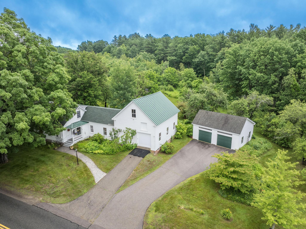
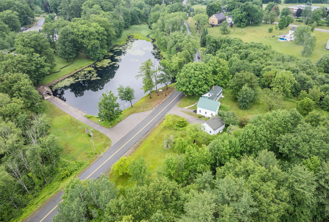
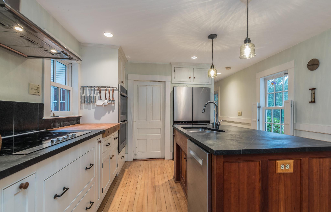
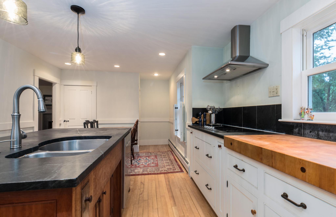
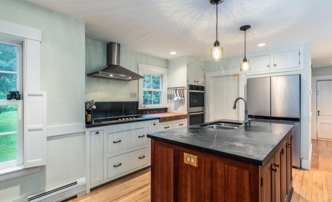
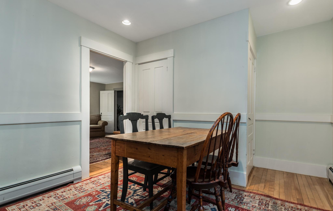
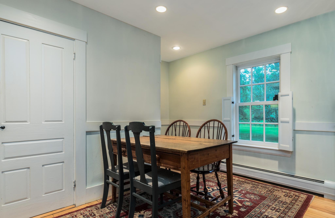
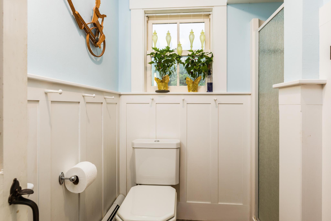
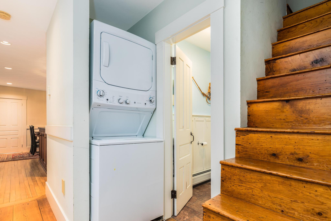
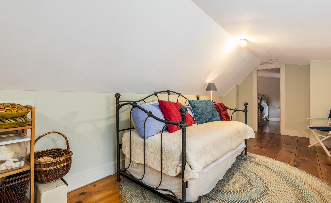
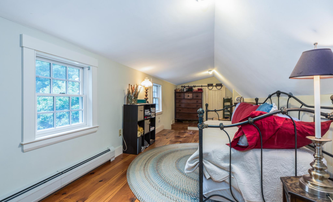
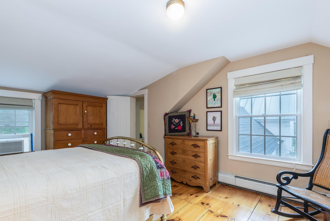
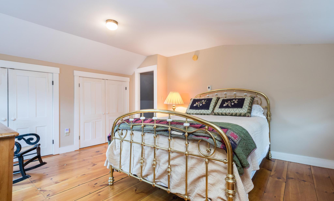
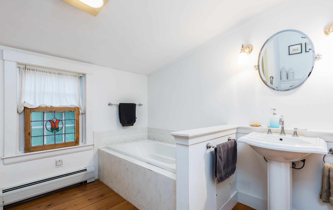
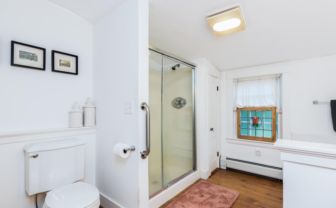
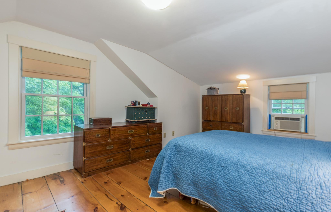
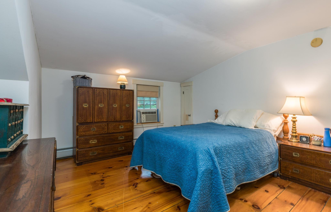
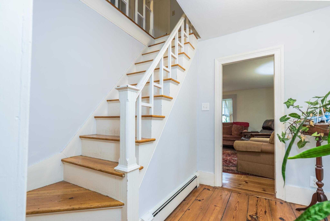
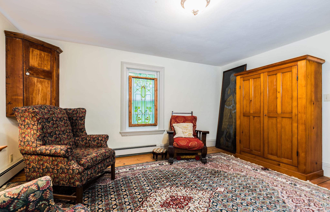
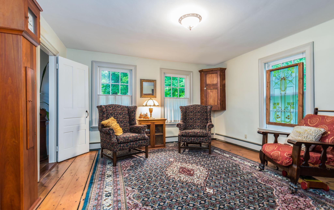
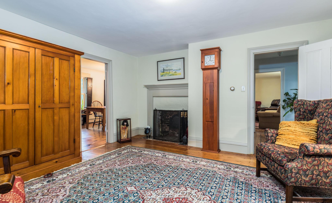
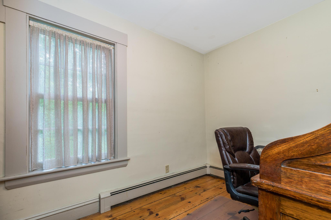
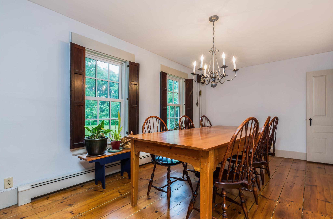
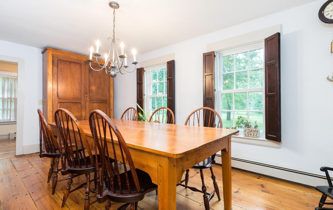
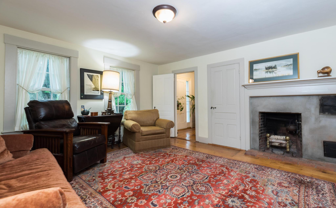
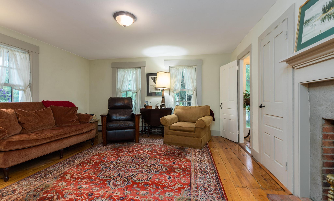
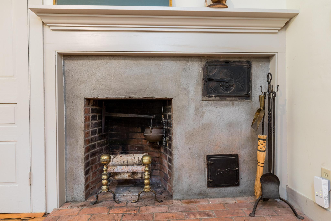
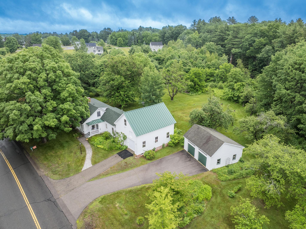
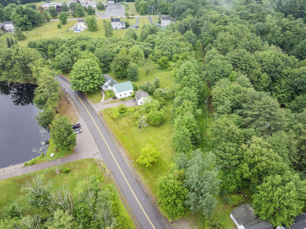
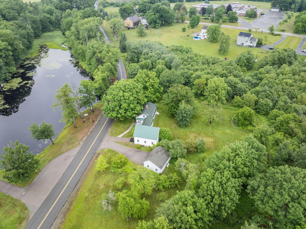
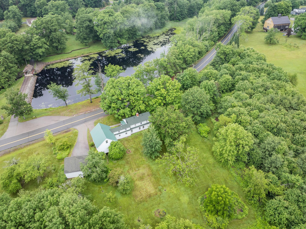
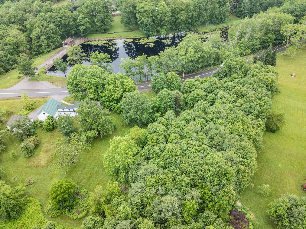
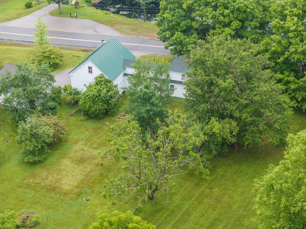
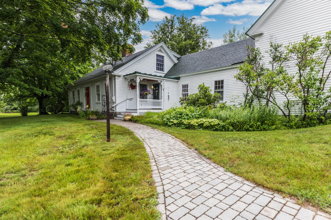
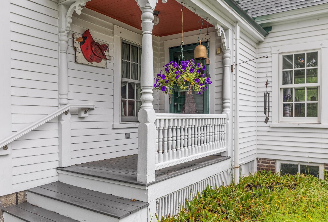
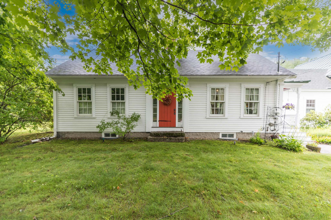
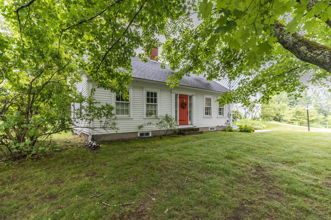
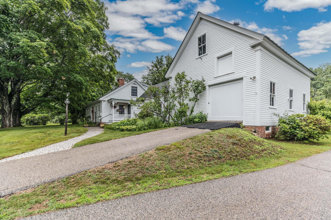
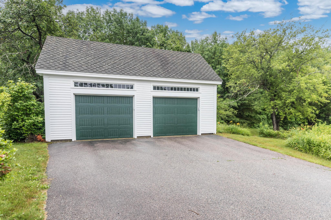
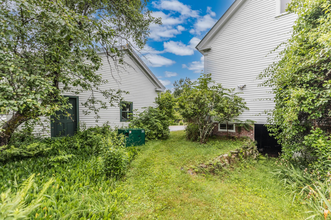
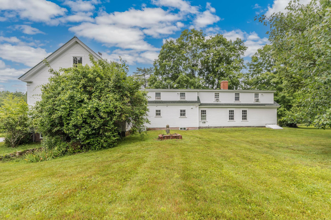
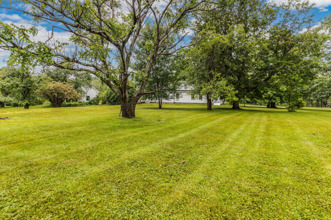
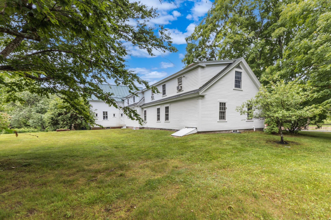
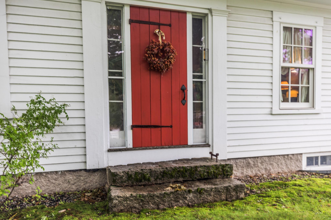
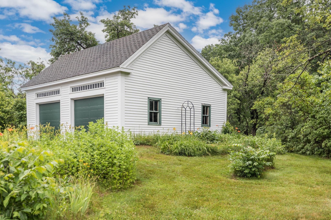
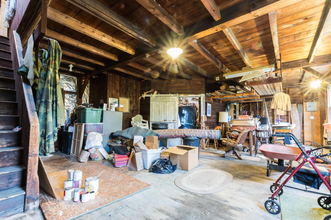
Step back in time and discover the timeless charm of this quintessential 1800s Cape-style farmhouse in the heart of Berwick, Maine. For those who appreciate the character, craftsmanship, and stories found in an old house, this property offers a rare opportunity to own a true piece of New England history. From the moment you arrive, the classic architecture sets the tone, with a welcoming front porch, picturesque setting, and a beautifully maintained attached barn that speaks to the property's agricultural roots. Inside, the home retains the details that make historic houses so special, including beautiful wide pine and hardwood floors, original architectural elements, well proportioned rooms, and an abundance of natural light. Thoughtfully updated finishes provide everyday comfort while allowing the home's historic character to remain at the forefront. The spacious layout offers comfortable living areas and generously sized bedrooms, with plenty of room to gather, create, and make the home your own. There is a wonderful sense of warmth throughout—less like a house built yesterday and more like a home that has evolved over generations. Outside, the property truly captures the beauty of rural Maine. Enjoy views of Mathews Millpond, ample yard space for gardens and entertaining, and peaceful surroundings that invite you to slow down and enjoy the changing seasons. The attached barn adds both charm and versatility, offering possibilities for hobbies, storage, workshop space, or simply preserving an important piece of the property's history. Whether your dream is to restore and celebrate original details, create a historic hobby farm, cultivate beautiful gardens, or simply live in a home with genuine character and a story to tell, this property offers endless possibilities. Conveniently located just minutes from downtown Berwick, local schools and major commuter routes, this is a rare combination of historic New England charm, natural beauty and everyday convenience.