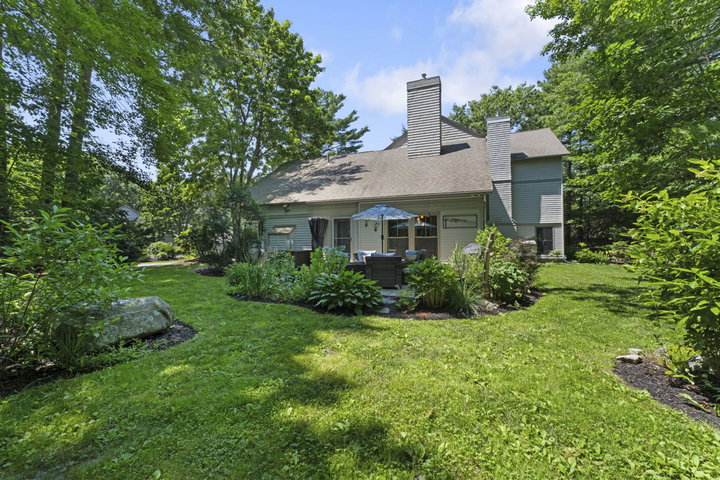
Nestled along a picturesque tree-lined street in Alden's Walk, this exceptional townhouse-style end-unit condominium offers the perfect balance of privacy, natural beauty, and convenience.
contact 207-729-7297
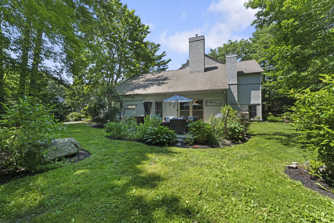
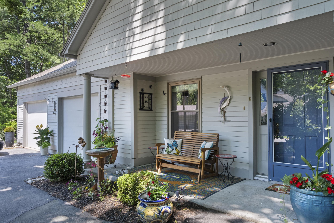
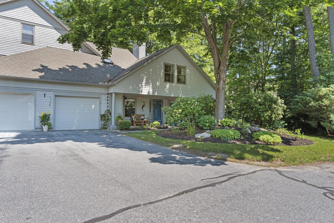
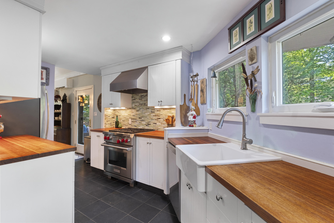
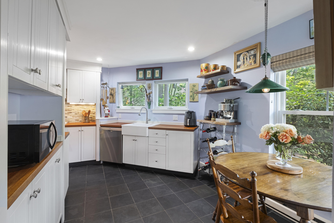
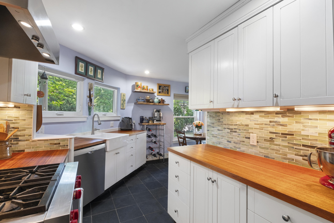
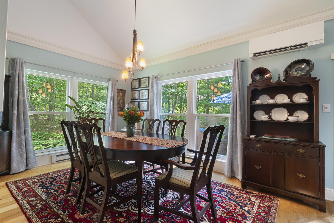
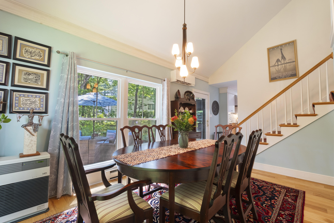
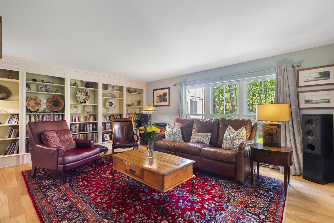
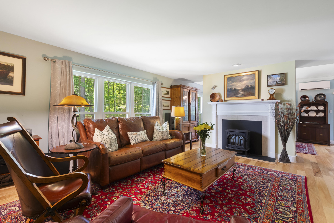
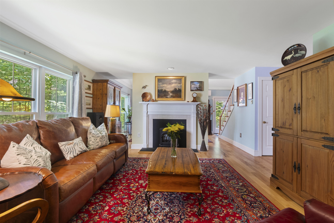
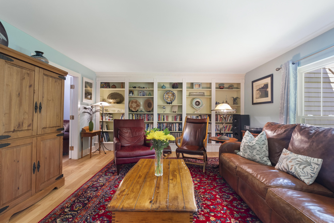
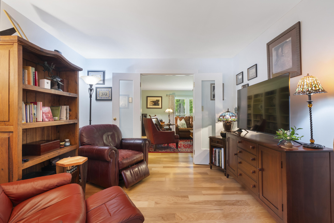
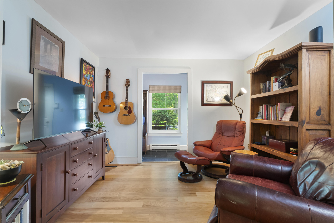
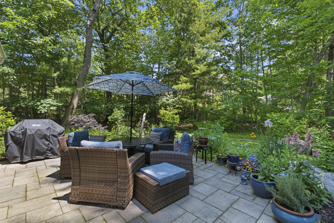
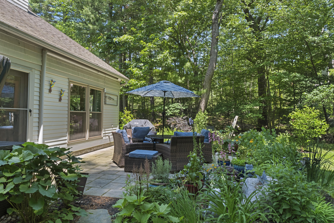
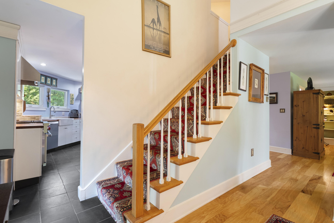
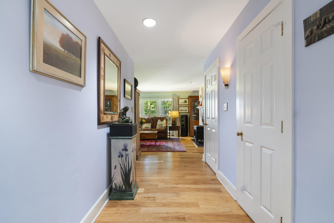
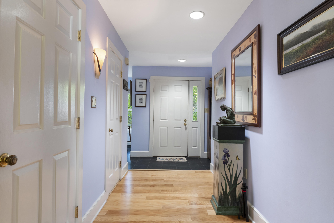
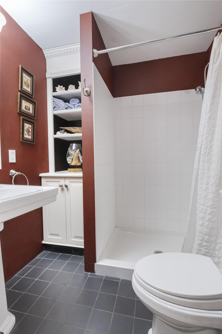
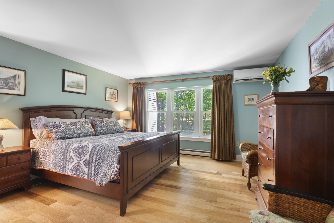
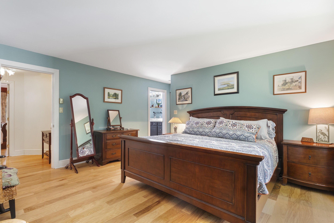
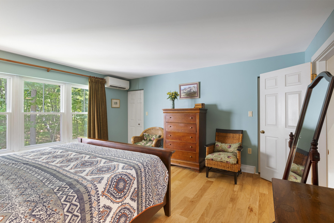
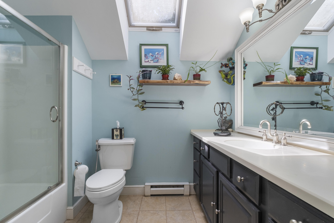
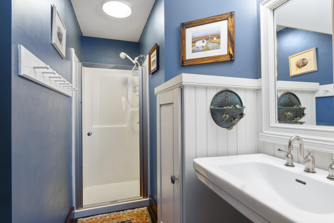
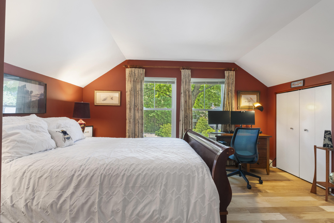
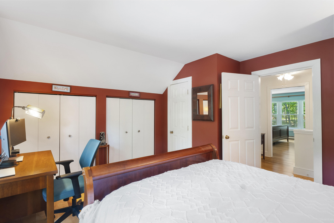
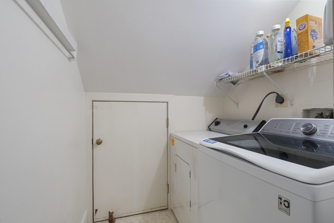
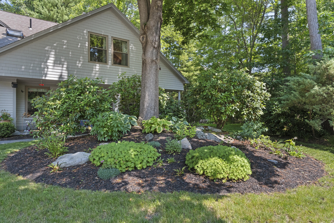
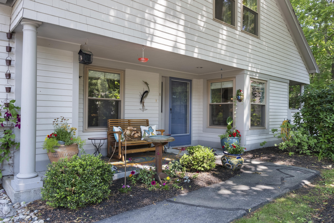
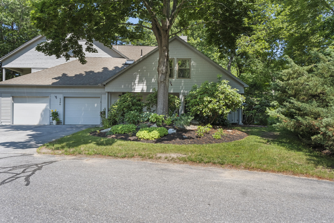
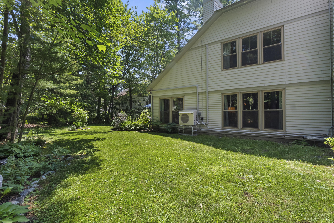
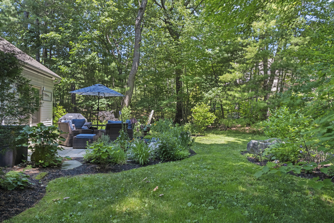
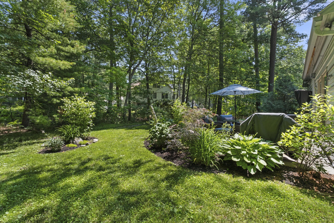
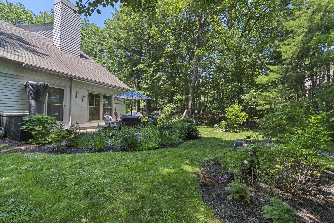
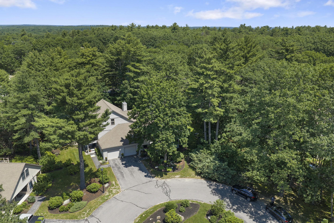
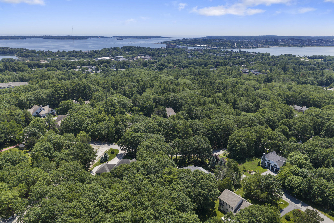
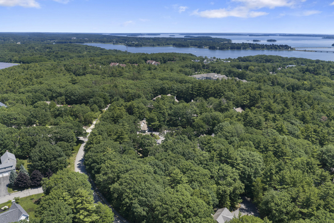
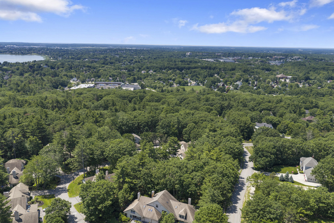
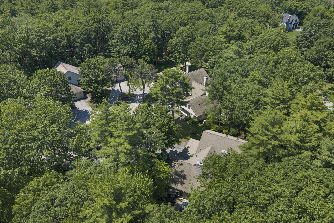
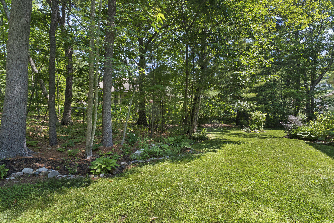
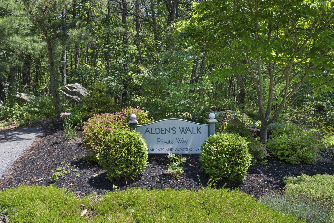
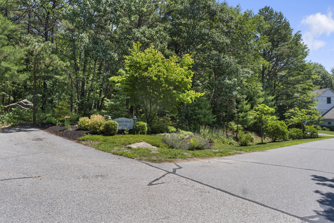
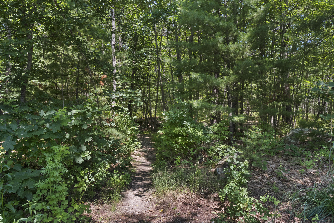
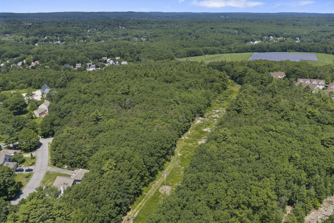
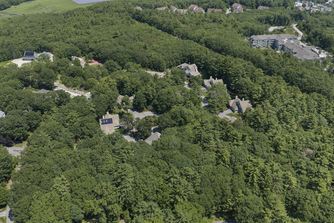
Nestled along a picturesque tree-lined street in Alden's Walk, this exceptional townhouse-style end-unit condominium offers the perfect balance of privacy, natural beauty, and convenience. Bordering Portland Trails, one of the city's most beloved networks of walking and nature trails, the setting is peaceful and serene while remaining just minutes from downtown Portland. Inside, abundant natural light pours through expansive windows, creating bright, inviting living spaces throughout. The thoughtfully designed floor plan offers remarkable flexibility, beginning with a spacious main-level bonus room adjacent to a full bath--ideal as a home office, den, guest suite, or potential first-floor bedroom for those seeking the ease of one-level living. The welcoming living room serves as the heart of the home, featuring a cozy gas fireplace, a wall of charming built-ins, and large windows that frame the surrounding greenery. Just beyond, the vaulted dining room flows seamlessly to a private patio overlooking tranquil wooded views, creating an inviting space for everyday living and effortless entertaining. The beautifully appointed kitchen combines timeless character with modern function, showcasing high-end appliances, a farmhouse sink, striking Mahogany and Eucalyptus countertops, and a charming breakfast nook. Upstairs, two spacious en-suite bedrooms provide exceptional comfort and privacy, while second-floor laundry adds everyday convenience. Outside, the beautifully landscaped yard feels like a private garden sanctuary, where mature trees, lush perennial plantings, and peaceful surroundings create an idyllic outdoor retreat. Offering exceptional flexibility, abundant natural light, and a setting that seamlessly blends nature with city living, this is a rare opportunity to enjoy one of Portland's most desirable condominium communities.