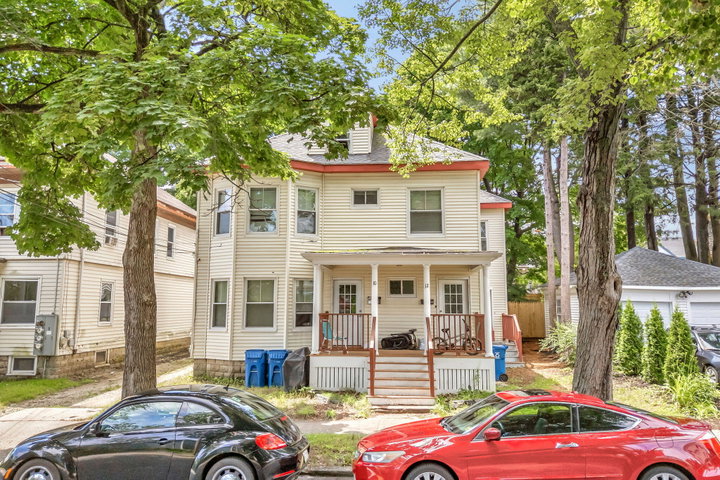
Oversized units, strong cash flow, and an unbeatable Portland location--10 Deane Street is the kind of multifamily opportunity that's becoming increasingly difficult to find.
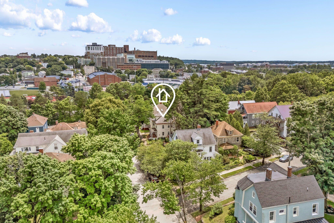
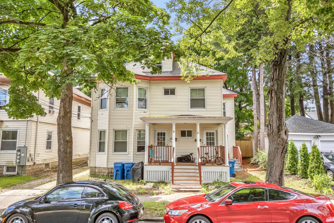
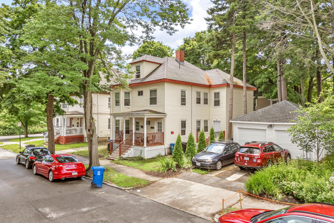
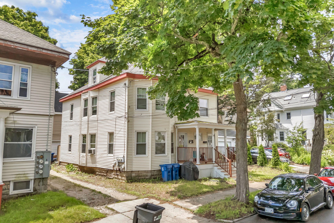
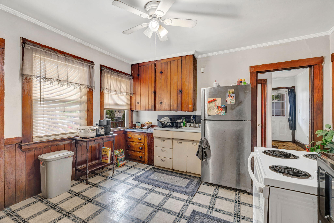
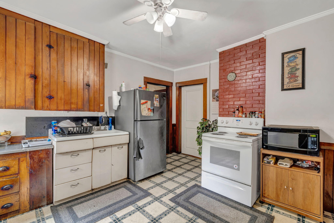
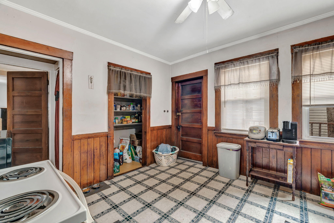
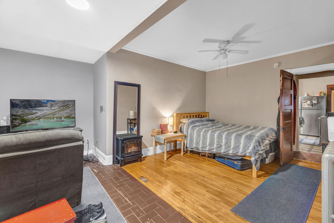
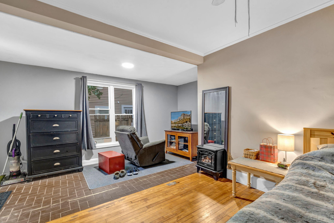
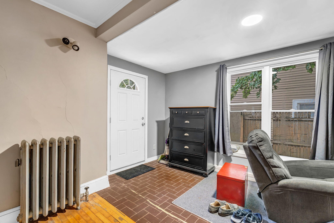
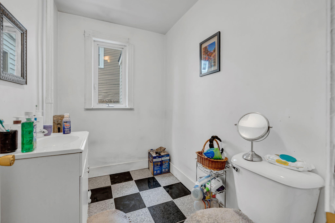
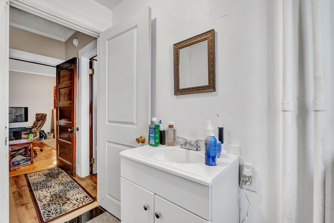
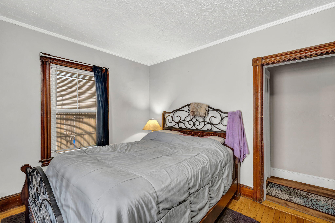
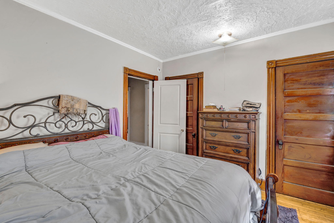
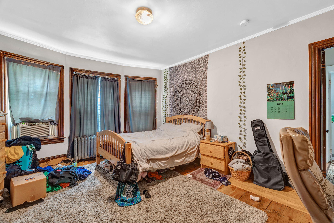
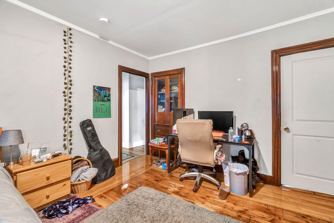
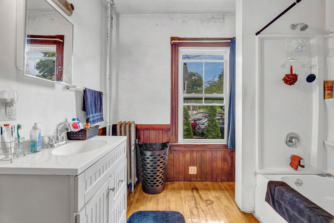
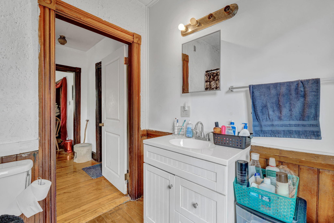
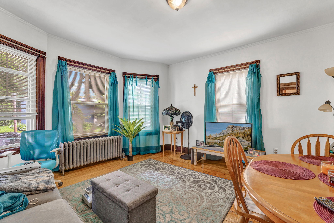
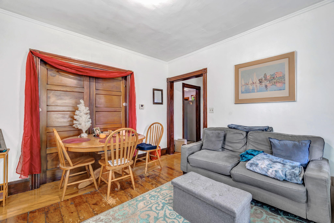
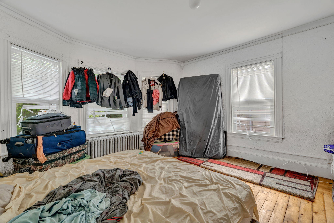
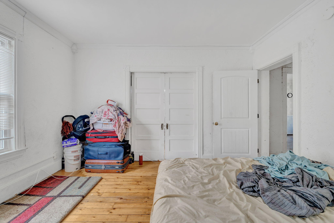
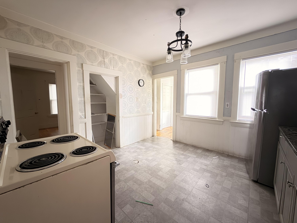
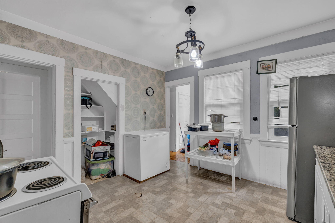
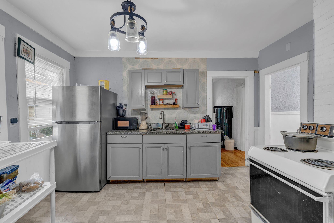
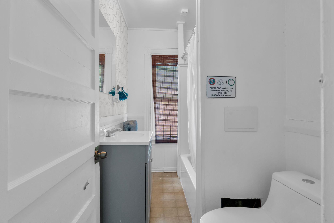
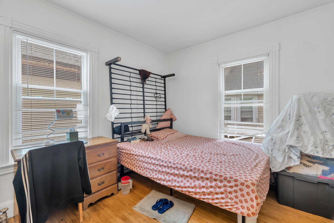
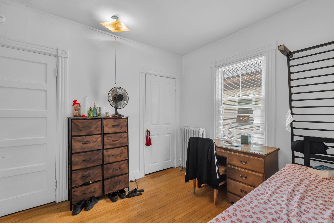
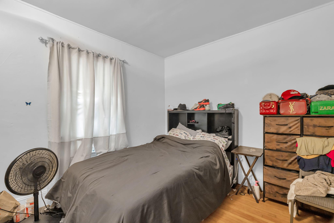
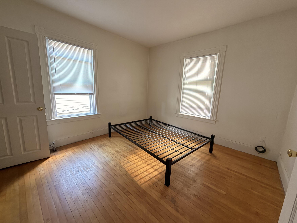
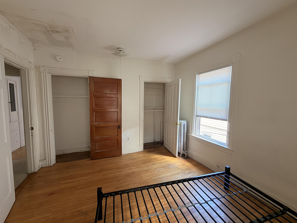
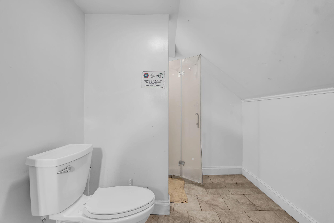
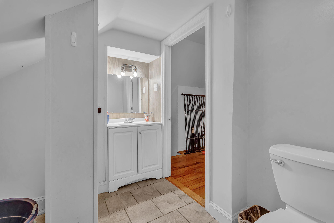
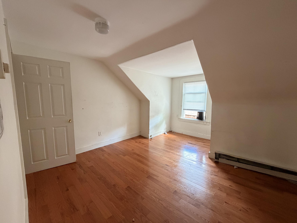
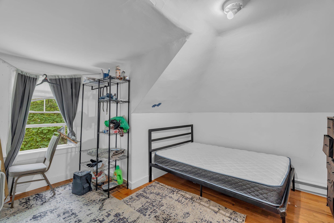
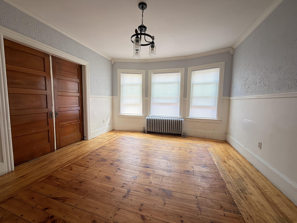
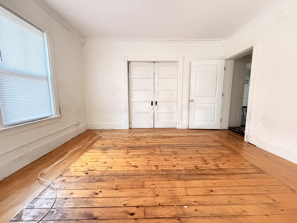
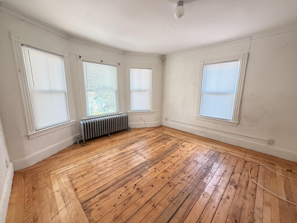
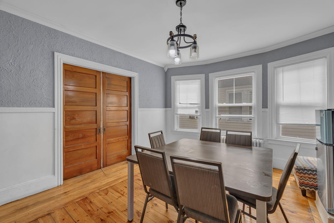
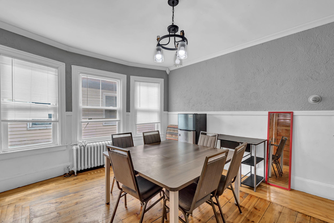
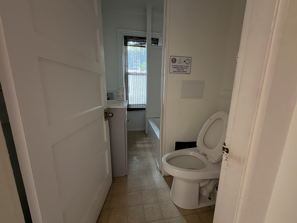
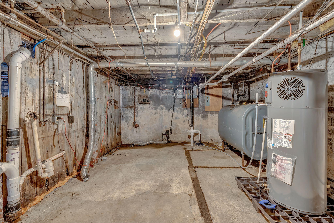
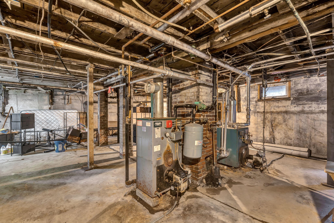
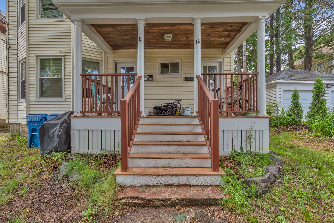
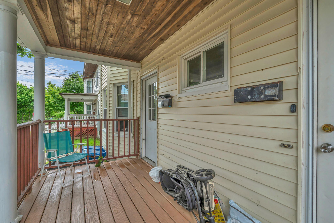
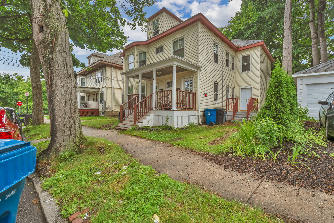
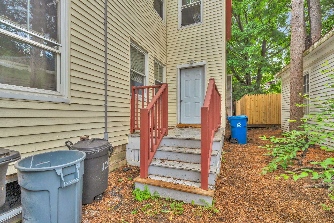
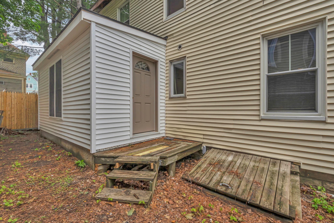
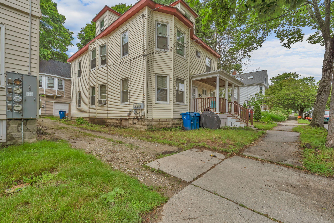
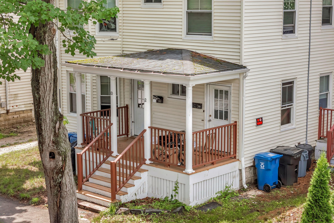
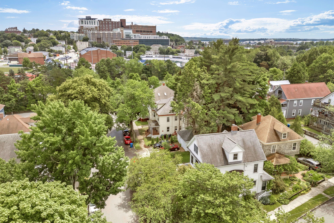
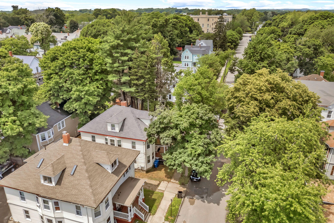
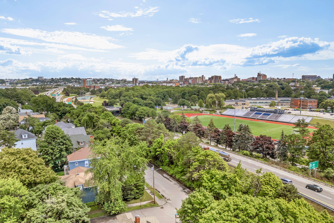
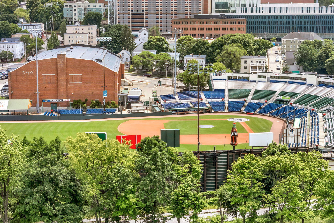
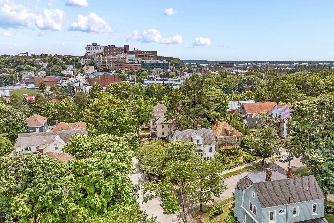
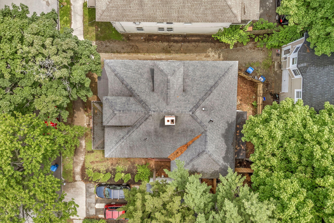
Oversized units, strong cash flow, and an unbeatable Portland location--10 Deane Street is the kind of multifamily opportunity that's becoming increasingly difficult to find. Situated in Portland's highly desirable Oakdale neighborhood, this duplex offers exceptional flexibility for both investors and owner-occupants. Unit 1 features 3 bedrooms and 1.5 bathrooms, while the expansive second unit offers 4-5 bedrooms and 2 full bathrooms across two levels--a rare layout that stands out in today's market. Generating over $60,000 in annual Net Operating Income, the property is fully occupied by long-term tenants-at-will, providing immediate income with the flexibility to execute your own long-term strategy. While the units have been well lived in, they present an excellent opportunity to build additional equity through future cosmetic updates as turnover occurs. Just minutes from the University of Southern Maine, Maine Medical Center, Hadlock Field, Fitzpatrick Stadium, Deering Oaks Park, downtown Portland, and countless local restaurants, breweries, and shops, the location continues to support strong long-term rental demand and exceptional quality of life. Whether you're looking to expand your portfolio or offset your mortgage with rental income while living in one of Portland's most sought-after neighborhoods, this is an opportunity you won't want to miss. **Open Houses:** Saturday, July 11 from 11:00 AM-1:00 PM and Sunday, July 12 from 1:00 PM-3:00 PM.