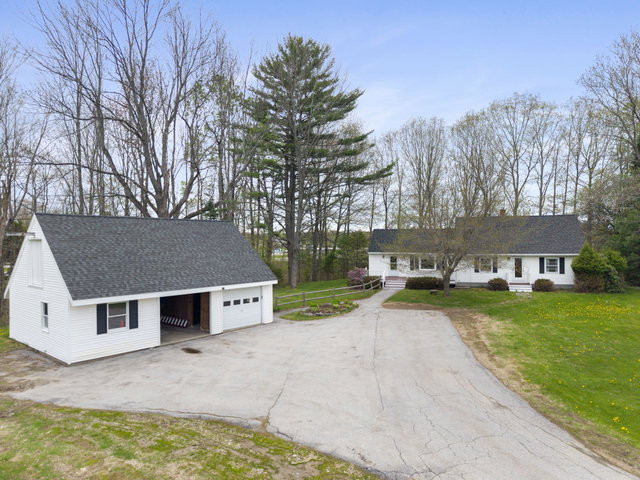
OPEN HOUSE SUNDAY SEPTEMBER 20 from 10am-11:30am! Welcome to 7 Ruth Ave in Hampden! There are so many things to love about this well cared for cape with about 2000 square feet, set at the end of a cul-de-sac in a lovely neighborhood.
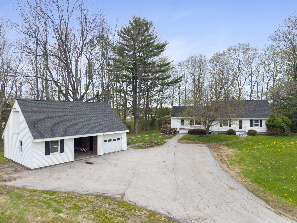
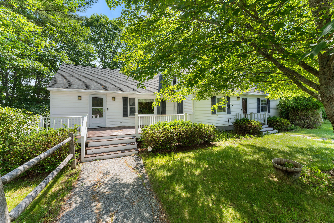
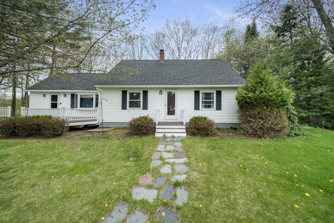
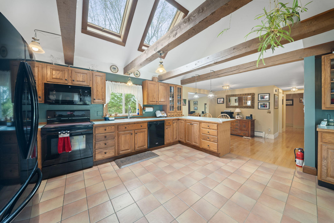
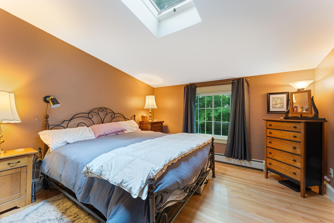
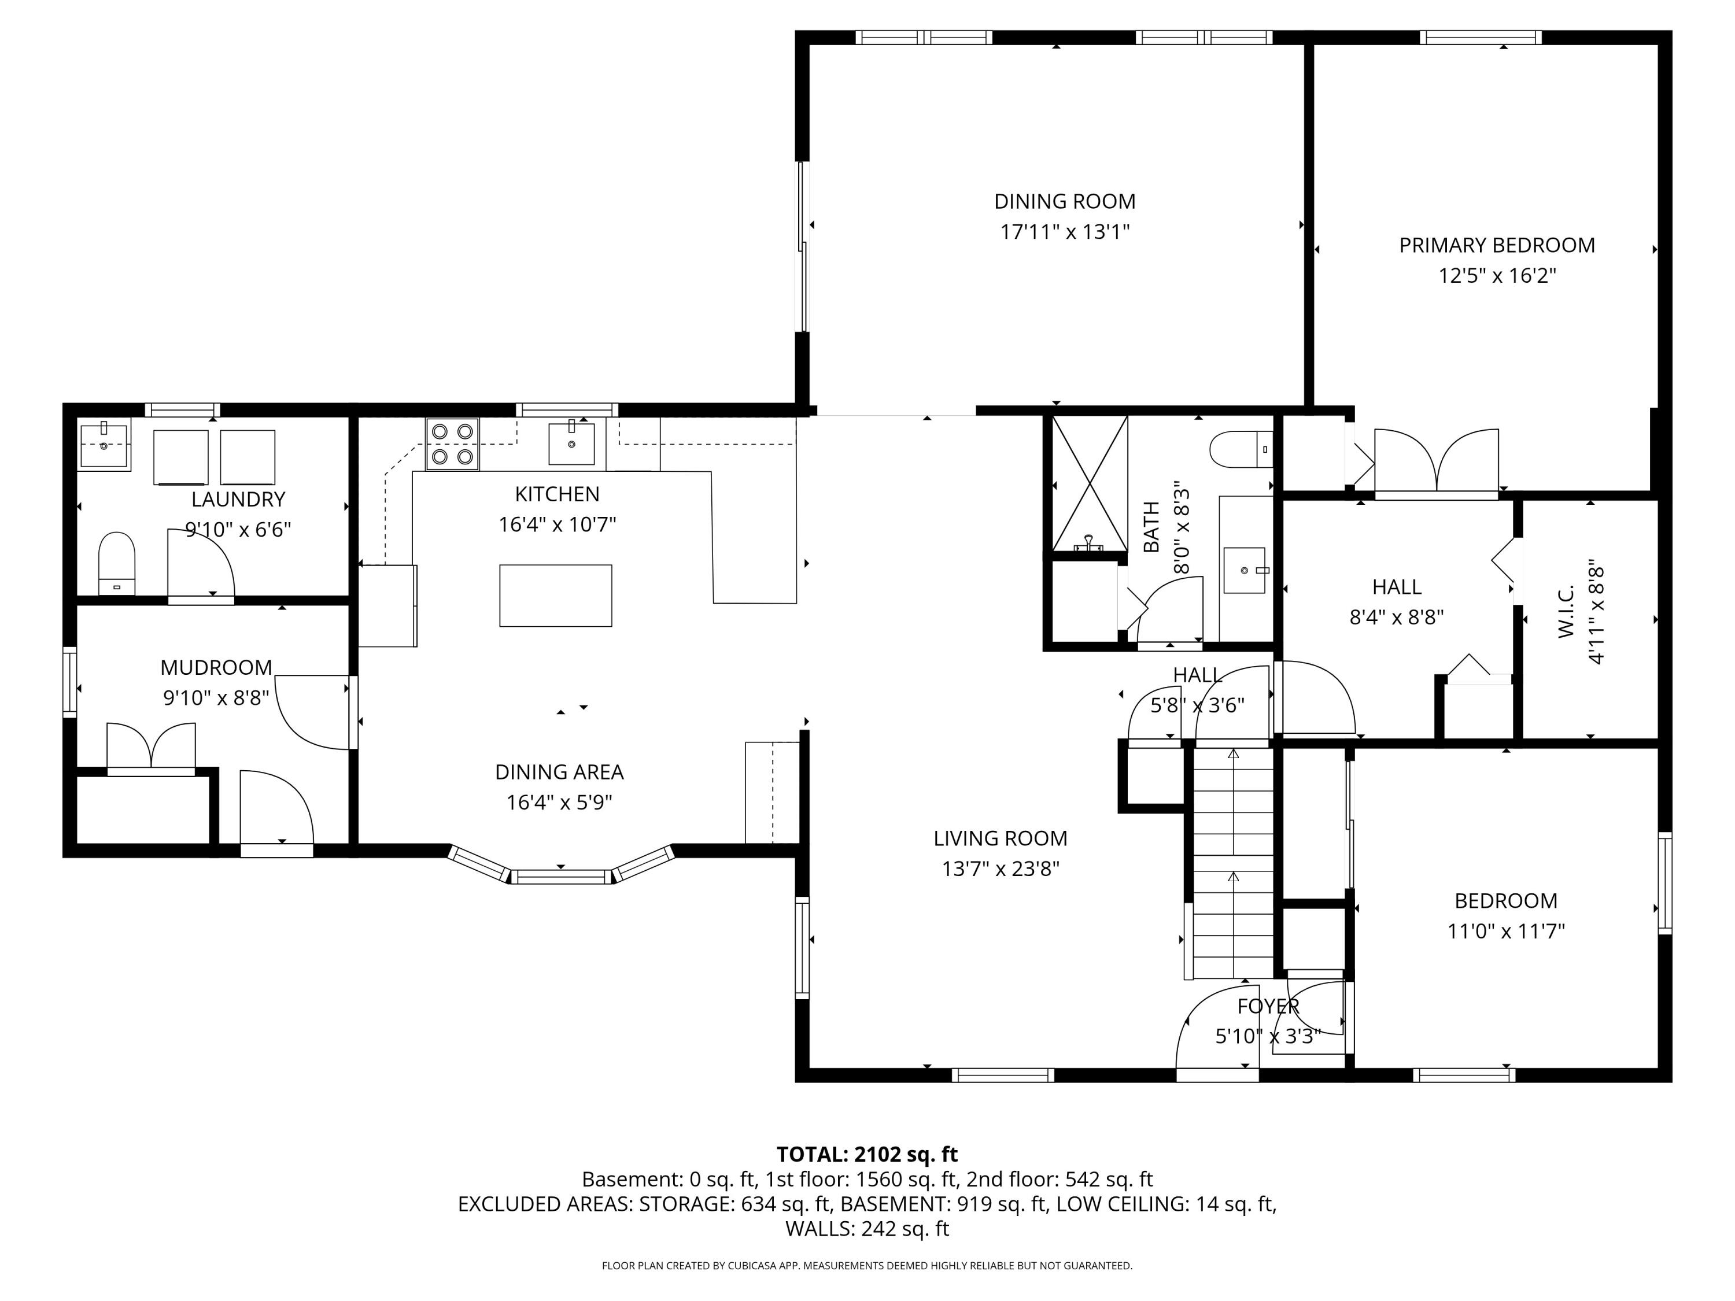
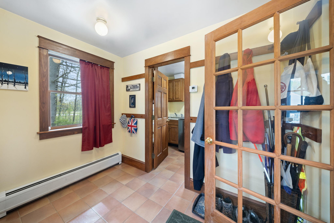
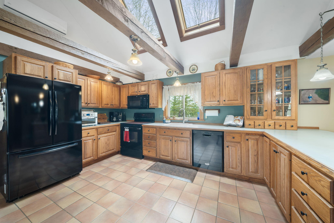
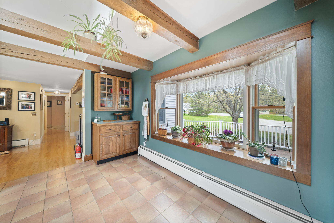
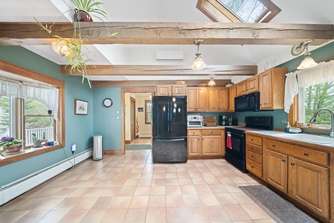
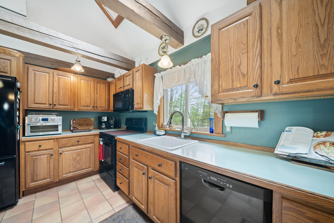
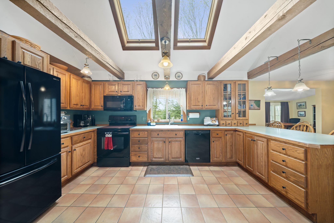
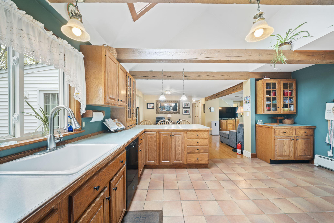
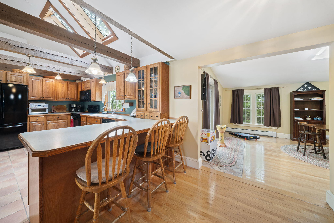
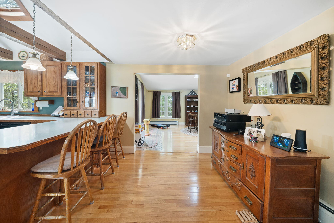
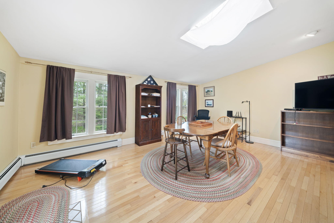
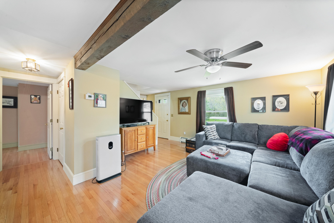
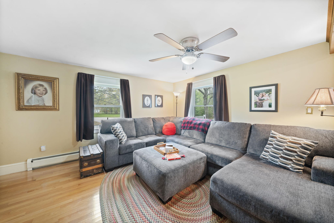
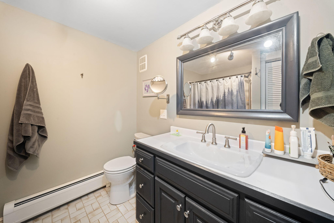
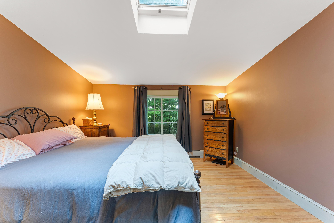
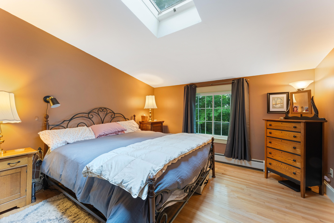
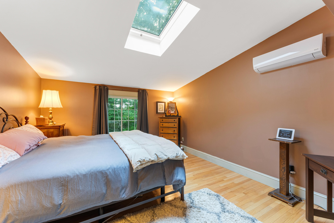
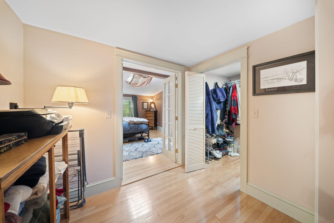
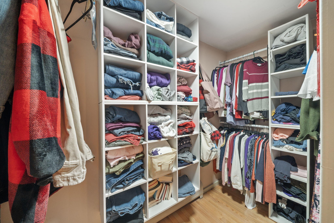
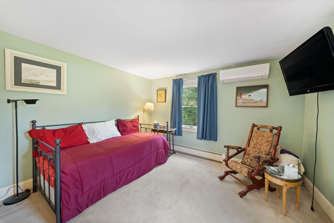
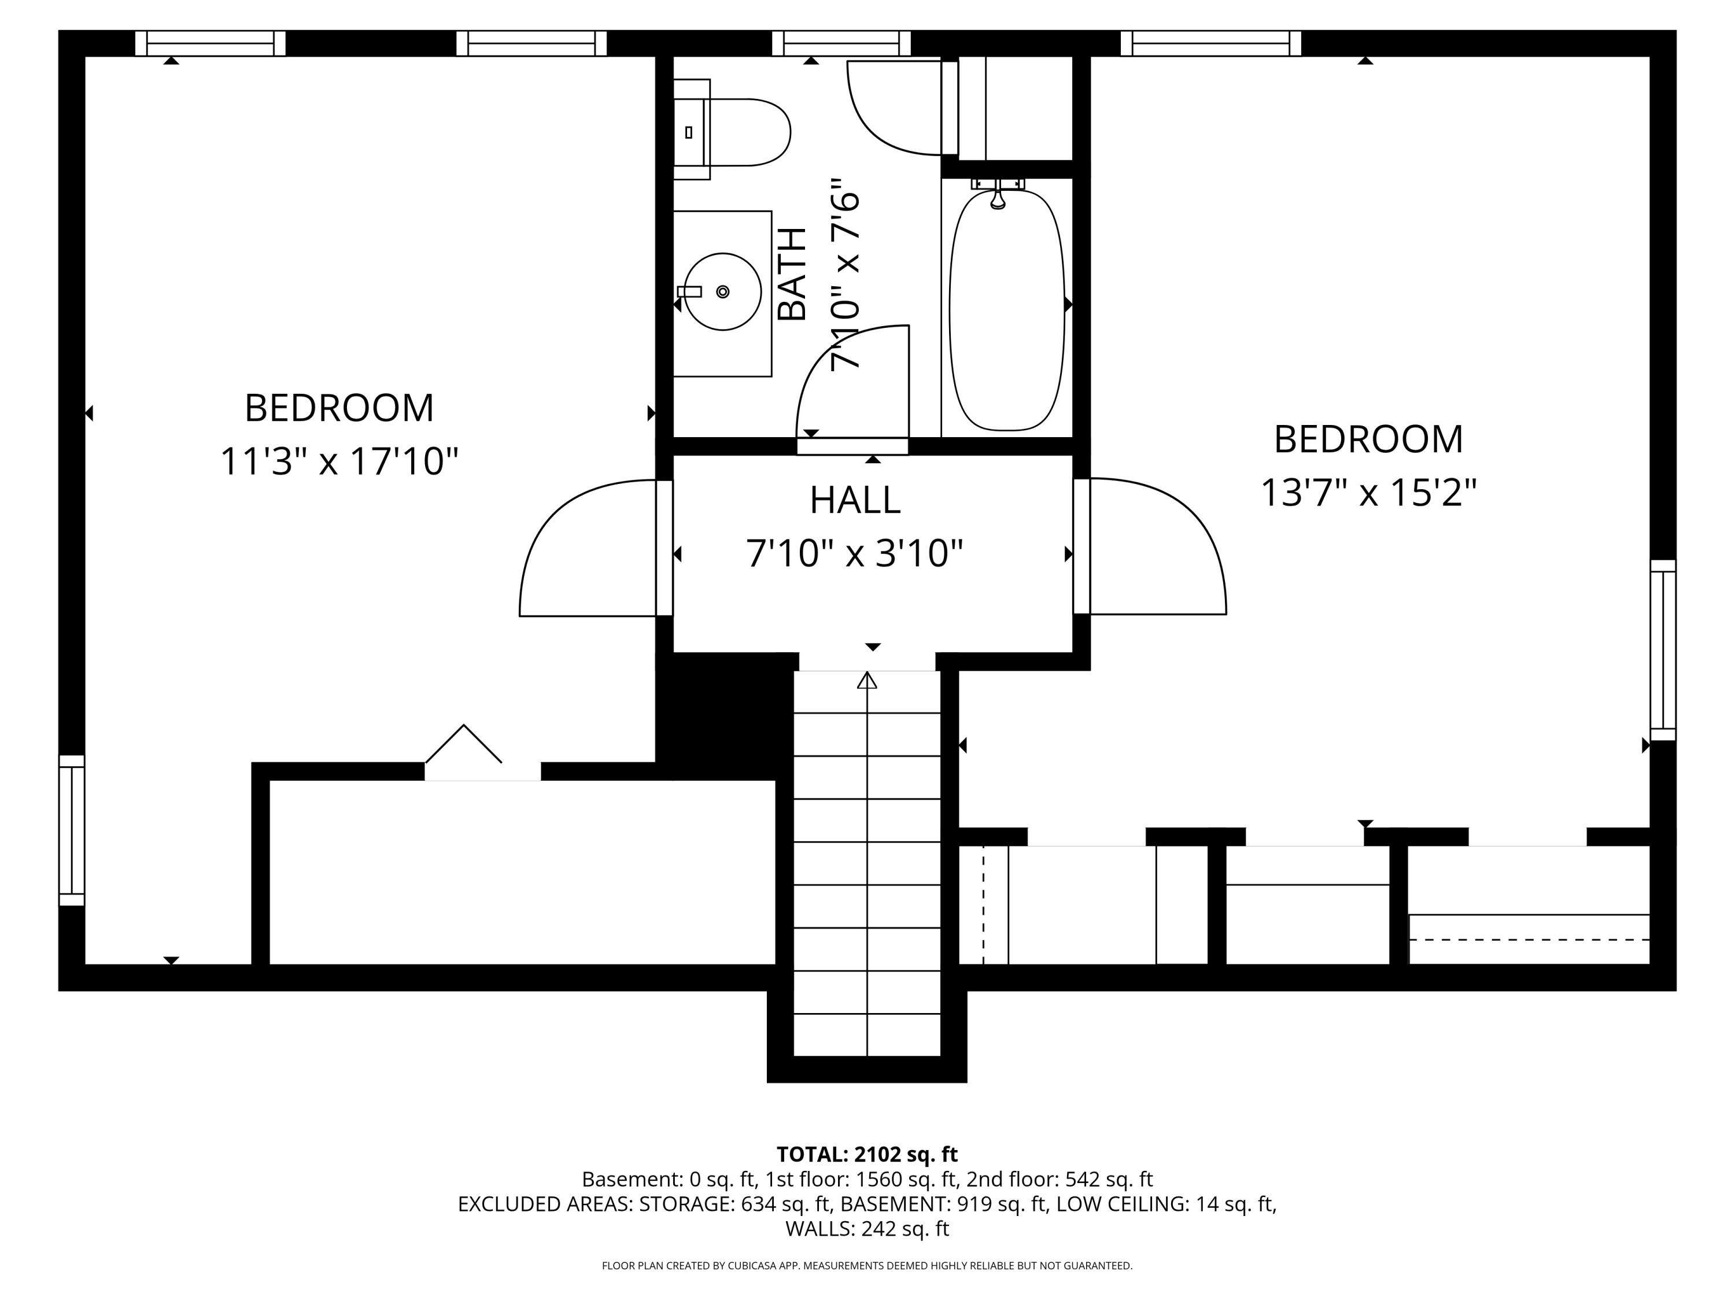
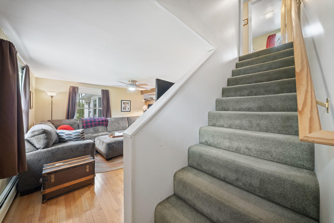
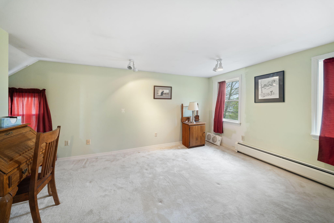
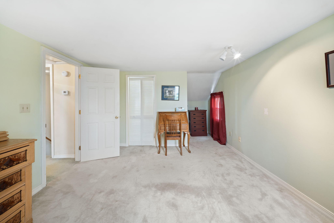
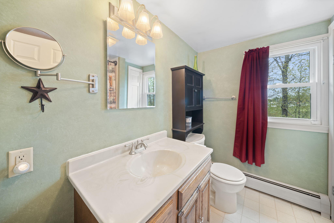
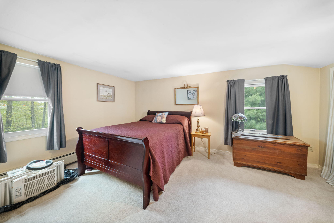
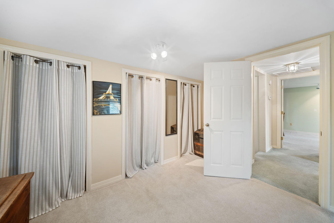
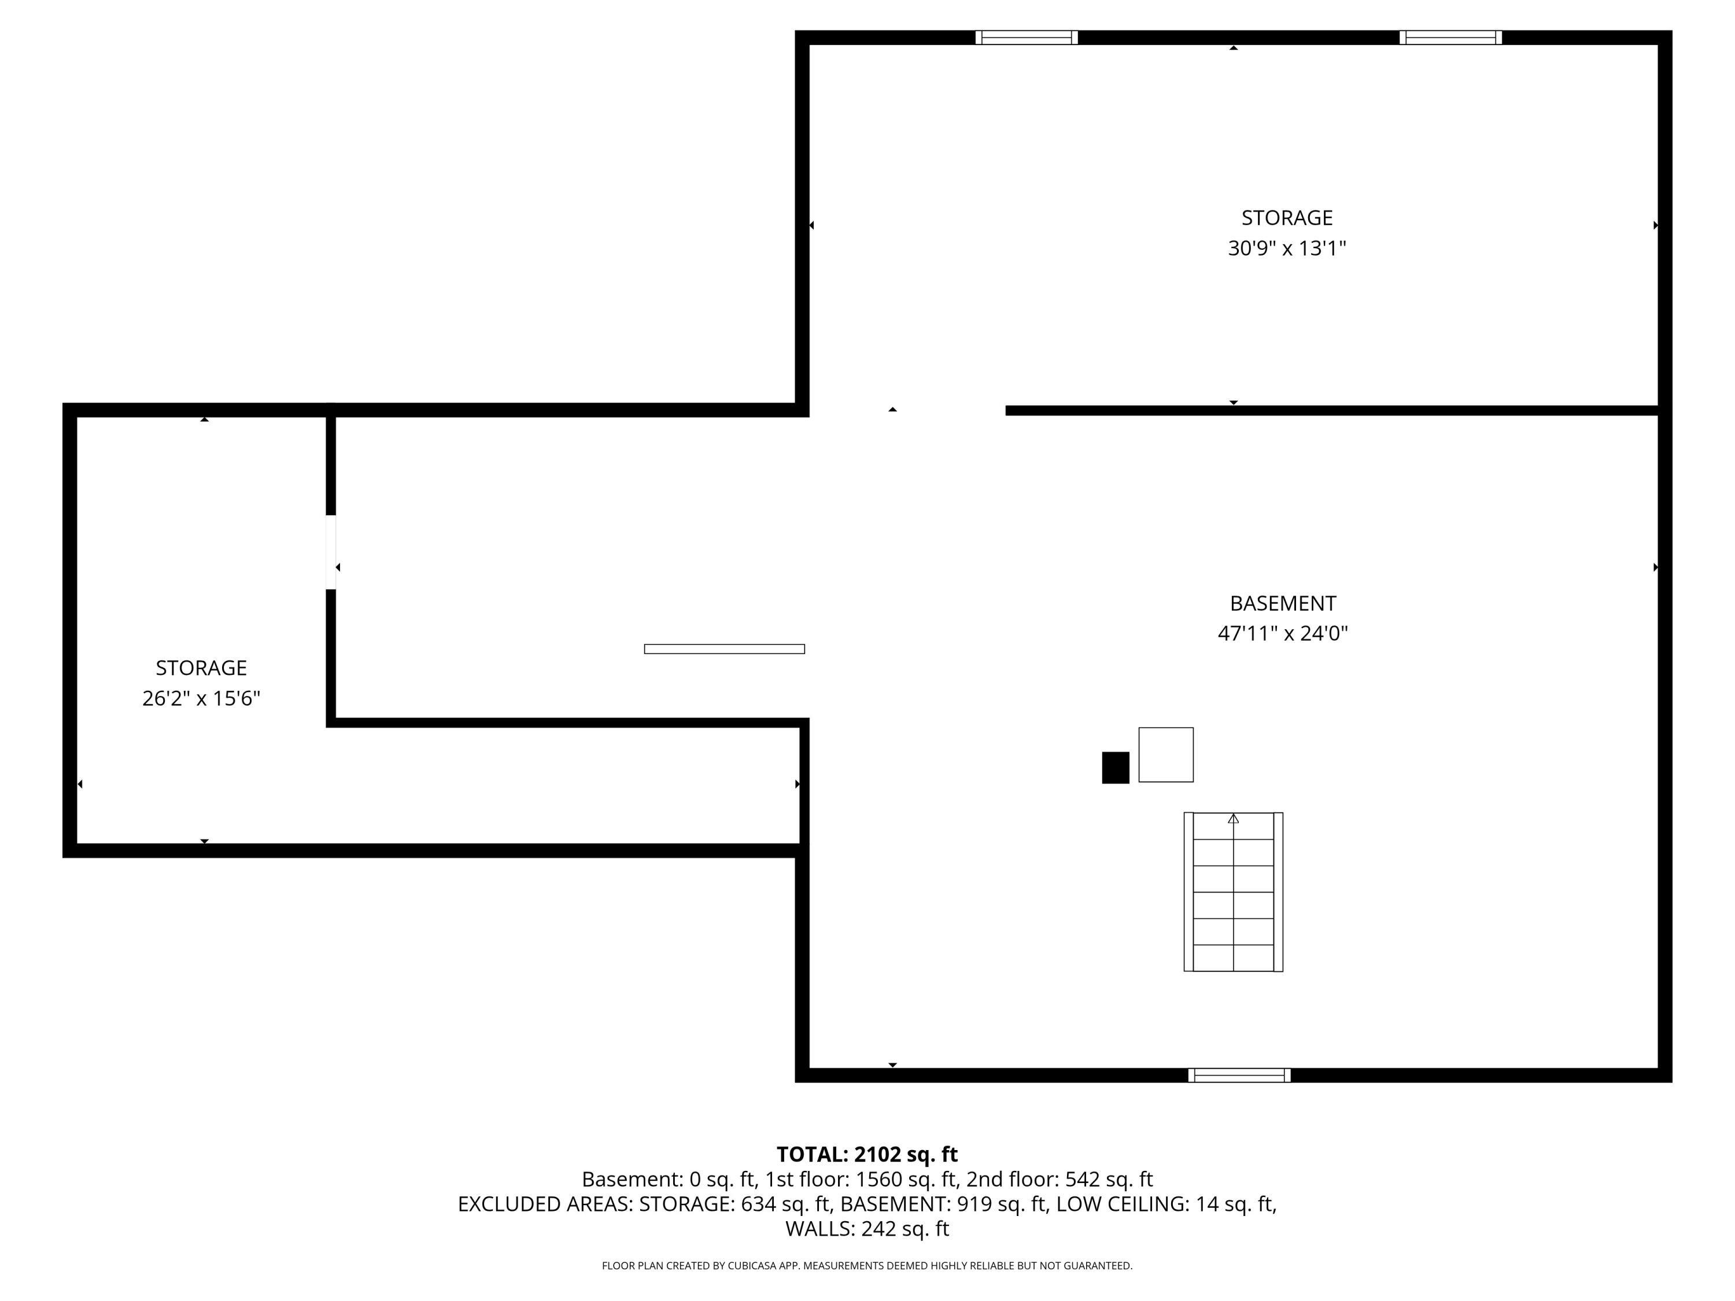
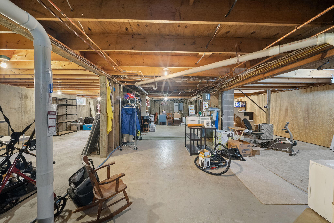
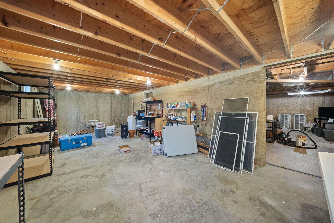
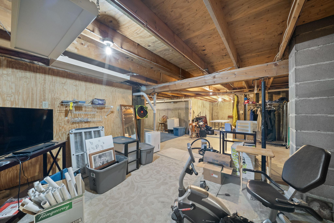
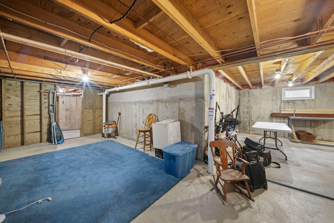
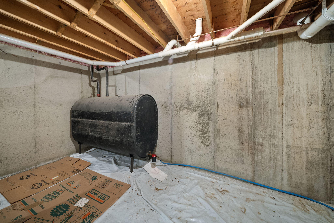
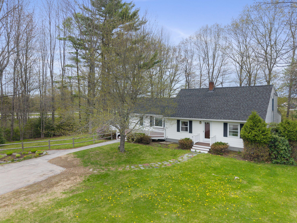
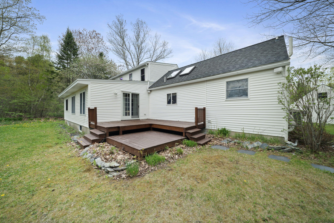
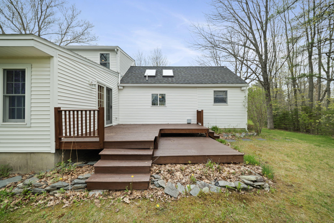
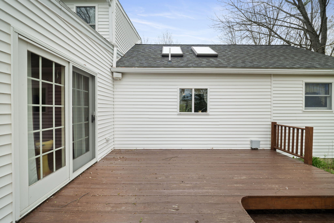
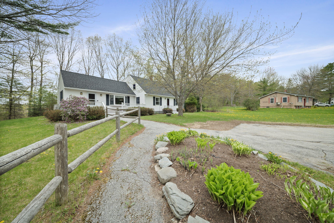
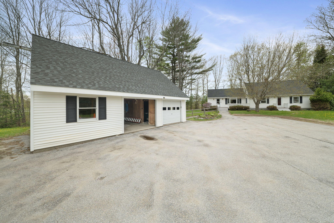
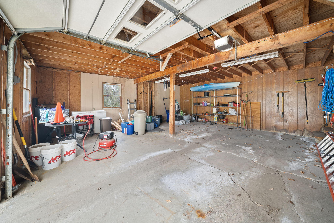
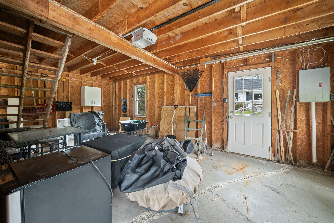
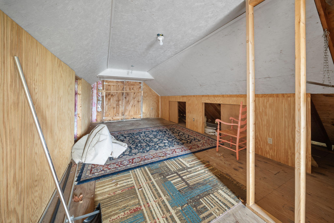
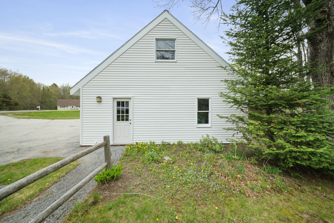
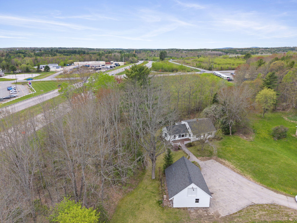
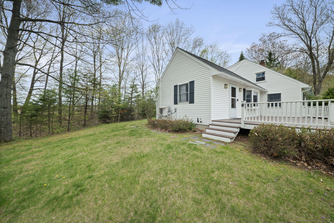
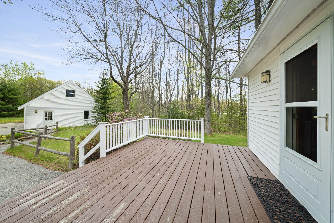
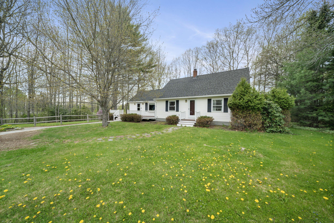
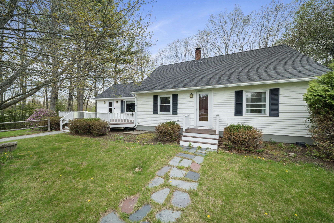
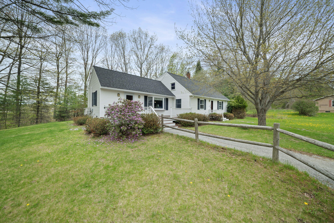
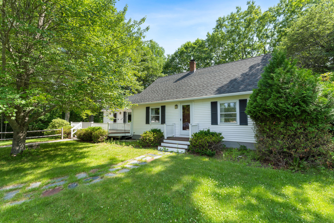
OPEN HOUSE SUNDAY SEPTEMBER 20 from 10am-11:30am! Welcome to 7 Ruth Ave in Hampden! There are so many things to love about this well cared for cape with about 2000 square feet, set at the end of a cul-de-sac in a lovely neighborhood. Drop your coat and shoes in the mudroom before entering an airy eat-in kitchen with vaulted ceilings, classic beams, and sunshine pouring in. There is plenty of kitchen storage, along with pantry space in the half bath and laundry room. The flexible floor plan allows you to set up your living room and dining room to meet your needs. The first floor primary bedroom has a heat pump, skylight, and walk in closet. To round out the first floor, a full bath that is handicap accessible with a shower, and a second bedroom with a heat pump. Upstairs are two generous sized bedrooms and another full bath. Other highlights of this move-in-ready home are hardwood floors, new appliances, radon mitigation system, a whole house generator, full dry basement, front and back decks, and a 2 car detached garage with storage upstairs. Conveniently located just 7 minutes to downtown Bangor, 10 minutes to the airport, 1.5 miles to Hampden Academy, and steps to snowmobile/cross country ski trails. Schedule your showing today!