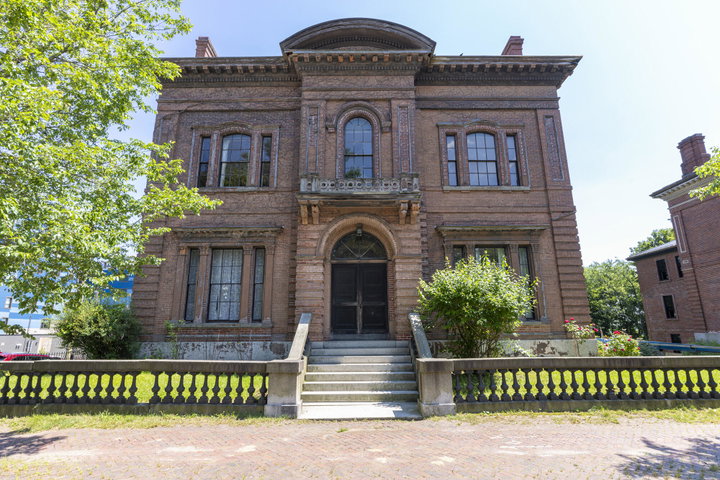
One of Portland's most historic homes, the Samuel Spring House, was designed by noted architect Charles A. Alexander in 1855 and is currently featured in Portland Magazine's Summer 2026 Guide in the monthly ''Talking Walls'' article.
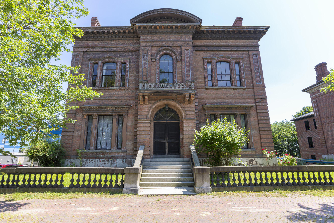
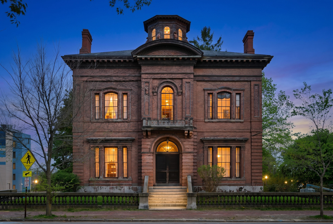
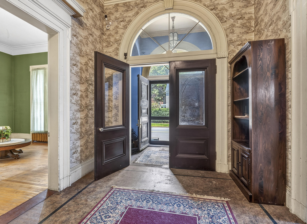
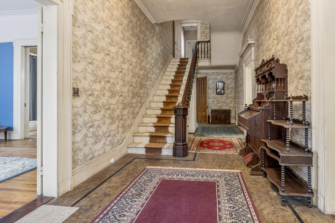
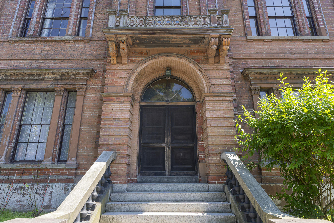
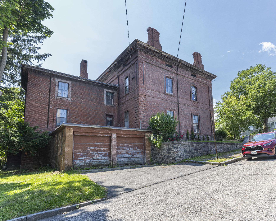
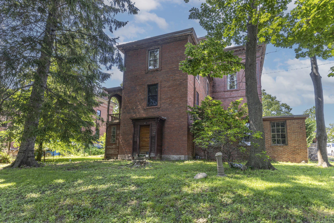
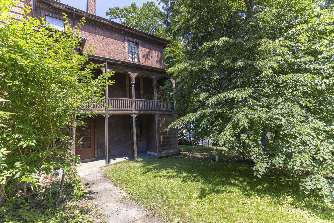
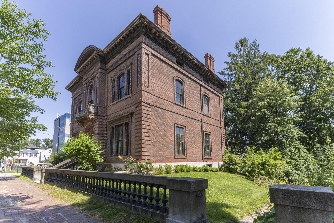
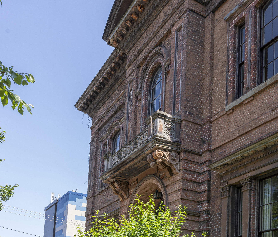
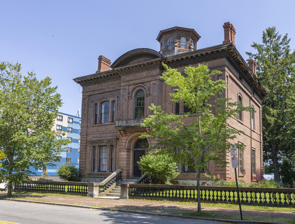
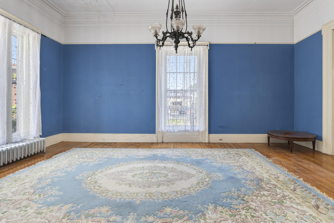
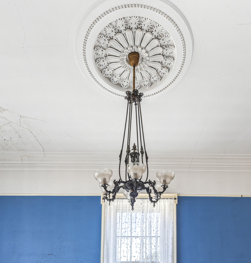
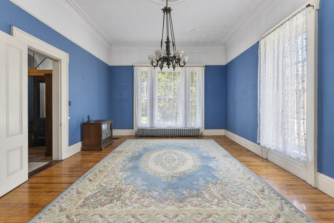
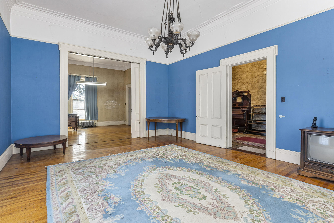
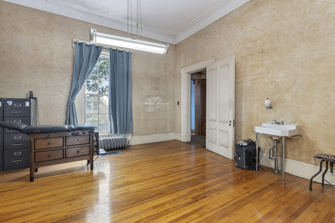
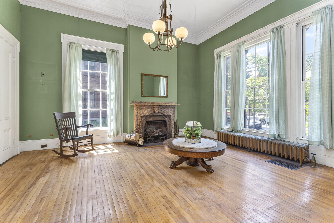
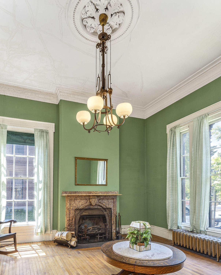
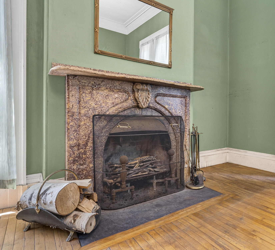
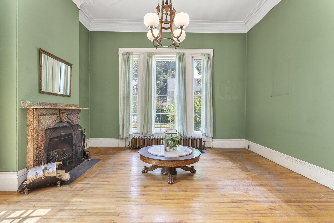
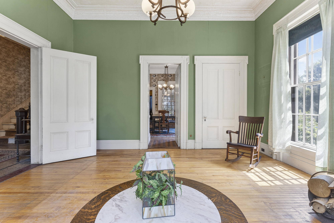
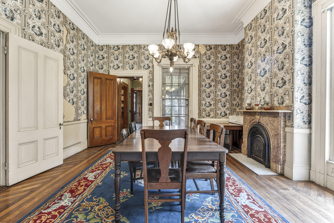
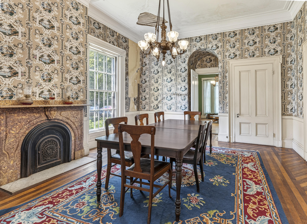
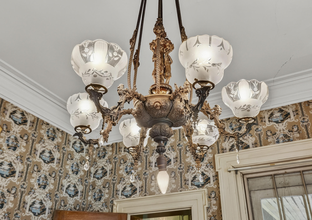
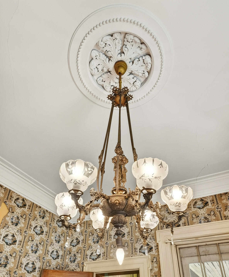
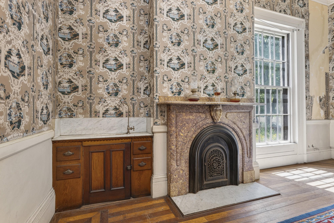
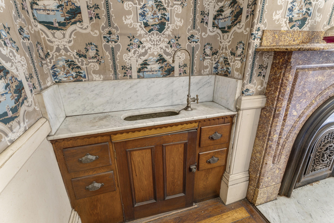
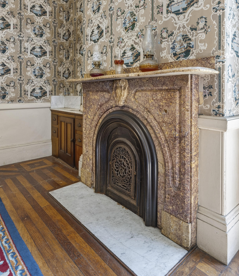
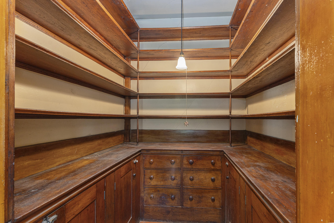
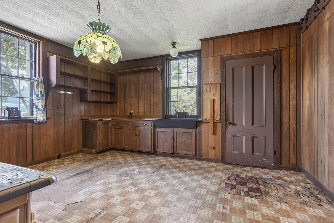
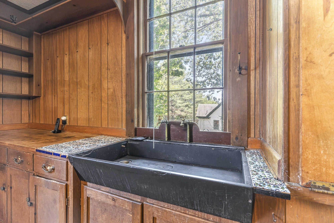
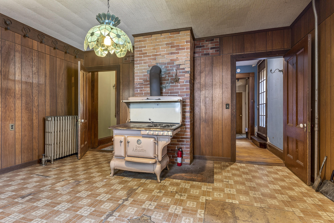
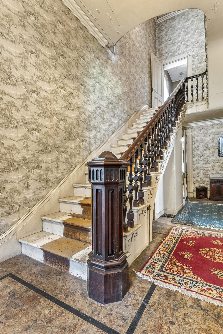
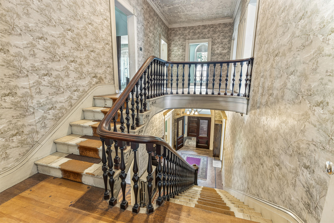
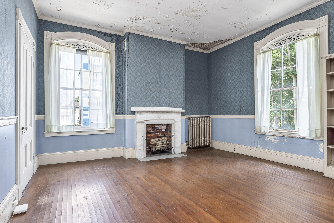
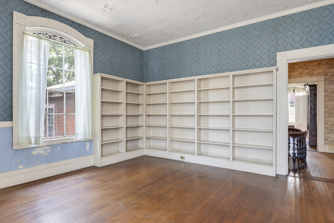
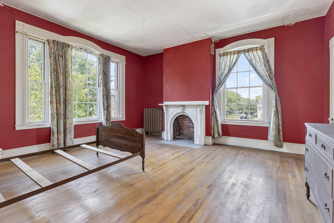
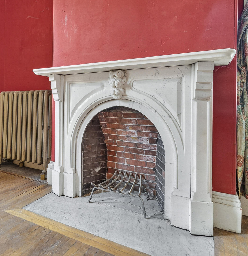
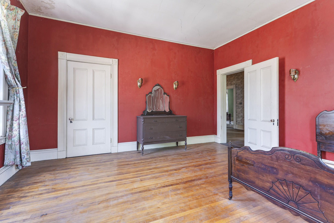
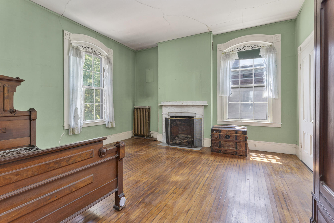
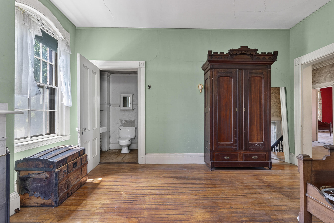
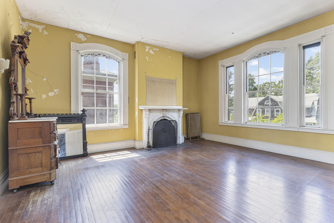
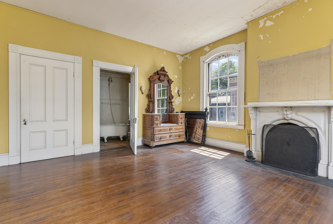
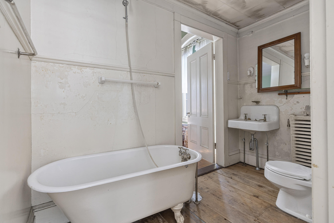
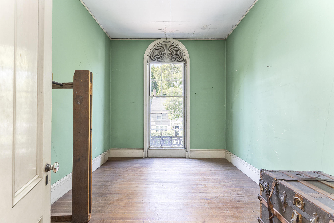
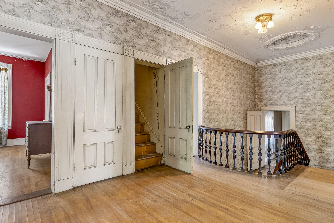
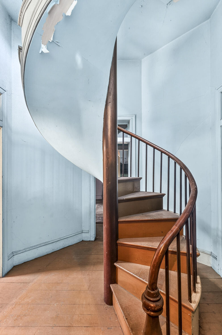
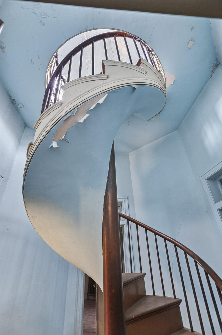
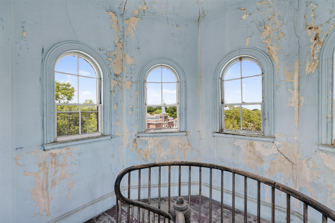
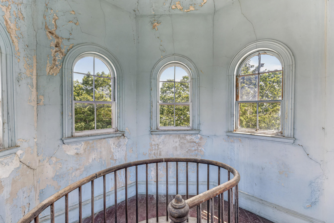
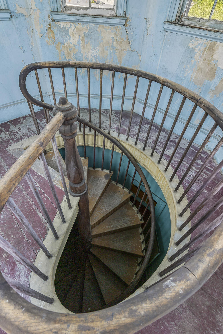
One of Portland's most historic homes, the Samuel Spring House, was designed by noted architect Charles A. Alexander in 1855 and is currently featured in Portland Magazine's Summer 2026 Guide in the monthly ''Talking Walls'' article. Owned by the same family since 1965, it offers over 6,000 square feet of living space and is ready to be restored to its original splendor. Touring the mansion reveals untouched original details throughout, from staircases, plaster moldings and medallions, to wood floors, doorknobs, mantels, and gas chandeliers converted to electric. The grand staircase greets you upon entry, with formal parlors on either side of the main hall, the left leading to a back parlor. A large formal dining room features a walk-in china closet and remarkable corner sink, while the rear holds a butler's pantry and kitchen complete with the original call bells. The second floor offers five generous bedrooms, a large flex room, and two baths, while the third floor includes a bedroom, bath, attic space, and a spiral staircase leading to the widow's walk with views of the Fore River and glimpses of Casco Bay. Set on a corner lot with an impressive granite and iron spindle fence, this home is steeped in Portland history and waiting to be cherished once again. Portland Magazine article in attachments.