Benton
$489,900
292 Neck Road
mls: 1670824
Bedrooms: 4
Bathrooms: 3
Year Built: 1974
Sq Footage: 3,220
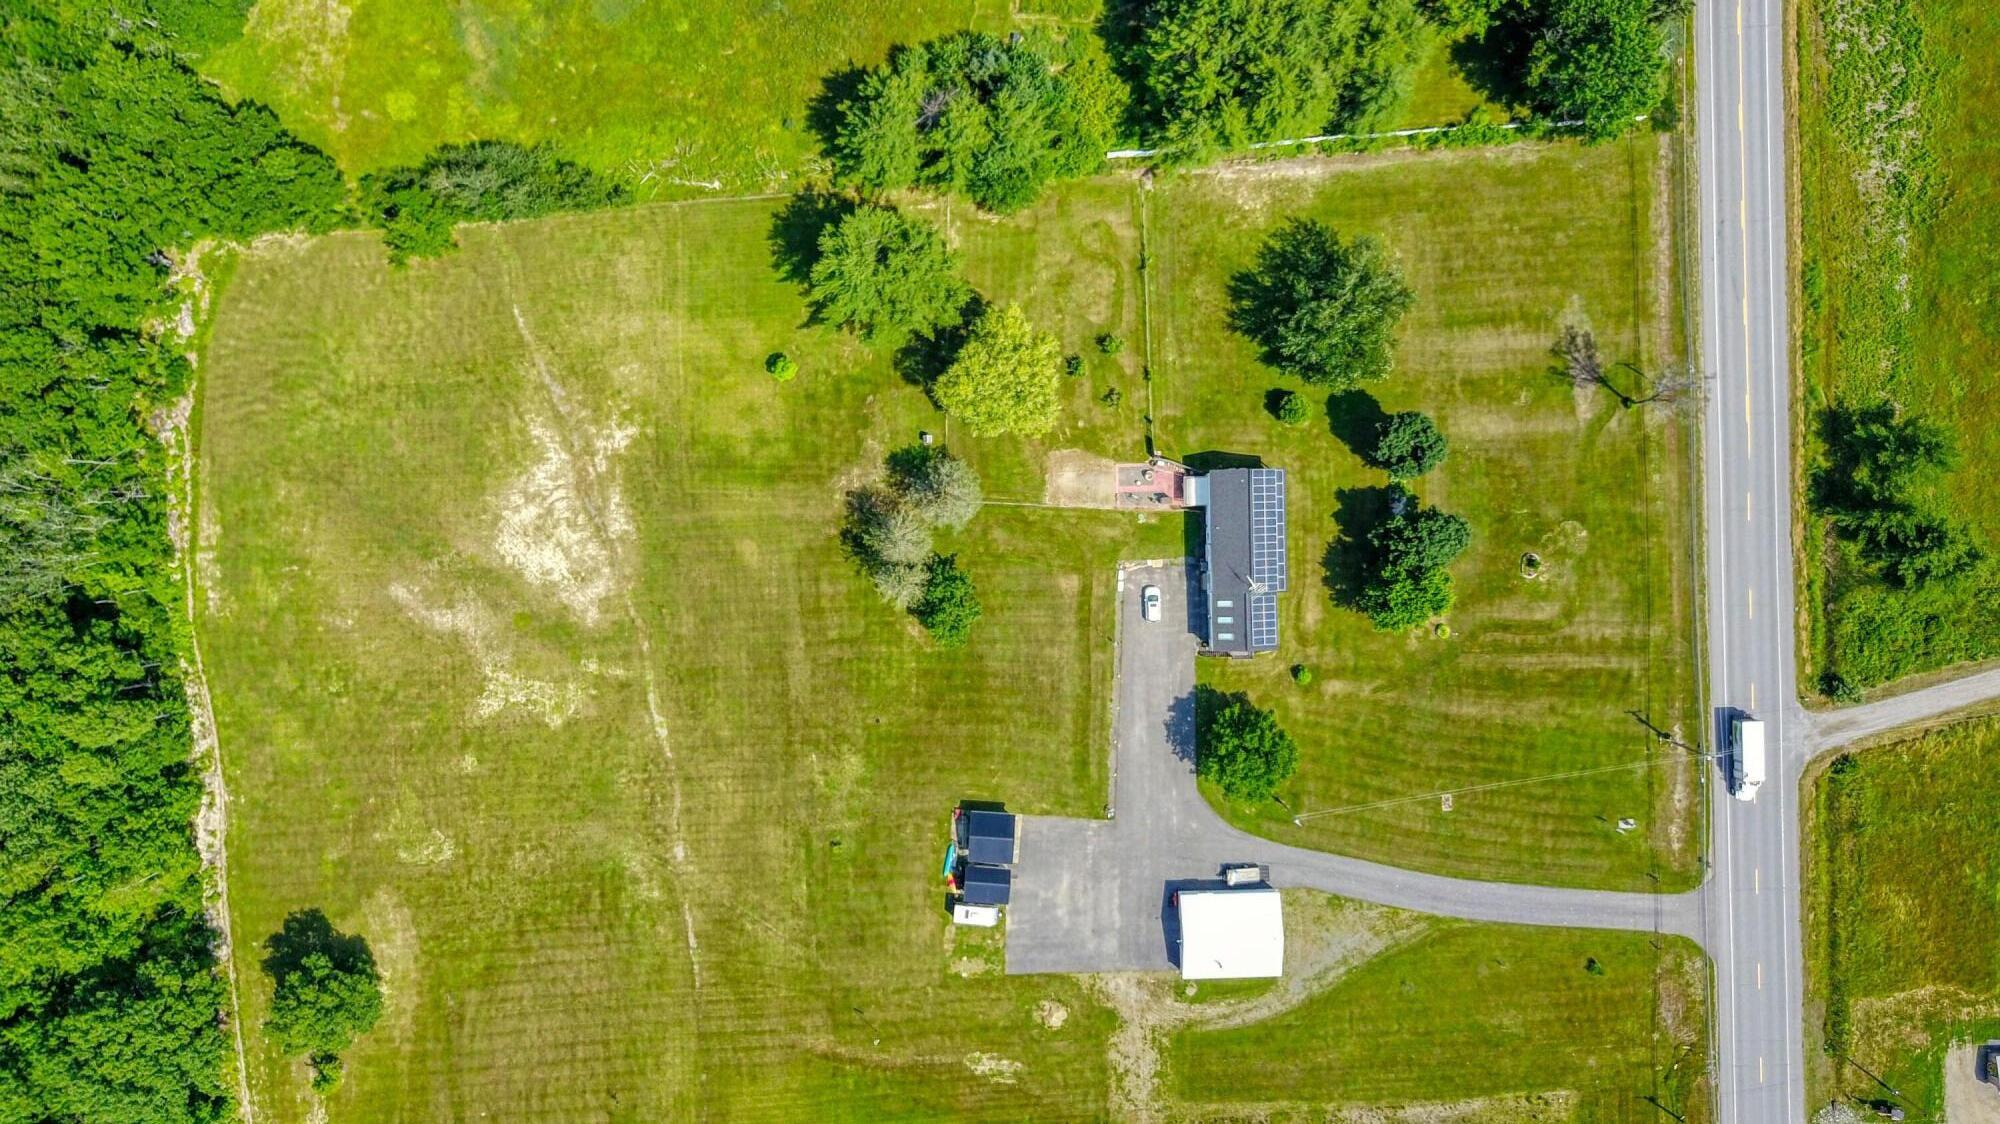
Lot Size: 5.6
Taxes: $2,926
Status: Active Under Contract

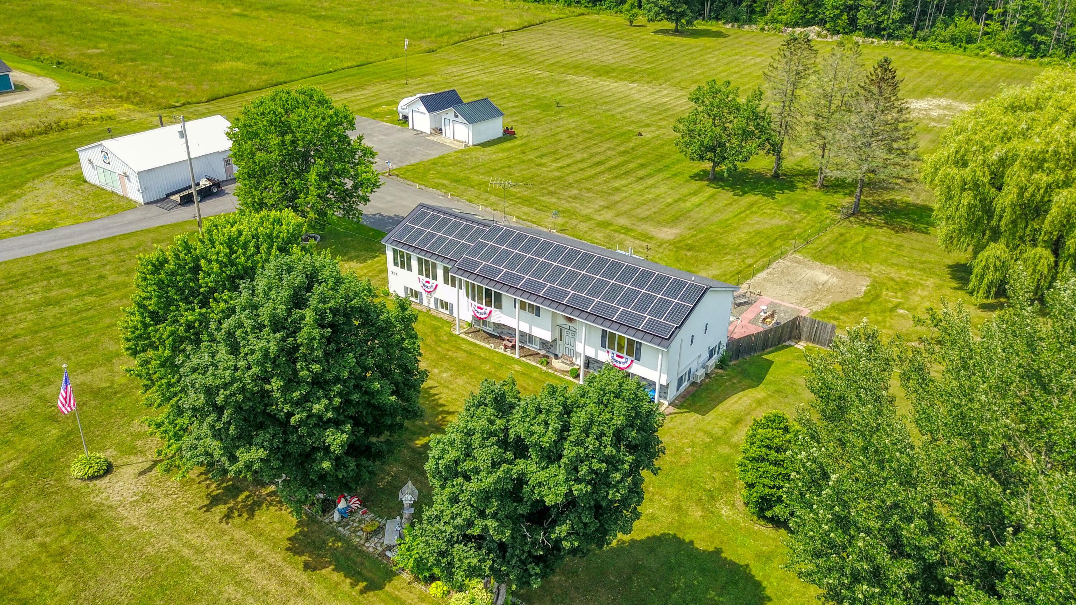
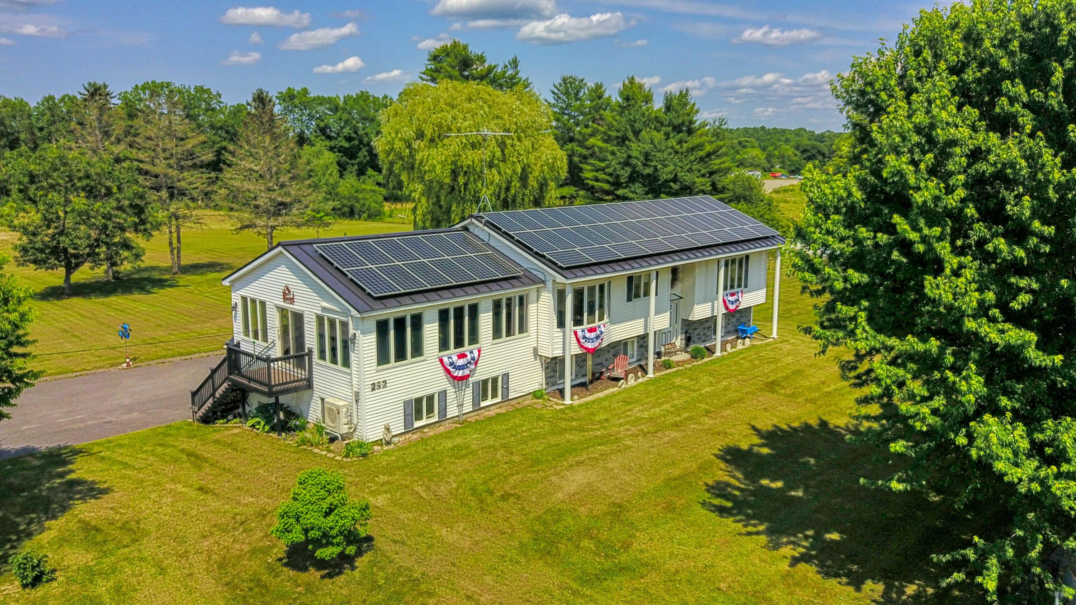
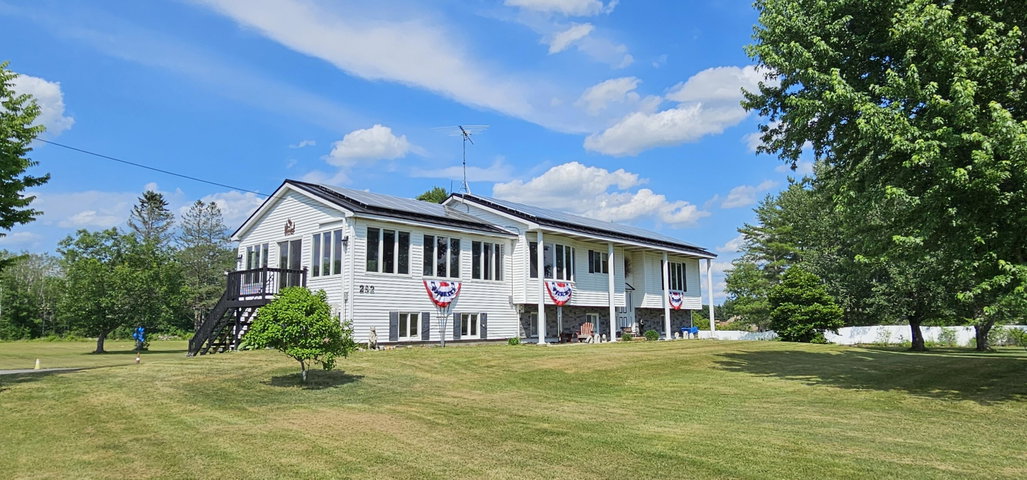
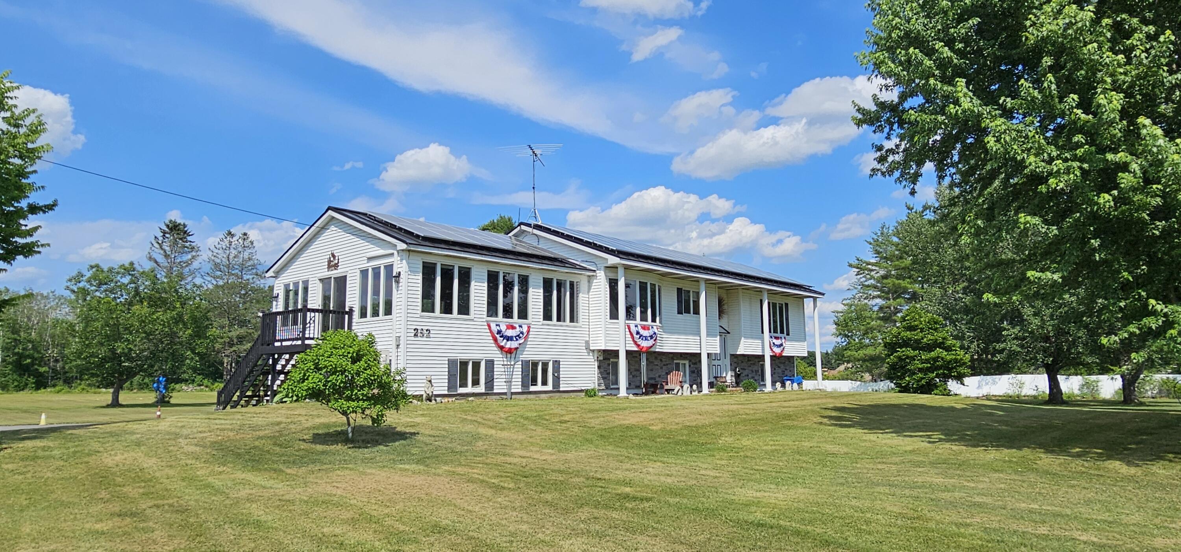
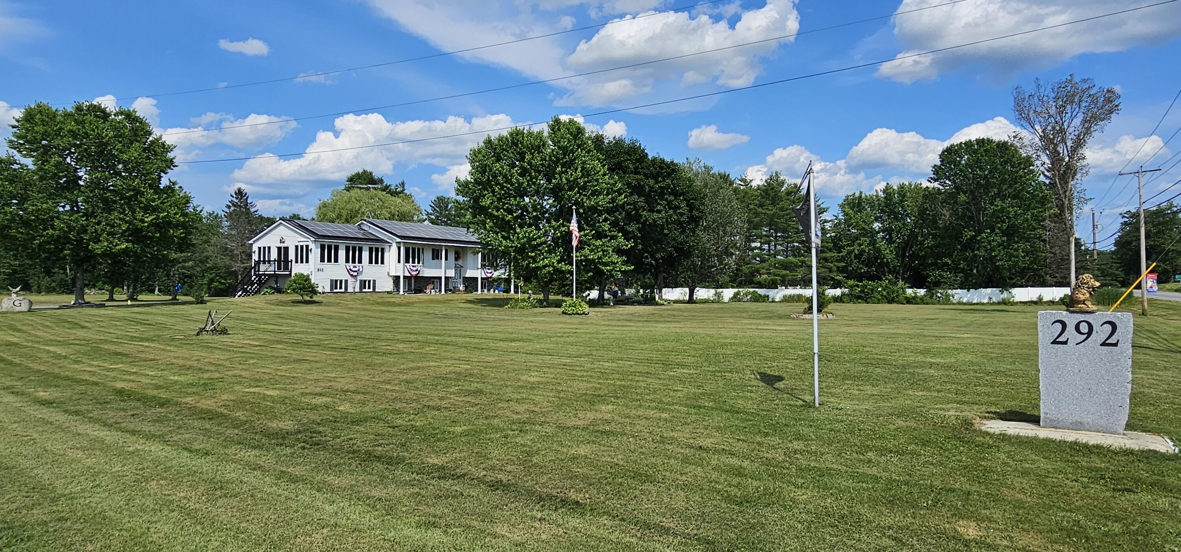
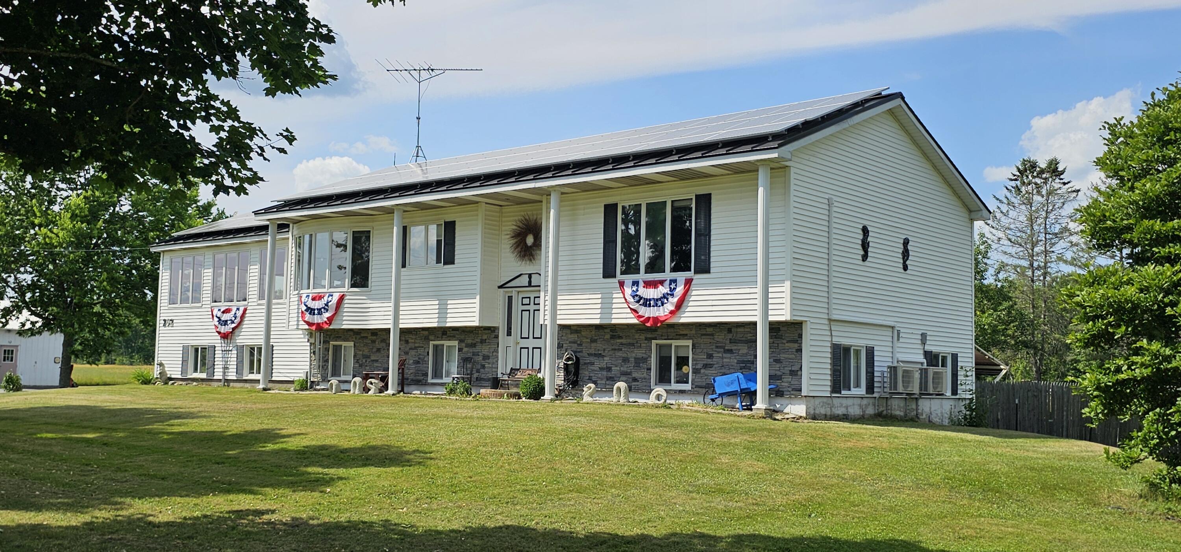
Carbon-neutral living meets everyday comfort in this well-insulated and beautifully landscaped split-entry home. 52 owned solar panels paired with 4 heat pumps for exceptional efficiency and extremely low operating costs.
Listed by: EXP Realty

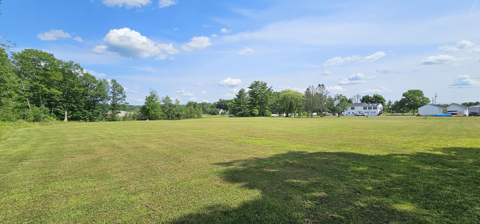
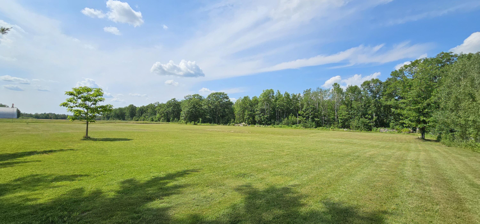
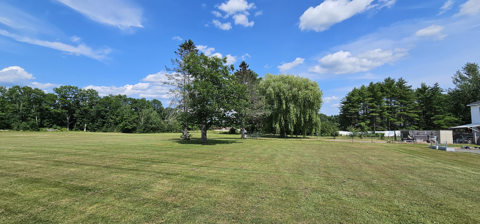
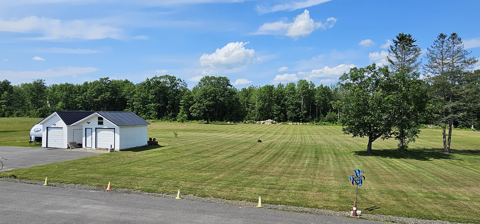
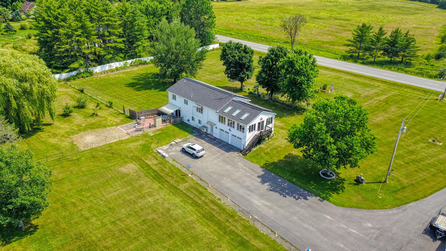
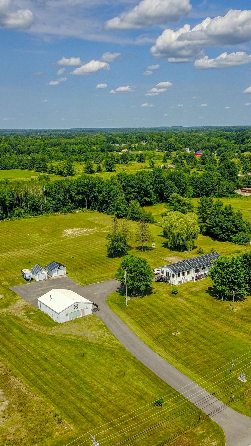
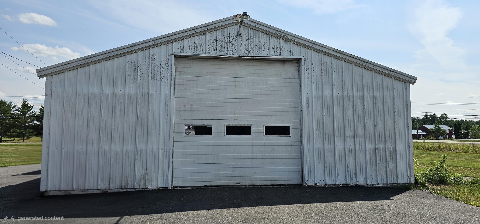
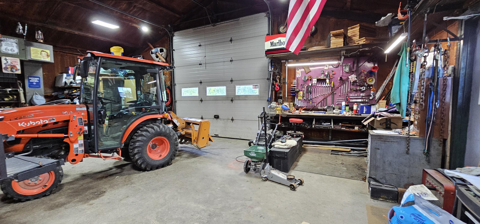
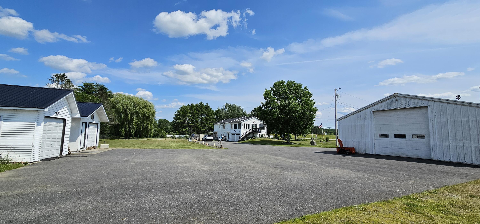
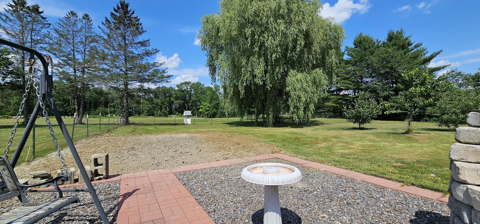
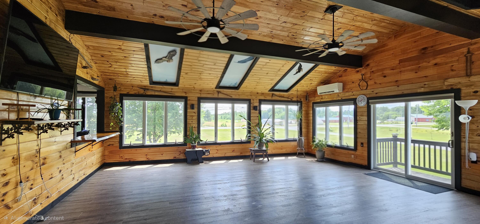
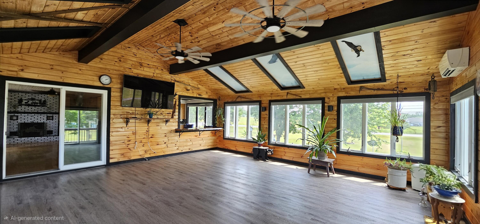
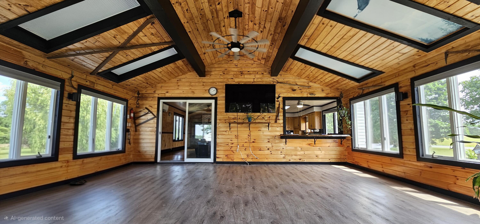
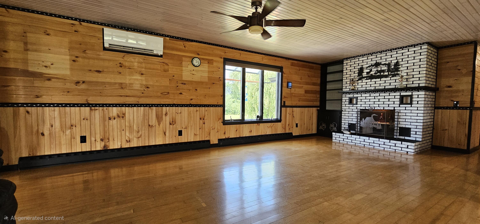
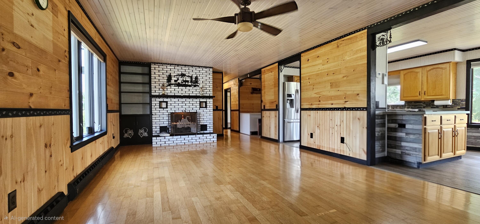
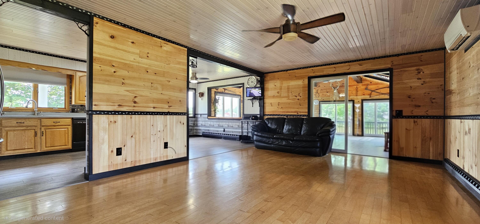
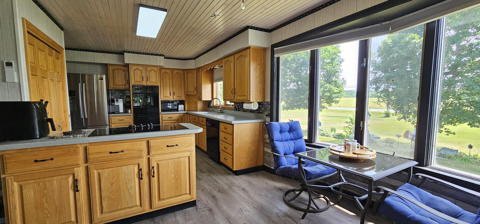
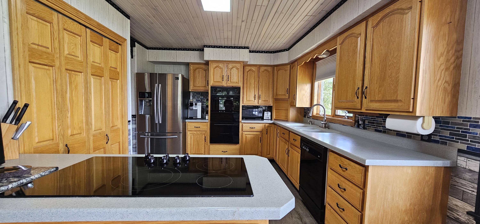
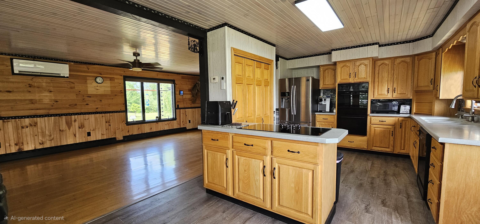
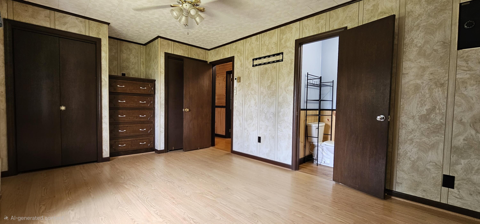
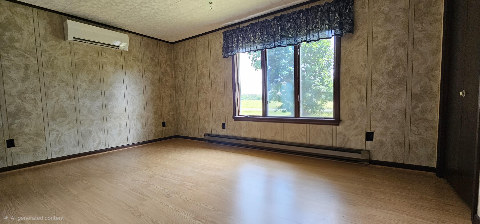
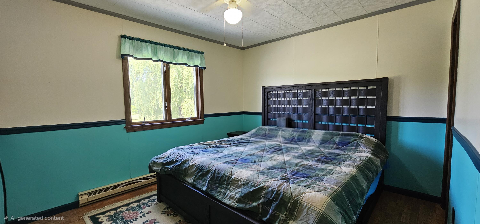
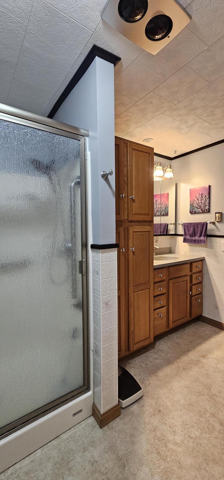
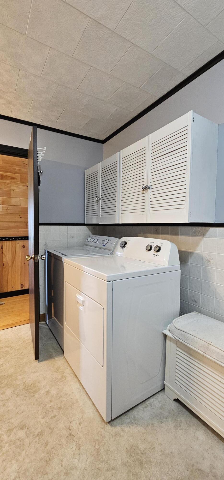
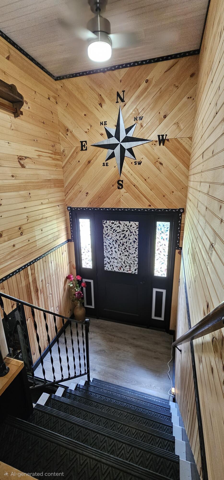
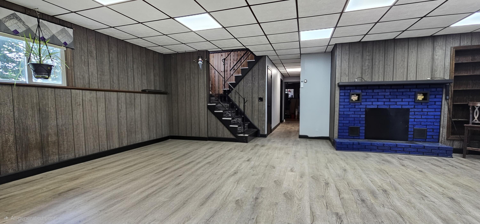
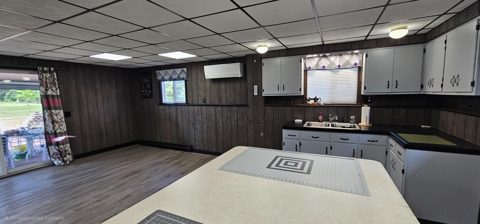
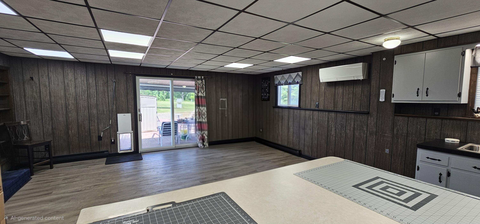
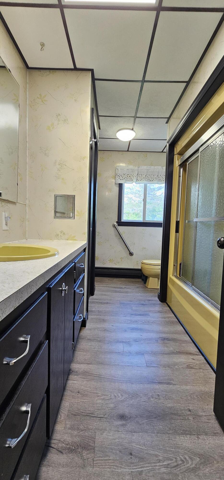
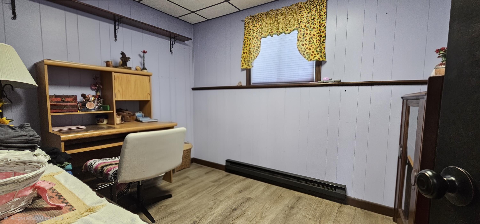
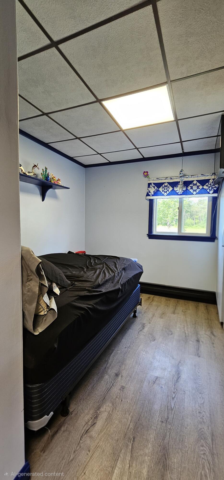
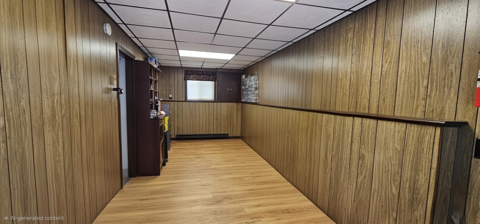
Carbon-neutral living meets everyday comfort in this well-insulated and beautifully landscaped split-entry home. 52 owned solar panels paired with 4 heat pumps for exceptional efficiency and extremely low operating costs.The main level includes a gracious 576 sq ft family room with cathedral ceilings, skylights, large windows, and black-out shades, plus new luxury vinyl flooring. The 1,300+/- sq ft finished lower level offers in-law potential with an open floor plan (kitchen, dining, livingroom), 2 bedrooms, full bath with laundry, and walk-out access. Outdoor living includes a spacious deck, a 16x16 block patio with awning, and a 128x128 fenced area. Outbuildings are a standout: a 33x44 heated Butler Building with its own septic, (which would make a great rental or commercial opportunity), two large storage sheds with power and metal roofing. Add a heated 2-car attached garage, newly paved driveway, new 50-year architectural shingles, seamless metal roofing and this property truly delivers space, storage, and efficiency in one package.
Listed by: EXP Realty

Above Grade Finished Area
1920.00
Accessibility Features
Appliances
Cooktop, Dishwasher, Dryer, Refrigerator, Wall Oven, Washer
Architectural Style
Split Level
Basement
Interior Entry, Walk-Out Access, Finished
Bathrooms Full
2
Bathrooms Half
1
Bathrooms Total Integer
3
Bedrooms Total
4
Below Grade Finished Area
1300.00
Body Type
Building Area Total
3220.00
Construction Materials
Wood Frame, Aluminum Siding, Vinyl Siding
Cooling
Heat Pump
Cooling Yes/No
1
Electric
Circuit Breakers, Other Electric
Exterior Features
Animal Containment System
Fireplaces Total
0
Flooring
Carpet, Laminate, Linoleum, Luxury Vinyl
Foundation Details
Poured Concrete
Garage Spaces
4.00
Garage Yes/No
1
Green Energy Efficient
Ceiling Fans
Heating
Electric, Solar, Baseboard, Heat Pump, Zoned
Heating Yes/No
1
Interior Features
1st Floor Bedroom, Pantry
Laundry Features
Main Level
Lot Features
Rural, Level, Landscaped
Lot Size Acres
5.6000
Other Equipment
Other Structures
Outbuilding, Shed(s)
Parking Features
Paved, 21+ Spaces, Garage Door Opener, Detached, Inside Entrance, Heated Garage
Patio And Porch Features
Deck, Patio
Pets Allowed
No Restrictions
Property Condition
Roof
Metal, Pitched, Shingle
Rooms Total
12
Sewer
Private Sewer
Tax Annual Amount
2926.00
Utilities
Water Source
Public
Waterfront Features
Year Built
1974
Zoning
none