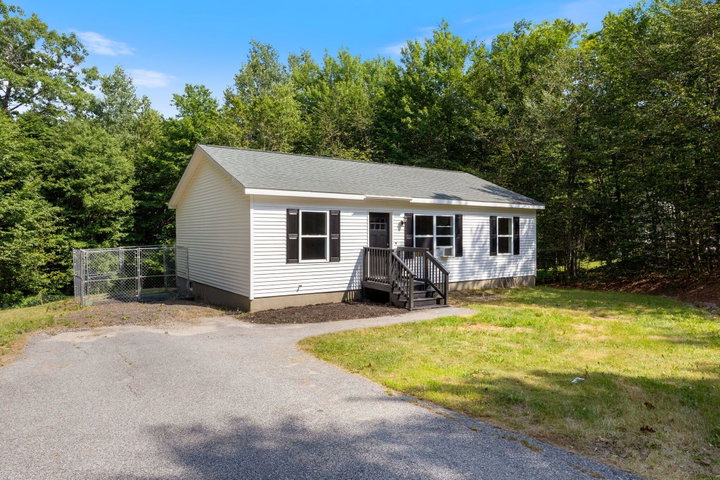
Motivated Sellers! Welcome home to this beautifully refreshed 14-year-young ranch, perfectly situated on a private, partially wooded 1-acre lot near the end of a quiet cul-de-sac.
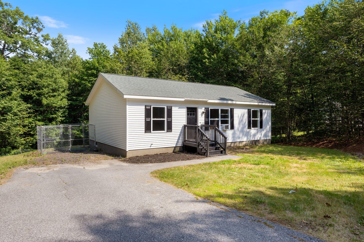
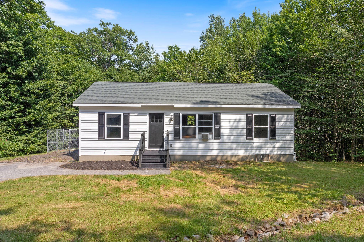
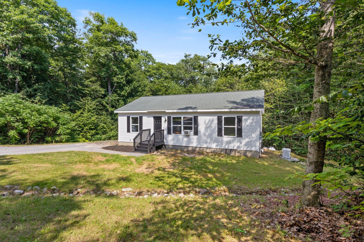
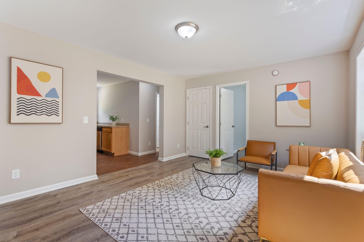
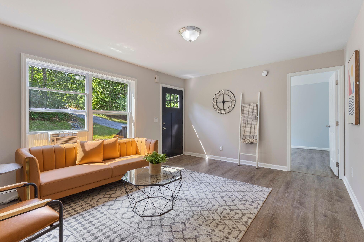
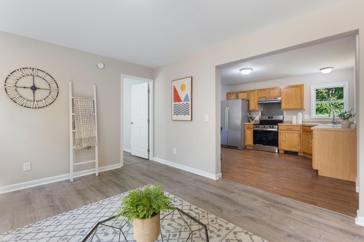
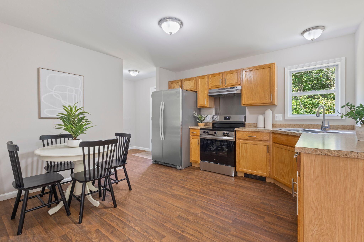
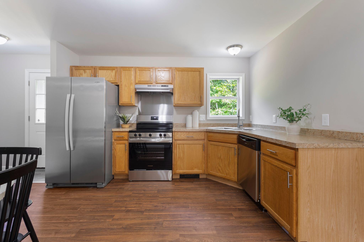
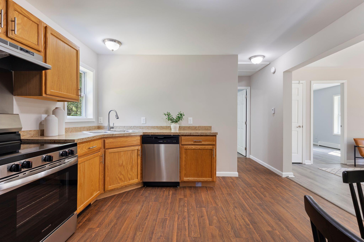
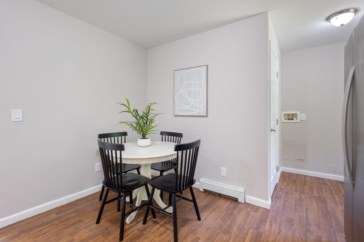
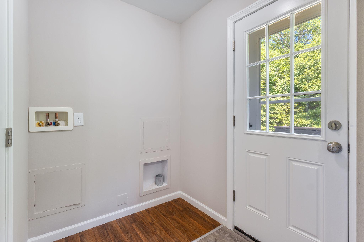
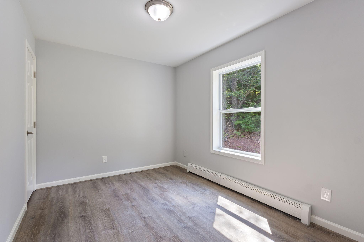
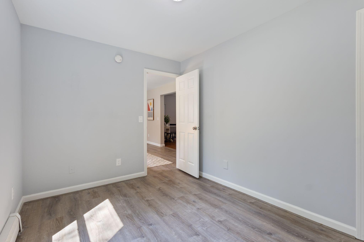
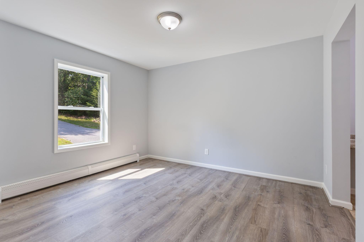
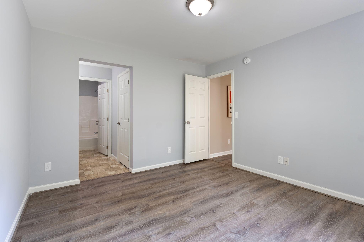
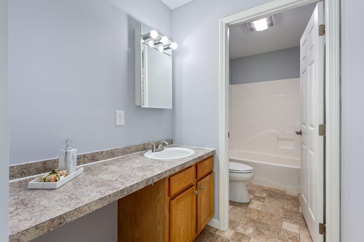
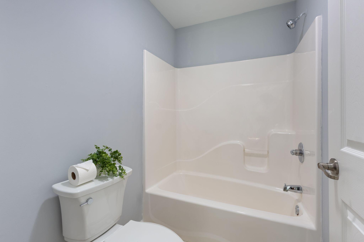
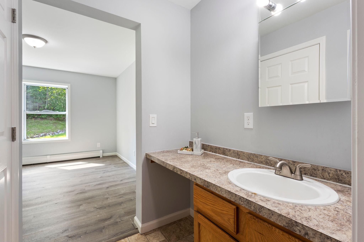
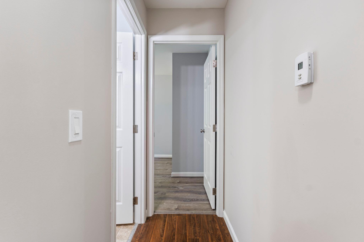
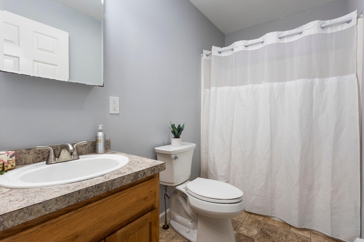
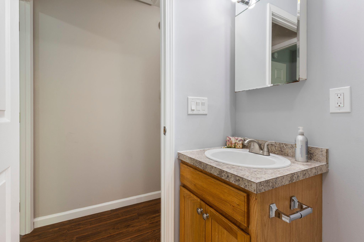
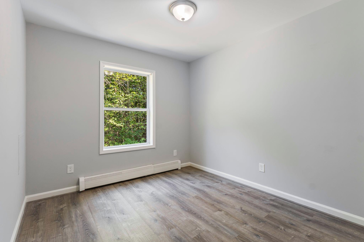
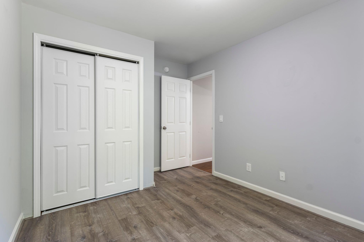
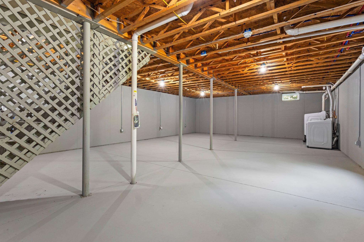
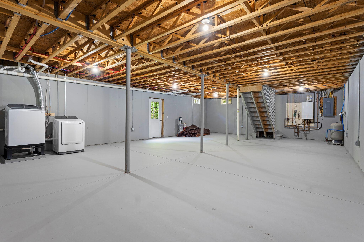
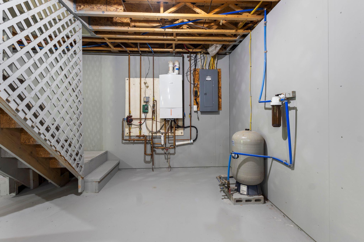
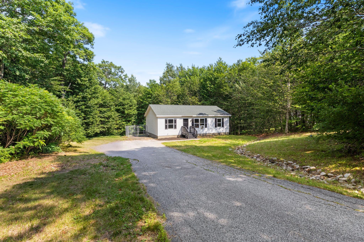
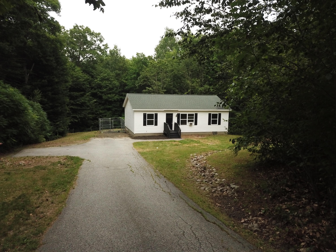
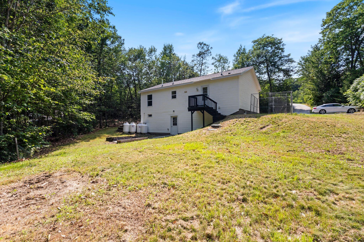
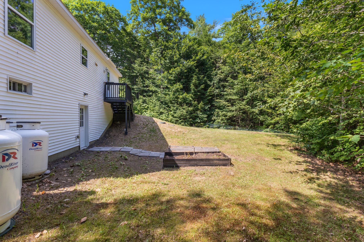
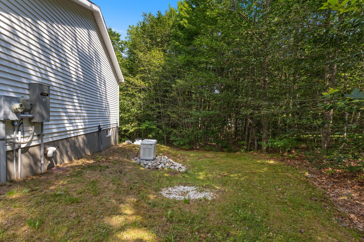
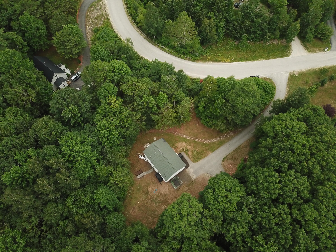
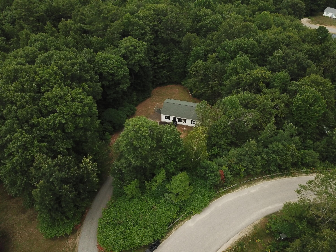
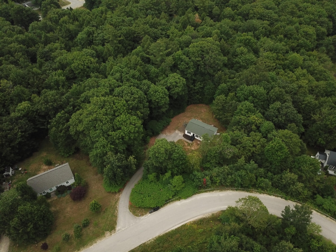
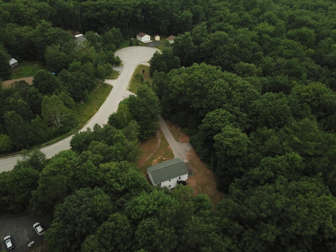
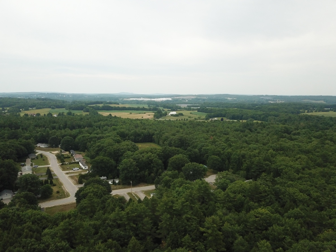
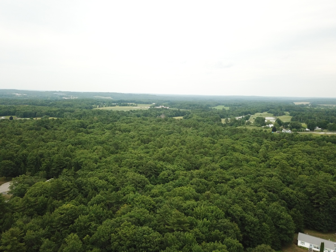
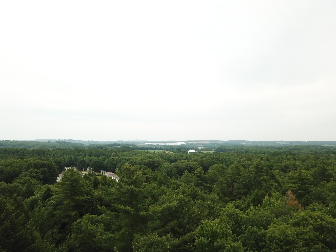
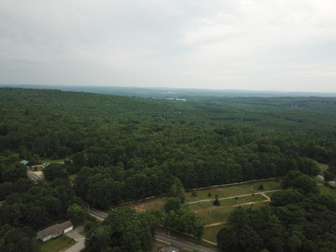
Motivated Sellers! Welcome home to this beautifully refreshed 14-year-young ranch, perfectly situated on a private, partially wooded 1-acre lot near the end of a quiet cul-de-sac. Don't let the square footage fool you the basement is big, dry, clean and already wired with a walk out that is ready to be whatever you need it to be! Offering 3 bedrooms and 2 tastefully renovated full bathrooms, this move-in-ready home combines modern updates with the comfort and convenience today's buyers are looking for. Inside, you'll find a home that has been thoughtfully refreshed throughout, reflecting its youthful age. The efficient on-demand combination heating and hot water system provides year-round comfort while helping keep energy usage in check during the colder months, while the backup generator makes sure the lights stay on! Satisfactory Septic Inspection in hand! Enjoy the best of both worlds--peaceful country living that's close to everything. Commuters will appreciate being just 9 minutes from the highway, while downtown Auburn's shopping, dining, and amenities are only 10 minutes away. Golf enthusiasts will love having Fox Ridge Golf Club just 4 minutes from the first tee. Whether you're relaxing in the privacy of your wooded backyard or taking advantage of the home's ideal location, this property offers the perfect blend of tranquility and accessibility. Don't miss your opportunity to own this beautifully updated, move-in-ready home--schedule your showing today. Call, text or email listing Broker for individual showings.