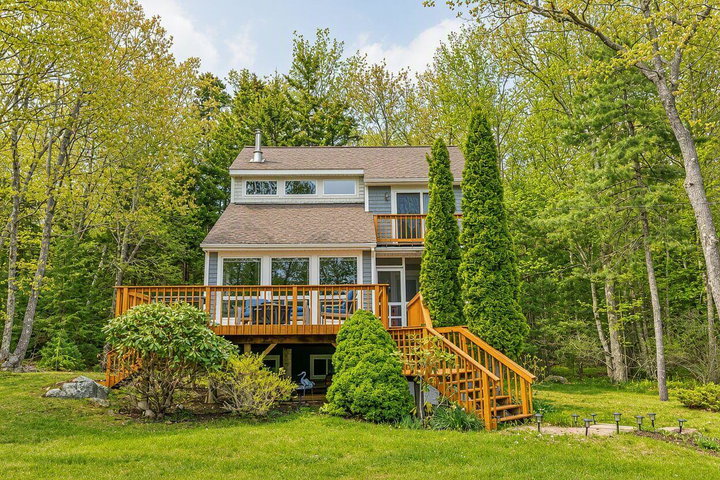
Nestled in a quiet Georgetown neighborhood, this one-of-a-kind contemporary home blends abundant natural light, privacy, and coastal charm on 4.
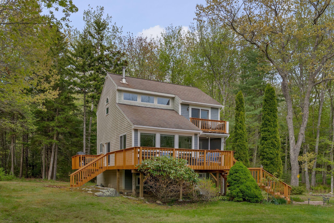
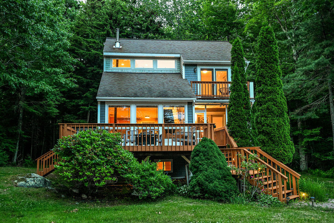
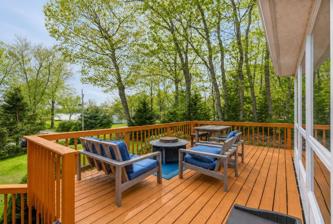
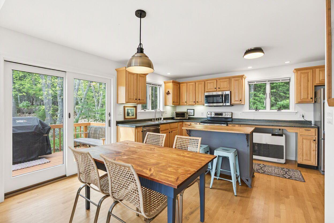
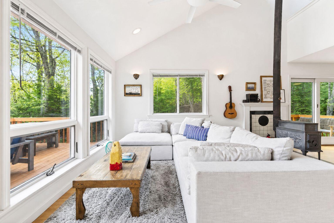
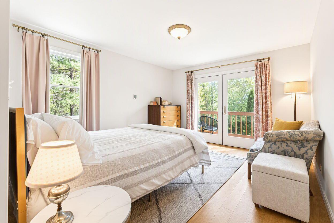
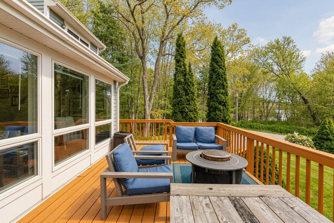
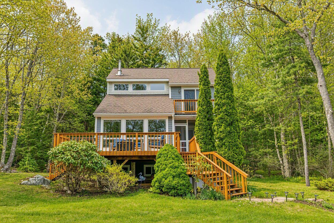
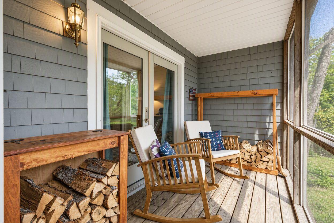
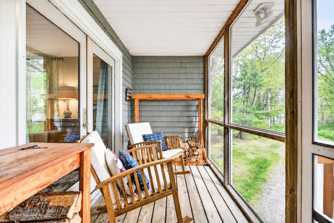
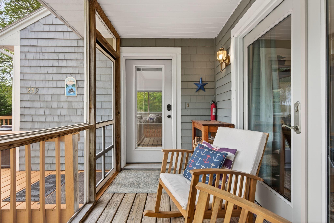
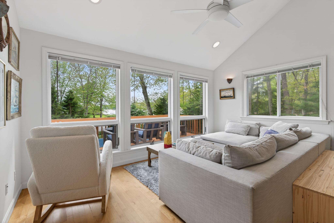
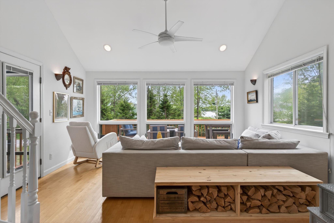
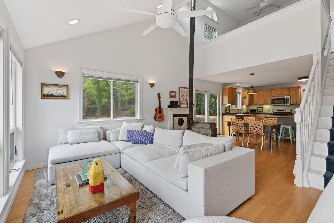
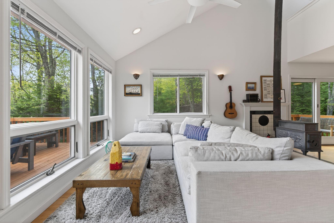
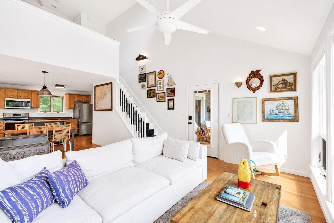
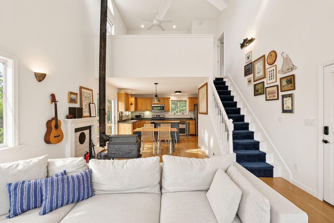
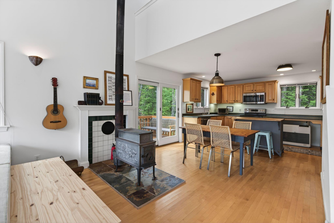
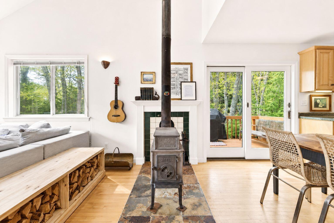
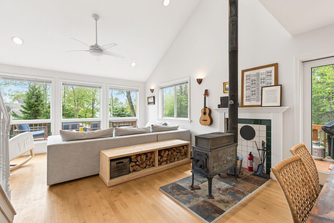
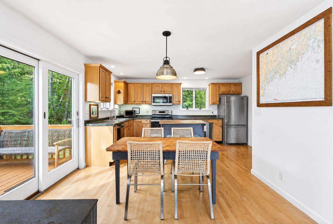
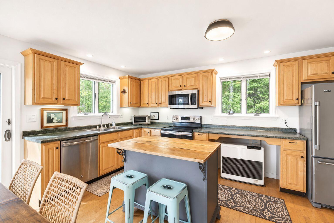
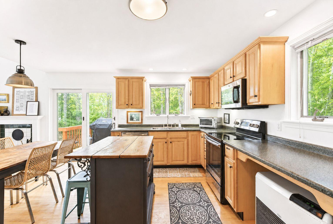
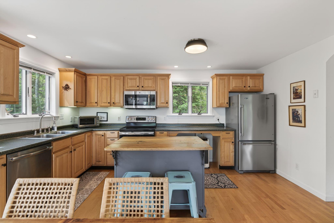
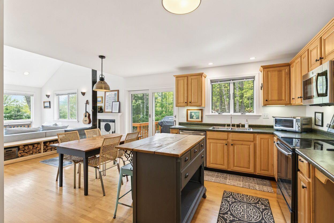
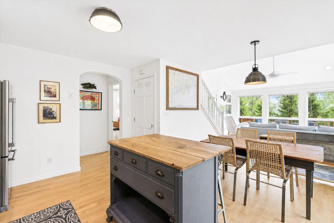
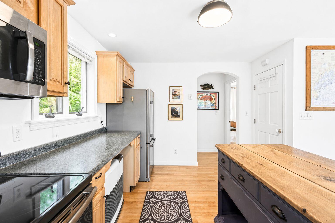
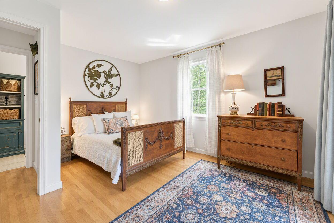
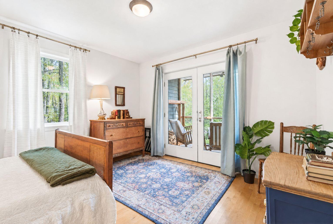
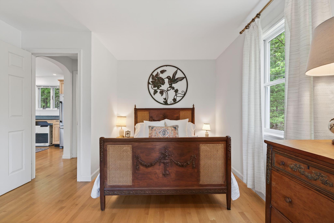
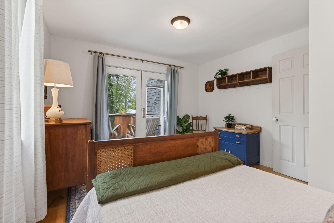
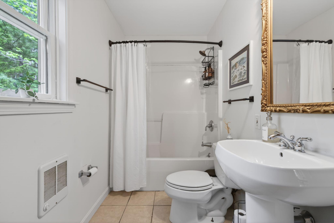
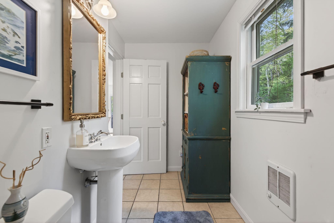
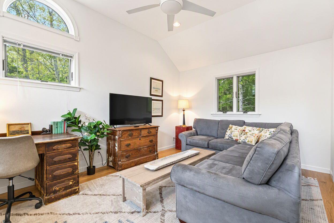
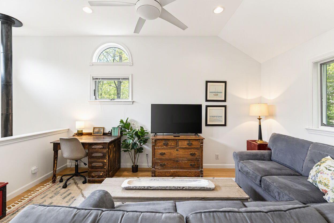
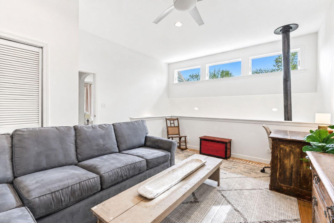
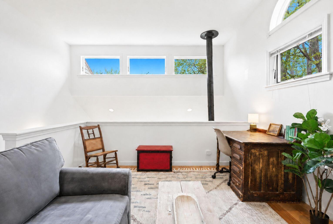
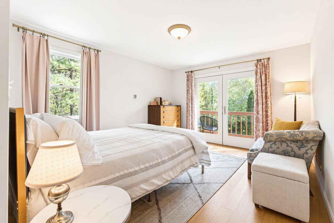
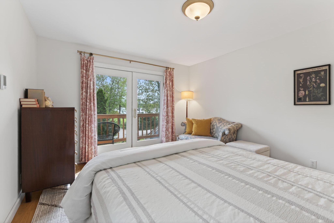
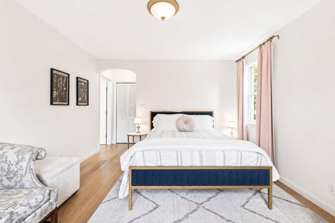
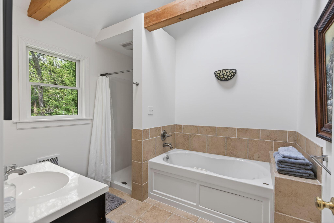
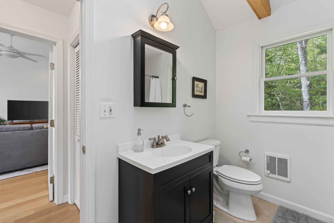
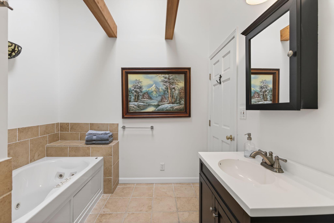
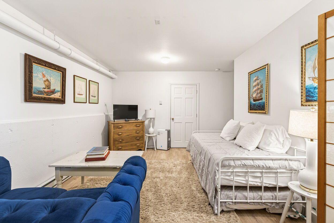
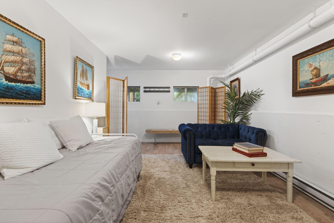
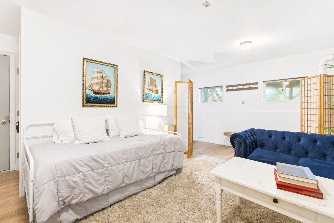
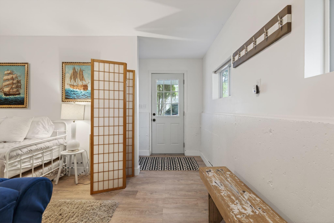
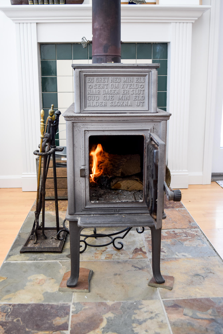
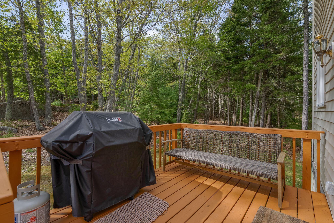
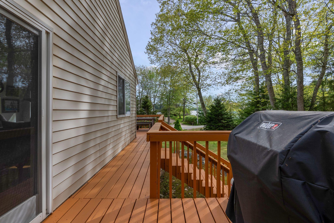
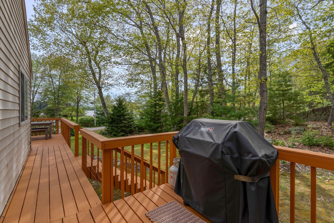
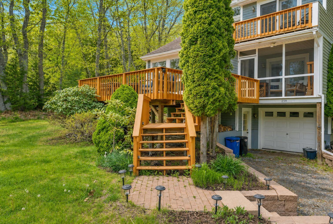
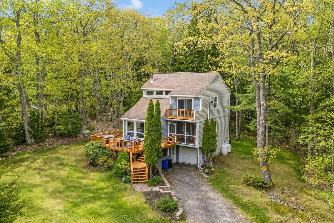
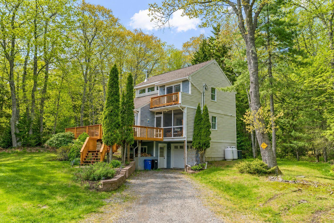
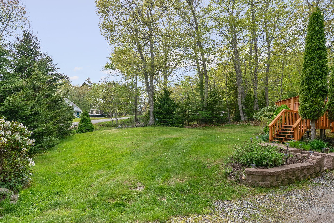
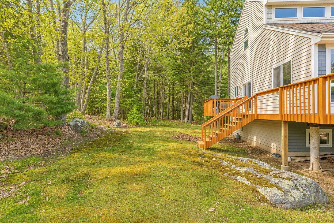
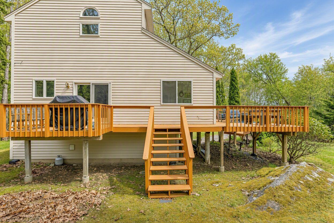
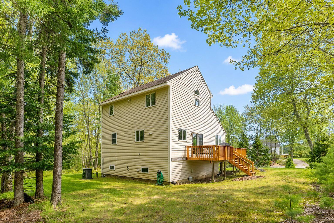
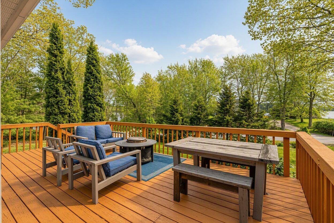
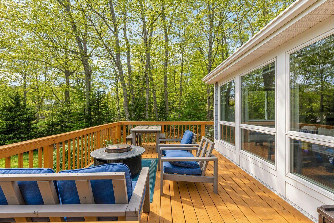
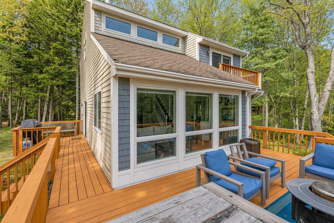
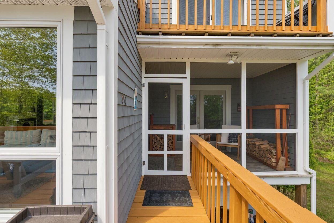
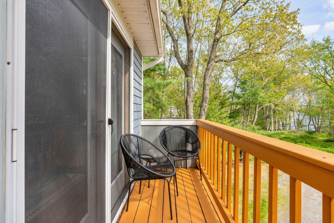
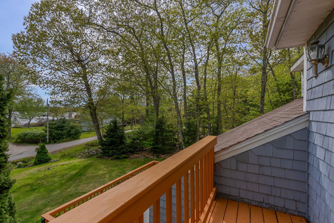
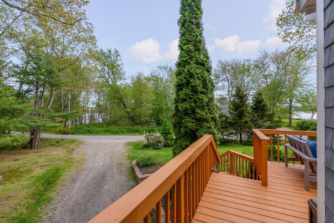
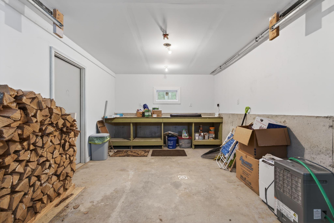
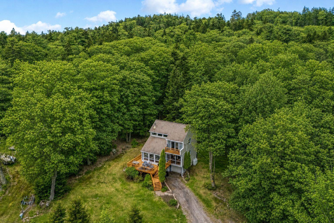
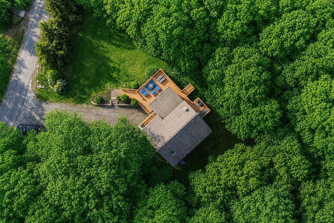
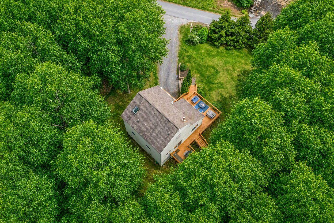

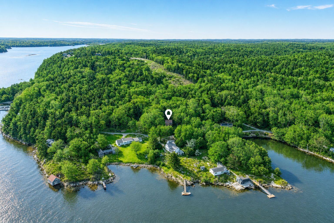
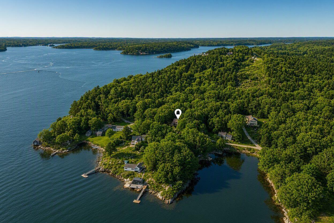
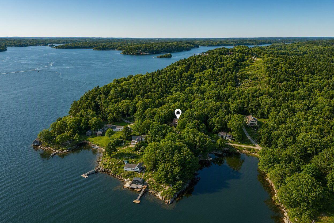
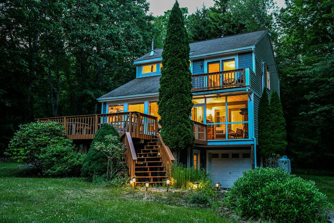
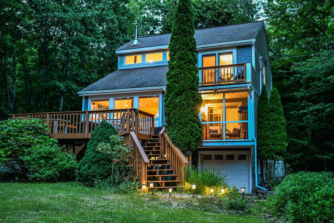
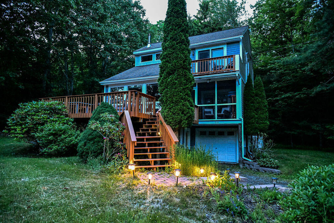
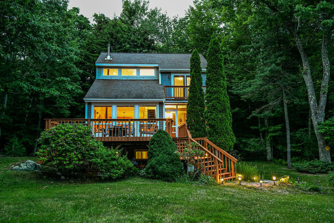
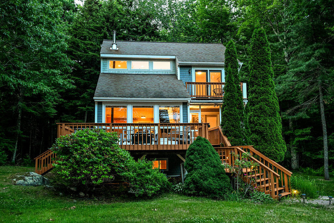
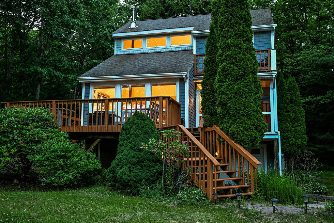
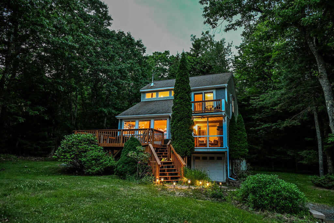
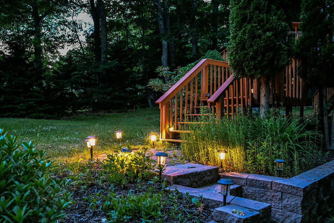
Nestled in a quiet Georgetown neighborhood, this one-of-a-kind contemporary home blends abundant natural light, privacy, and coastal charm on 4.36 wooded acres. An expansive wraparound deck creates wonderful space for outdoor living and entertaining. Inside, dramatic two-story windows fill the home with sunlight, highlighting maple floors and a cozy Jøtul wood stove. Thoughtfully designed for privacy, the layout features a first-floor bedroom and full bath, along with an open-concept kitchen, dining, and living area connected to the natural surroundings. Additional outdoor spaces include a private deck off the primary suite and a small screened porch ideal for quiet mornings, reading, or enjoying the fresh coastal air. The second-floor primary suite is a peaceful retreat with radiant heated floors, a jetted soaking tub, and glass doors leading to a private balcony. The finished lower level provides flexible space for guests, a home office, fitness room, media room, or additional bedroom. Follow a wooded path to a peaceful stream, explore the forest, or enjoy an evening walk as the sun sets over the Kennebec River. Just minutes from the town landing, hiking preserves, Reid State Park, and local seafood, the home also provides easy access to Bath and Brunswick. Coastal Maine Botanical Gardens, Maine Maritime Museum, Five Islands Lobster Co., Grey Havens Inn, and The Osprey Restaurant are nearby. A whole-house generator and one-car garage add convenience, while a proven short-term rental history creates flexibility as a year-round residence or Midcoast getaway. The home is being sold furnished, with just a few small exceptions. If the property is not available for a showing it is because it is rented through AirBnB.