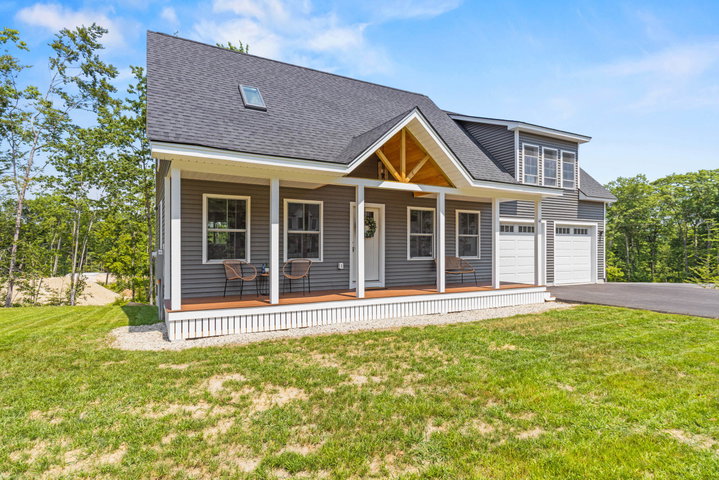
Just completed! This thoughtfully designed 3-bedroom, 2.5-bath Cape-style home offers over 1,900 square feet of living space with a bright, sunlit open-concept first floor ideal for modern living and entertaining.
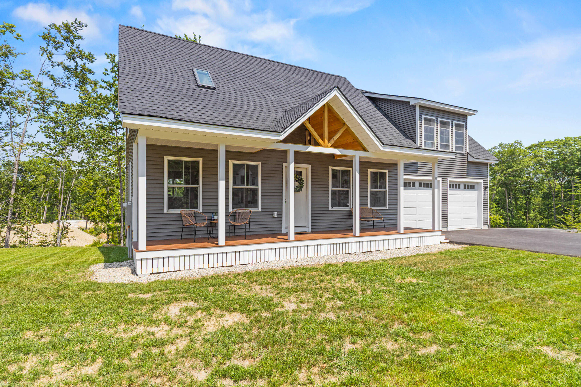
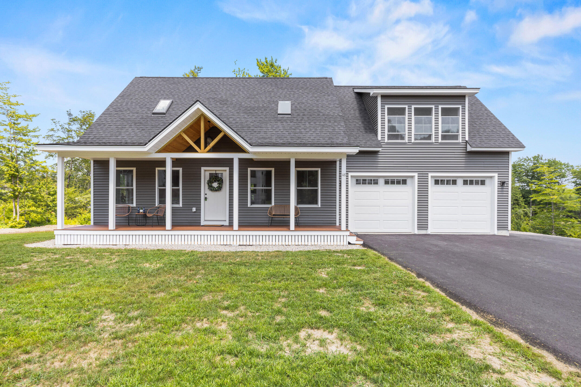
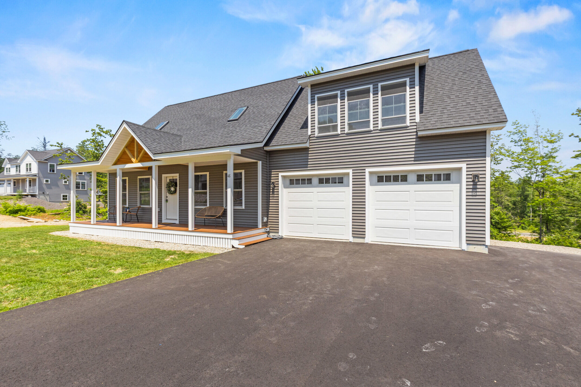
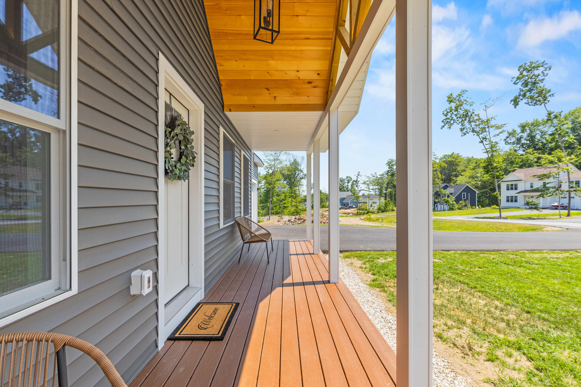


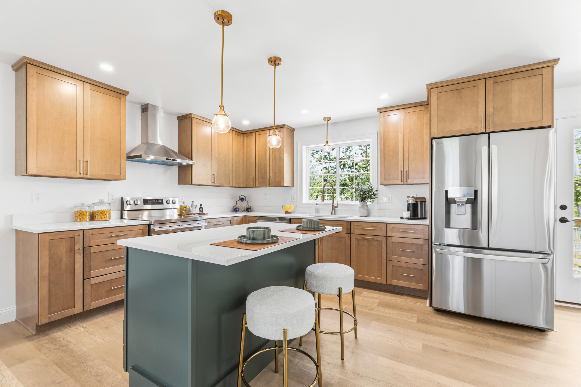
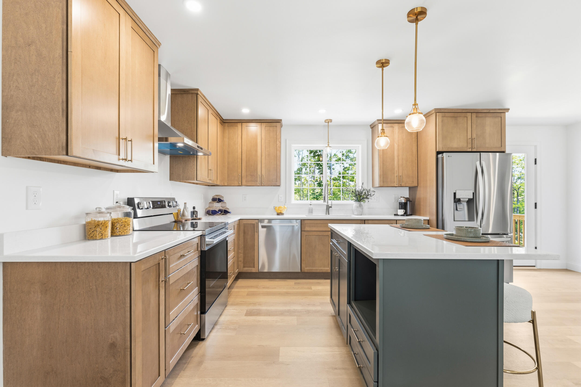
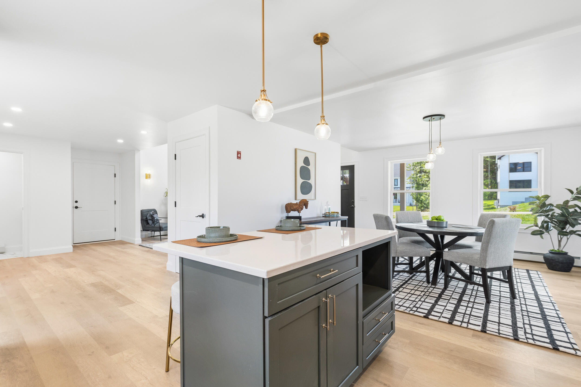


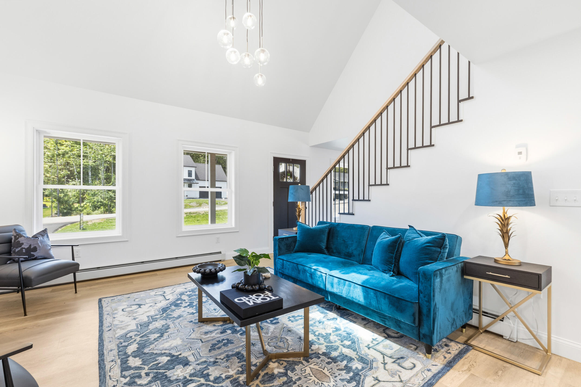
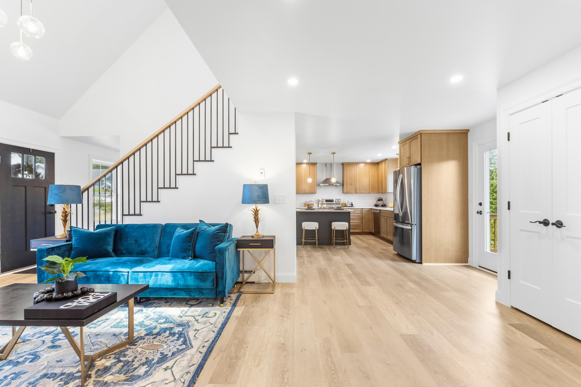

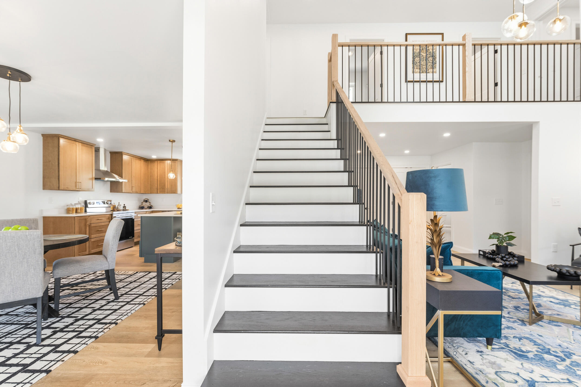

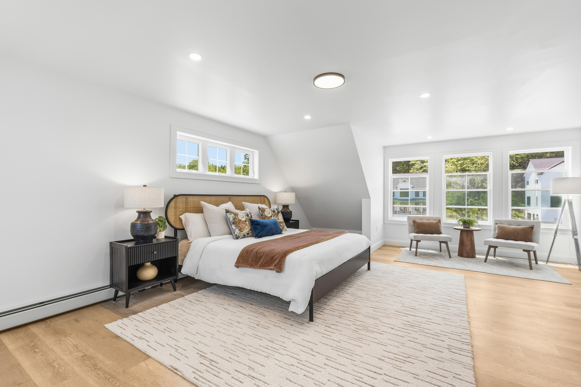

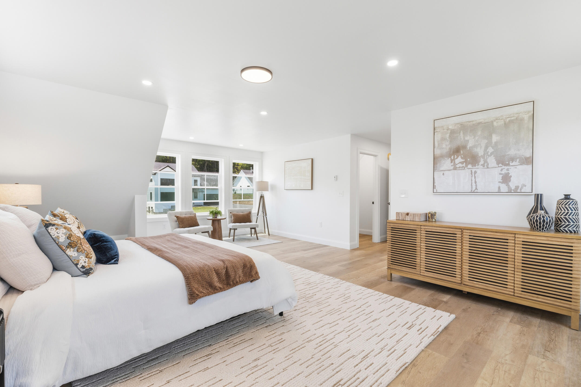


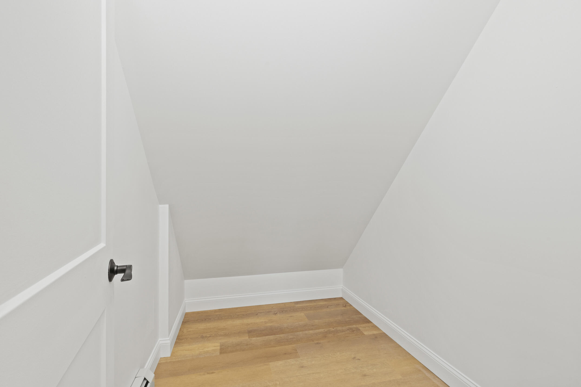
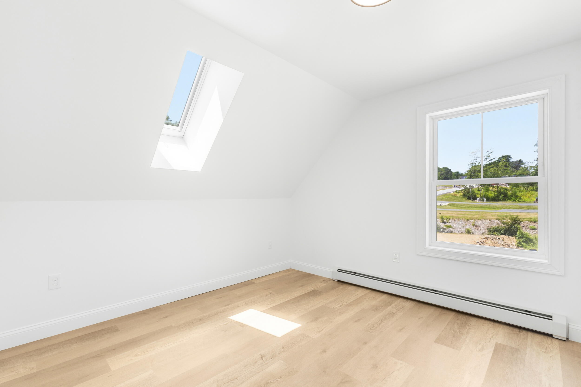


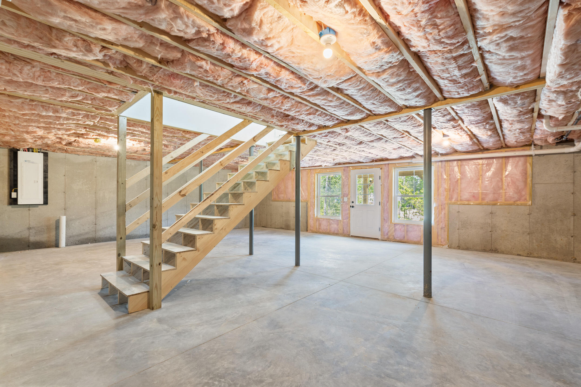

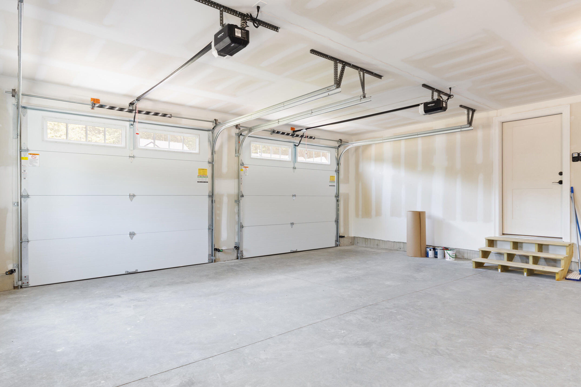
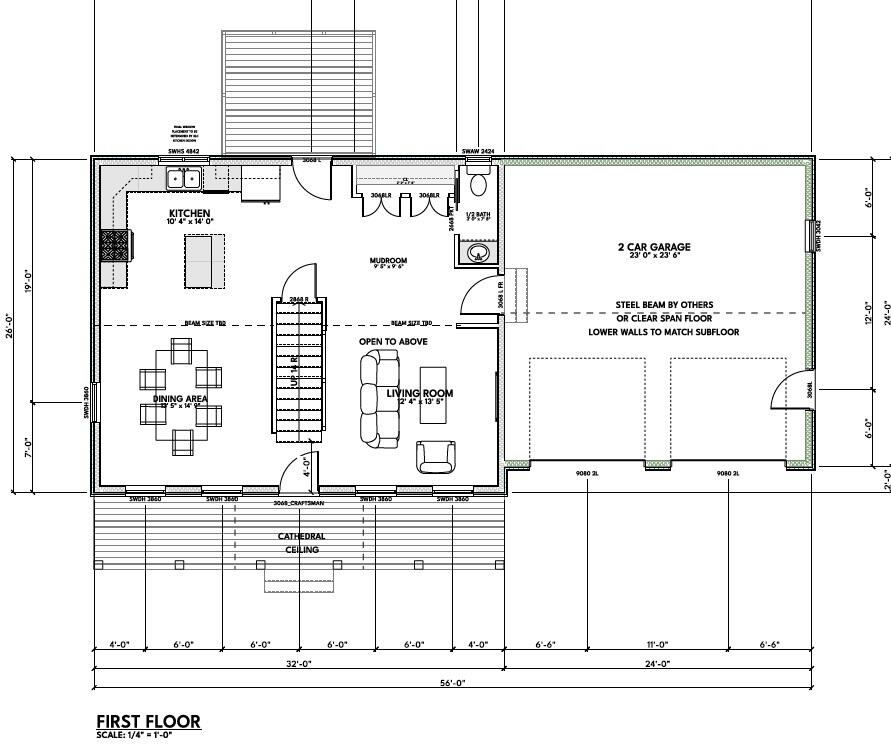

Just completed! This thoughtfully designed 3-bedroom, 2.5-bath Cape-style home offers over 1,900 square feet of living space with a bright, sunlit open-concept first floor ideal for modern living and entertaining. The spacious living area is highlighted by a cathedral ceiling and an open railing to the second level, creating an inviting sense of space and architectural interest. The open kitchen and dining area flow seamlessly to the living room, while a full-length farmer's porch provides classic New England charm and the perfect place to relax. The second floor features a private primary suite with walk-in closet and ensuite bath, along with two additional bedrooms, a full common bathroom, and the convenience of a second-floor laundry room. A walkout daylight basement offers excellent storage and future expansion potential. Step outside to enjoy the private rear deck, ideal for entertaining or quiet evenings outdoors. Sidewalks connect the neighborhood to over 41 acres of protected open space, complete with walking trails and abundant wildlife. The home is serviced by worry-free public water. Ideally located in Standish, this home is less than one mile to the Sebago Lake Station boat ramp and under three miles to Hannaford, offering both recreation and everyday convenience. Built by a local, reputable builder with over 20 years of experience, this home combines quality craftsmanship, thoughtful design, and an unbeatable location.