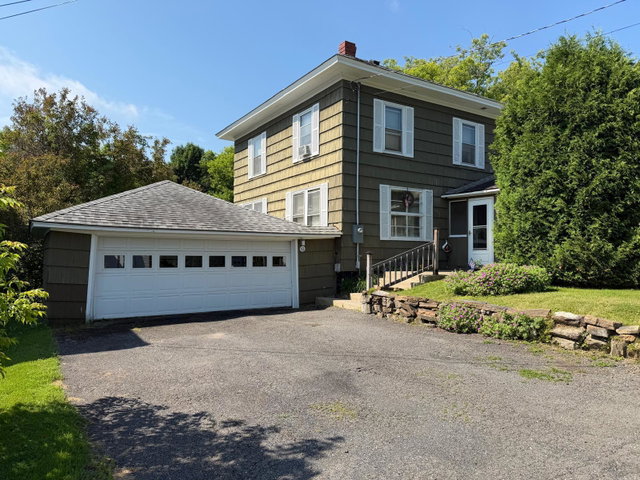
Welcome to 10 York Street in Mars Hill, a three bedroom home with a potential fourth, set in a great neighborhood. The first floor centers on a large living room that flows into a dedicated dining room, giving plenty of room for both everyday living and gathering.
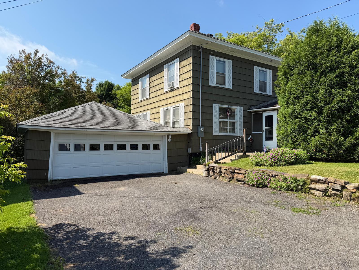
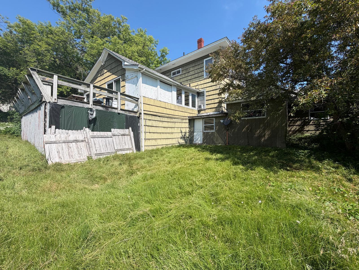
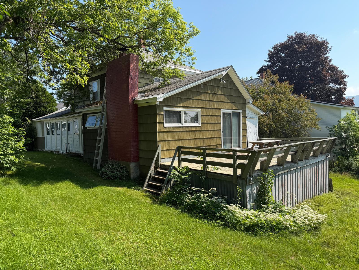
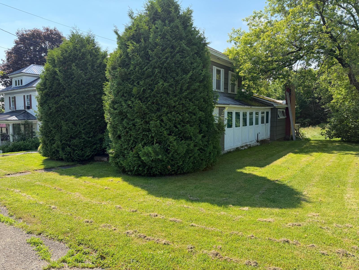
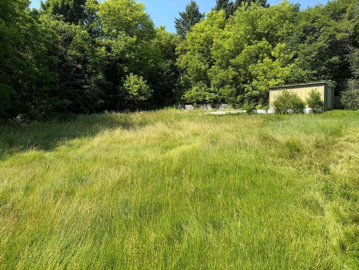
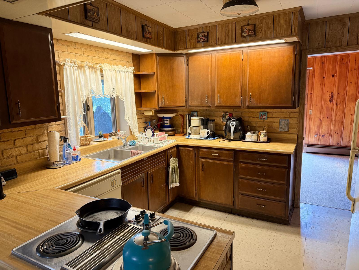
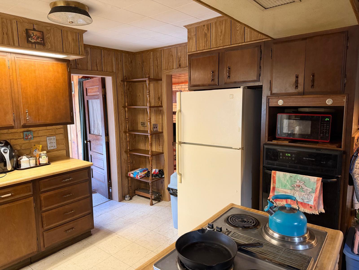
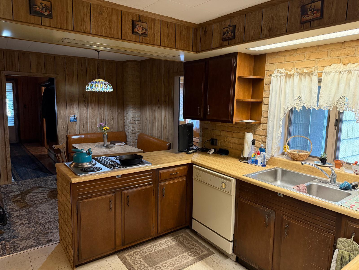
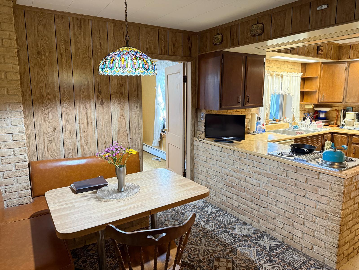
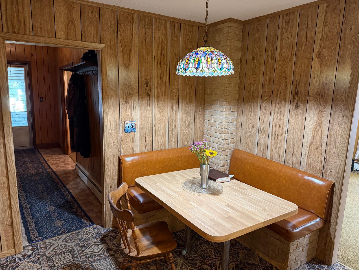
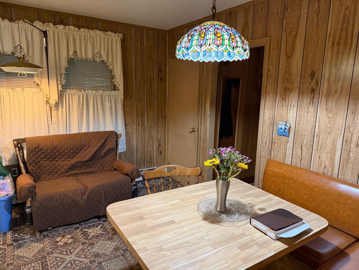
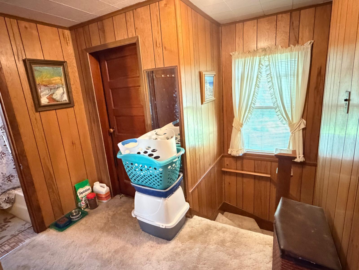
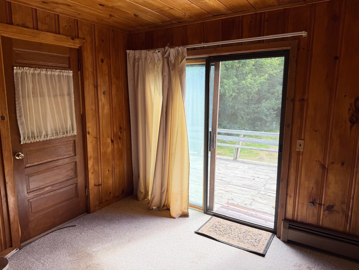
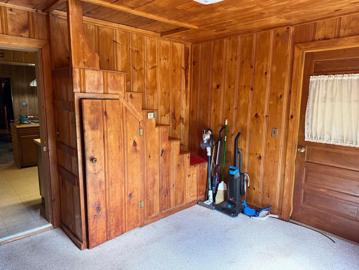
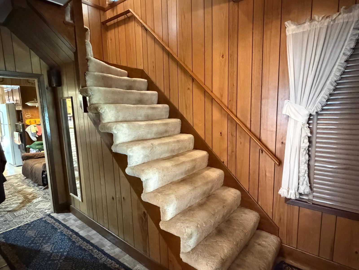
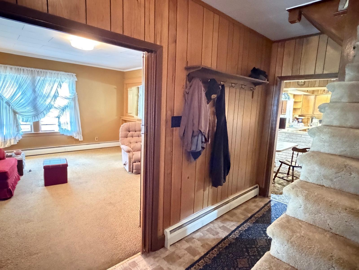
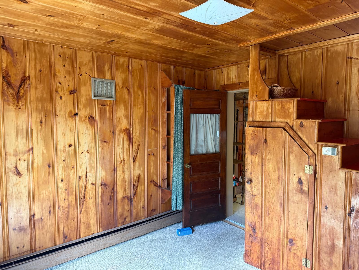
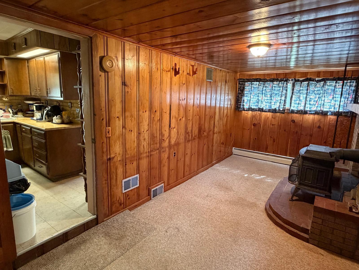
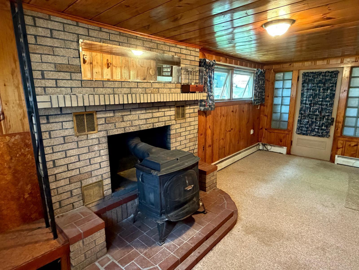
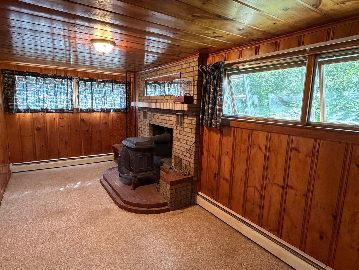
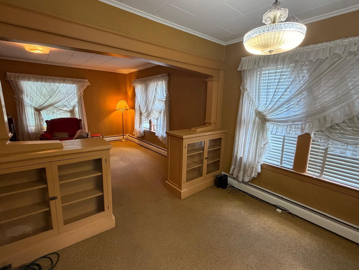
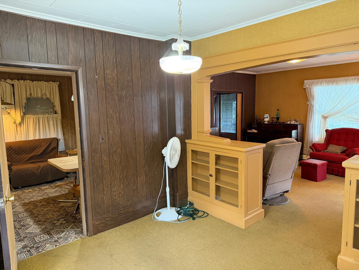
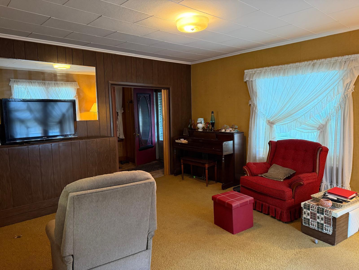
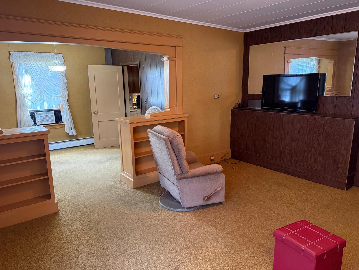
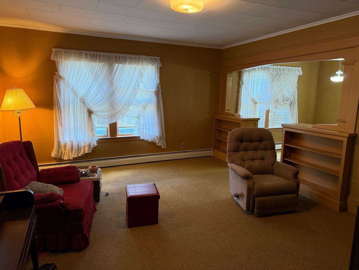
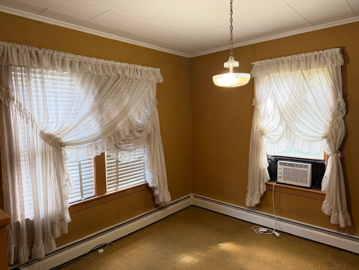
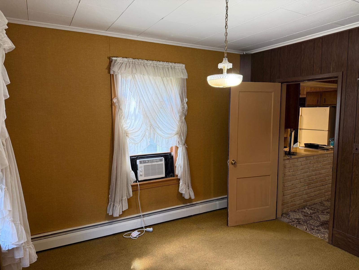
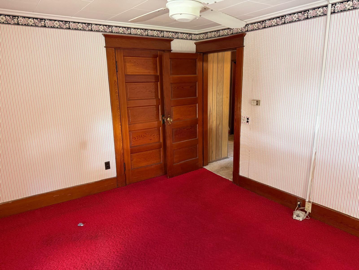
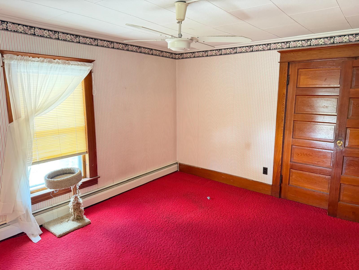
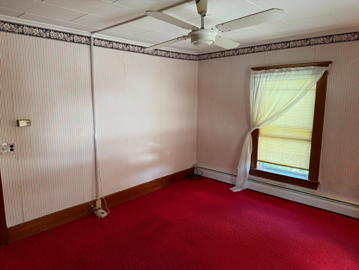
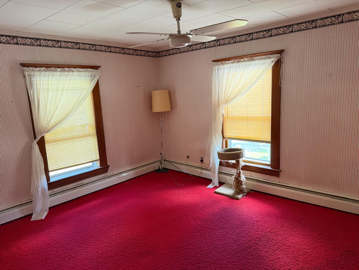
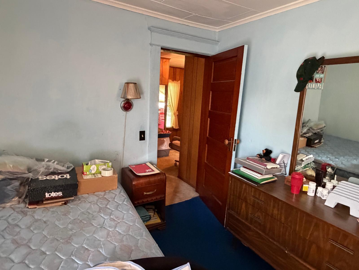
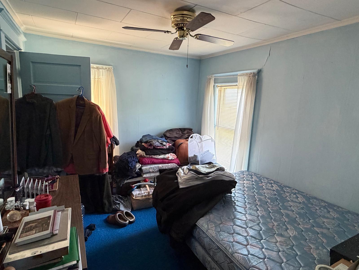
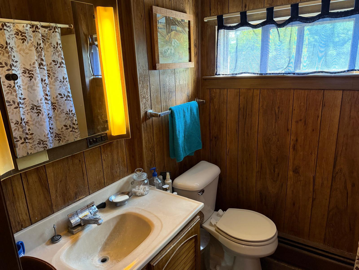
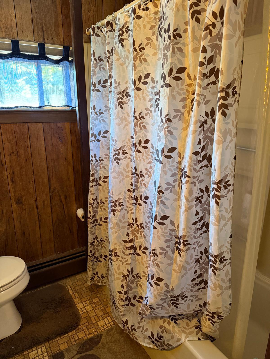
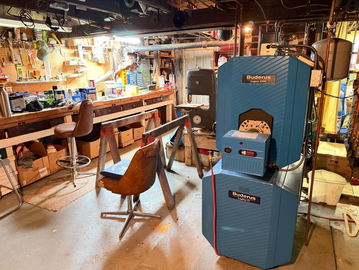
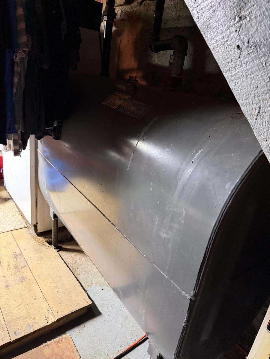
Welcome to 10 York Street in Mars Hill, a three bedroom home with a potential fourth, set in a great neighborhood. The first floor centers on a large living room that flows into a dedicated dining room, giving plenty of room for both everyday living and gathering. Just off these spaces, a den with a fireplace makes a cozy spot to relax on cooler Aroostook evenings, while the kitchen rounds out the main level and includes another area for more casual dining. There is also an additional den/office off the kitchen finished in knotty pine leading to a large deck in the back yard. This room could easily serve as a fourth bedroom. An enclosed side porch and an enclosed front porch add a comfortable place to take in the outdoors through every season. Upstairs, the home holds three bedrooms along with a full bath and a walk in closet. Closets in every room keep storage easy throughout. Downstairs, a full basement features updated heating, electrical, and oil tank for added peace of mind in the years ahead. A large garage includes a service pit, ideal for anyone who likes to change their own oil at home. Out back, a private yard and rear deck create a relaxing space to unwind or entertain. Contact us today to schedule a showing!