Lewiston
$396,000
15 Kevin Street
mls: 1671142
Bedrooms: 5
Bathrooms: 2
Year Built: 1982
Sq Footage: 1,908
Lot Size: 0.25
Taxes: $4,265
Status: Active

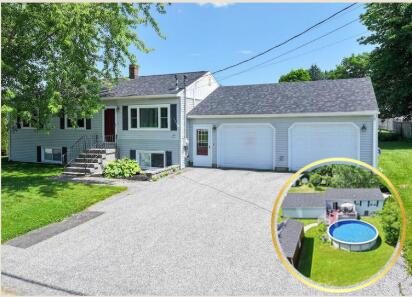
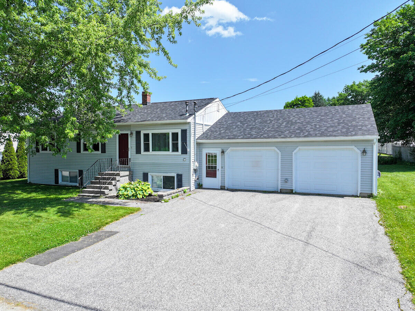
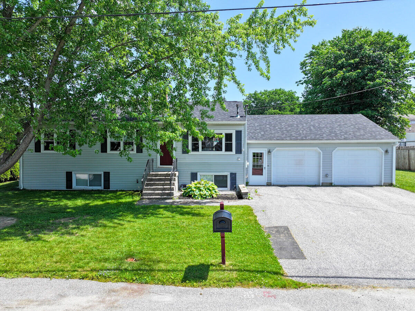
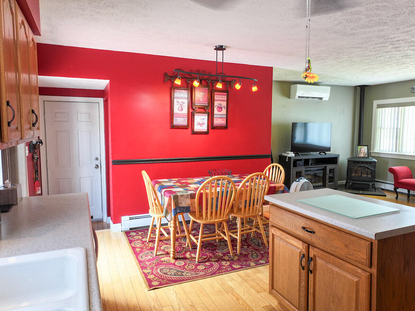
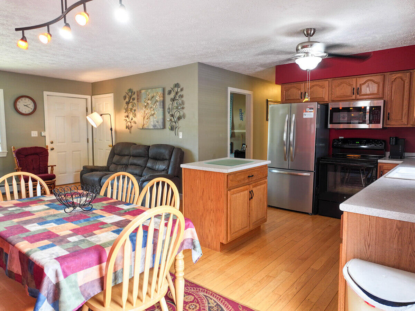
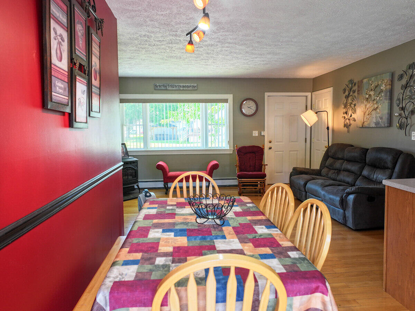
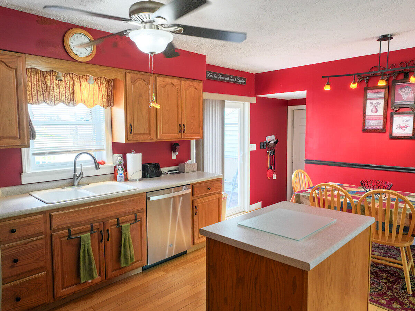
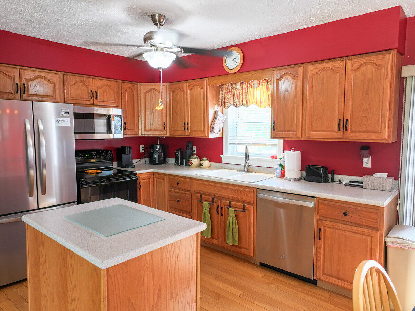
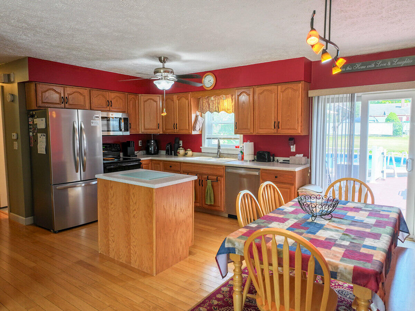
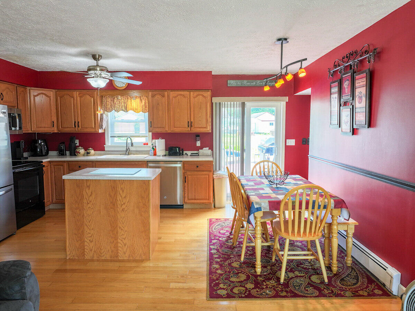
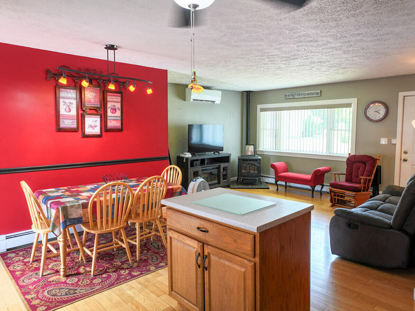
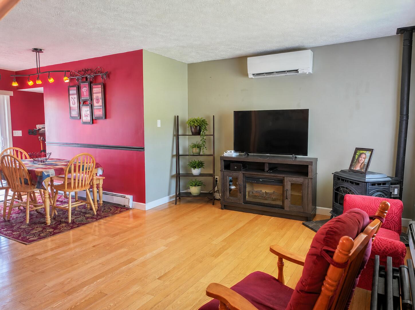
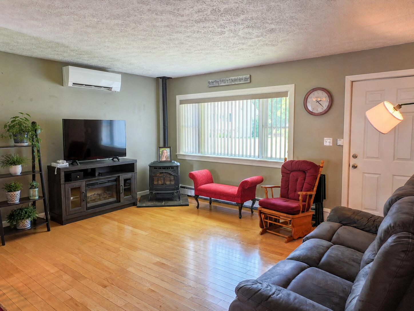
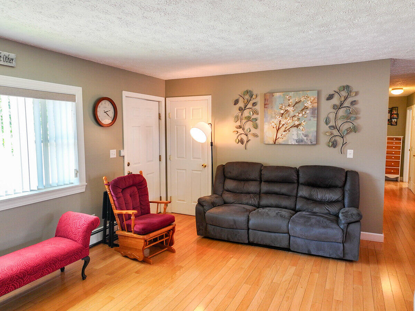
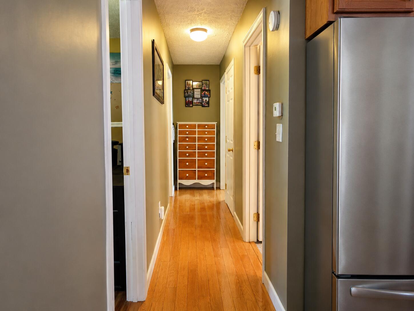
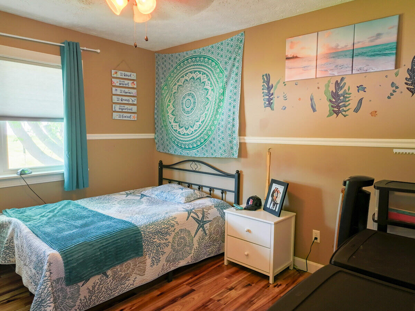
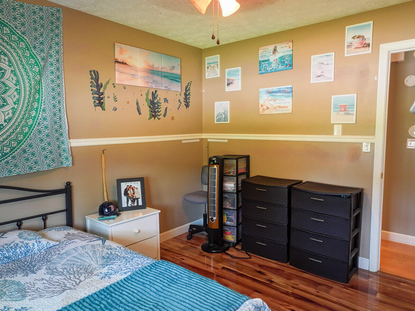
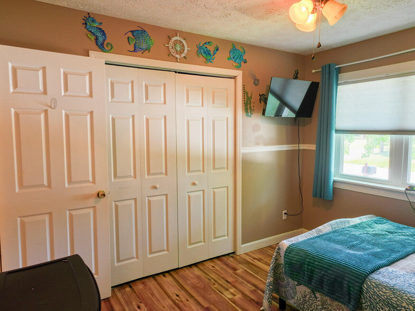
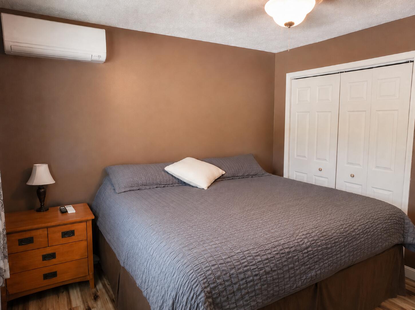
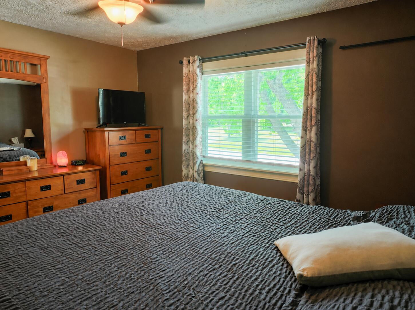
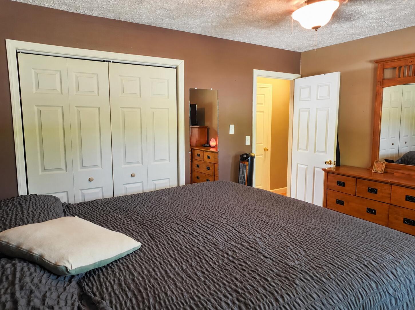
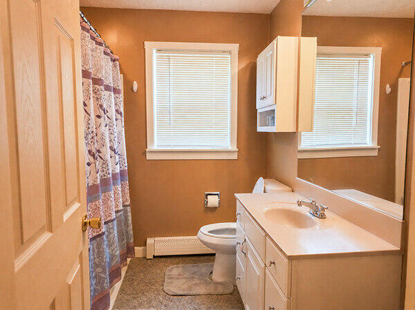
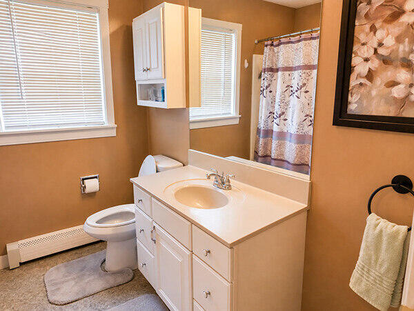
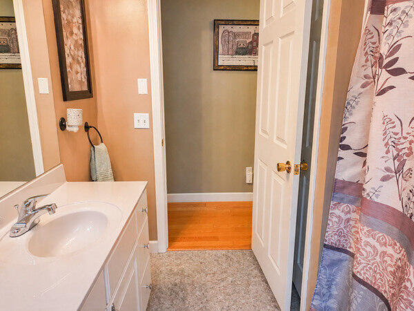
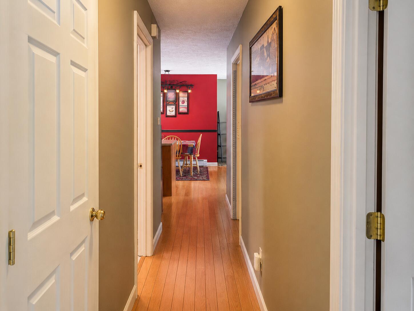
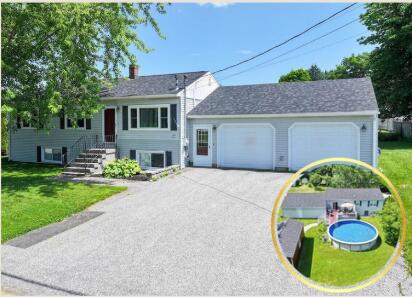
Welcome to 15 Kevin Street! This well-maintained Raised Ranch with an attached 2-car garage offers plenty of room to live and entertain. The spacious layout is designed for comfortable living with a main level featuring beautiful hardwood floors throughout the kitchen and living room, an inviting open floor plan, 3 bedrooms, a full bath, and plenty of natural light.
Listed by: Home At Last Realty

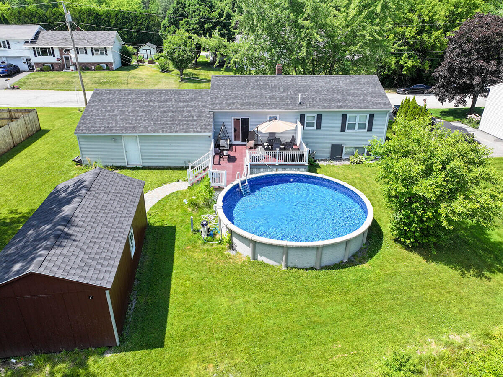

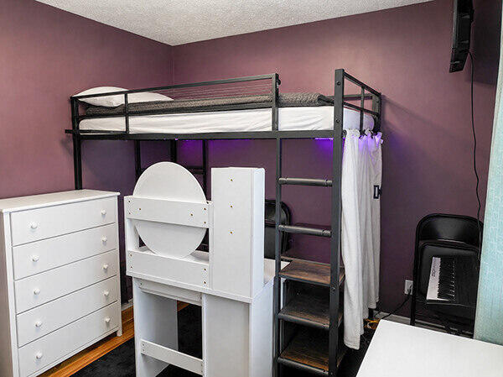
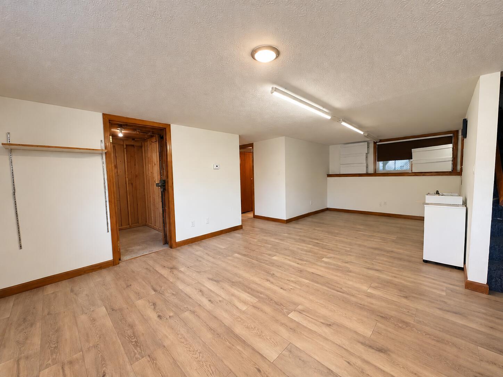
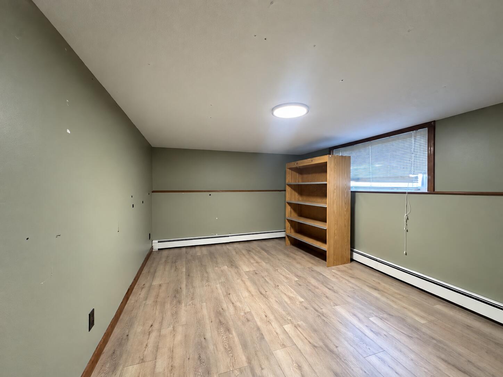
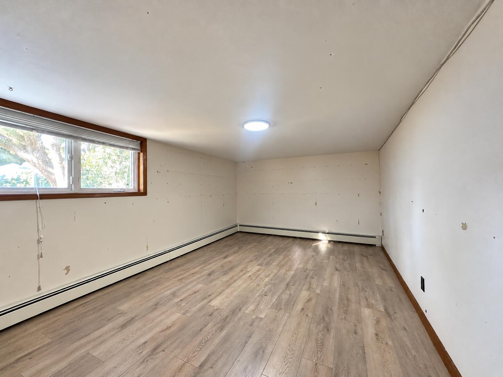
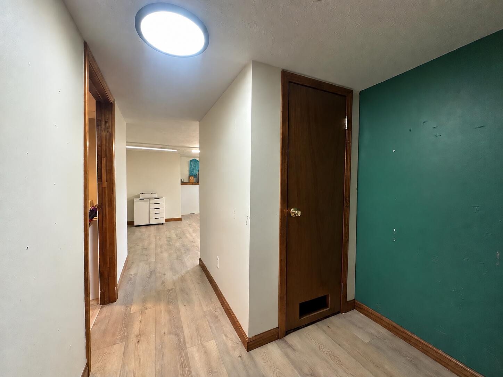
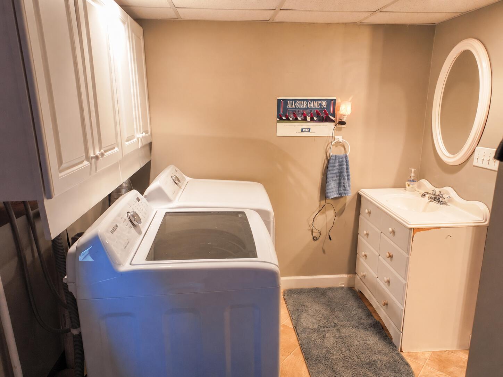
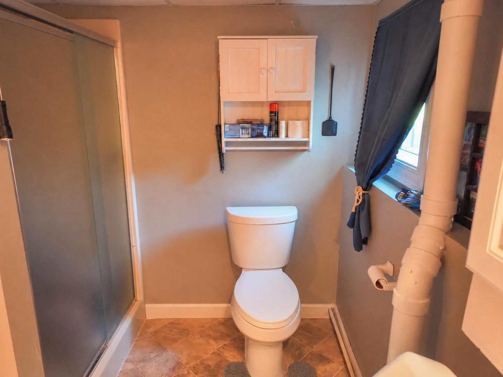
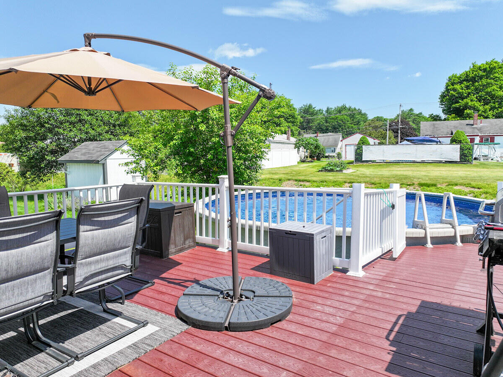
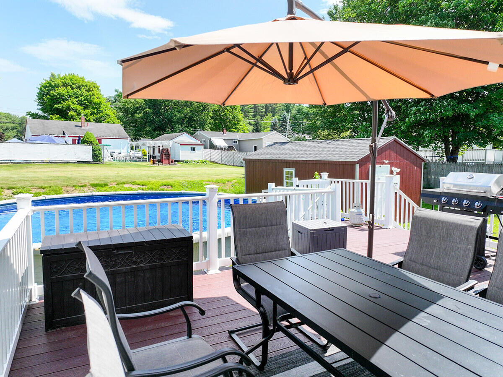
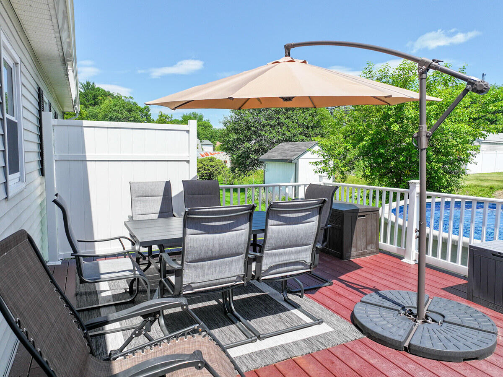
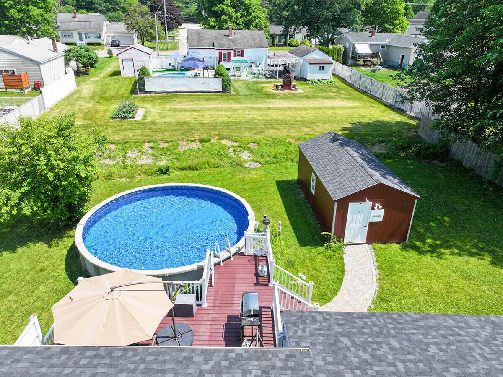
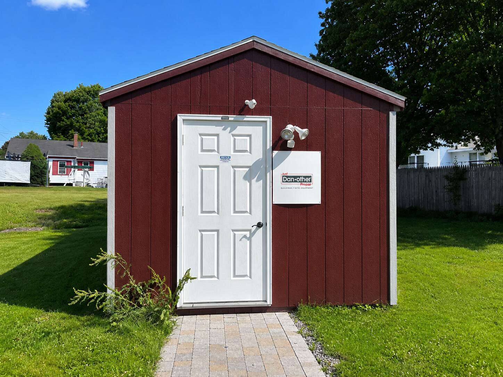
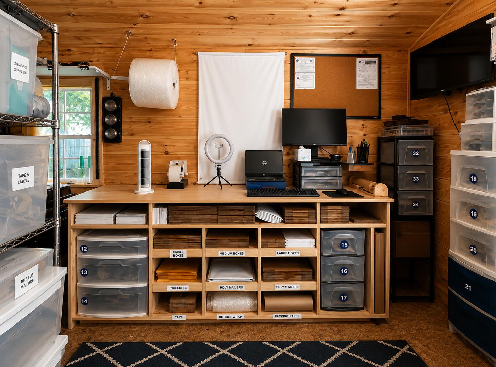
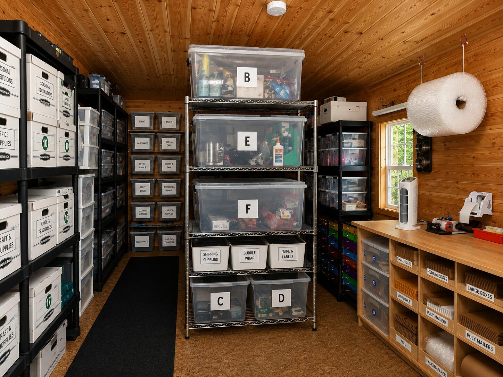
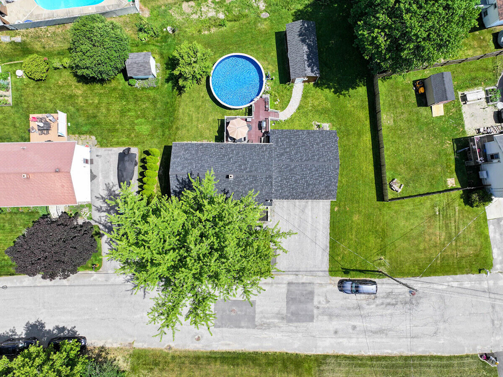
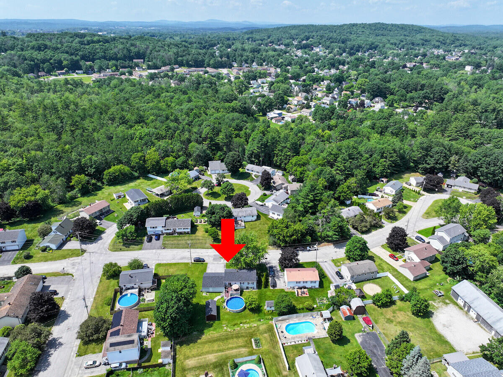
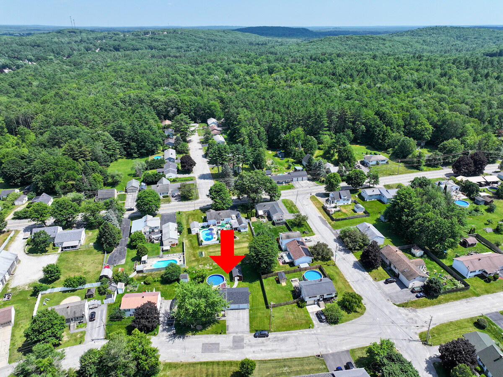
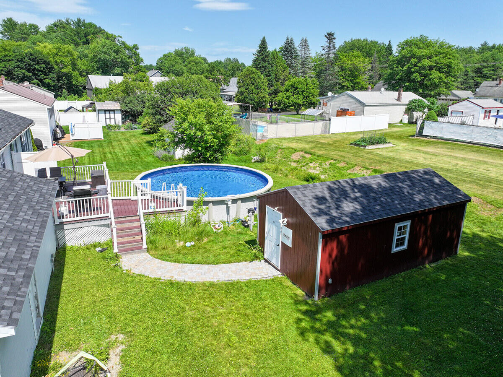
Welcome to 15 Kevin Street! This well-maintained Raised Ranch with an attached 2-car garage offers plenty of room to live and entertain. The spacious layout is designed for comfortable living with a main level featuring beautiful hardwood floors throughout the kitchen and living room, an inviting open floor plan, 3 bedrooms, a full bath, and plenty of natural light. The finished lower level offers even more living space with a family room, two additional bedrooms, a full bath, and laundry area. Outdoors, enjoy a spacious composite deck overlooking the above-ground pool and a nice backyard, all located on a dead-end street in a great neighborhood. Additional upgrades include heat pumps, newer appliances, a new 12 x 24 Hill View Mini Barn shed, and more!

Listed by: Home At Last Realty

Above Grade Finished Area
1008.00
Accessibility Features
Appliances
Disposal, Dryer, Microwave, Electric Range, Refrigerator, Washer
Architectural Style
Raised Ranch, Split Level
Basement
Interior Entry, Finished, Full
Bathrooms Full
2
Bathrooms Half
0
Bathrooms Total Integer
2
Bedrooms Total
5
Below Grade Finished Area
900.00
Body Type
Building Area Total
1908.00
Construction Materials
Wood Frame, Vinyl Siding
Cooling
Heat Pump
Cooling Yes/No
1
Electric
Circuit Breakers
Exterior Features
Fireplaces Total
0
Flooring
Carpet, Laminate, Wood
Foundation Details
Poured Concrete
Garage Spaces
2.00
Garage Yes/No
1
Green Energy Efficient
Heating
Electric, Oil, Pellets, Baseboard, Heat Pump, Hot Water, Pellet Stove
Heating Yes/No
1
Interior Features
1st Floor Bedroom, Bathtub, Shower, Storage
Laundry Features
Washer Hookup
Lot Features
Neighborhood, Level, Open Lot, Landscaped
Lot Size Acres
0.2500
Other Equipment
Internet Access Available
Other Structures
Shed(s)
Parking Features
Paved, 1 - 4 Spaces, On Site, Garage Door Opener, Inside Entrance
Patio And Porch Features
Deck
Pets Allowed
Property Condition
Roof
Pitched, Shingle
Rooms Total
9
Sewer
Public Sewer
Tax Annual Amount
4265.00
Utilities
Water Source
Public
Waterfront Features
Year Built
1982
Zoning
NCA