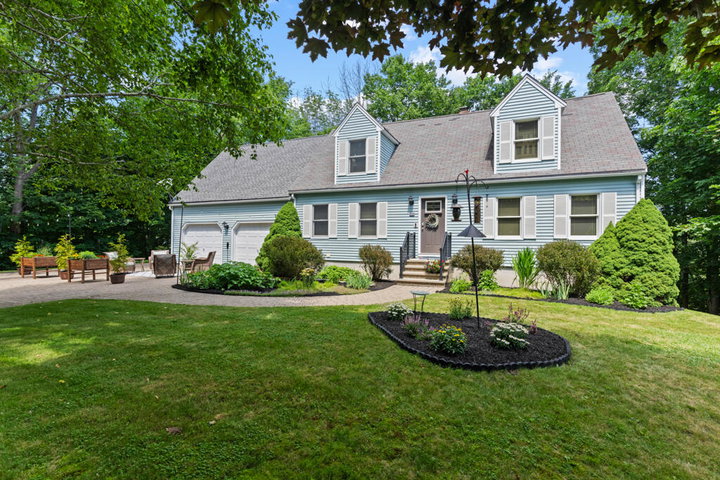
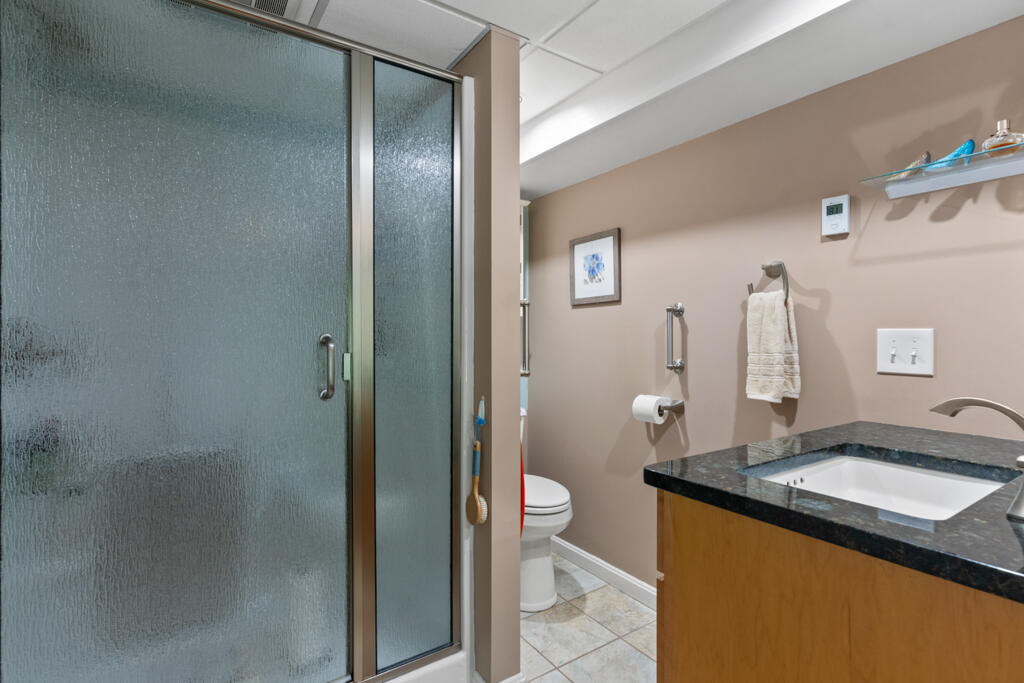
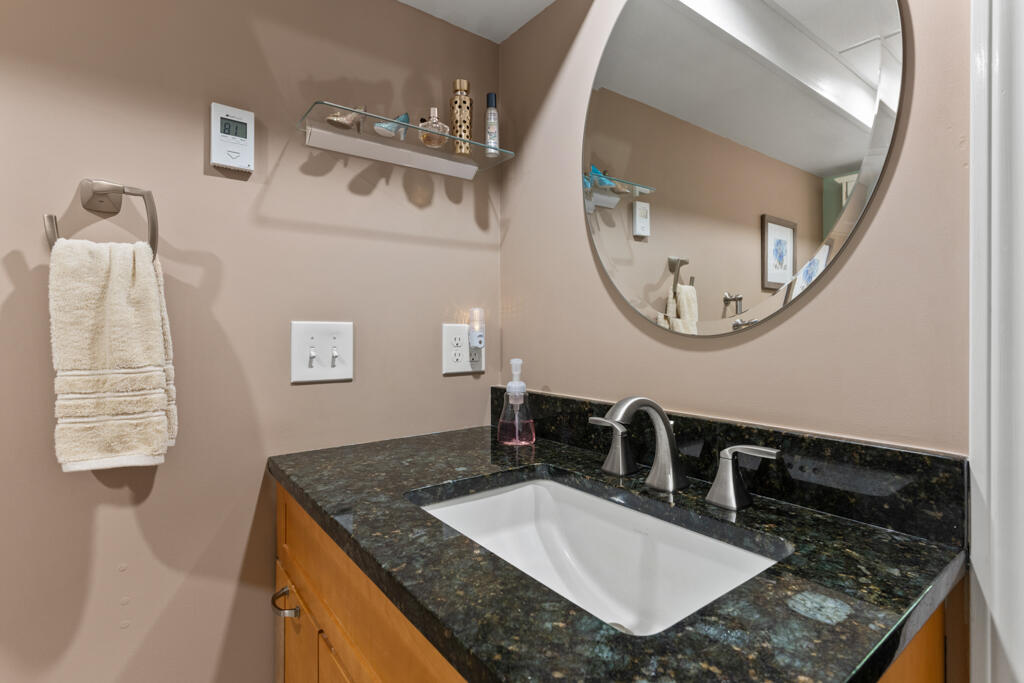
Welcome to this beautifully maintained home offering exceptional flexibility for multi-generational living, extended family, or guests. With 4 bedrooms, 2 full kitchens, a bathroom on each level, and multiple living spaces, this home provides comfort, privacy, and endless possibilities.
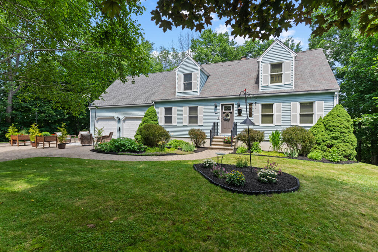
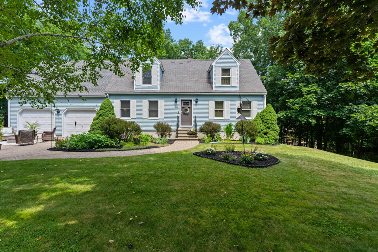
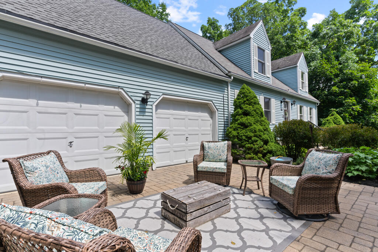
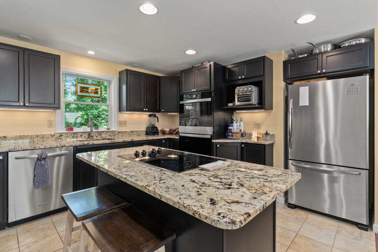
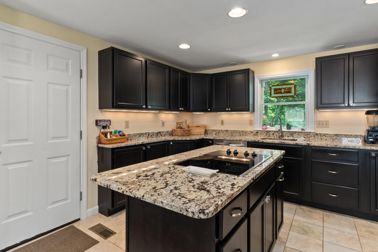
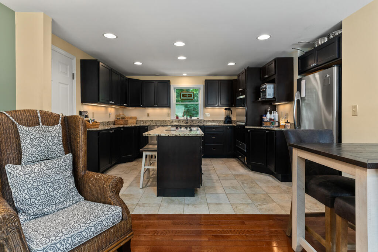
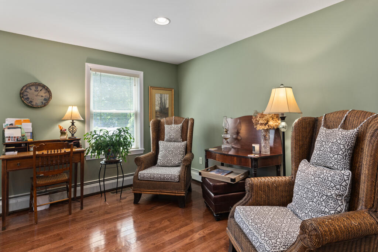
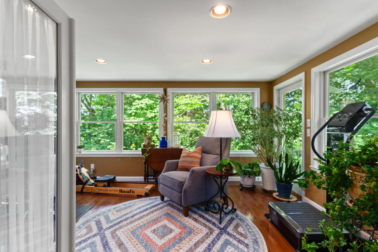
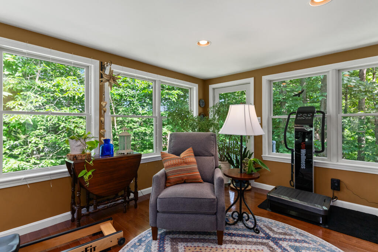
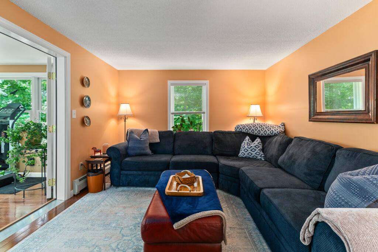
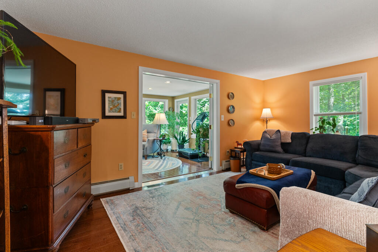
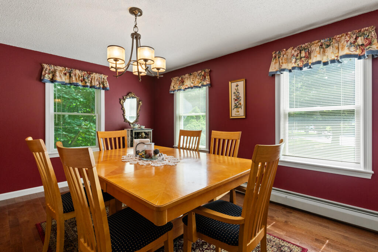
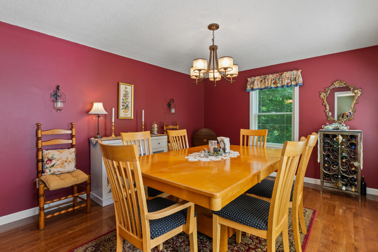
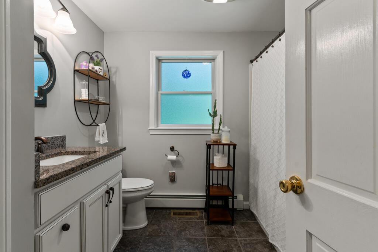
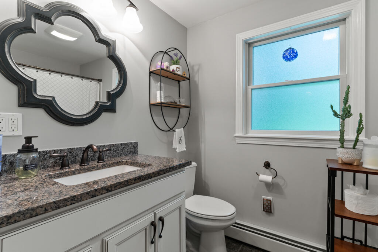
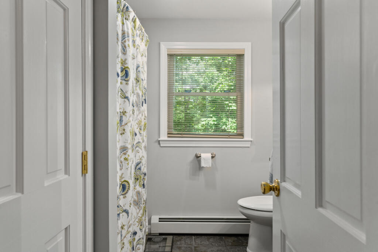
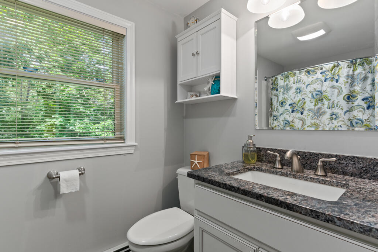
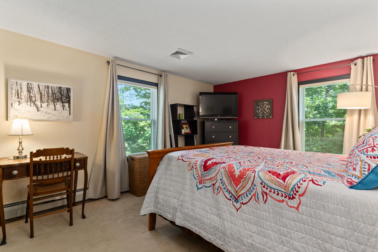
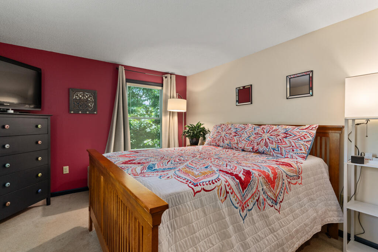
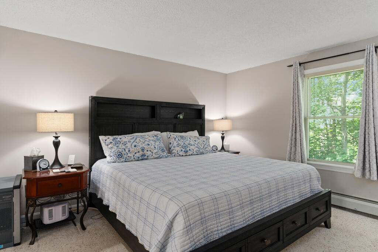
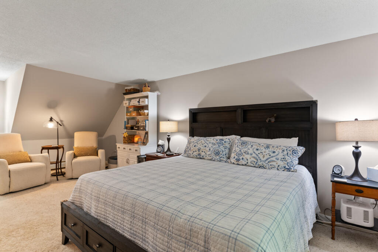
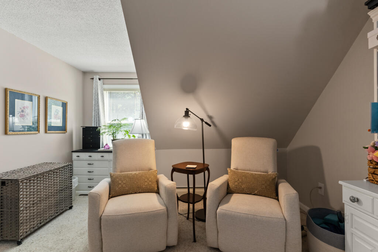
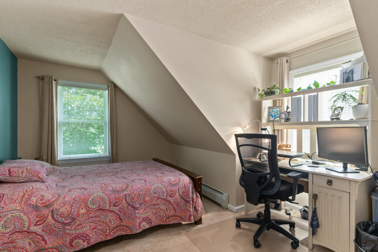
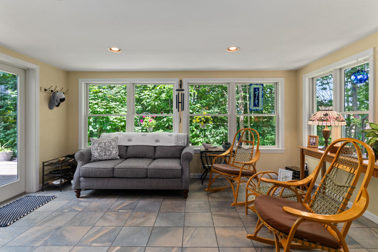
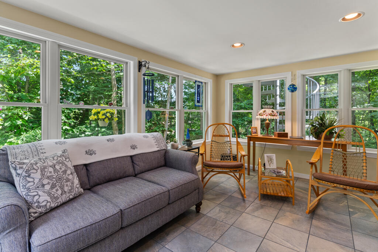
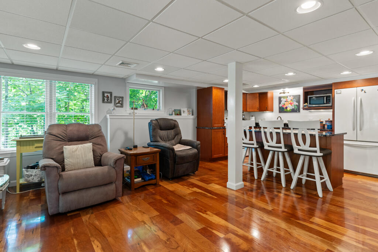
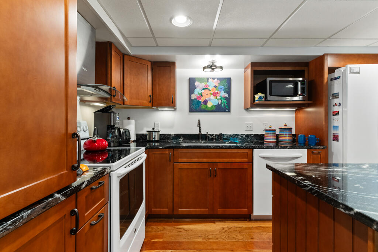
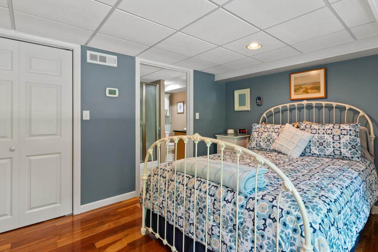
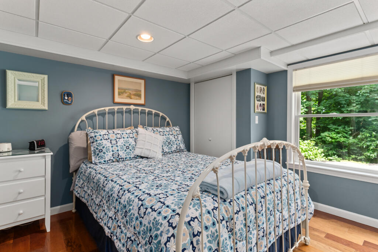
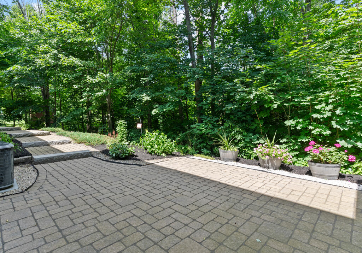
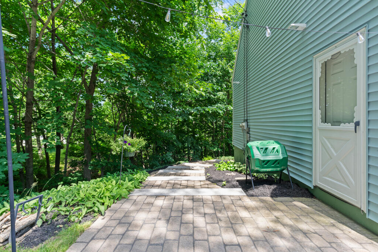
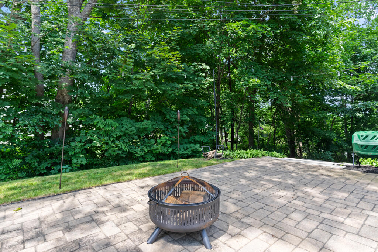
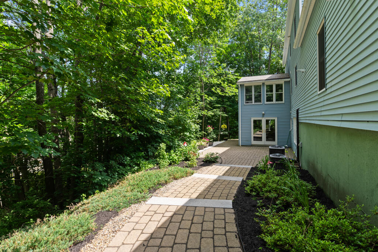
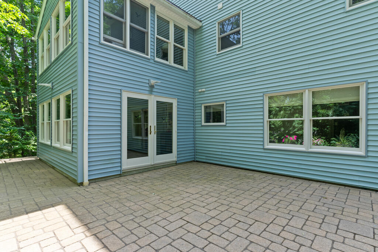
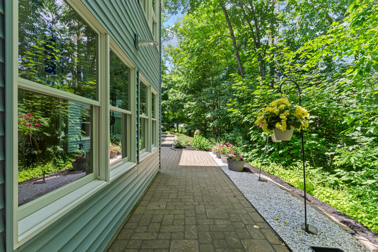
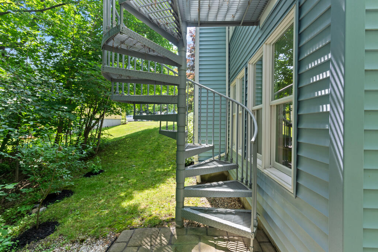
Welcome to this beautifully maintained home offering exceptional flexibility for multi-generational living, extended family, or guests. With 4 bedrooms, 2 full kitchens, a bathroom on each level, and multiple living spaces, this home provides comfort, privacy, and endless possibilities. One of the home's standout features is its two stunning sunrooms, each filled with natural light. One even features a charming spiral staircase, creating a unique architectural focal point and a truly dreamy retreat for relaxing or entertaining year-round. Step outside to discover a backyard designed to impress. The professionally crafted hardscape, mature trees, and vibrant flowering gardens create a peaceful outdoor oasis that's both beautiful and low maintenance. Whether you're enjoying your morning coffee, hosting family and friends, or simply taking in the seasonal blooms, this rare outdoor setting is sure to be appreciated. Conveniently located with easy access to shopping, dining, parks, and major commuting routes, this one-of-a-kind property offers space, versatility, and timeless charm both inside and out. A rare opportunity you won't want to miss!