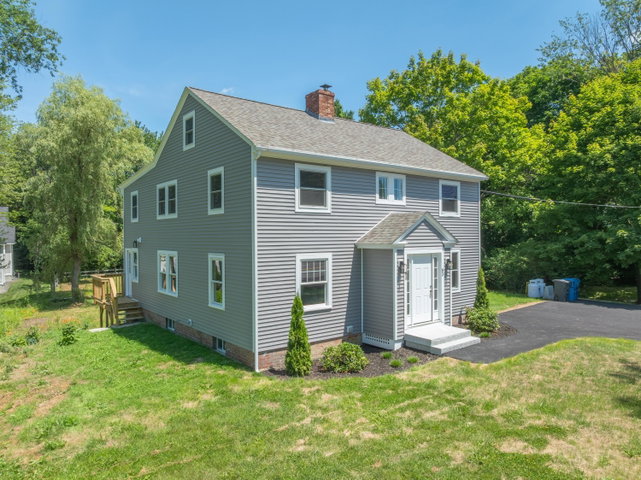
This completely renovated two unit at 83/85 Capisic Street offers the perfect blend of modern finishes and quality craftsmanship, perfect for an owner occupant .
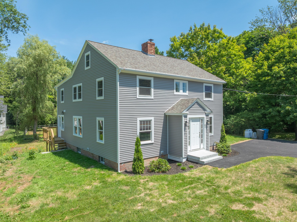
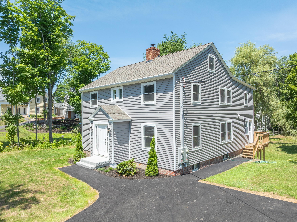
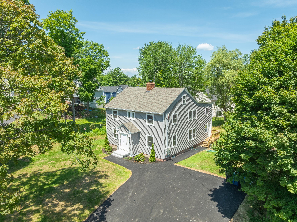
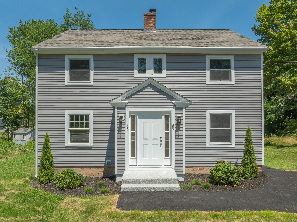
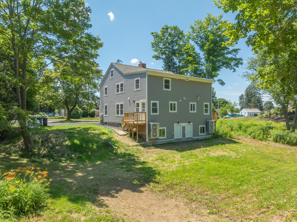
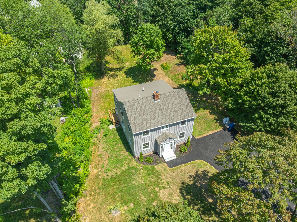
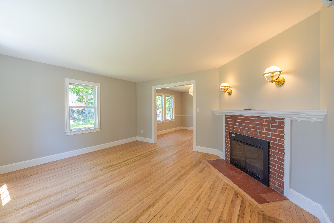
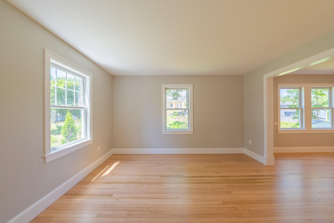
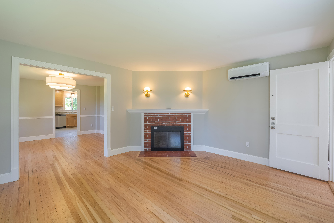
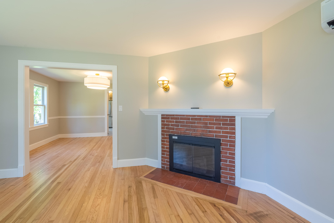
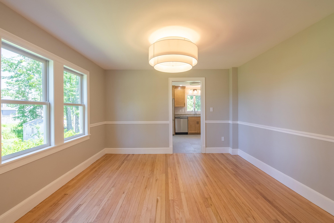
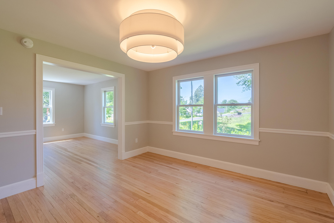
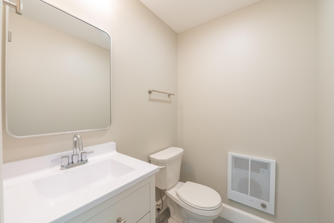
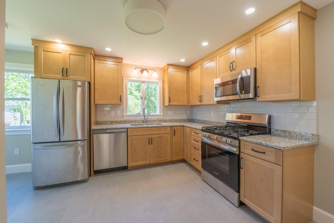
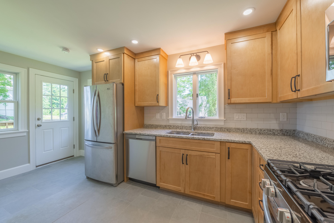
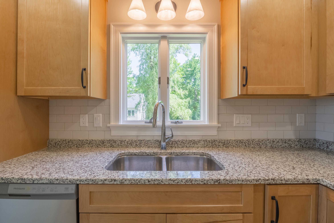
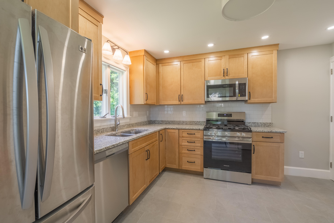
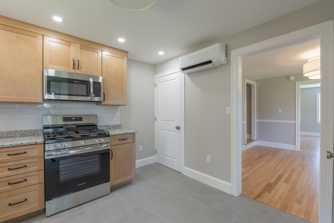
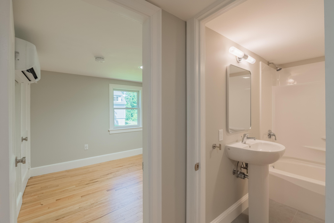
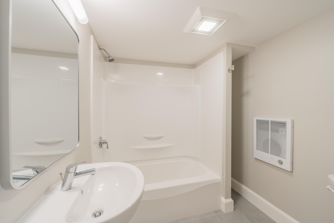
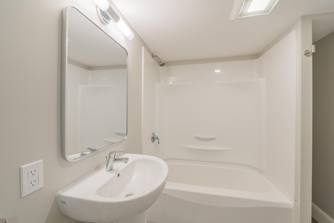
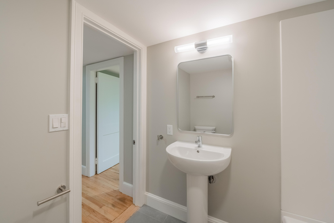
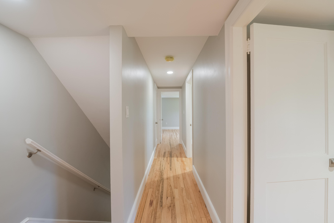
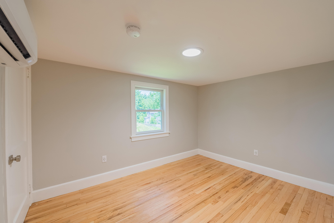
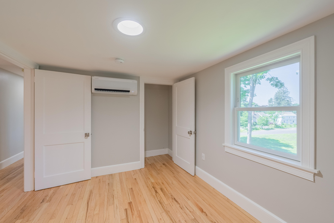
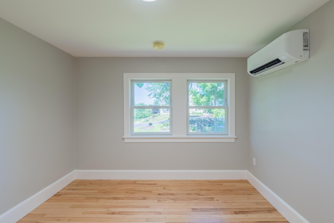
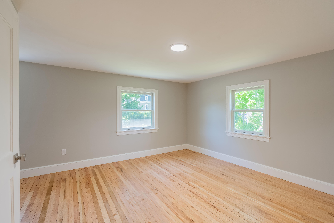
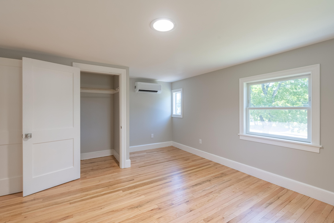
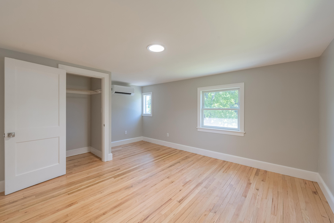
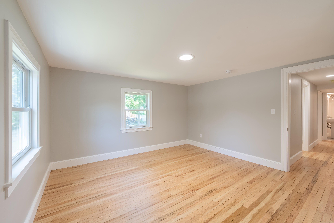
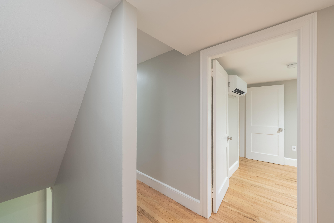
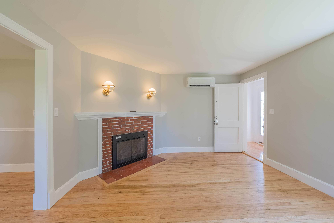
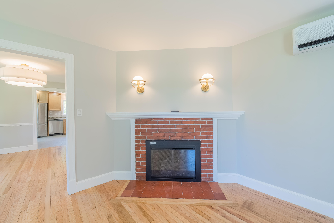
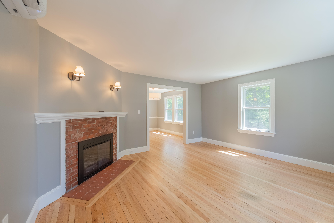
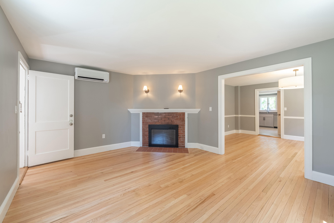
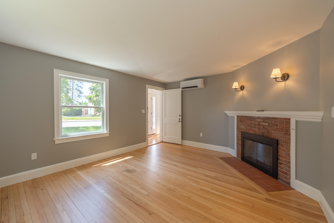
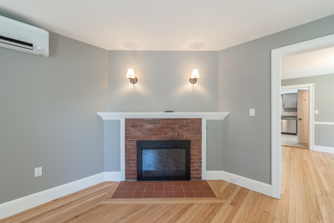
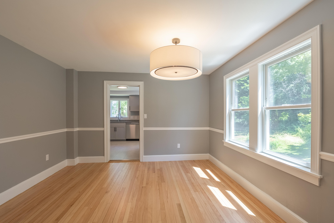
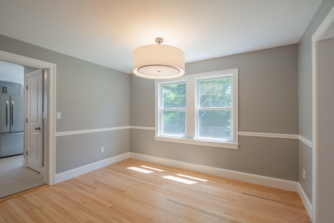
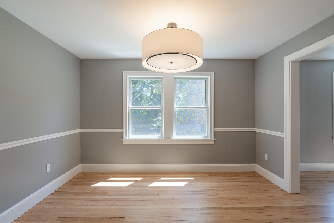
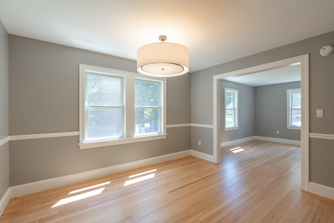
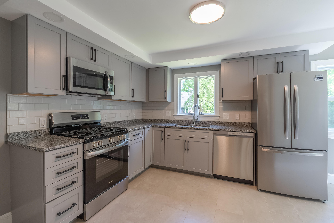
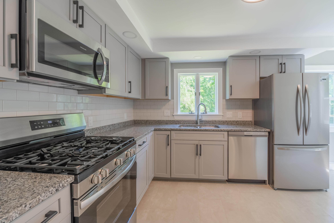
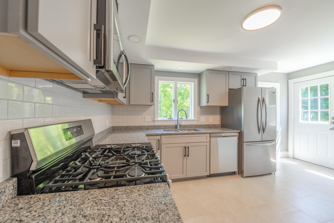
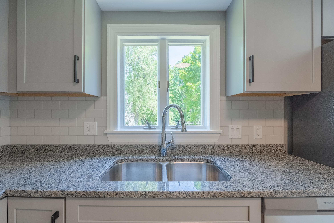
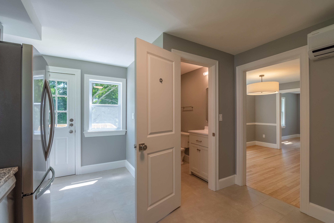
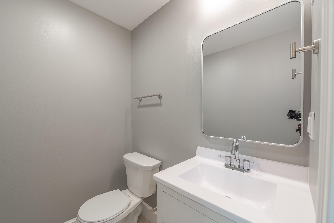
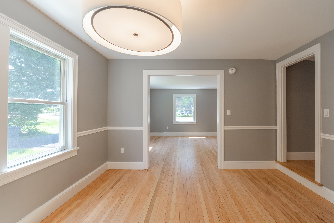
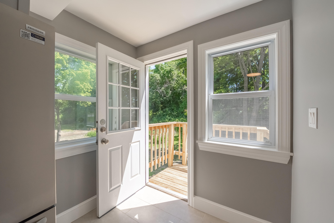
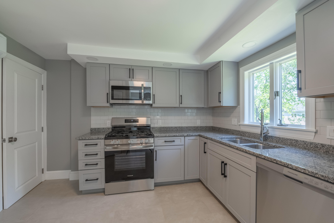
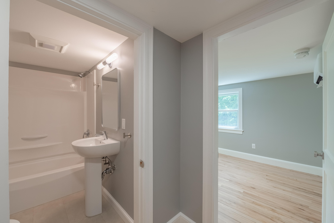
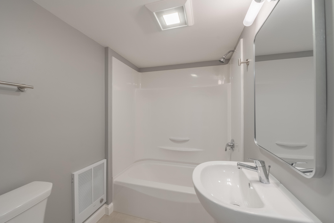
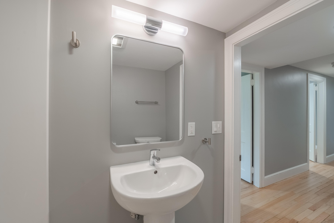
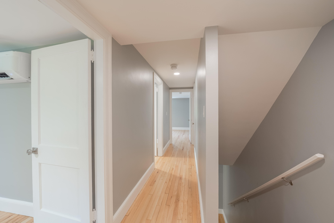
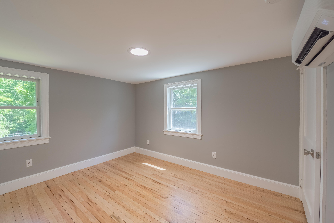
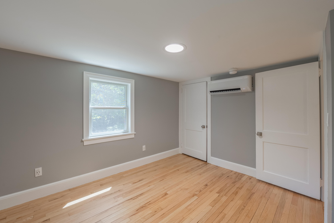
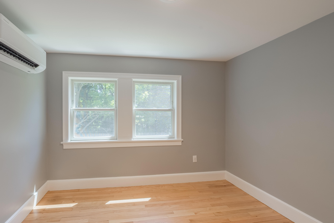
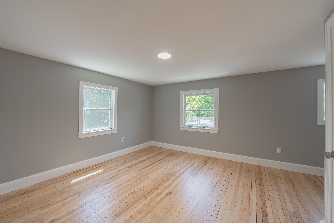
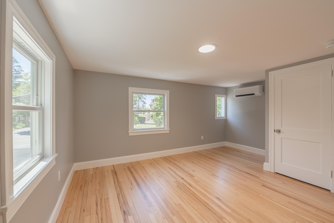
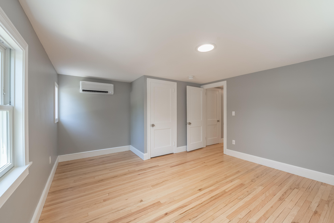
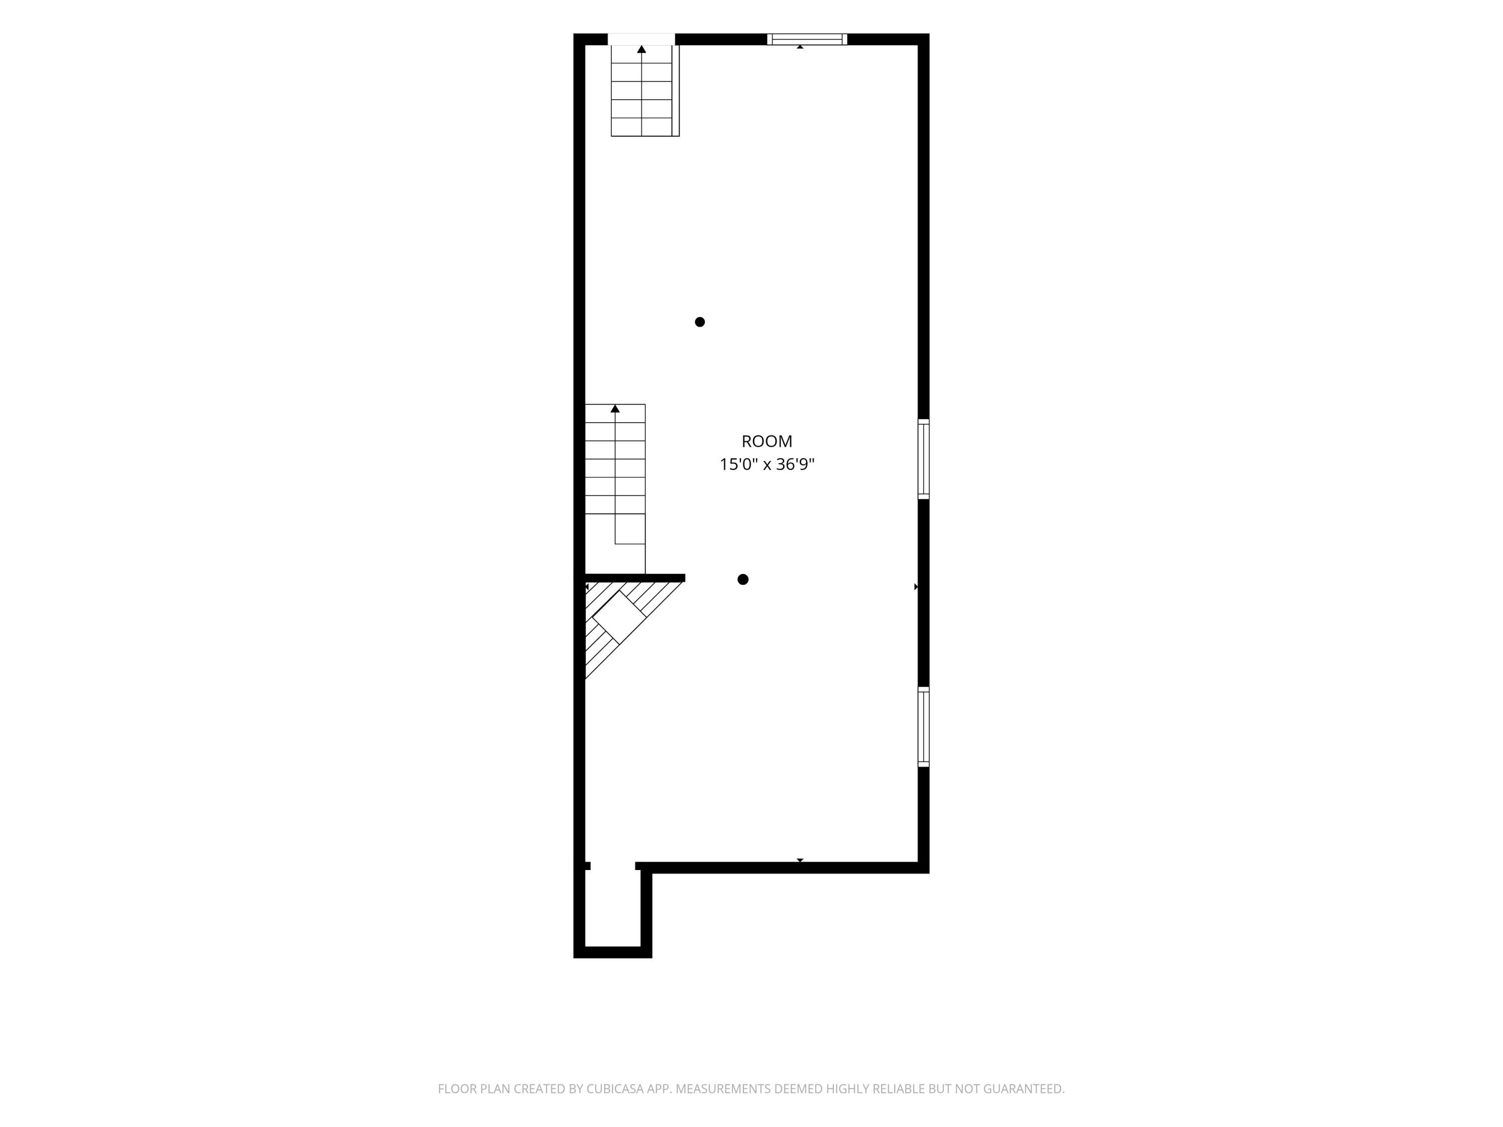
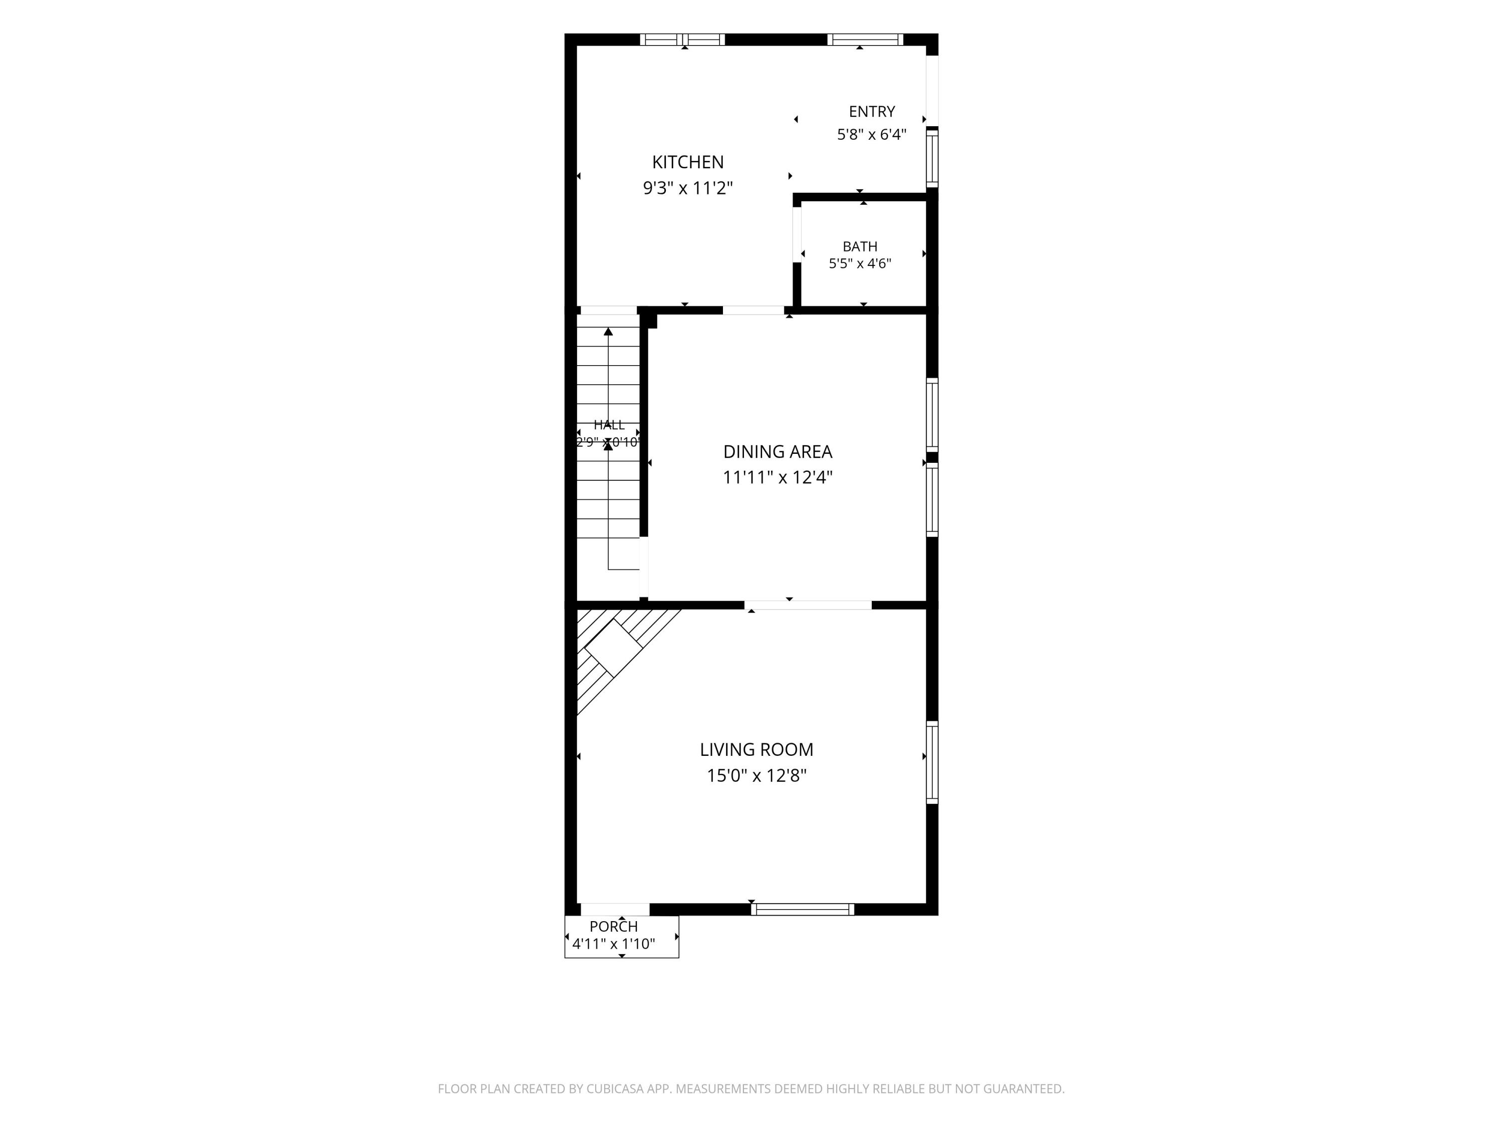
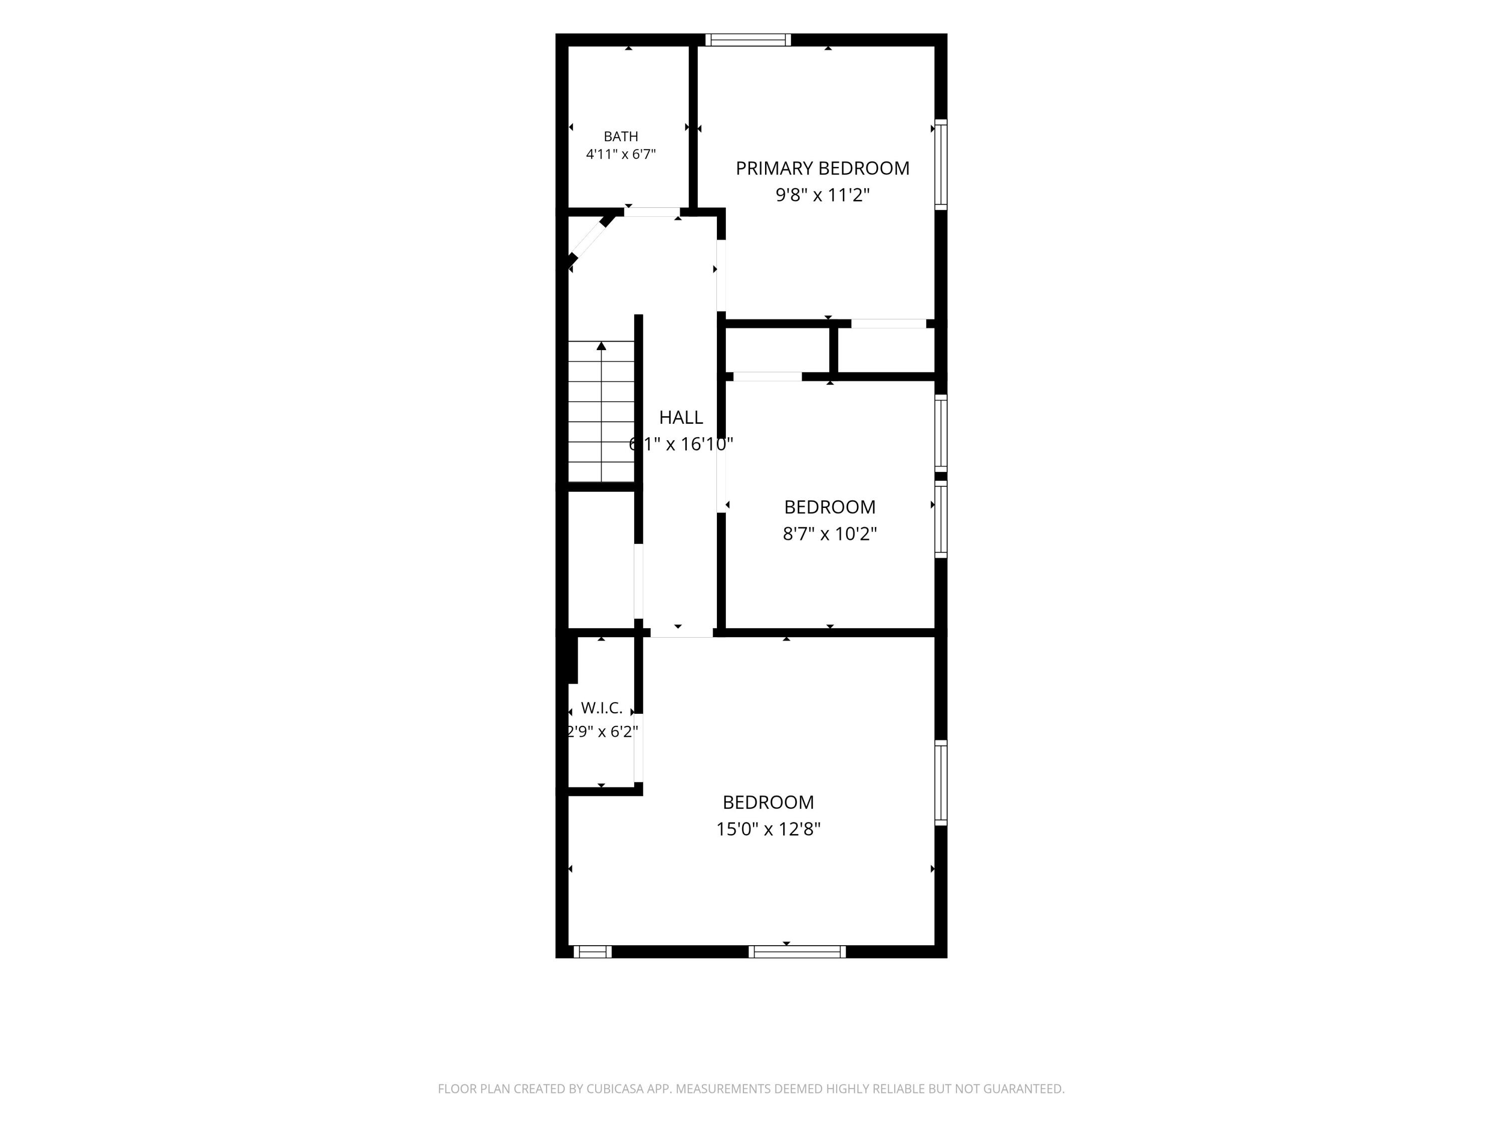
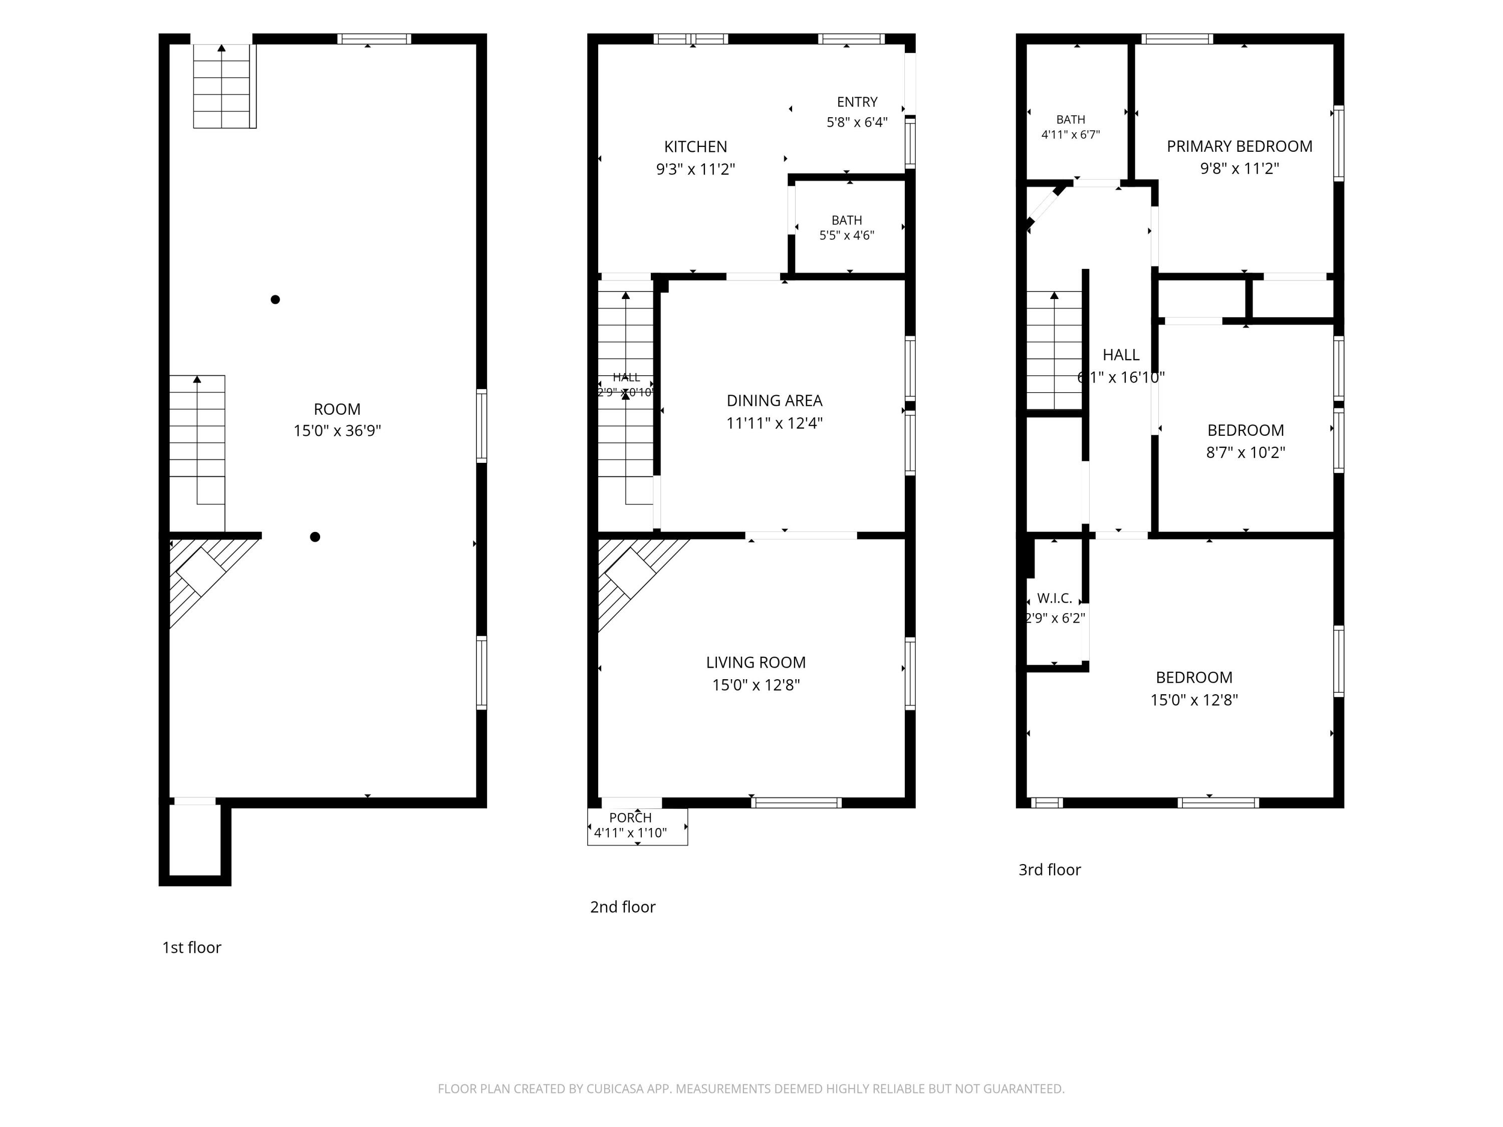
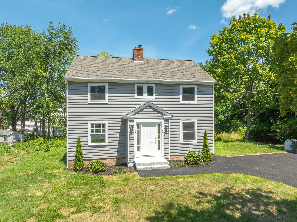
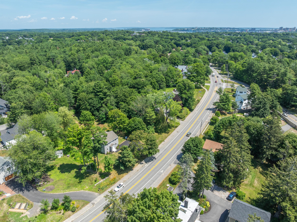
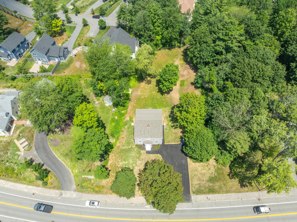
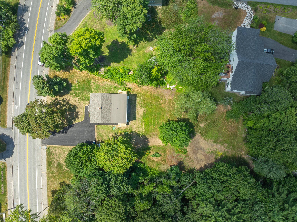
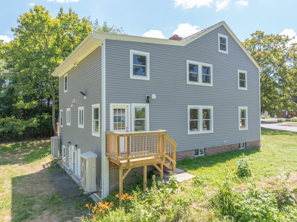
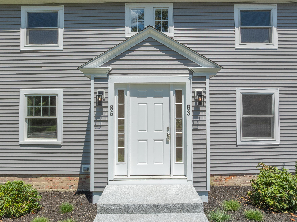
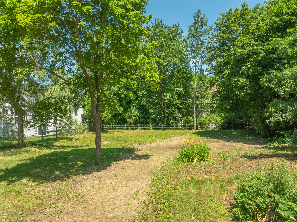
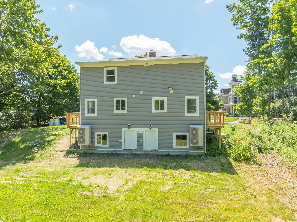
This completely renovated two unit at 83/85 Capisic Street offers the perfect blend of modern finishes and quality craftsmanship, perfect for an owner occupant . Each spacious townhome-style unit features 3 bedrooms, 1.5 bathrooms, thoughtfully designed with bright, open living spaces ideal for both owner-occupants and investors. Both units include brand-new kitchens with stylish cabinetry, countertops, and fixtures, along with beautifully updated bathrooms, new tile flooring, and refinished hardwood floors throughout. Major system upgrades include all new heat pumps, plumbing, electrical, insulation, windows, siding, trim, and a new roof, providing years of low-maintenance ownership and peace of mind. Situated on an oversized 0.48-acre lot, the property also features a brand-new driveway and offers an unusually large yard for an in-town Portland property, creating endless possibilities for outdoor living, recreation, gardening, or future expansion or additional units (subject to municipal approvals). An added advantage for investors is that this property is not subject to Portland's rent control ordinance, providing greater flexibility for future rental management and income potential. Conveniently located just minutes from downtown Portland, local restaurants, shopping, schools, parks, and major commuter routes, this turnkey duplex is a rare opportunity to own a like-new multi-unit property in one of Portland's most desirable and convenient neighborhoods.