Belfast
$439,000
113 Poors Mill Road
mls: 1671423
Bedrooms: 3
Bathrooms: 2
Year Built: 2006
Sq Footage: 1,575
Lot Size: 1.05
Taxes: $4,634
Status: Active Under Contract

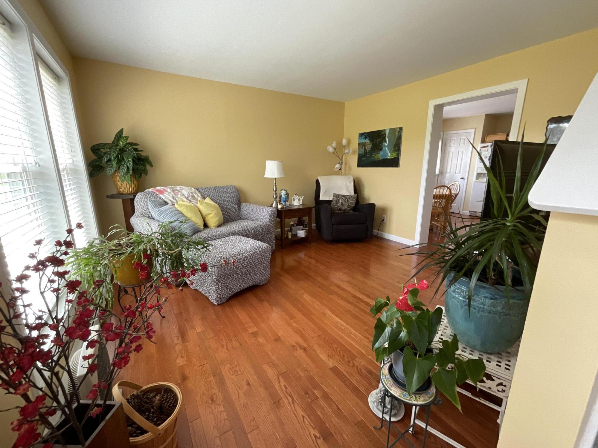
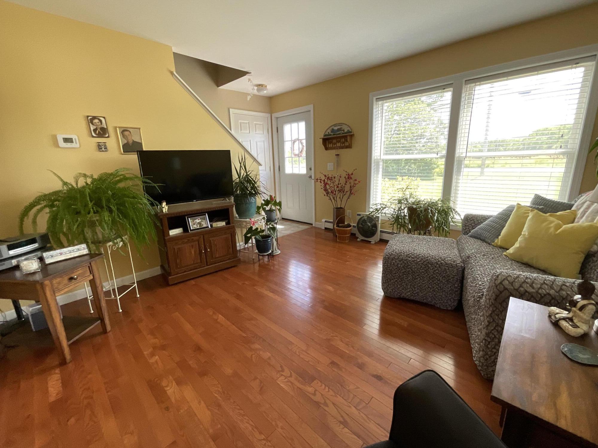
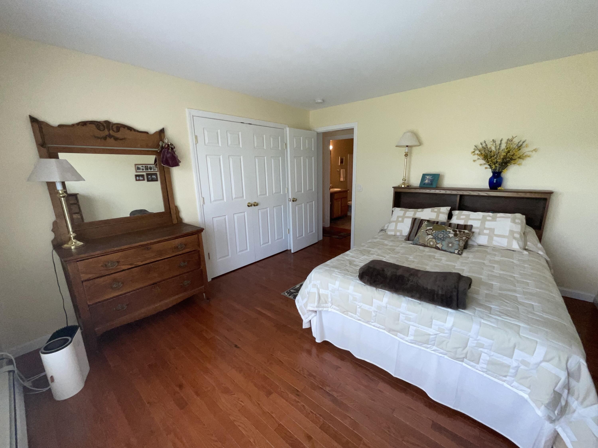
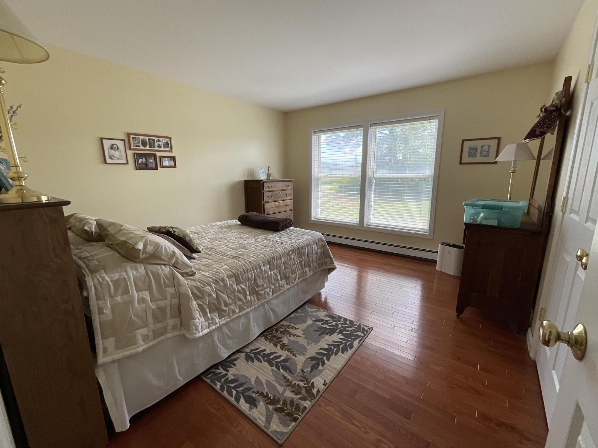
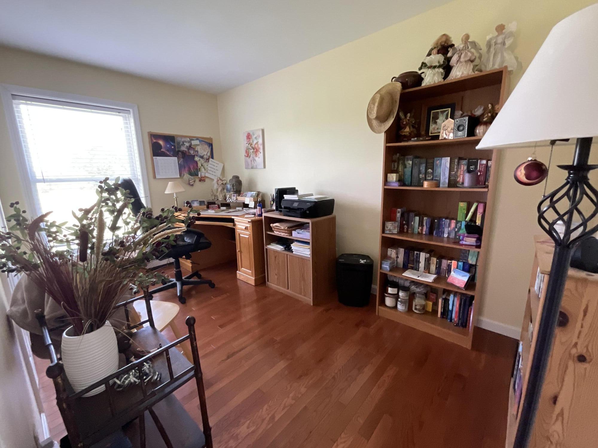
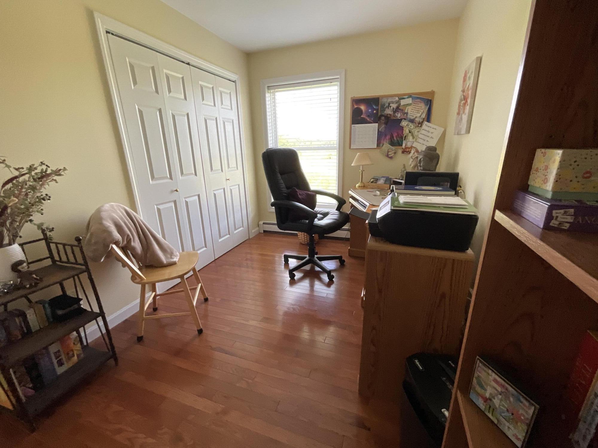
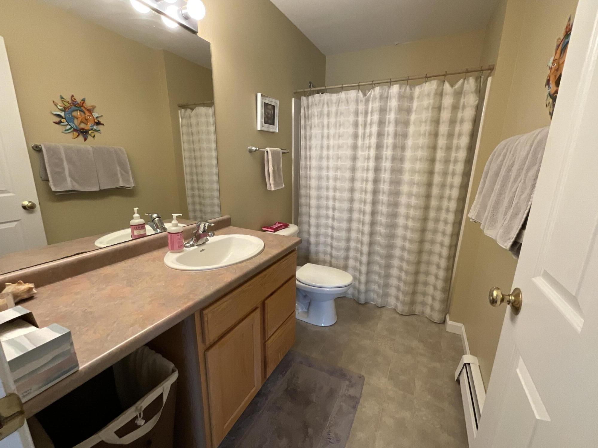
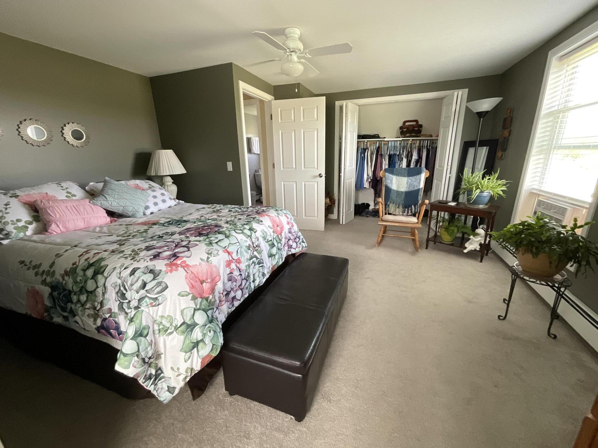
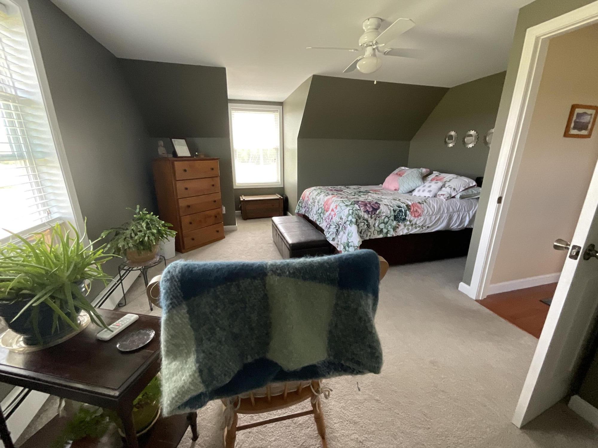
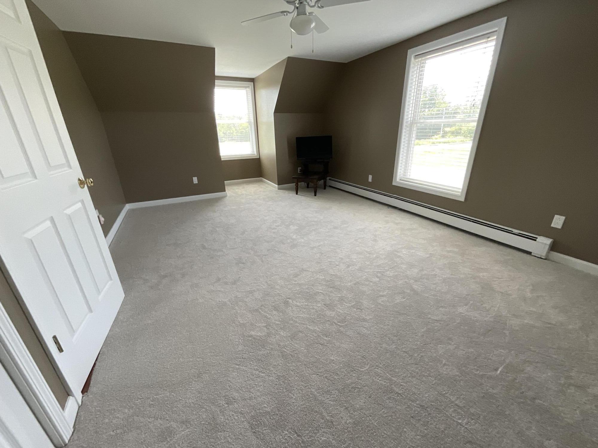
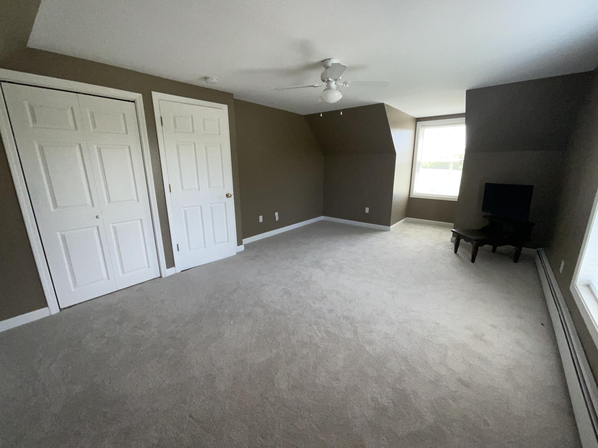
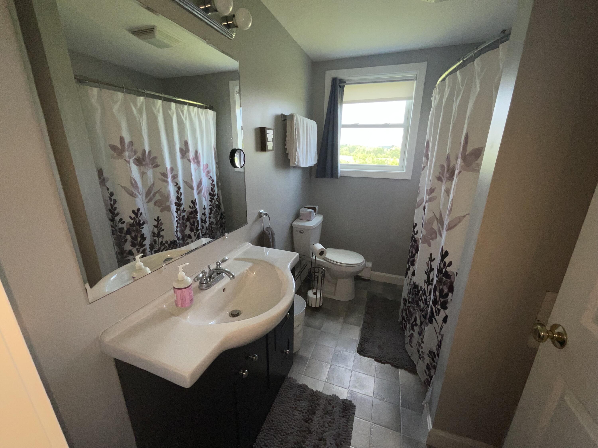
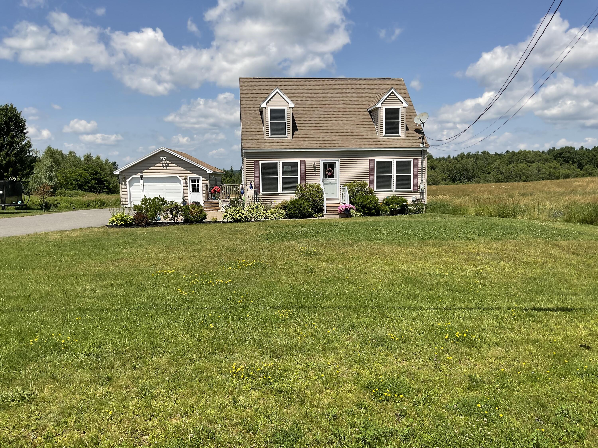
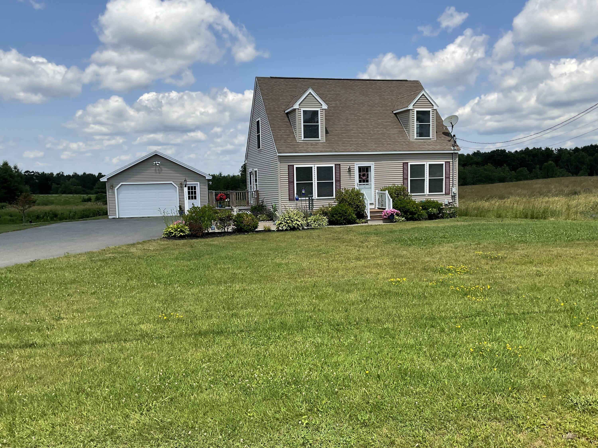
Welcome home to this adorable, move-in ready Cape that perfectly blends charm, comfort, and convenience. Lovingly maintained inside and out, this inviting light-filled home offers a warm and welcoming atmosphere from the moment you arrive.
Listed by: Better Homes & Gardens Real Estate/The Masiello Group

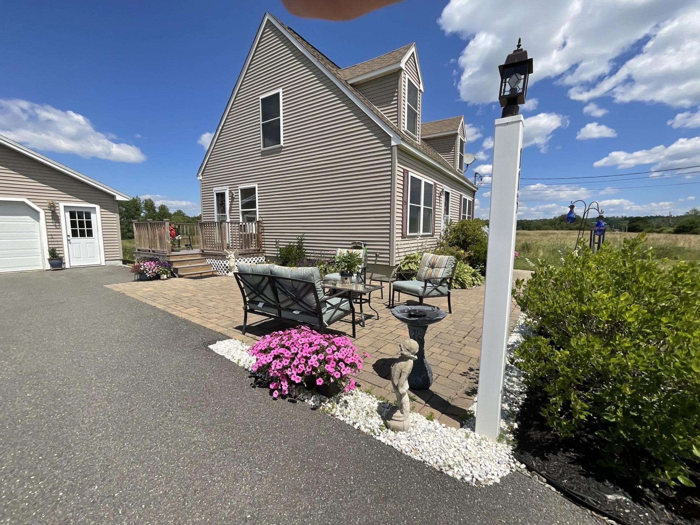
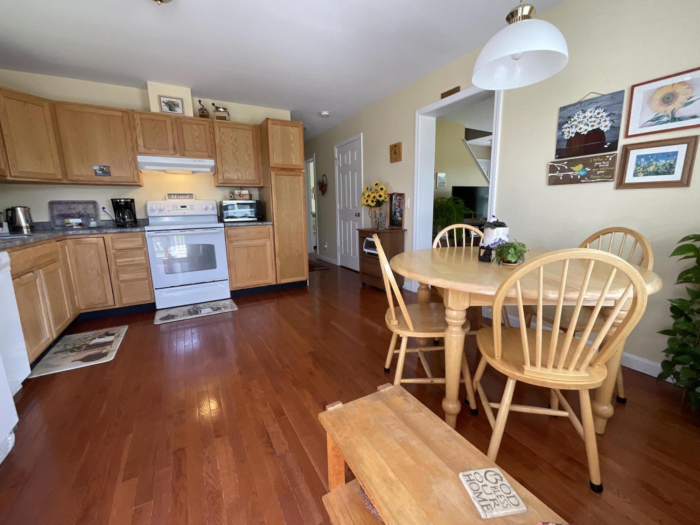
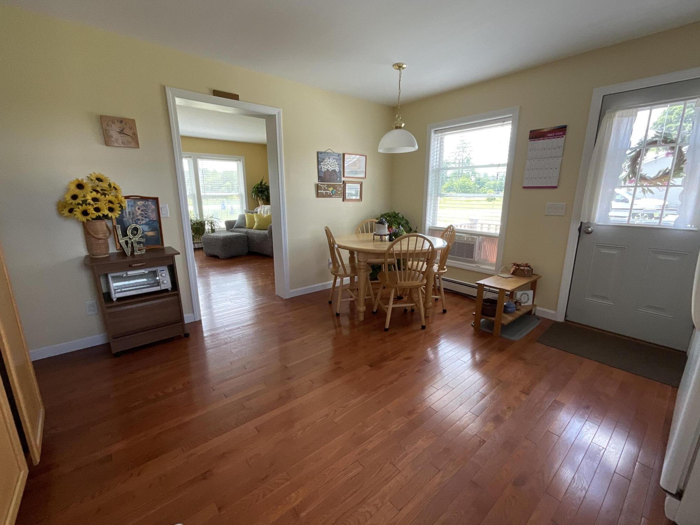
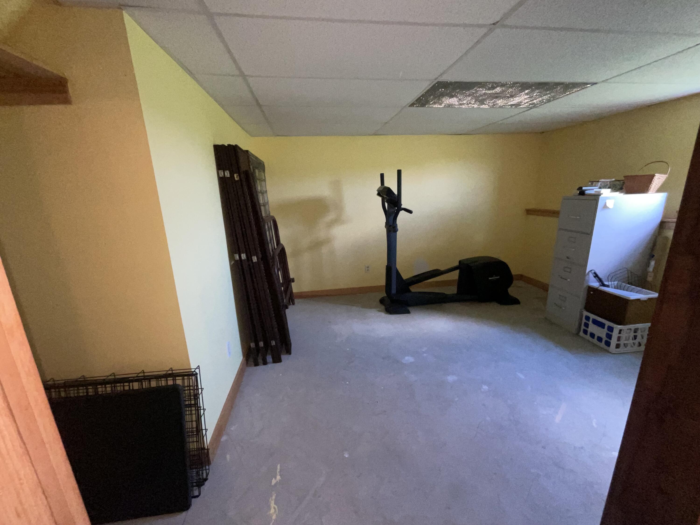
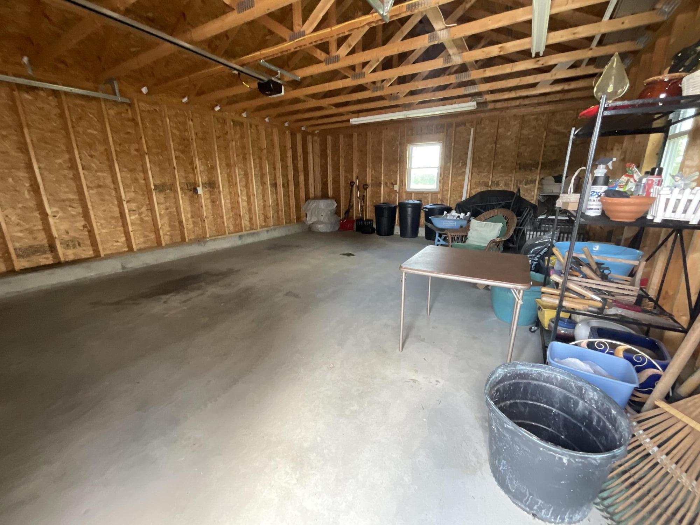
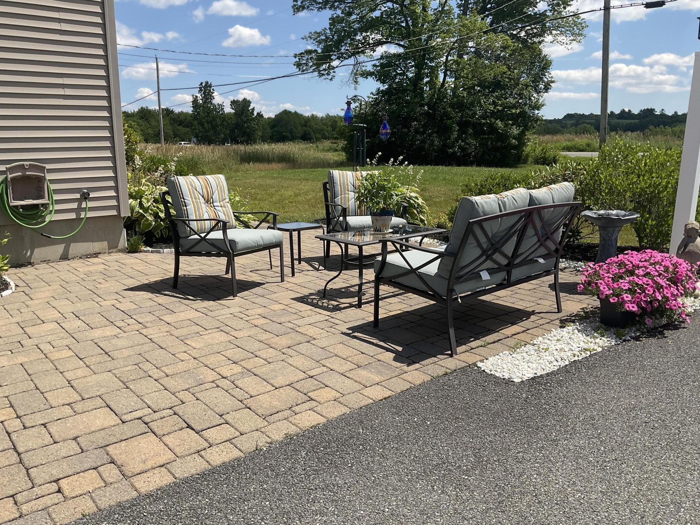
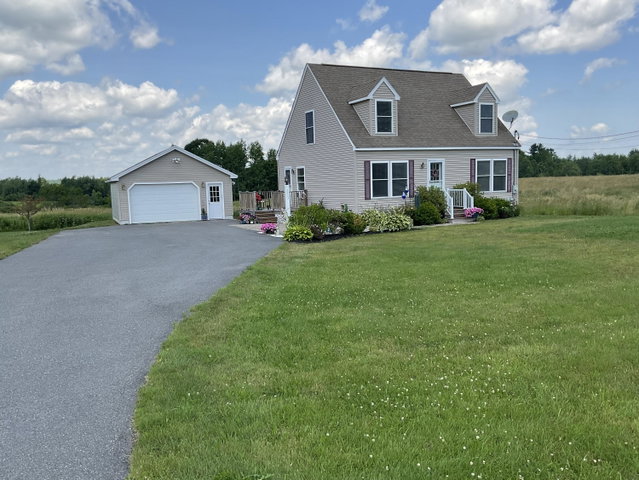
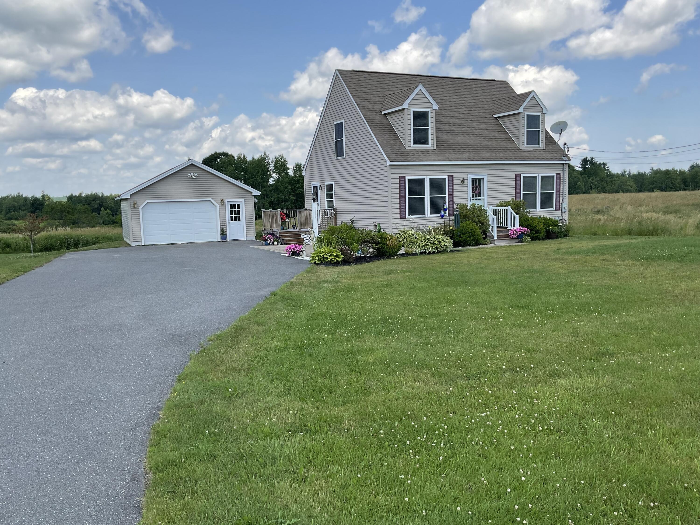
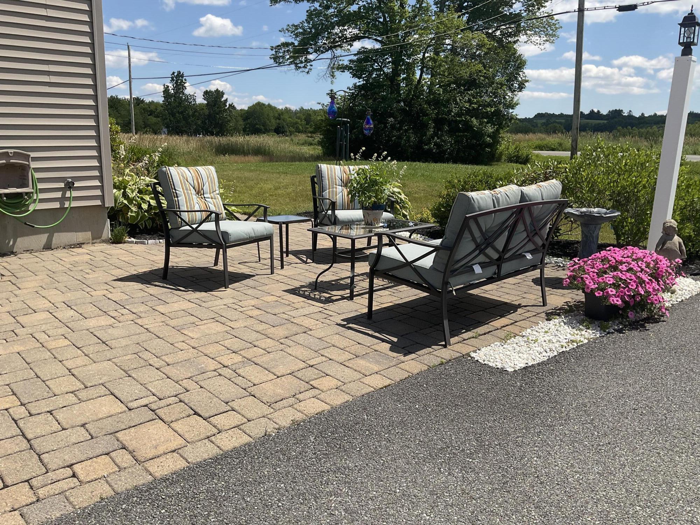
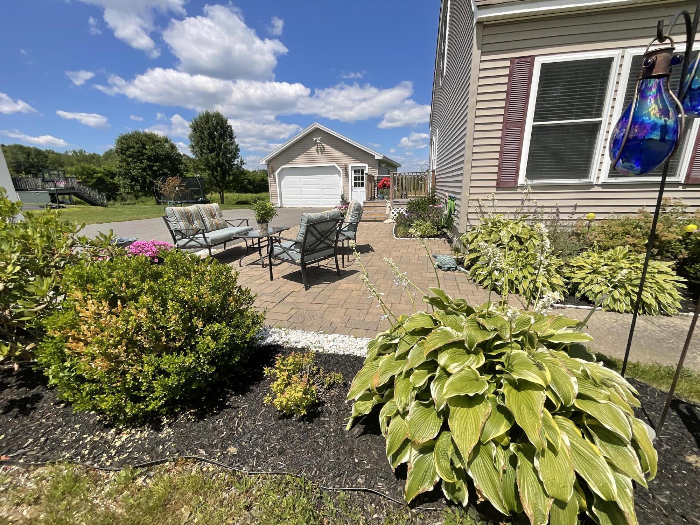
Welcome home to this adorable, move-in ready Cape that perfectly blends charm, comfort, and convenience. Lovingly maintained inside and out, this inviting light-filled home offers a warm and welcoming atmosphere from the moment you arrive. The beautifully landscaped yard bursts with colorful flowers throughout the season, creating a picturesque setting and exceptional curb appeal. Enjoy your morning coffee or unwind in the evening on the lovely stone patio, surrounded by vibrant blooms and thoughtfully designed gardens. A detached garage offers additional storage and everyday convenience. Inside, you'll find a well-cared-for home that's truly move-in ready for you to settle in. Whether you're looking for your first home, downsizing, or searching for a low-maintenance property, this charming Cape is sure to impress. Located just a short distance from downtown Belfast, you'll enjoy easy access to shopping, dining, the waterfront and other local amenities while still appreciating the peaceful setting this delightful property provides. Come experience the beauty and charm for yourself!
Listed by: Better Homes & Gardens Real Estate/The Masiello Group

Above Grade Finished Area
1575.00
Accessibility Features
Appliances
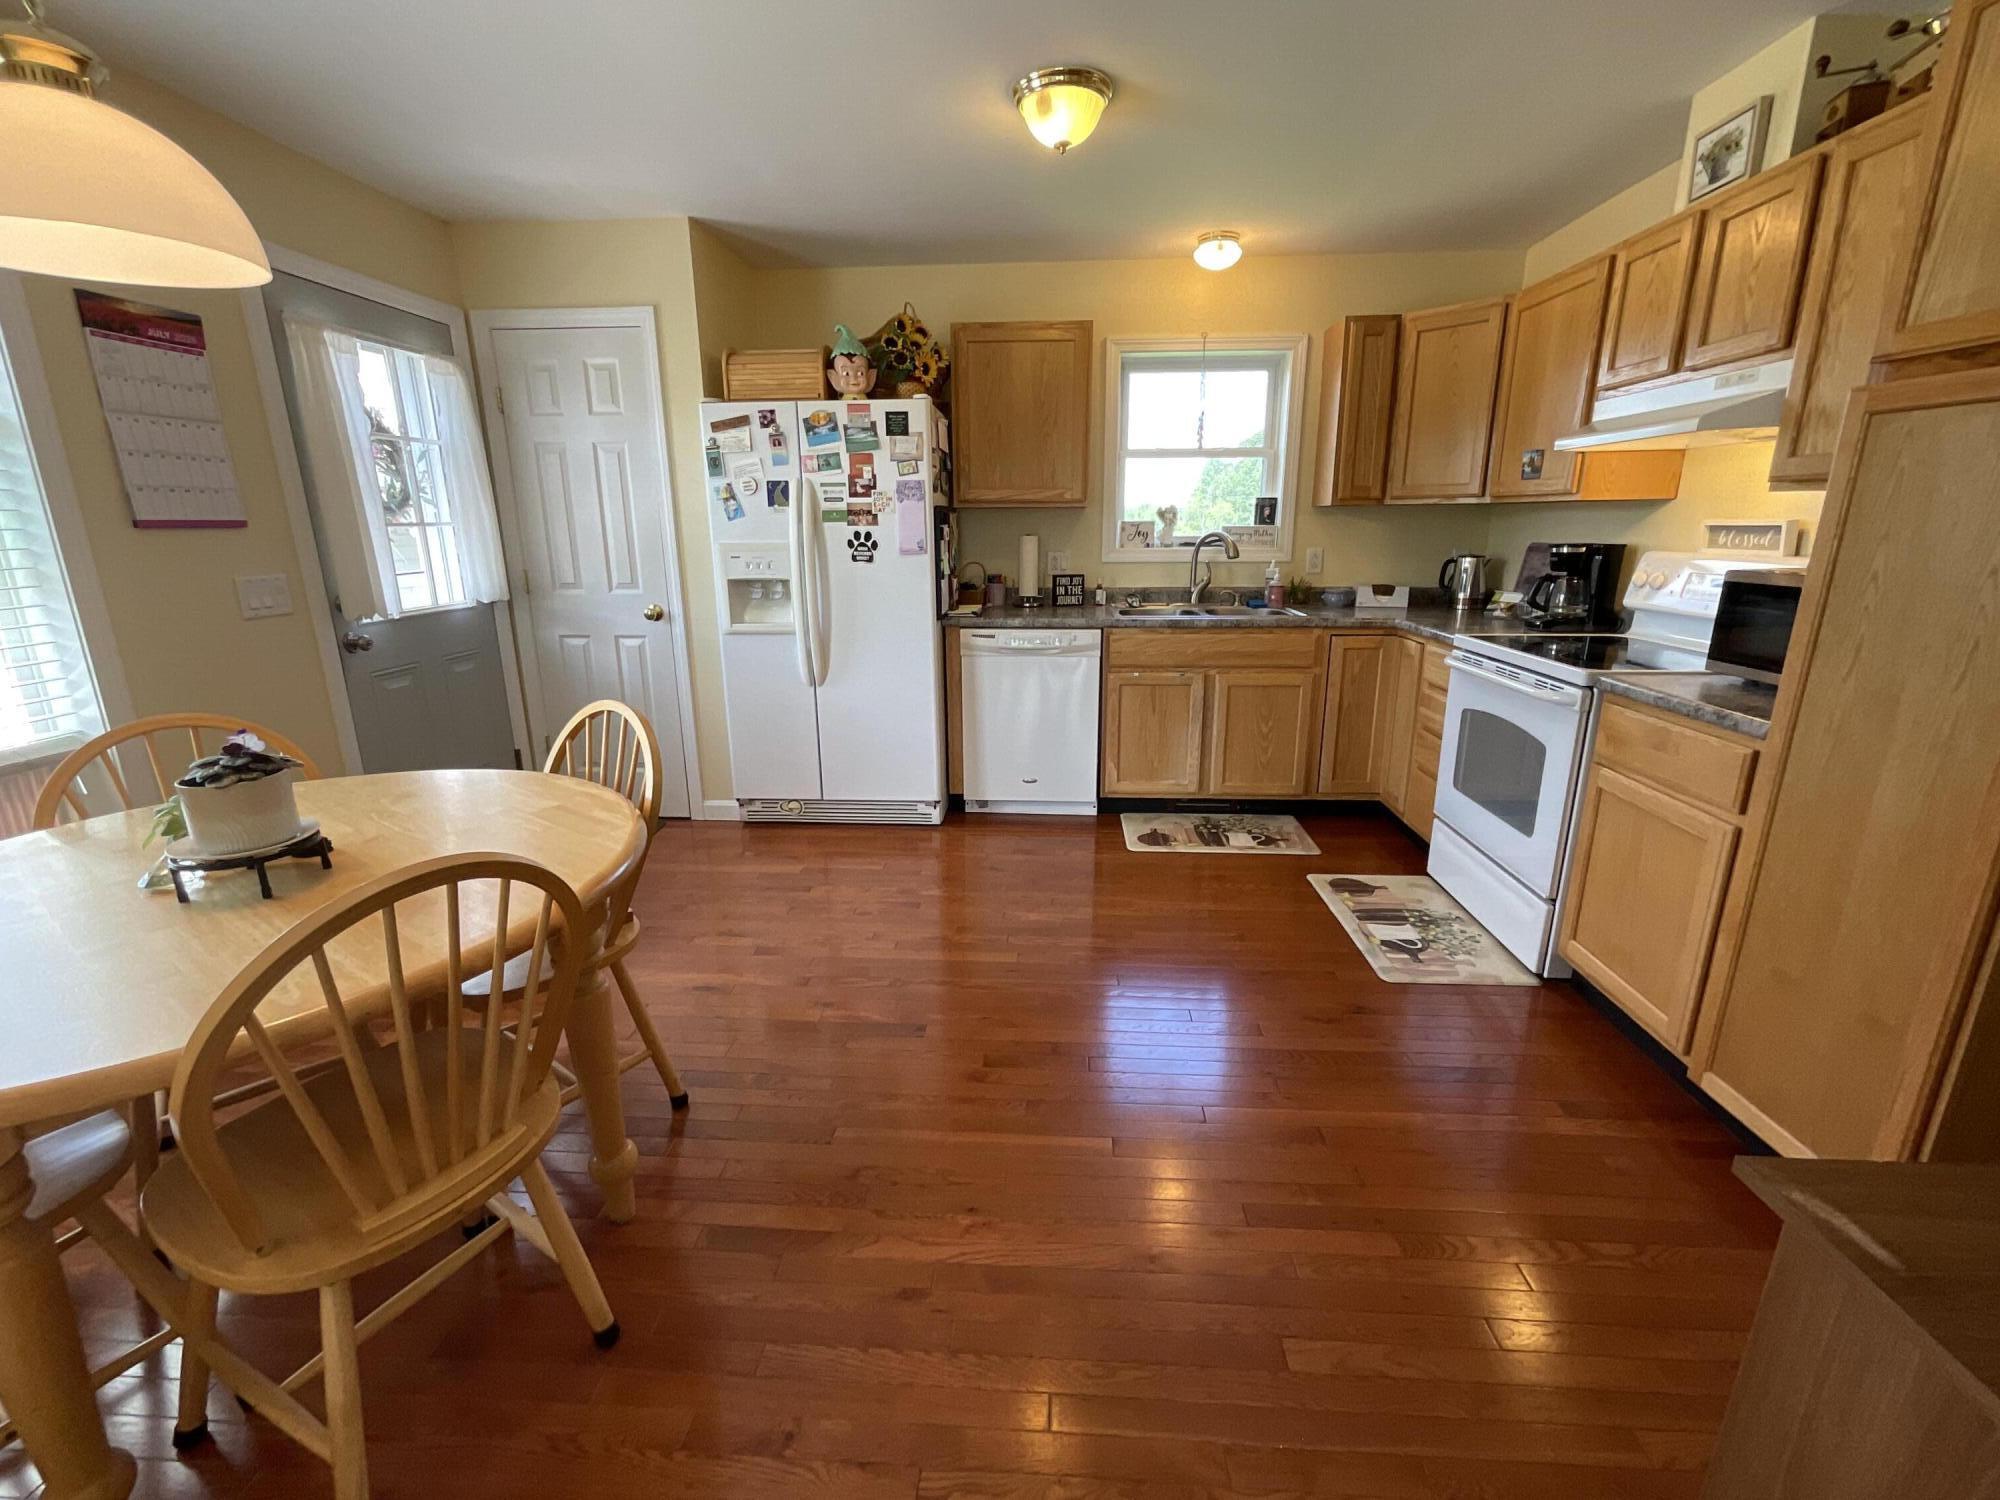
Dishwasher, Electric Range, Refrigerator
Architectural Style
Cape Cod
Basement
Interior Entry, Full
Bathrooms Full
2
Bathrooms Half
0
Bathrooms Total Integer
2
Bedrooms Total
3
Below Grade Finished Area
0.00
Body Type
Building Area Total
1575.00
Construction Materials
Wood Frame, Vinyl Siding
Cooling
None
Electric
Circuit Breakers
Exterior Features
Fireplaces Total
0
Flooring
Carpet, Vinyl, Wood
Foundation Details
Poured Concrete
Garage Spaces
1.00
Garage Yes/No
1
Green Energy Efficient
Heating
Gas Bottled, Baseboard, Hot Water
Heating Yes/No
1
Interior Features
1st Floor Bedroom, Bathtub, Shower
Laundry Features
Washer Hookup
Lot Features
Near Town, Rural, Level, Open Lot, Landscaped
Lot Size Acres
1.0500
Other Equipment
Air Radon Mitigation System, Internet Access Available
Other Structures
Parking Features
Common, Paved, 1 - 4 Spaces, Off Street, Detached
Patio And Porch Features
Patio
Pets Allowed
No Restrictions
Property Condition
Roof
Shingle
Rooms Total
7
Sewer
Private Sewer, Septic Design Available, Septic Tank
Tax Annual Amount
4634.00
Utilities
Water Source
Private, Well
Waterfront Features
Year Built
2006
Zoning
OR-1