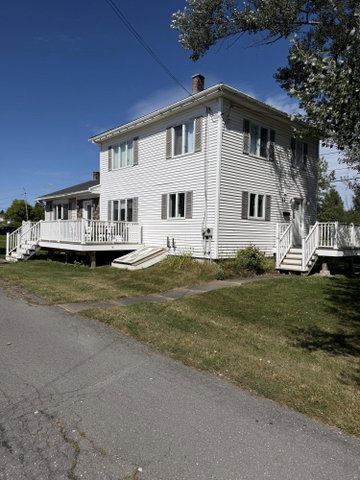
Beautifully Updated Mapleton Home with Space, Comfort & Convenience Welcome to this beautifully updated 3-bedroom, 2-bathroom home, ideally situated on a spacious corner lot in the heart of Mapleton.
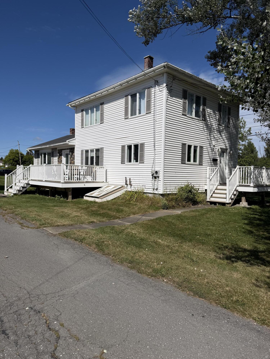
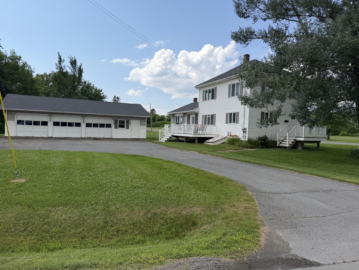
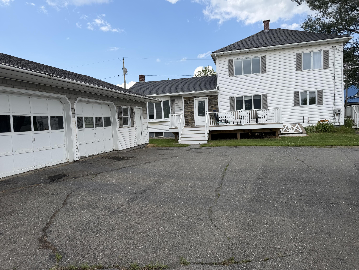
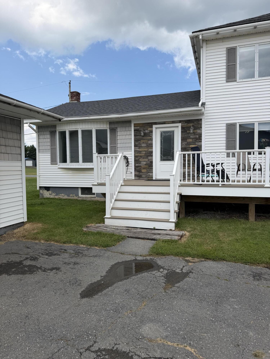
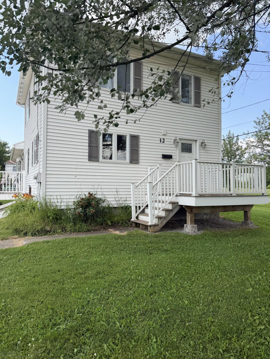
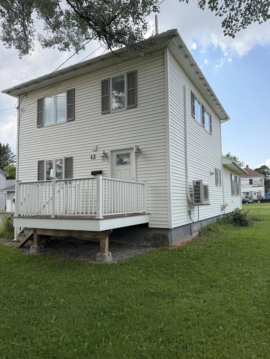
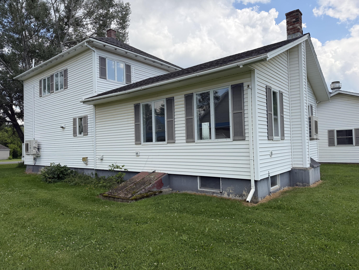
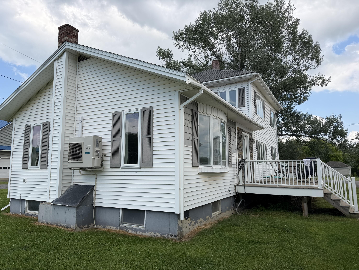
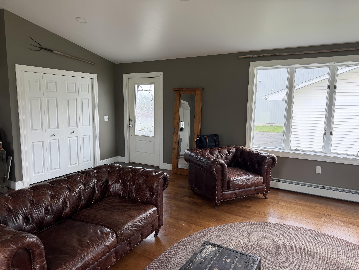
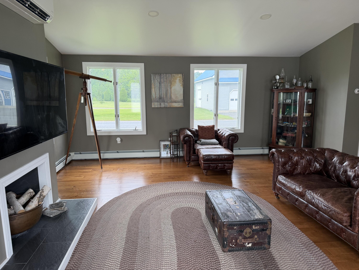
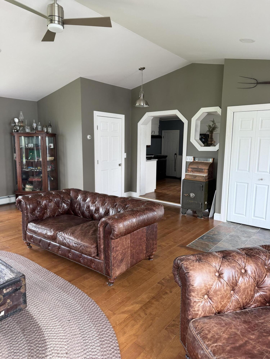
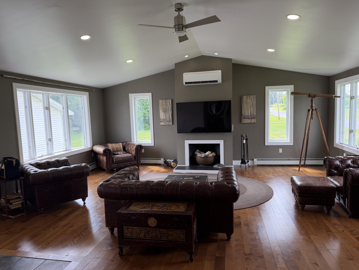
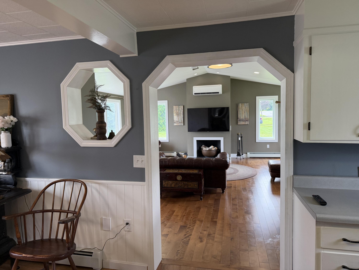
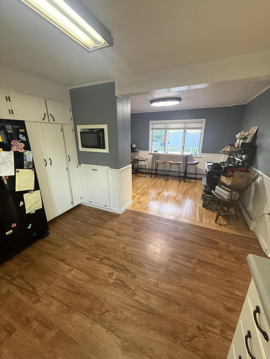
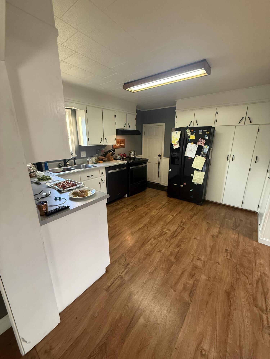
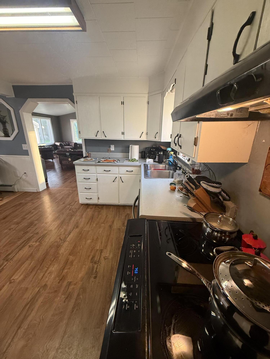
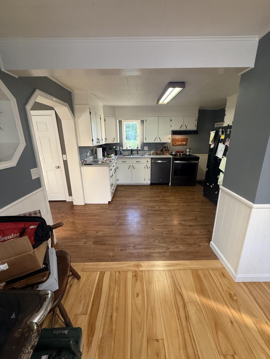
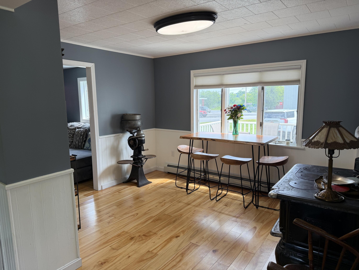
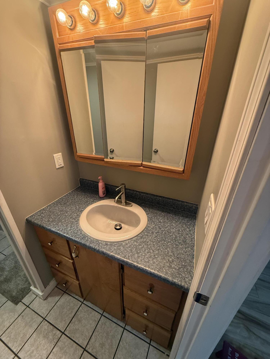
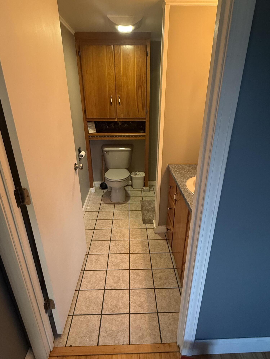
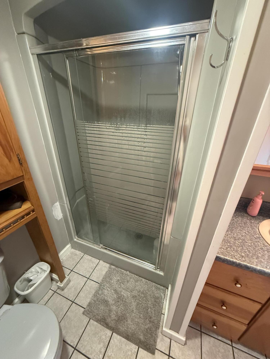
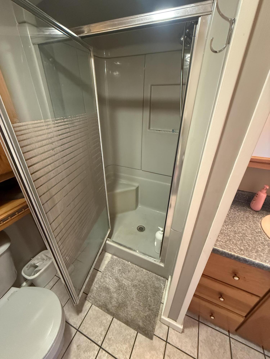
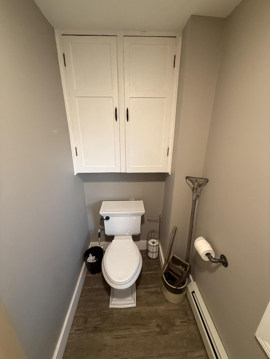
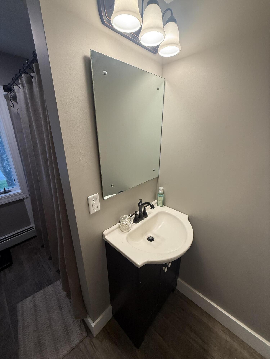
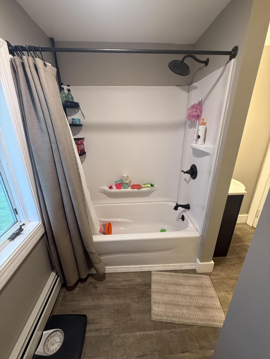
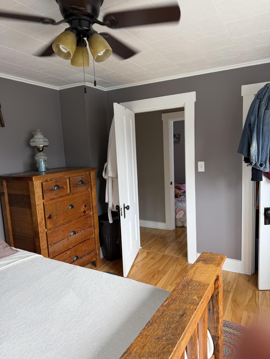
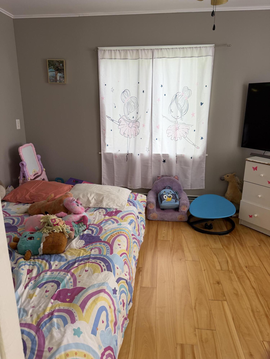
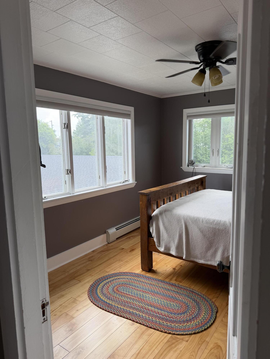
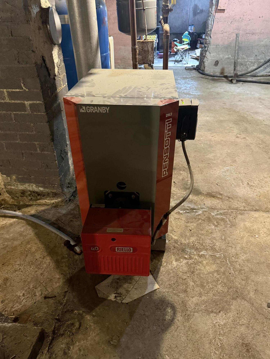
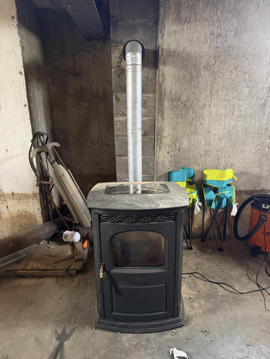
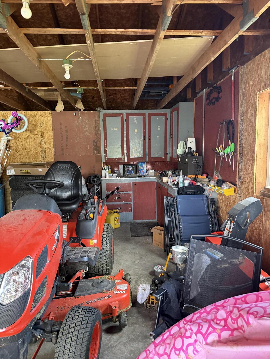
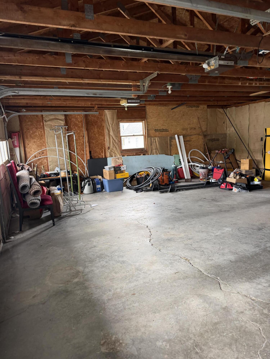
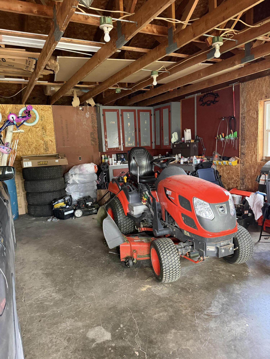
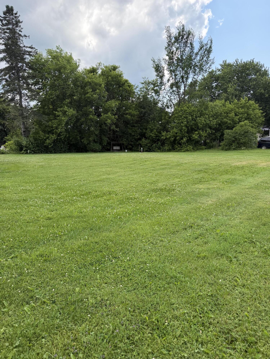
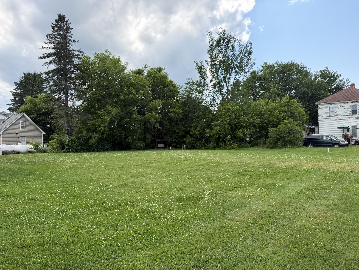
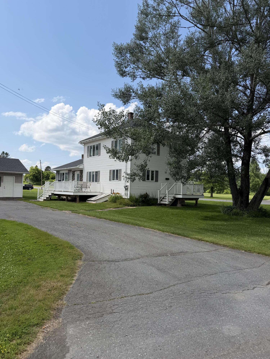
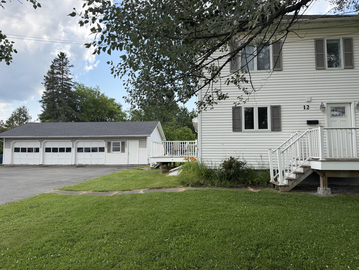
Beautifully Updated Mapleton Home with Space, Comfort & Convenience Welcome to this beautifully updated 3-bedroom, 2-bathroom home, ideally situated on a spacious corner lot in the heart of Mapleton. With the addition of the adjacent parcel, this property offers an impressive 0.54 acres, creating plenty of room to entertain, garden, enjoy outdoor activities, or simply relax and take in the peaceful surroundings. Inside, you'll find a bright, welcoming layout with thoughtful updates throughout, along with the convenience of a full bathroom on the first floor. Two brand-new heat pumps add exceptional year-round comfort and energy efficiency, providing crisp air conditioning during Maine's warm summer months and reliable heat throughout the winter. The exterior offers even more to love. A large 3-car detached garage provides tremendous flexibility for vehicles, recreational equipment, hobbies, tools, and seasonal storage. The expansive double-lot yard offers an open canvas for outdoor gatherings, gardening, pets, play, or future possibilities. Enjoy the best of both worlds with a convenient location close to local amenities while still experiencing the quiet, welcoming atmosphere Mapleton is known for. Move-in ready, thoughtfully updated, and offering exceptional space both inside and out, this is a property you won't want to miss. Schedule your private showing today!