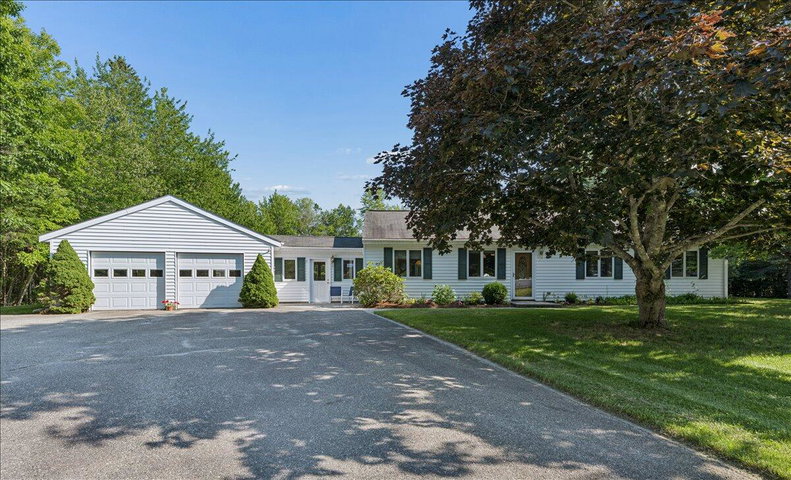
Discover the perfect blend of comfort, versatility, and Downeast charm in this beautifully maintained 3-bedroom, 2-bath ranch with a private 1-bedroom in-law apartment, nanny, or guest-suite.
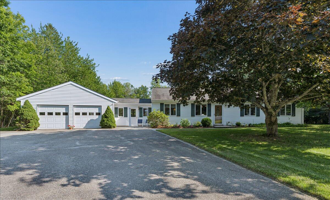
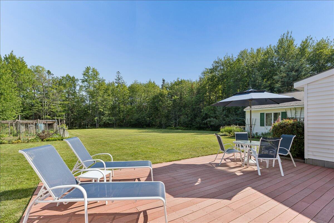
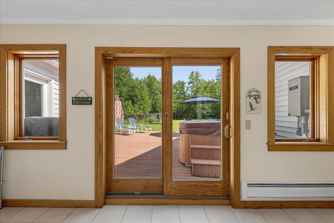
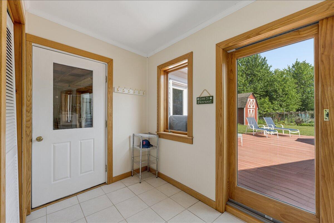
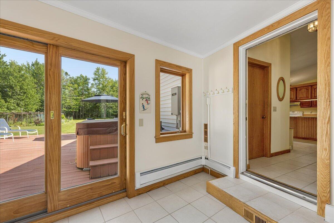
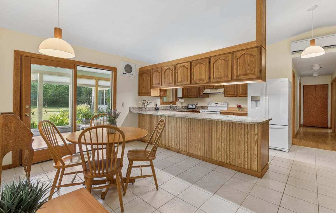
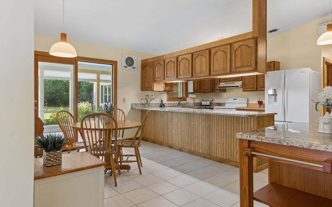
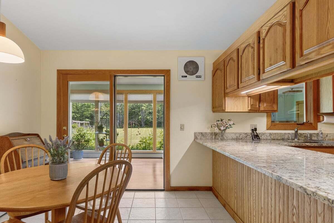
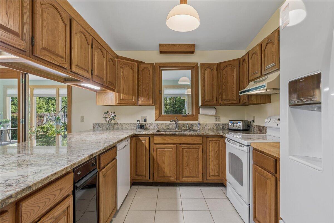
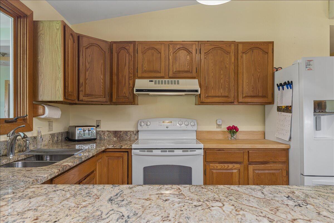
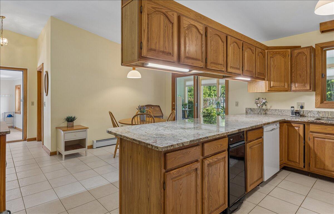
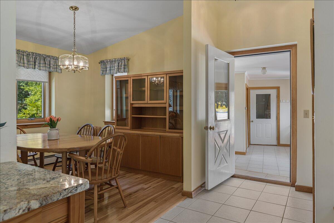
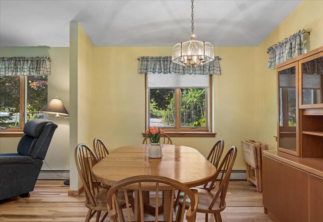
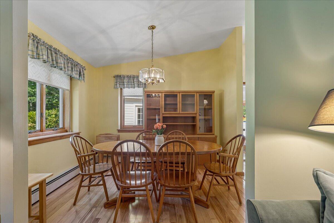
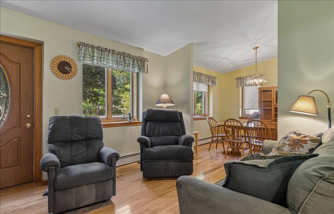
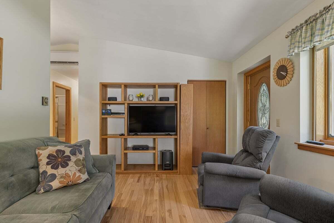
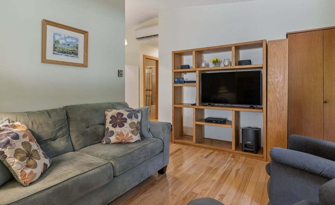
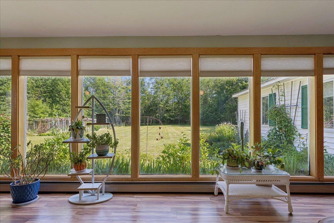
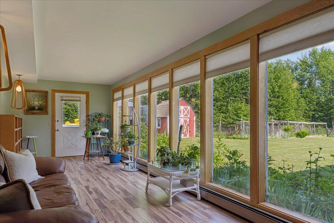
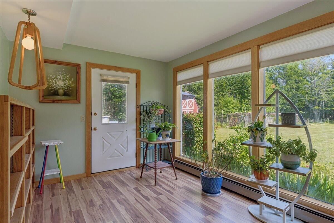
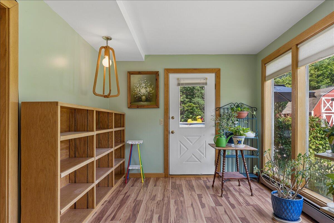
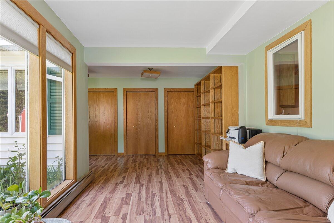
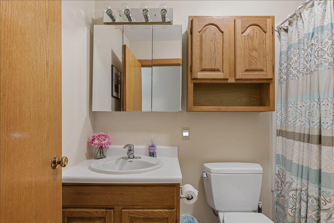
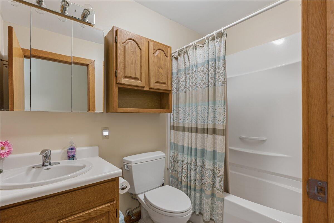
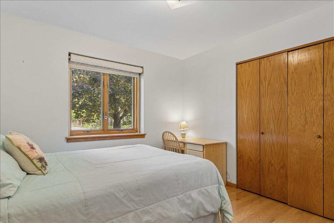
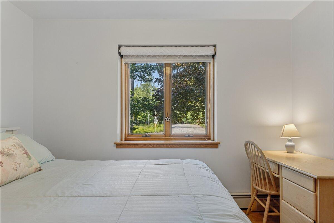
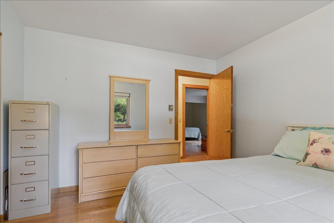
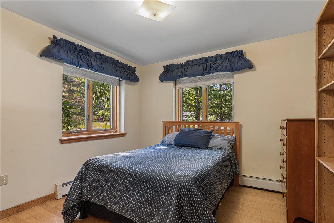
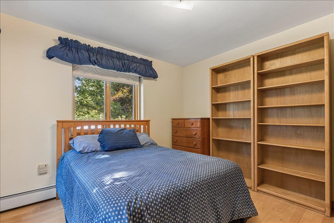
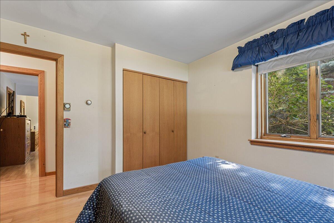
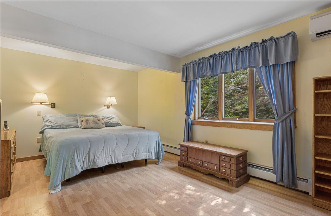
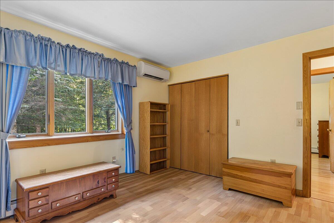
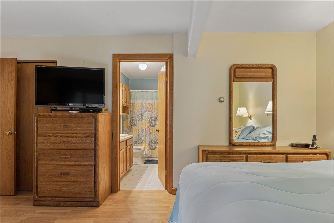
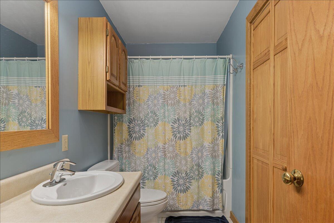
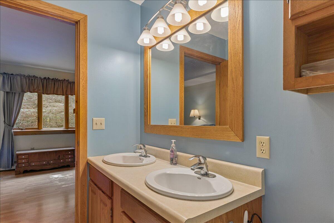
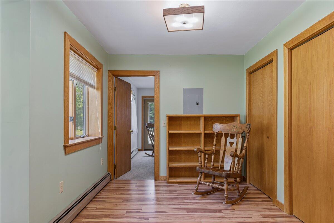
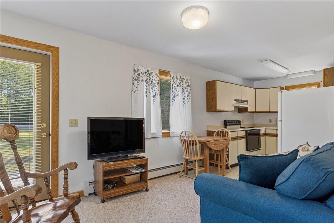
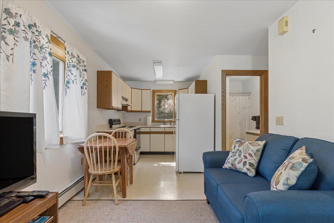
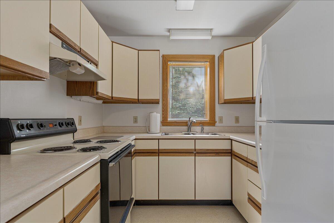
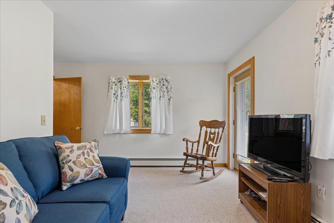
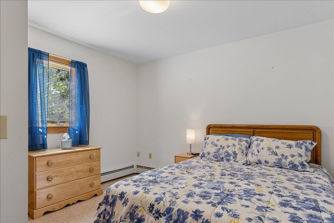
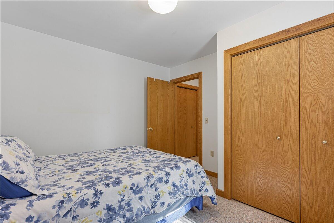
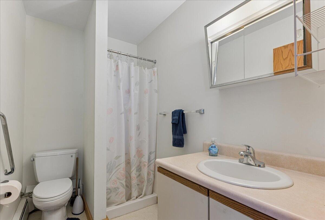
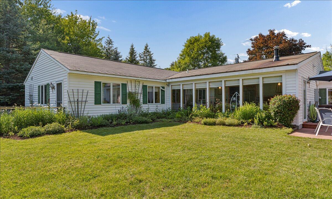
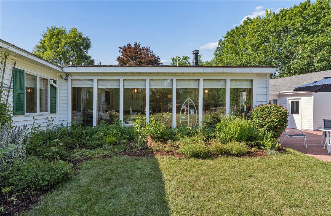
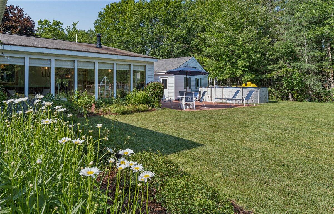
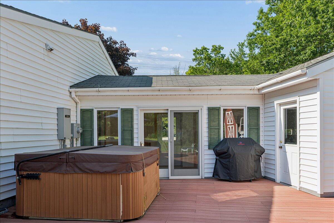
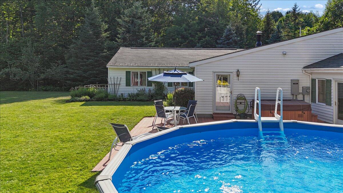
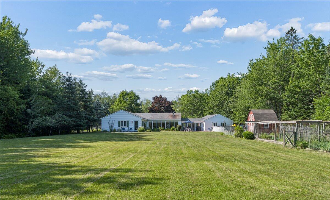
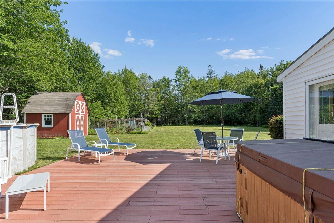
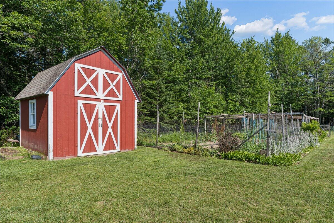
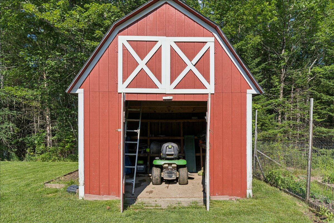
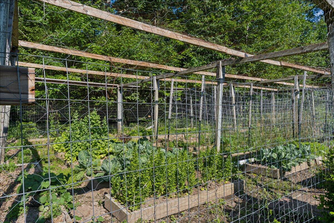
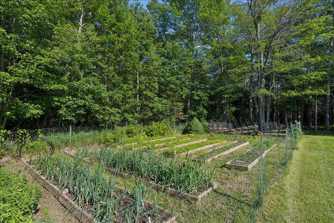
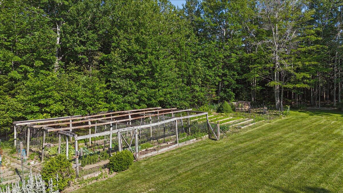
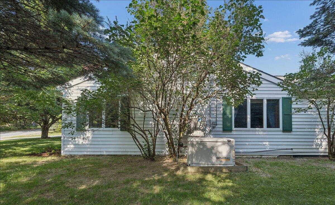
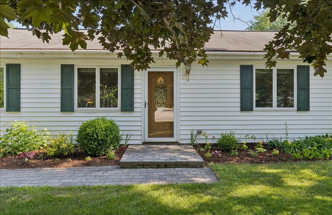
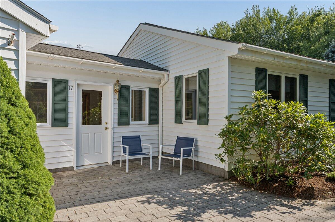
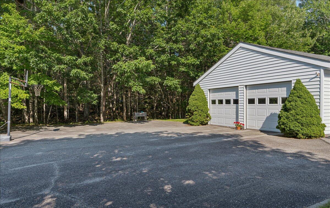
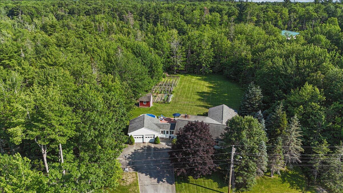
Discover the perfect blend of comfort, versatility, and Downeast charm in this beautifully maintained 3-bedroom, 2-bath ranch with a private 1-bedroom in-law apartment, nanny, or guest-suite. Situated on a one-acre lot in Ellsworth, this move-in-ready home offers convenient single-level living and updates throughout. The spacious eat-in kitchen features granite countertops and plenty of room for gathering, while the four-season sunroom provides a peaceful retreat in every season. The primary suite includes a private bath, and numerous closets throughout the home offer exceptional storage. An attached two-car garage with overhead storage and newer garage doors adds everyday convenience. Designed for year-round comfort, the home includes efficient heat pumps for heating and cooling, plus the security of a whole-house automatic generator. Outside, enjoy beautifully maintained grounds with perennial gardens, raised vegetable beds, an oversized storage shed, and an expansive lawn space. The large deck and above-ground pool create the perfect setting for entertaining, relaxing, and family living. Ideally located just minutes from downtown Ellsworth, with easy access to Acadia National Park, the Schoodic Peninsula, and the Blue Hill Peninsula, this property offers flexibility, functionality, and an exceptional location. Whether you're seeking a family home, multi-generational living, or space to host guests, this property is ready to welcome you home.