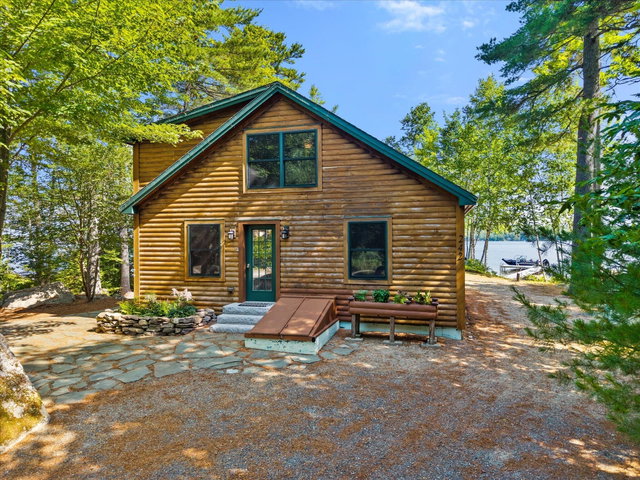
Year-Round Lakefront Living at Its Best! Nestled on nearly an acre of beautifully landscaped grounds, this custom-built 2010 home offers the perfect blend of comfort, style, and recreation on one of the area's premier lakes- Green Lake.
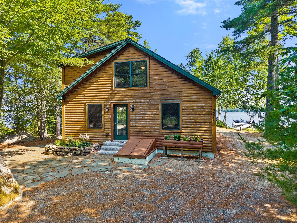
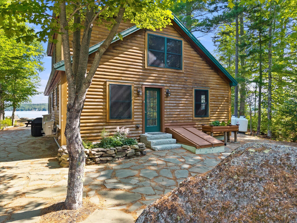
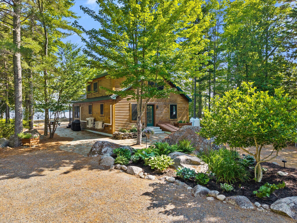
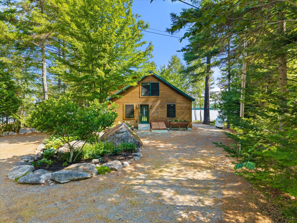
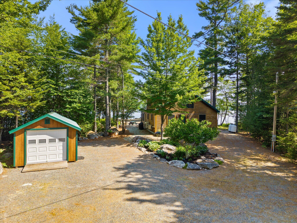
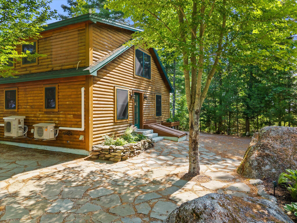
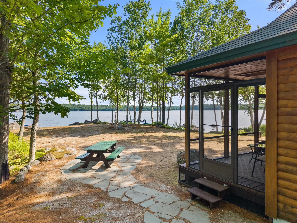
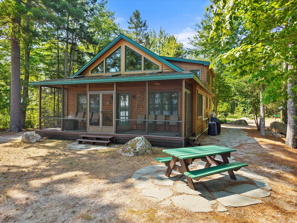
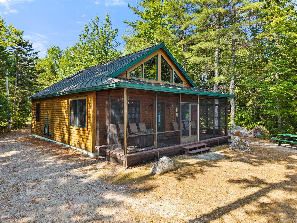
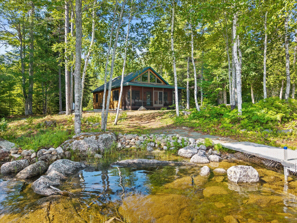
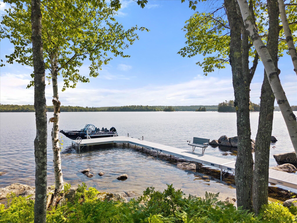
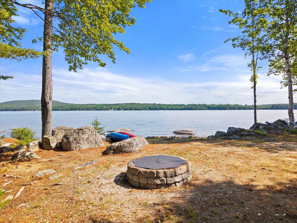
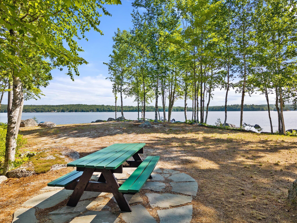
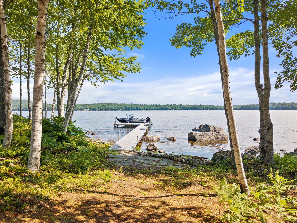
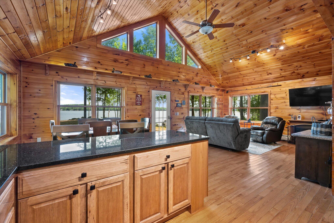
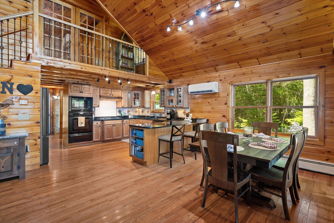
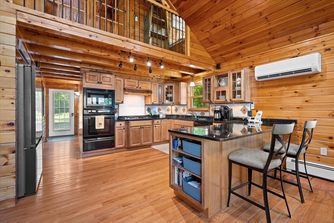
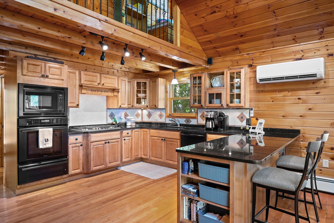
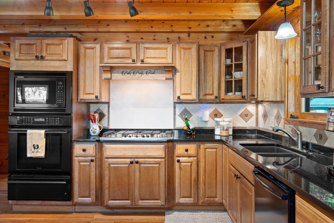
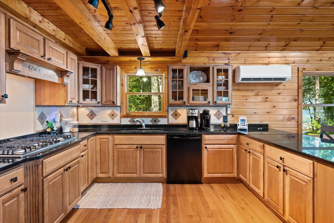
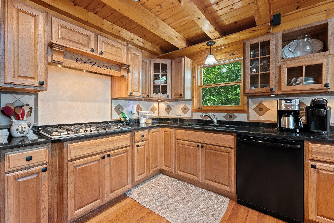
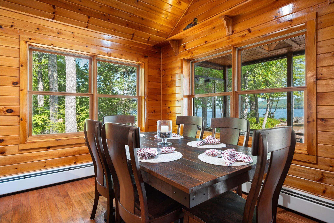
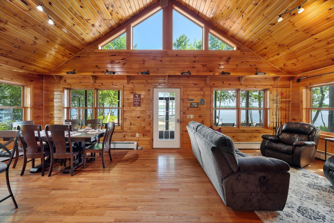
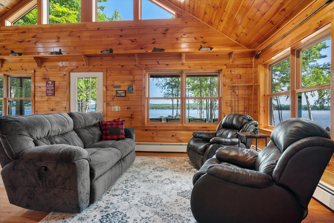
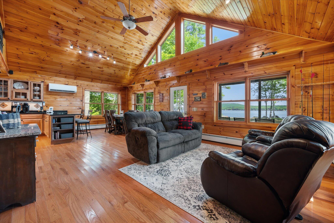
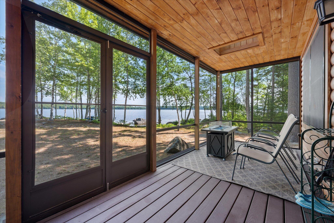
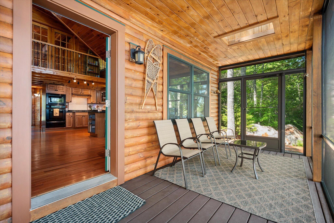
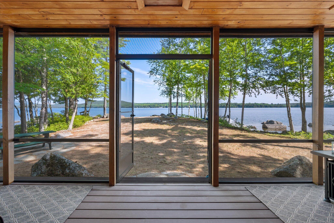
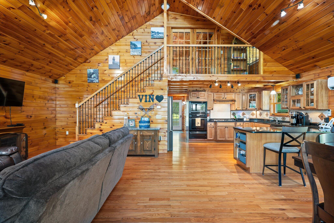
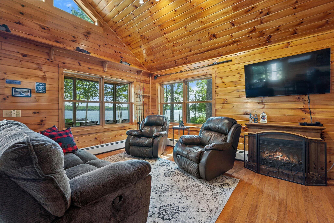
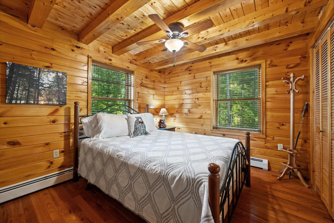
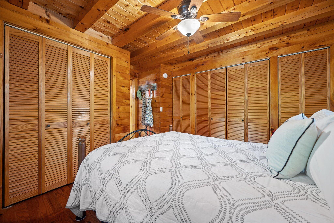
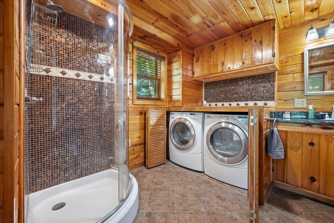
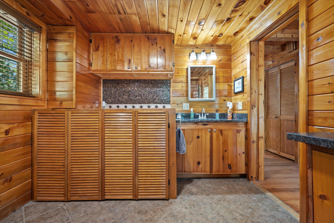
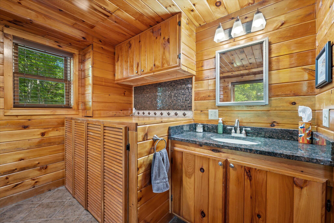
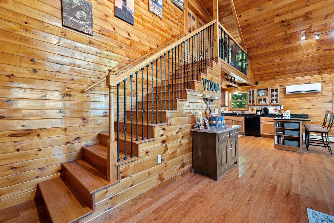
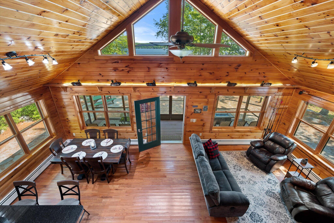
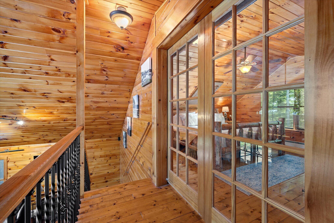
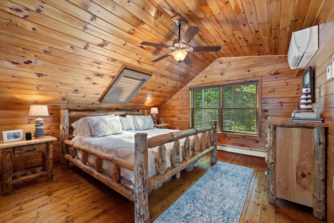
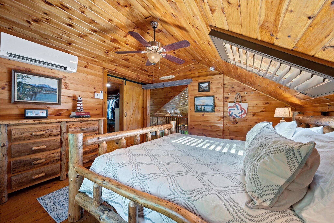
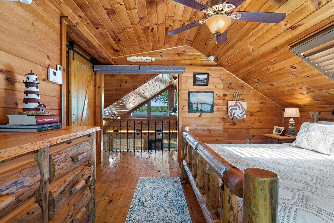
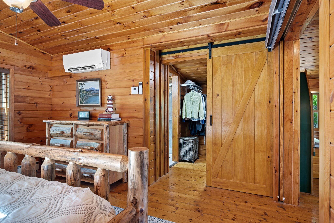
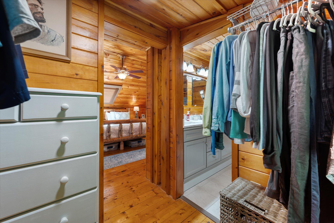
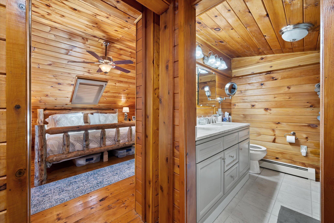
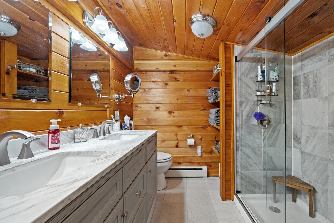
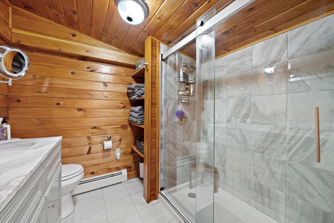
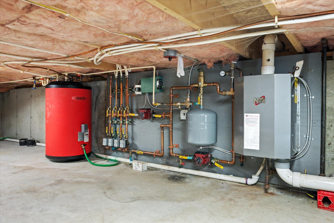
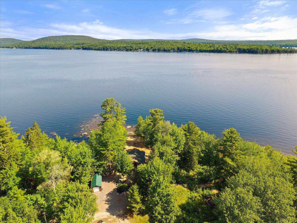
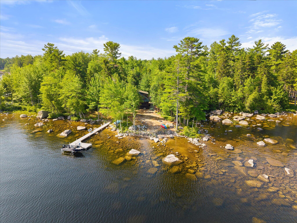
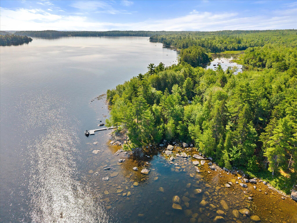
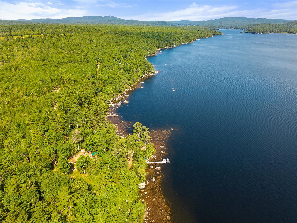
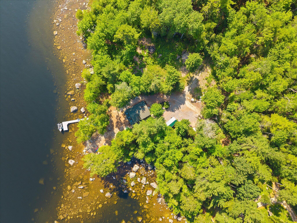
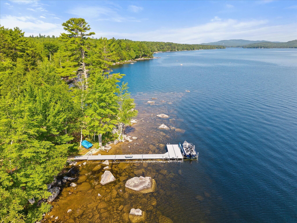
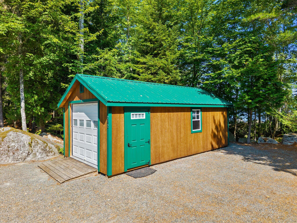
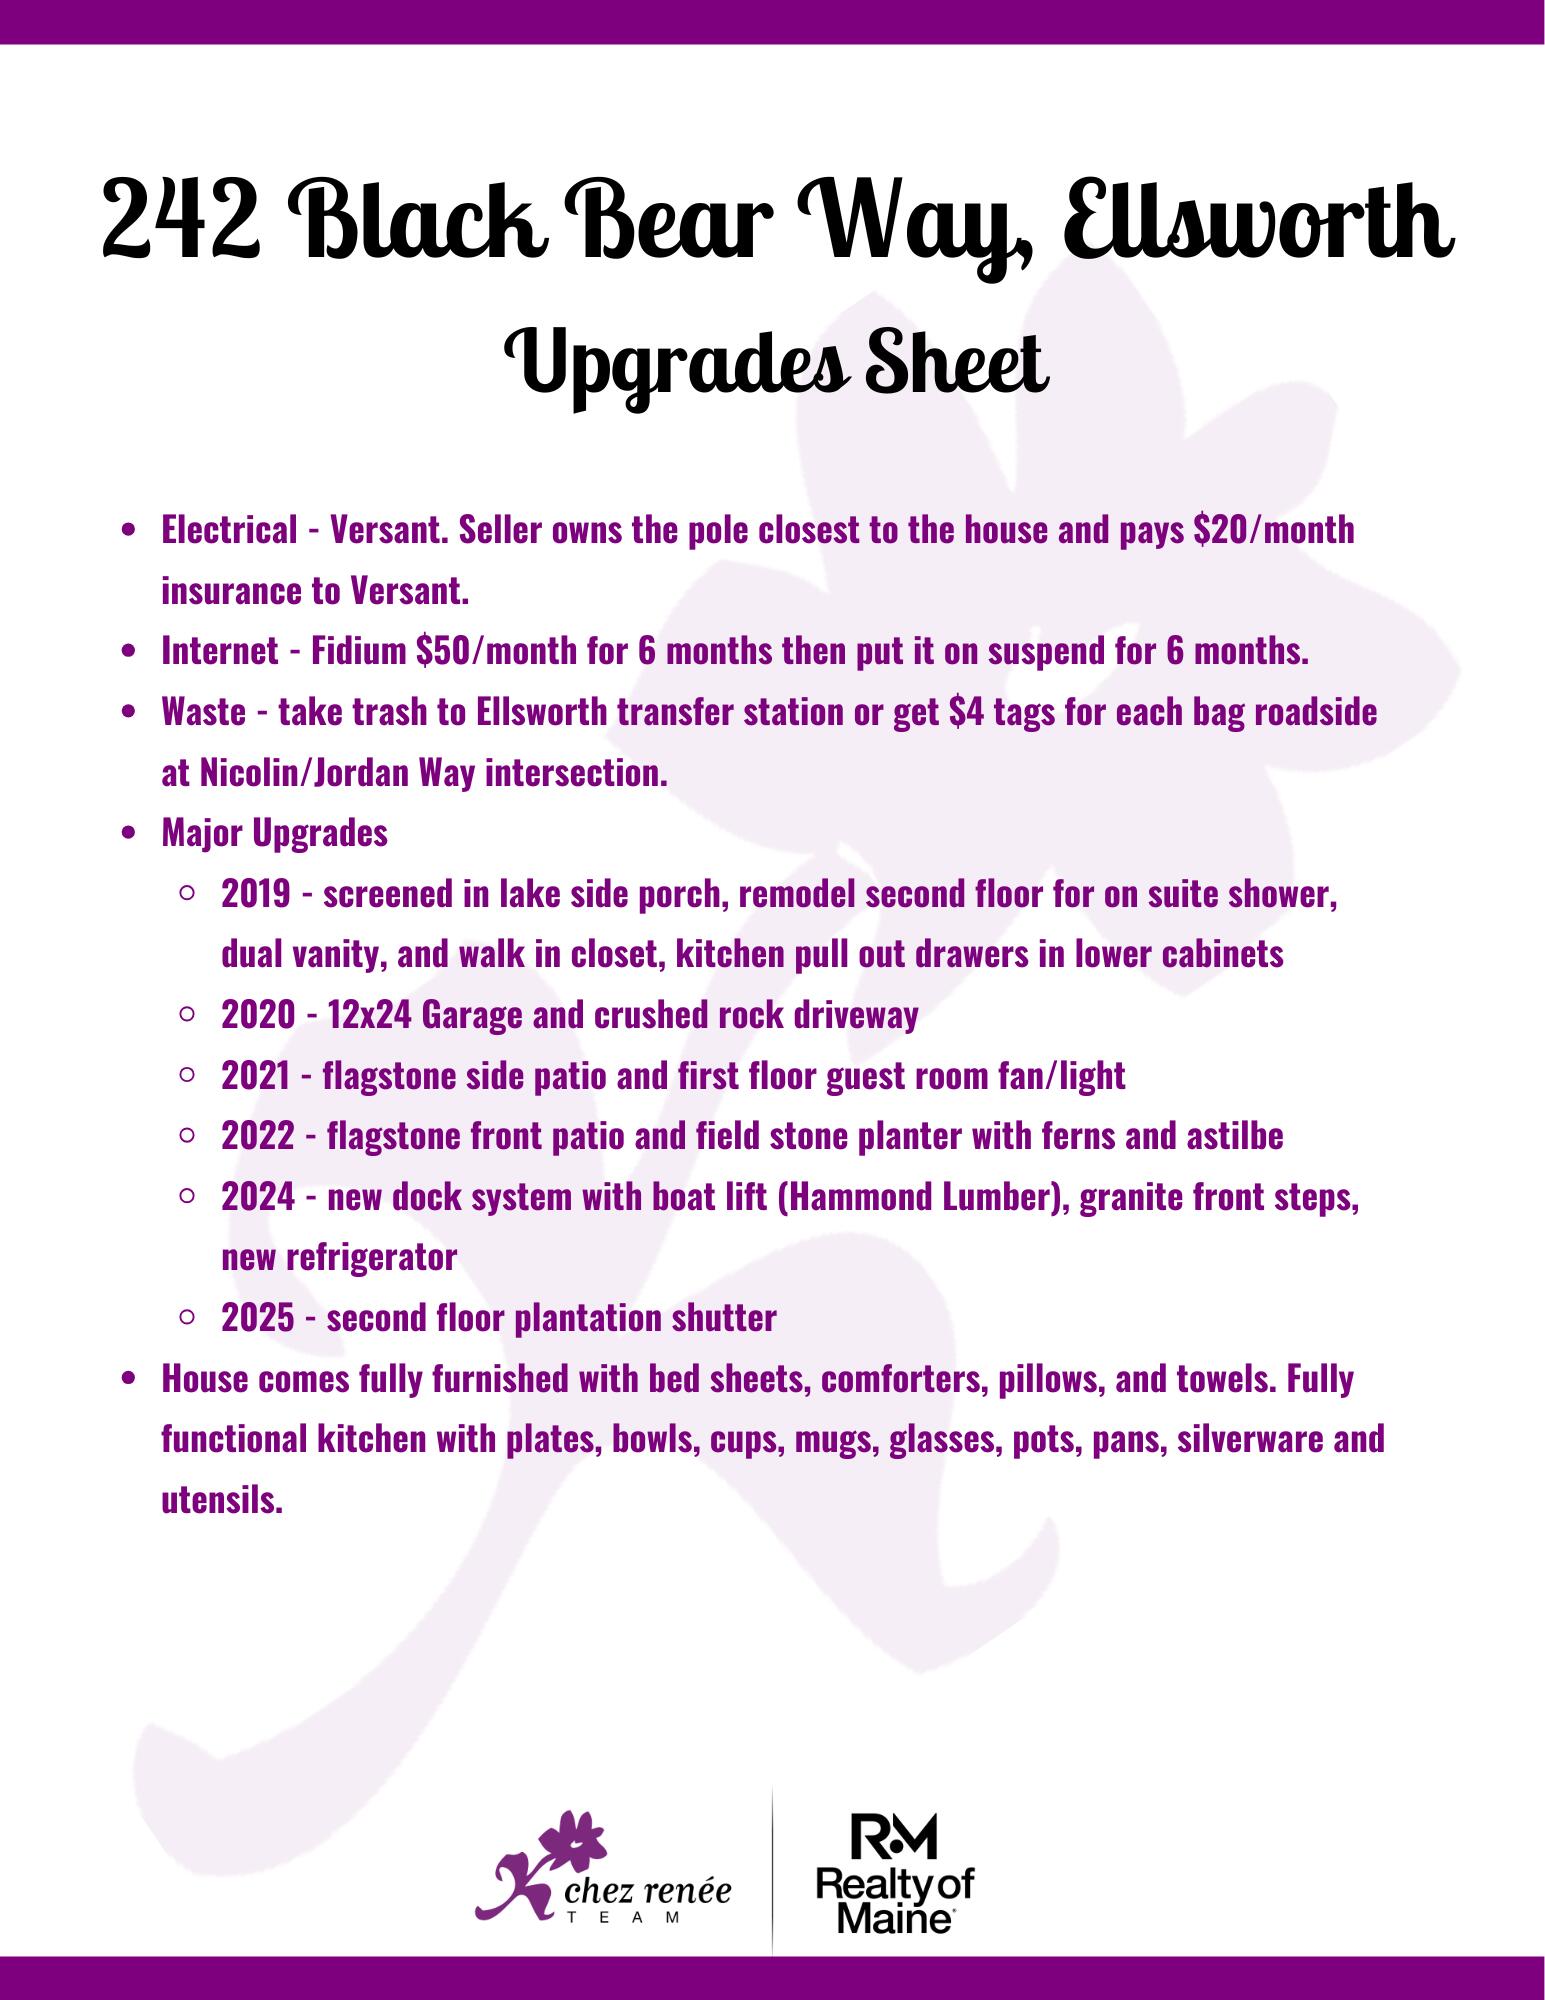
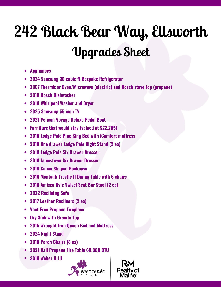
Year-Round Lakefront Living at Its Best! Nestled on nearly an acre of beautifully landscaped grounds, this custom-built 2010 home offers the perfect blend of comfort, style, and recreation on one of the area's premier lakes- Green Lake. Inside, the open-concept living, dining, and kitchen area is designed for gathering, featuring a cathedral ceiling, granite island, propane fireplace, and newer heat pump for year-round comfort. Step through to the newly screened porch with a cozy propane fire table--the perfect place to unwind while taking in peaceful lake views. The first floor offers a spacious bedroom with a wall of closets, plus a full bath with shower and convenient laundry. Upstairs, the remodeled primary suite is a true retreat with French doors, a skylight with plantation shutter, heat pump, walk-in closet, and an elegant ensuite bath with dual vanity and shower. Outside, you'll appreciate the newer 12' x 24' garage, new dock system with boat lift, flagstone patios, and a lakeside fire pit--ideal for entertaining or relaxing under the stars. Being sold fully furnished, right down to the bedding and kitchen utensils, this home is truly turnkey and Airbnb-ready, making it an exceptional opportunity for personal enjoyment or investment. Spend your days boating, swimming, or casting a line for smallmouth bass, landlocked salmon, lake trout, brown trout, and rainbow trout, then end each evening watching the sunset from your own slice of waterfront paradise. This is Maine lake living at its finest.