West Bath
$333,000
115 Campbell Pond Road
mls: 1671654
Bedrooms: 2
Bathrooms: 2
Year Built: 1945
Sq Footage: 1,449
Lot Size: 1.12
Taxes: $2,908
Status: Active

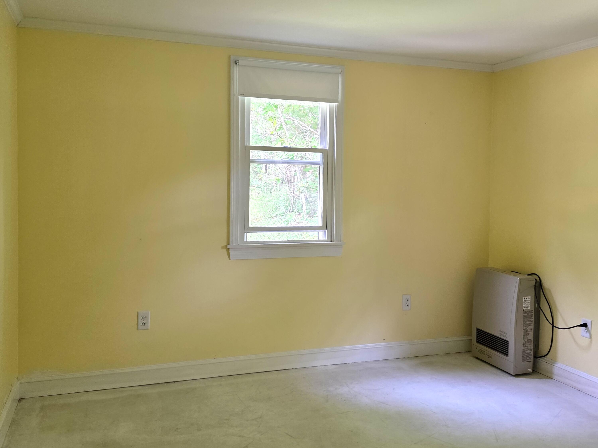
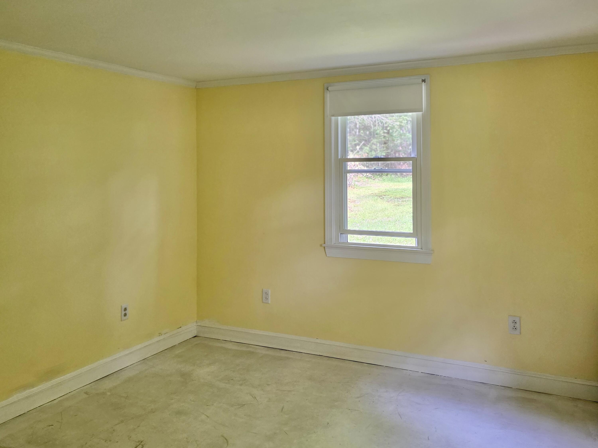
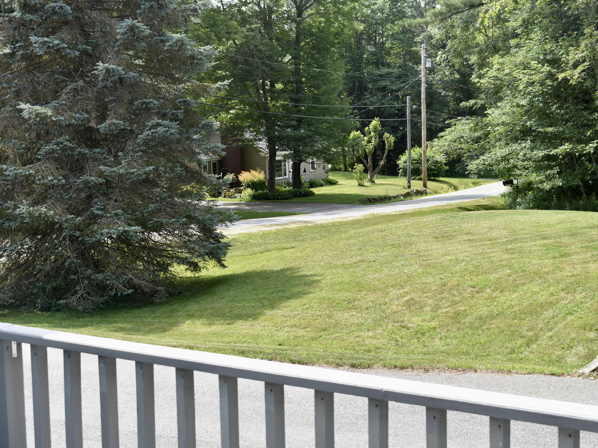
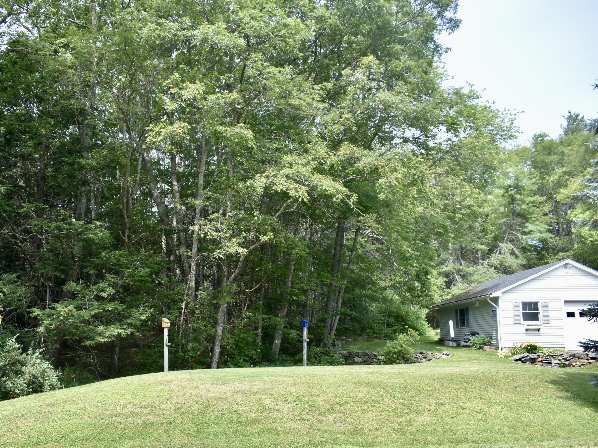
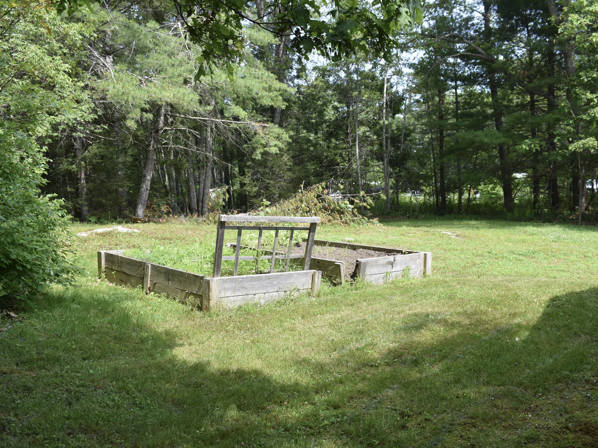
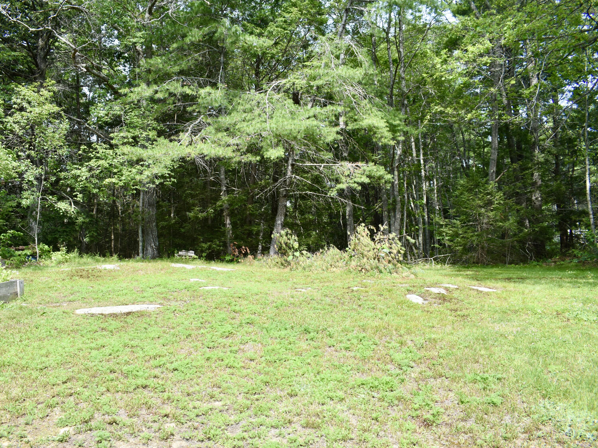
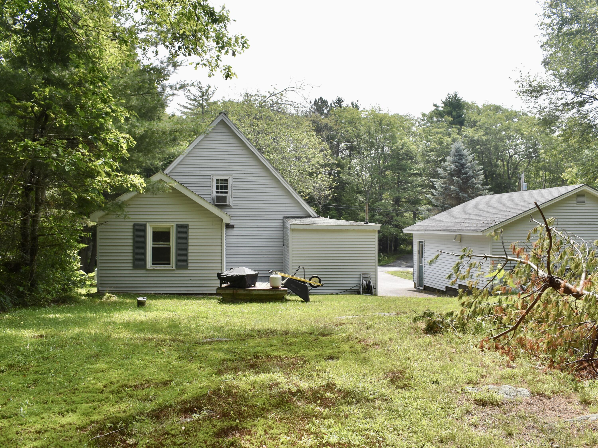
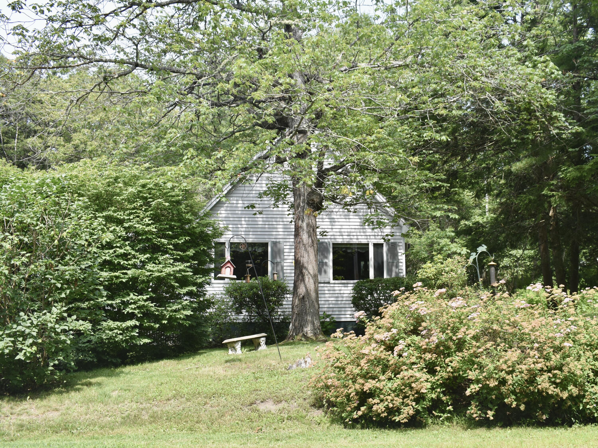
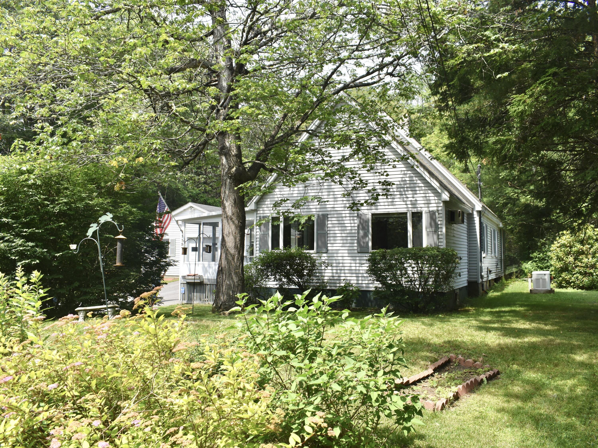
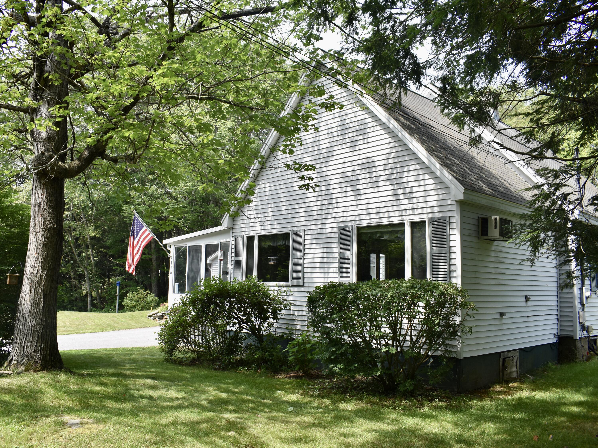
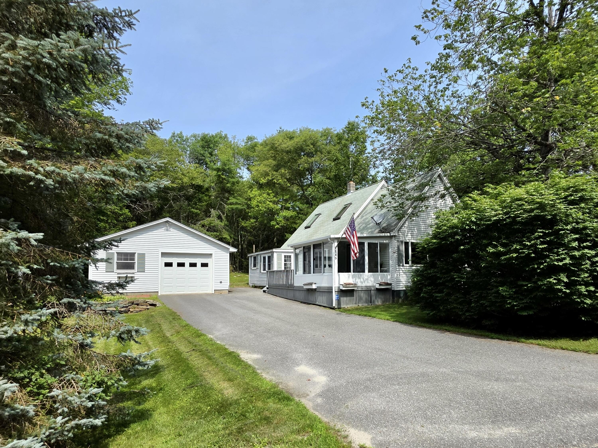
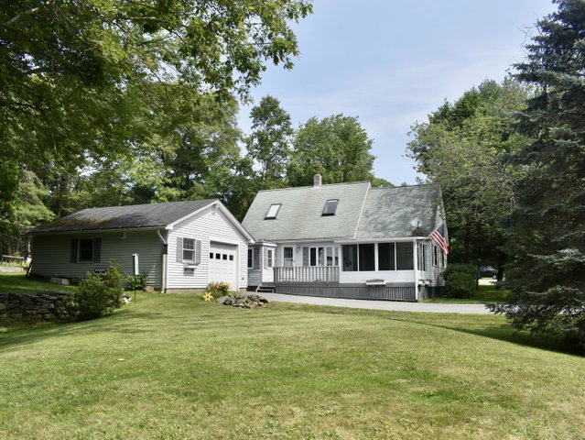
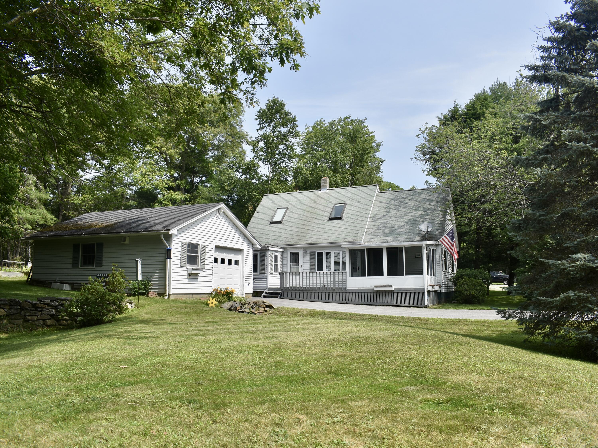
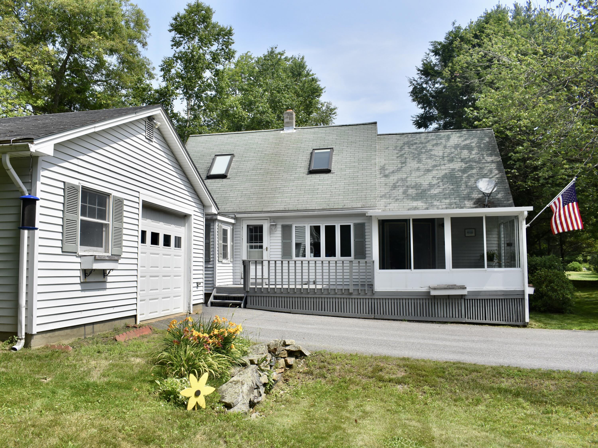
Set on a private one-acre lot in West Bath, 115 Campbell Pond Rd. offers the kind of Maine setting people hope to find. This inviting 2-bedroom, 1-bath Cape combines comfort, character, and practical features in a peaceful location close to everything you need.
Listed by: Coldwell Banker Realty

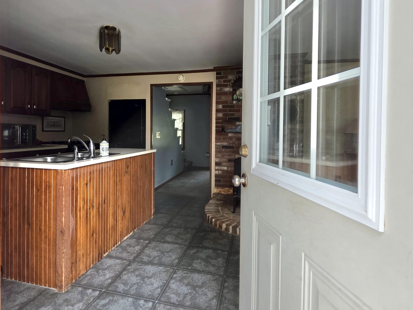
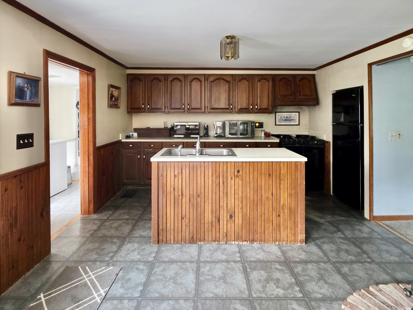
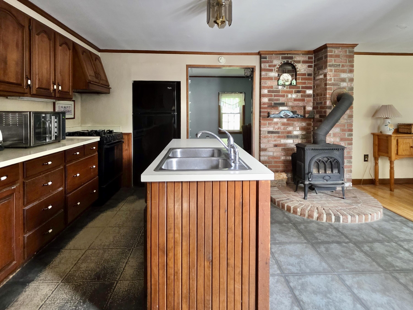
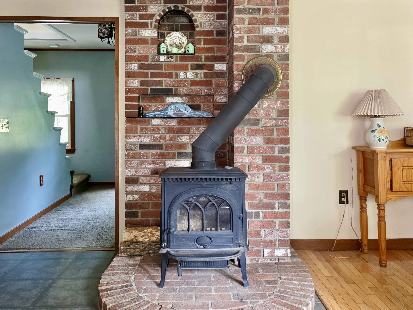
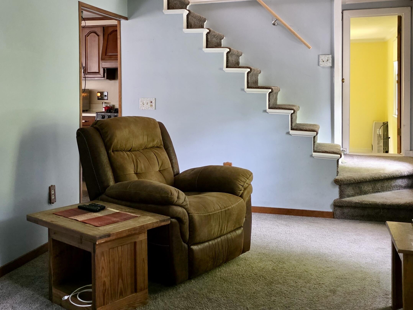
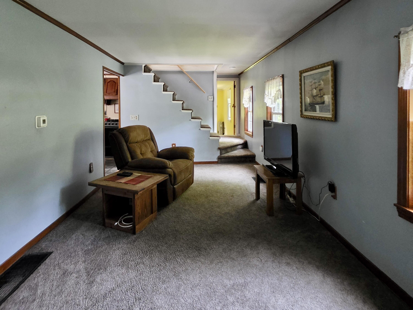
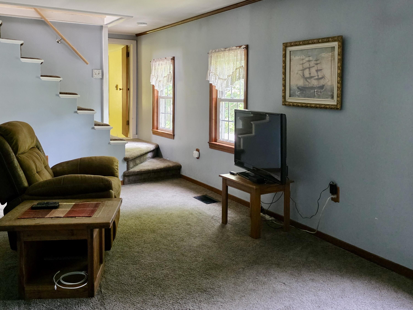
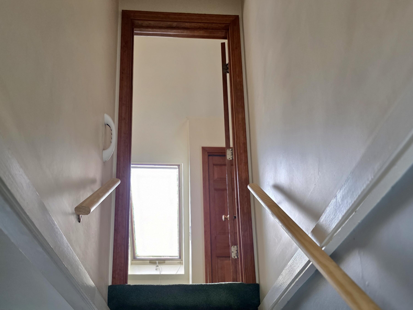
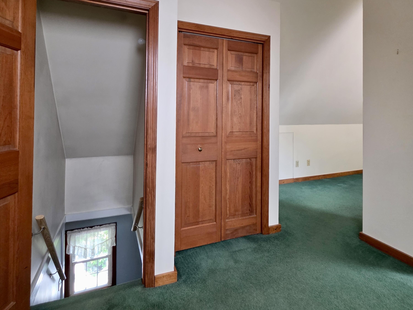
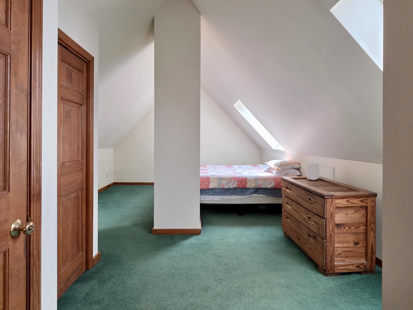
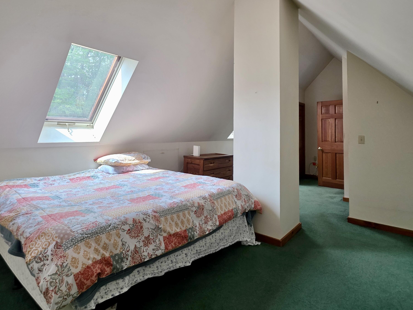
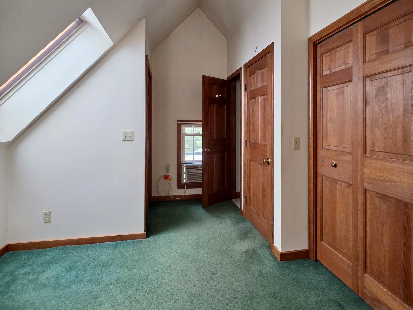
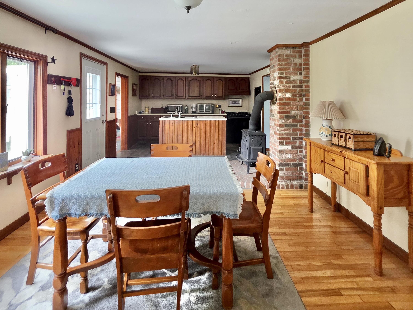
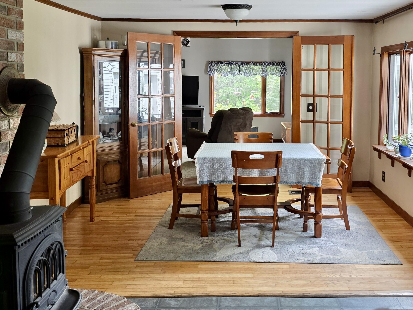
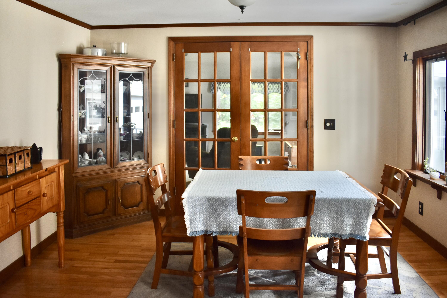
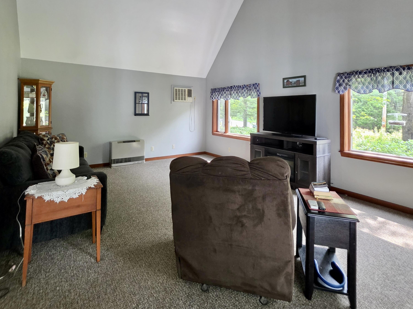
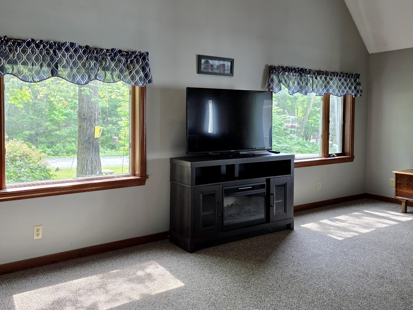
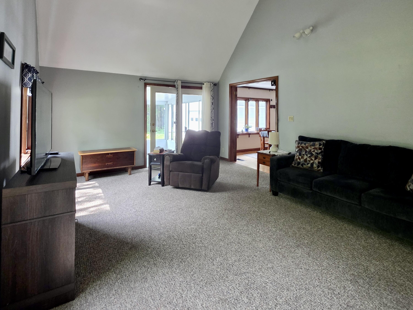
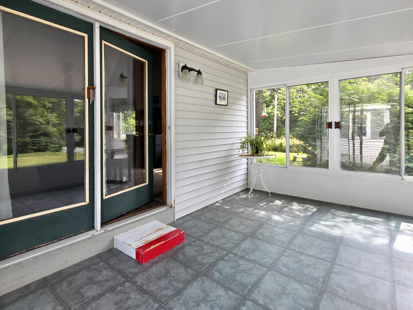
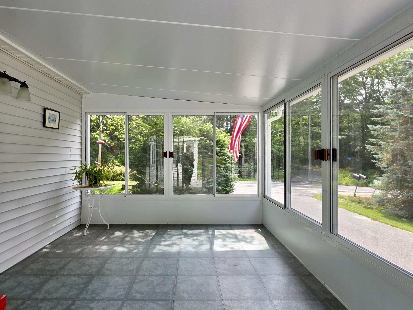
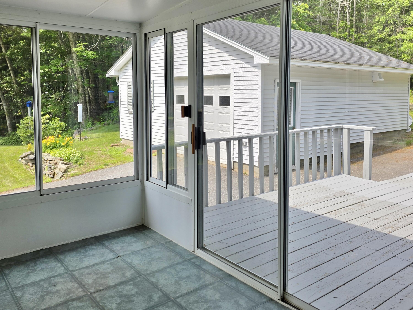
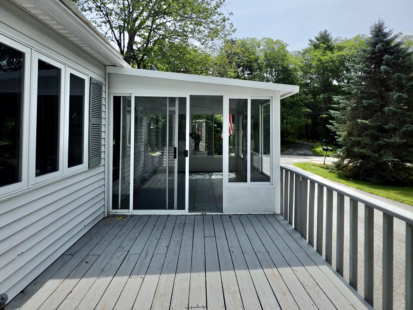
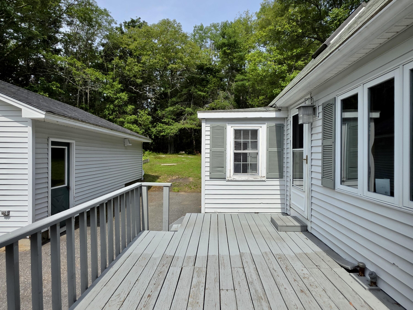
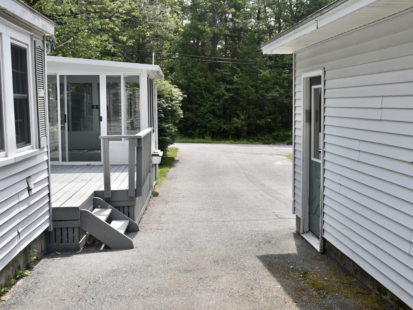
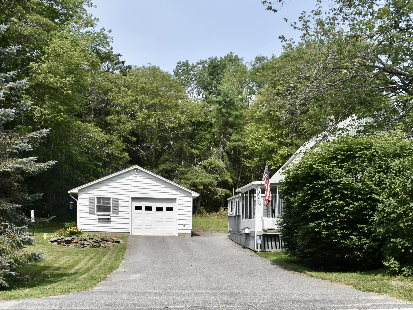
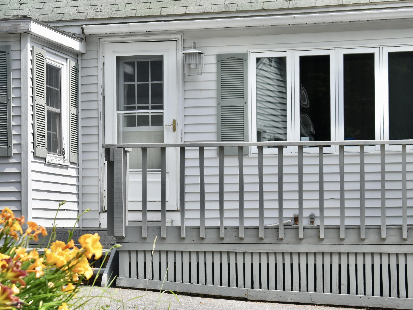
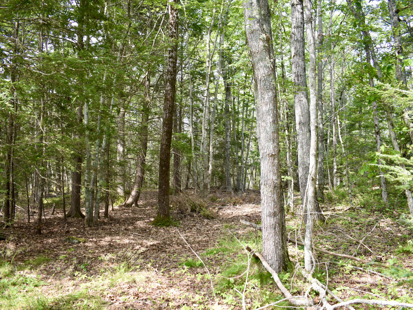
Set on a private one-acre lot in West Bath, 115 Campbell Pond Rd. offers the kind of Maine setting people hope to find. This inviting 2-bedroom, 1-bath Cape combines comfort, character, and practical features in a peaceful location close to everything you need. Inside, a large family room with vaulted ceilings creates a bright, open gathering space, while the three-season sunroom provides the perfect spot to enjoy morning coffee, unwind with a book, or take in the changing seasons. The eat-in kitchen is anchored by a wood stove, adding warmth, charm, and a welcoming focal point for everyday living. A whole-house generator adds peace of mind, and the detached one-car garage with workshop space is ideal for storage, hobbies, or weekend projects. With its manageable size, flexible layout, and beautiful setting, this home is a great opportunity for buyers looking for charm, function, and a little extra breathing room in desirable West Bath.
Listed by: Coldwell Banker Realty

Above Grade Finished Area
1449.00
Accessibility Features
Appliances
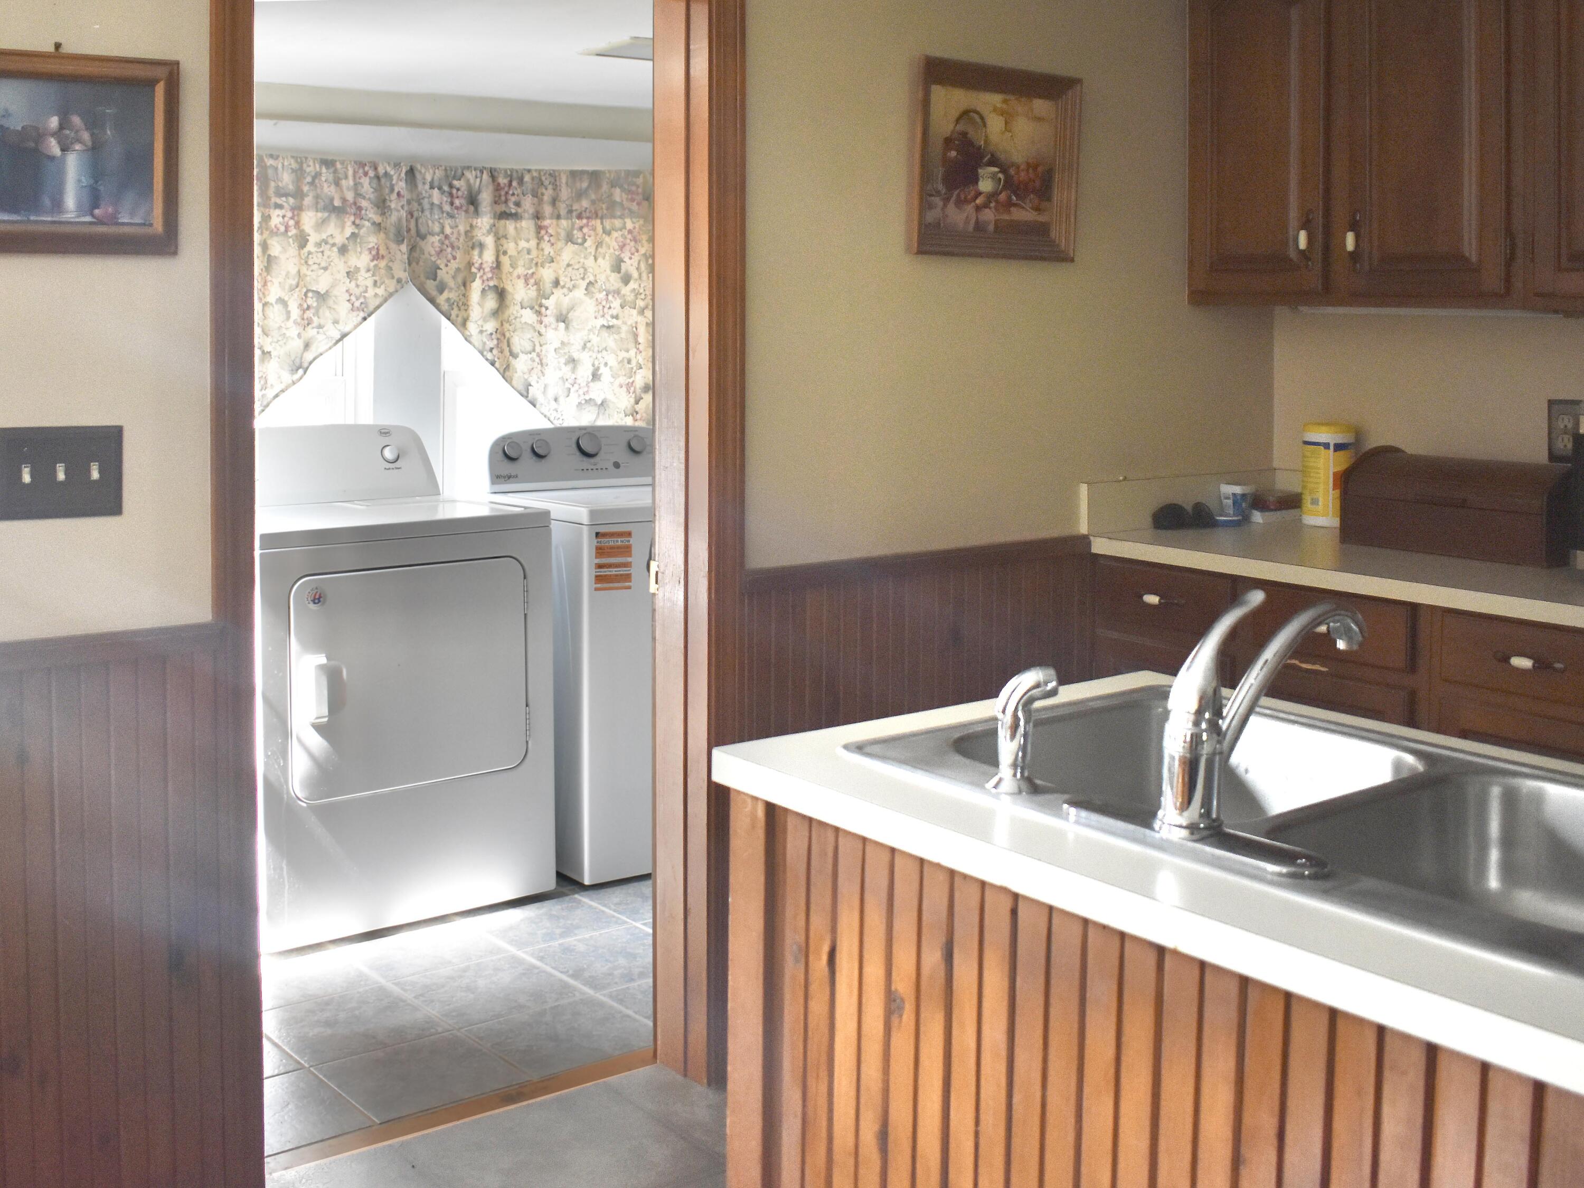
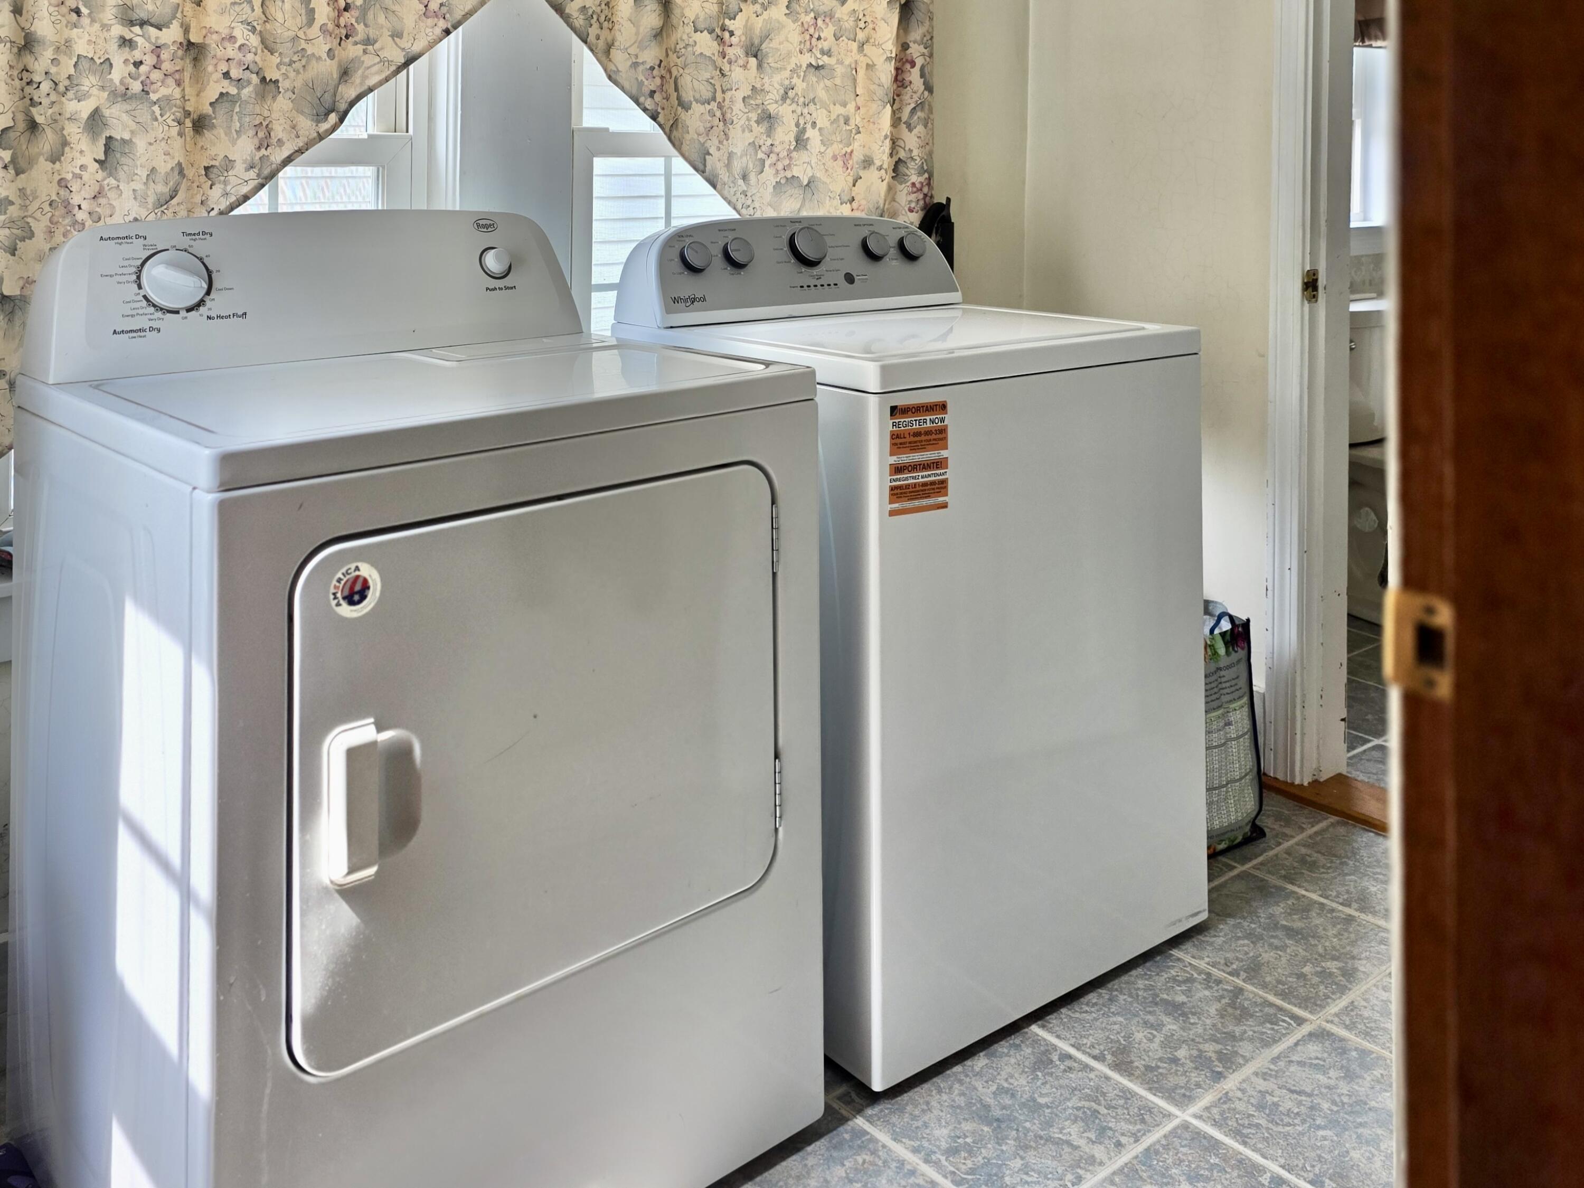
Dishwasher, Dryer, Gas Range, Refrigerator, Washer
Architectural Style
Cape Cod
Basement
Bulkhead, Interior Entry, Crawl Space, Partial, Sump Pump, Unfinished
Bathrooms Full
1
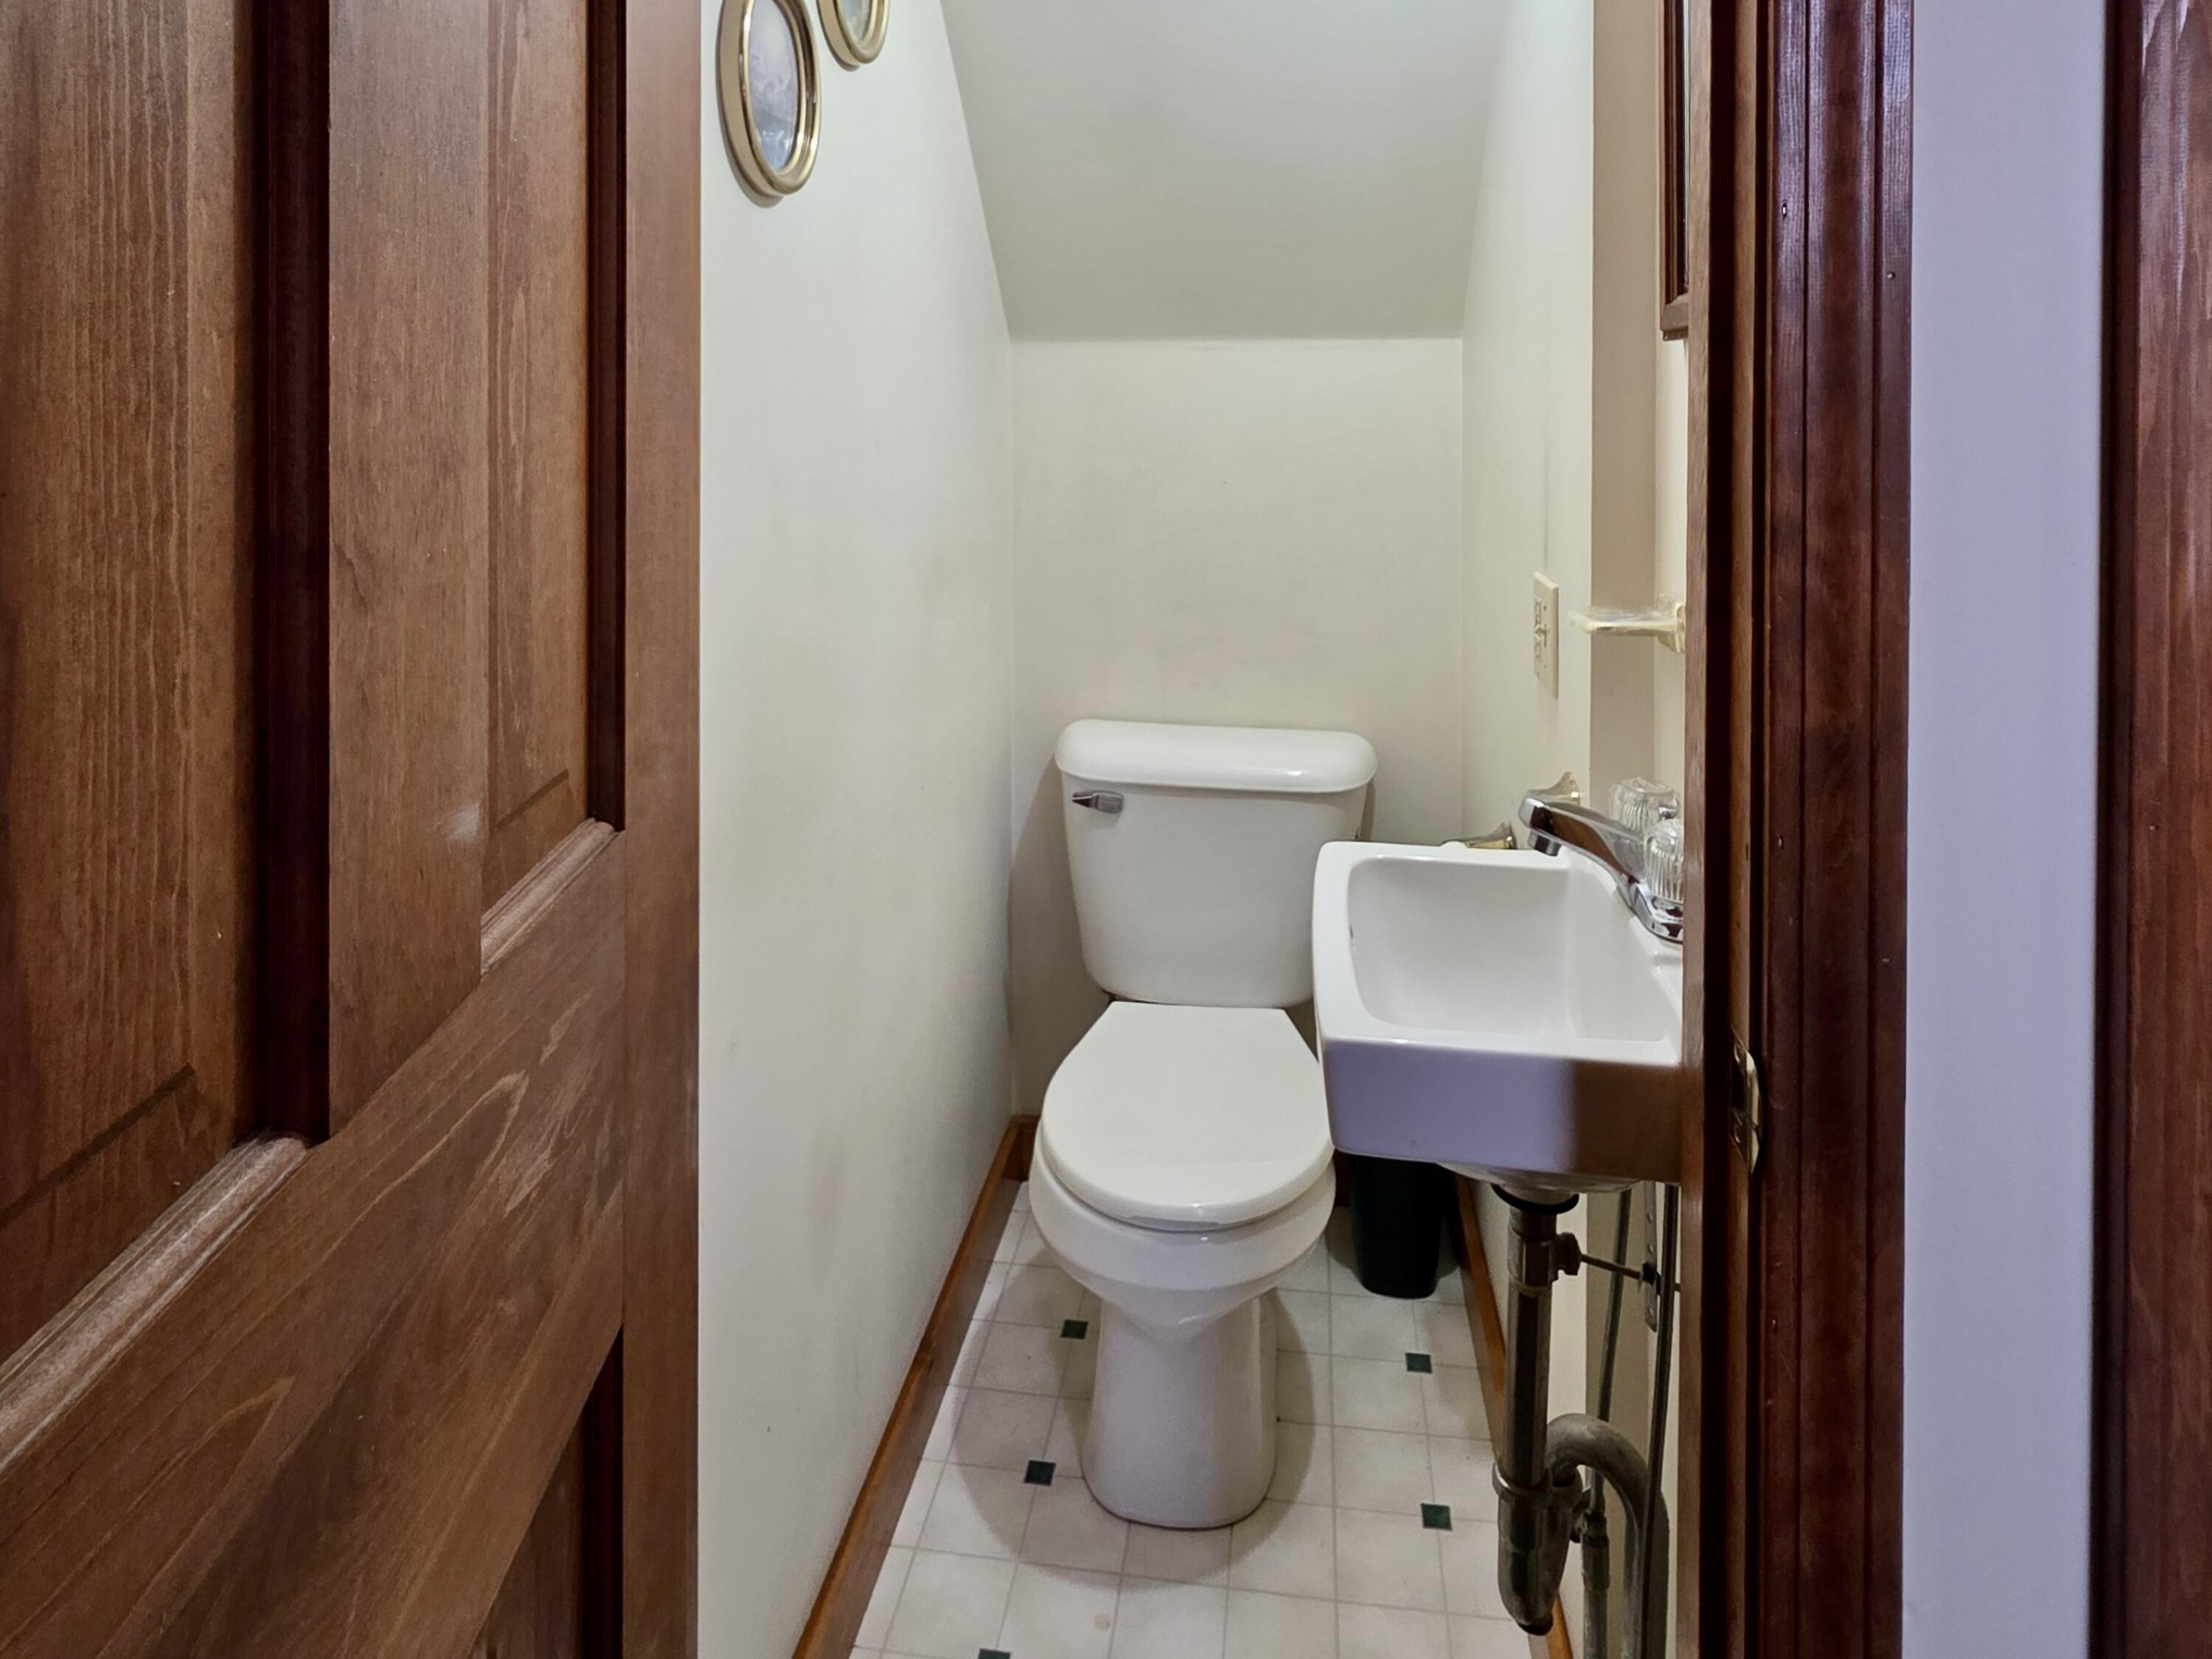
Bathrooms Half
1
Bathrooms Total Integer
2
Bedrooms Total
2
Below Grade Finished Area
0.00
Body Type
Building Area Total
1449.00
Construction Materials
Wood Frame, Aluminum Siding, Vinyl Siding
Cooling
Window Unit(s)
Cooling Yes/No
1
Electric
Circuit Breakers
Exterior Features
Fireplaces Total
0
Flooring
Carpet, Concrete, Tile, Vinyl, Wood
Foundation Details
Poured Concrete
Garage Spaces
1.00
Garage Yes/No
1
Green Energy Efficient
Heating
Gas Bottled, Oil, Wood, Direct Vent Heater, Forced Air, Wood Stove
Heating Yes/No
1
Interior Features
1st Floor Bedroom
Laundry Features
Main Level
Lot Features
Near Town, Rural, Level, Landscaped, Wooded
Lot Size Acres
1.1200
Other Equipment
Generator
Other Structures
Parking Features
Paved, 1 - 4 Spaces, Detached
Patio And Porch Features
Glassed-in Porch, Porch
Pets Allowed
Property Condition
Roof
Shingle
Rooms Total
5
Sewer
Private Sewer, Septic Tank
Tax Annual Amount
2908.00
Utilities
Water Source
Private, Well
Waterfront Features
Nearby
Year Built
1945
Zoning
RR