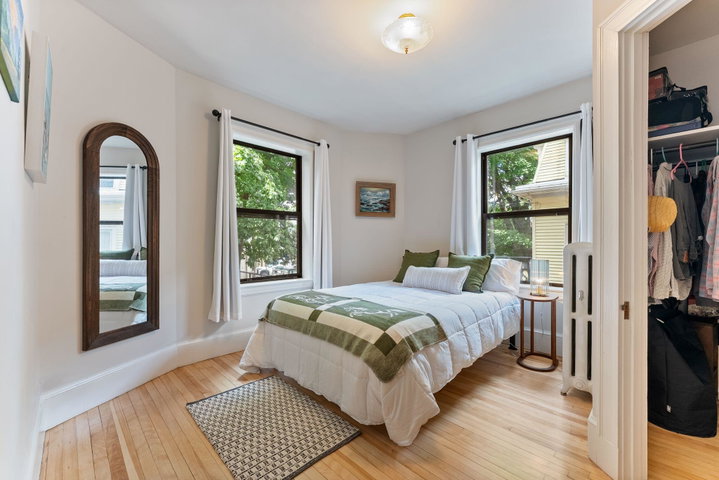
Welcome home to this inviting two bedroom, one bath condominium in the heart of Portland's vibrant Arts District. Ideally situated on the second floor, #25 offers the ease of one flight stair access along with the convenience of the building's beautiful elevator.
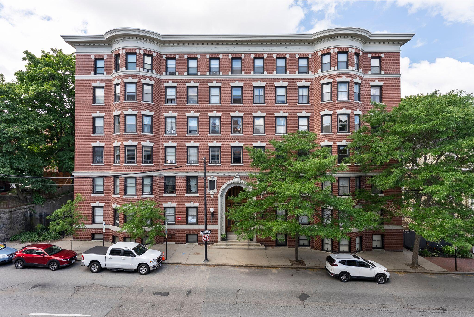
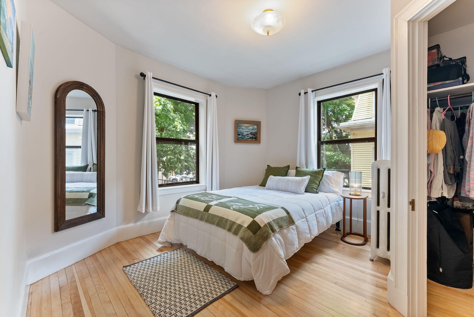
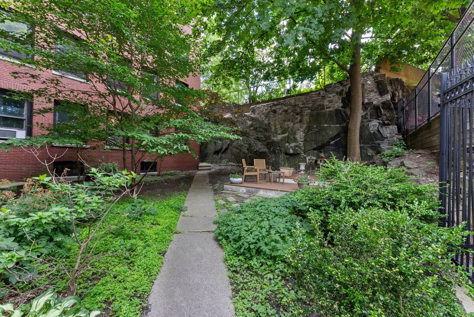
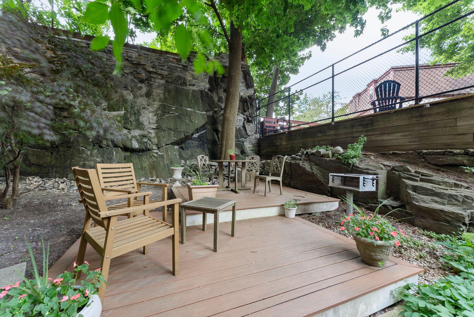
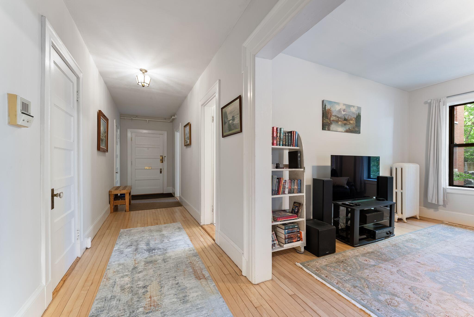
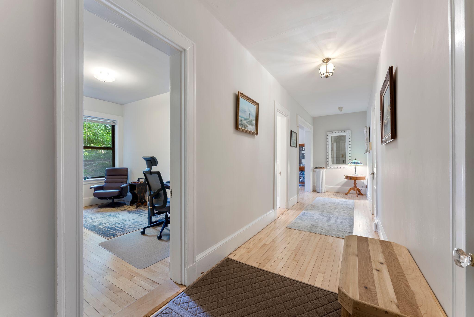
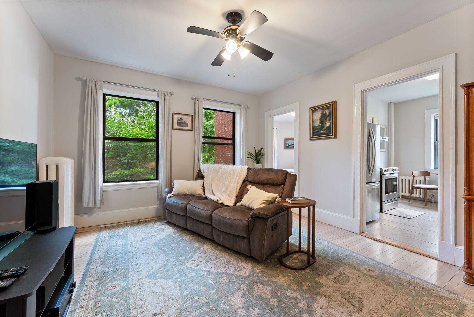
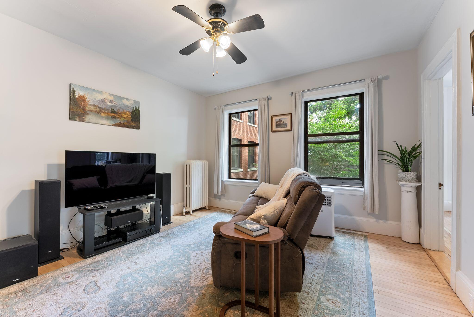
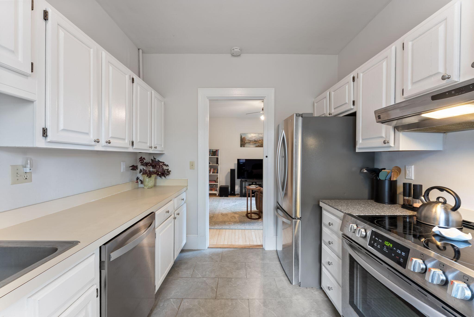
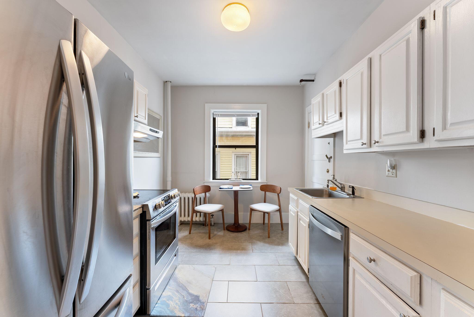
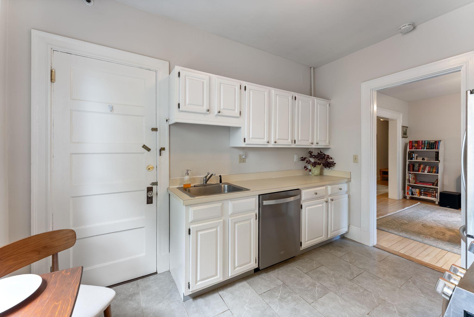
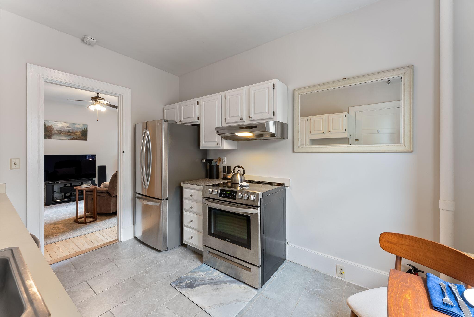
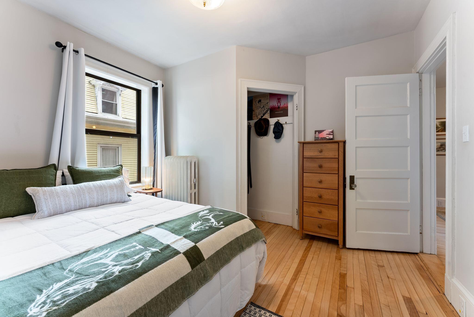
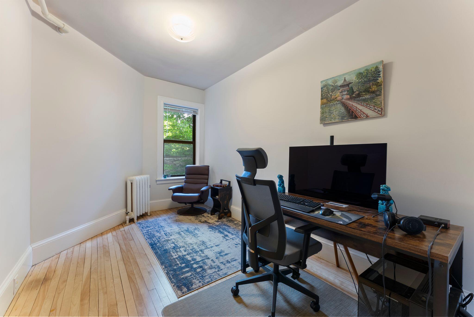
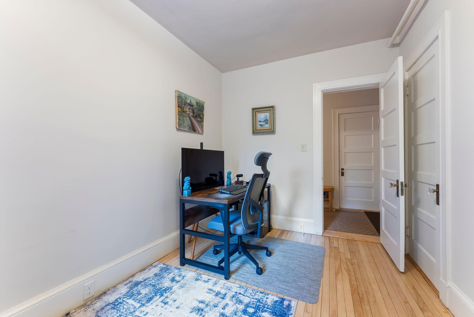
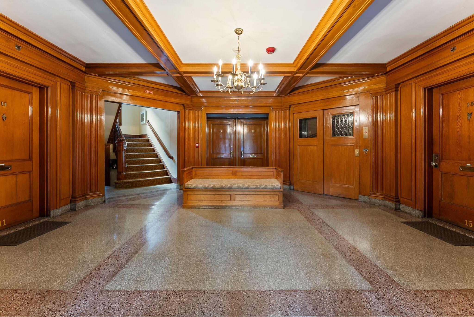
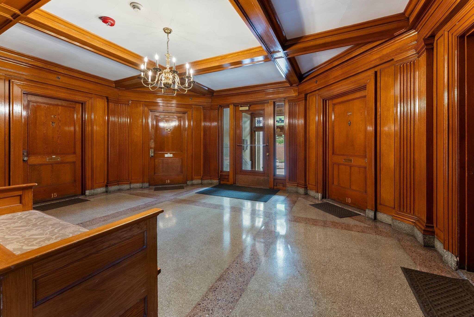
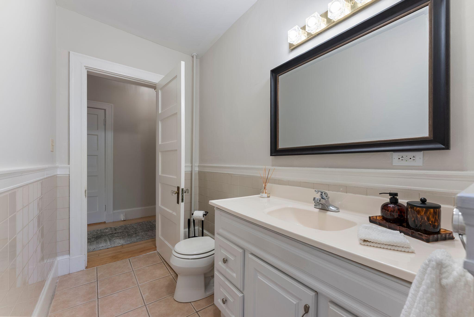
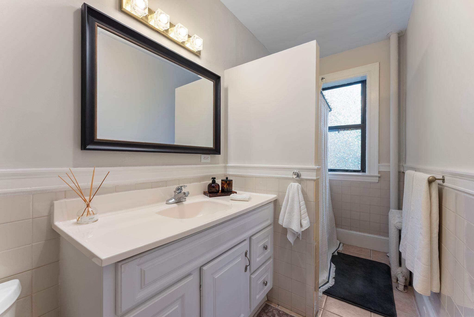
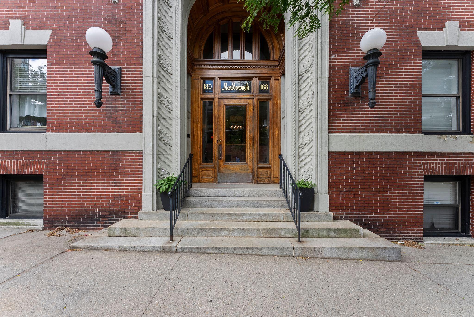
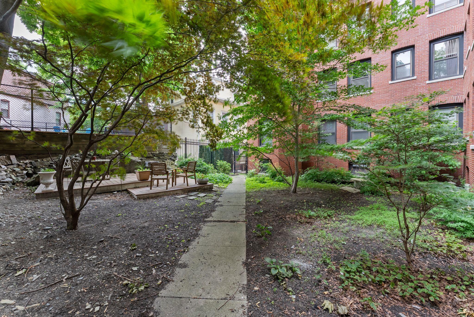
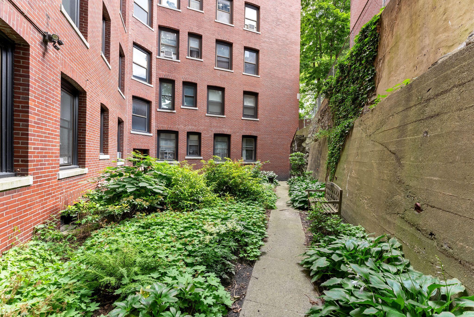
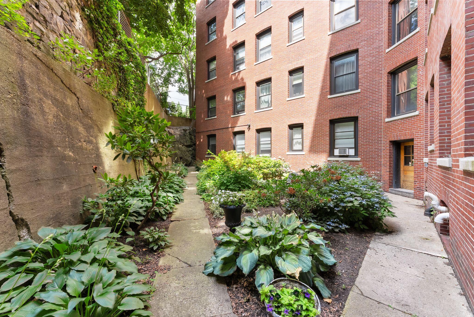
Welcome home to this inviting two bedroom, one bath condominium in the heart of Portland's vibrant Arts District. Ideally situated on the second floor, #25 offers the ease of one flight stair access along with the convenience of the building's beautiful elevator. Best of all, the windows overlook the tranquil courtyard gardens rather than the street, creating a surprisingly peaceful setting in the heart of the city. Thoughtfully designed, the floor plan makes excellent use of every room, with the two bedrooms positioned on opposite sides of the condo for added privacy and flexibility. Whether you're welcoming guests, sharing the home with a roommate, or creating a dedicated home office, the layout offers versatility that is hard to find. The home feels spacious and comfortable without sacrificing the charm and character that make this historic building so special. Natural light is one of #25's standout features. The living room and both bedrooms enjoy beautiful morning sunshine during the winter months, while afternoon light fills the kitchen and second bedroom. With courtyard views from every window, the home feels bright, warm, and wonderfully removed from the activity of High Street. Outside, beautifully maintained gardens provide a peaceful place to enjoy the changing seasons, while the best of Portland is just steps away. Restaurants, galleries, shops, entertainment, and the city's vibrant Arts District are all within easy reach. Bright, private, thoughtfully laid out, and wonderfully located, #25 offers the best of historic Portland living with a floor plan designed for the way people live today.