South Portland
$499,000
546 Ocean Street
mls: 1671774
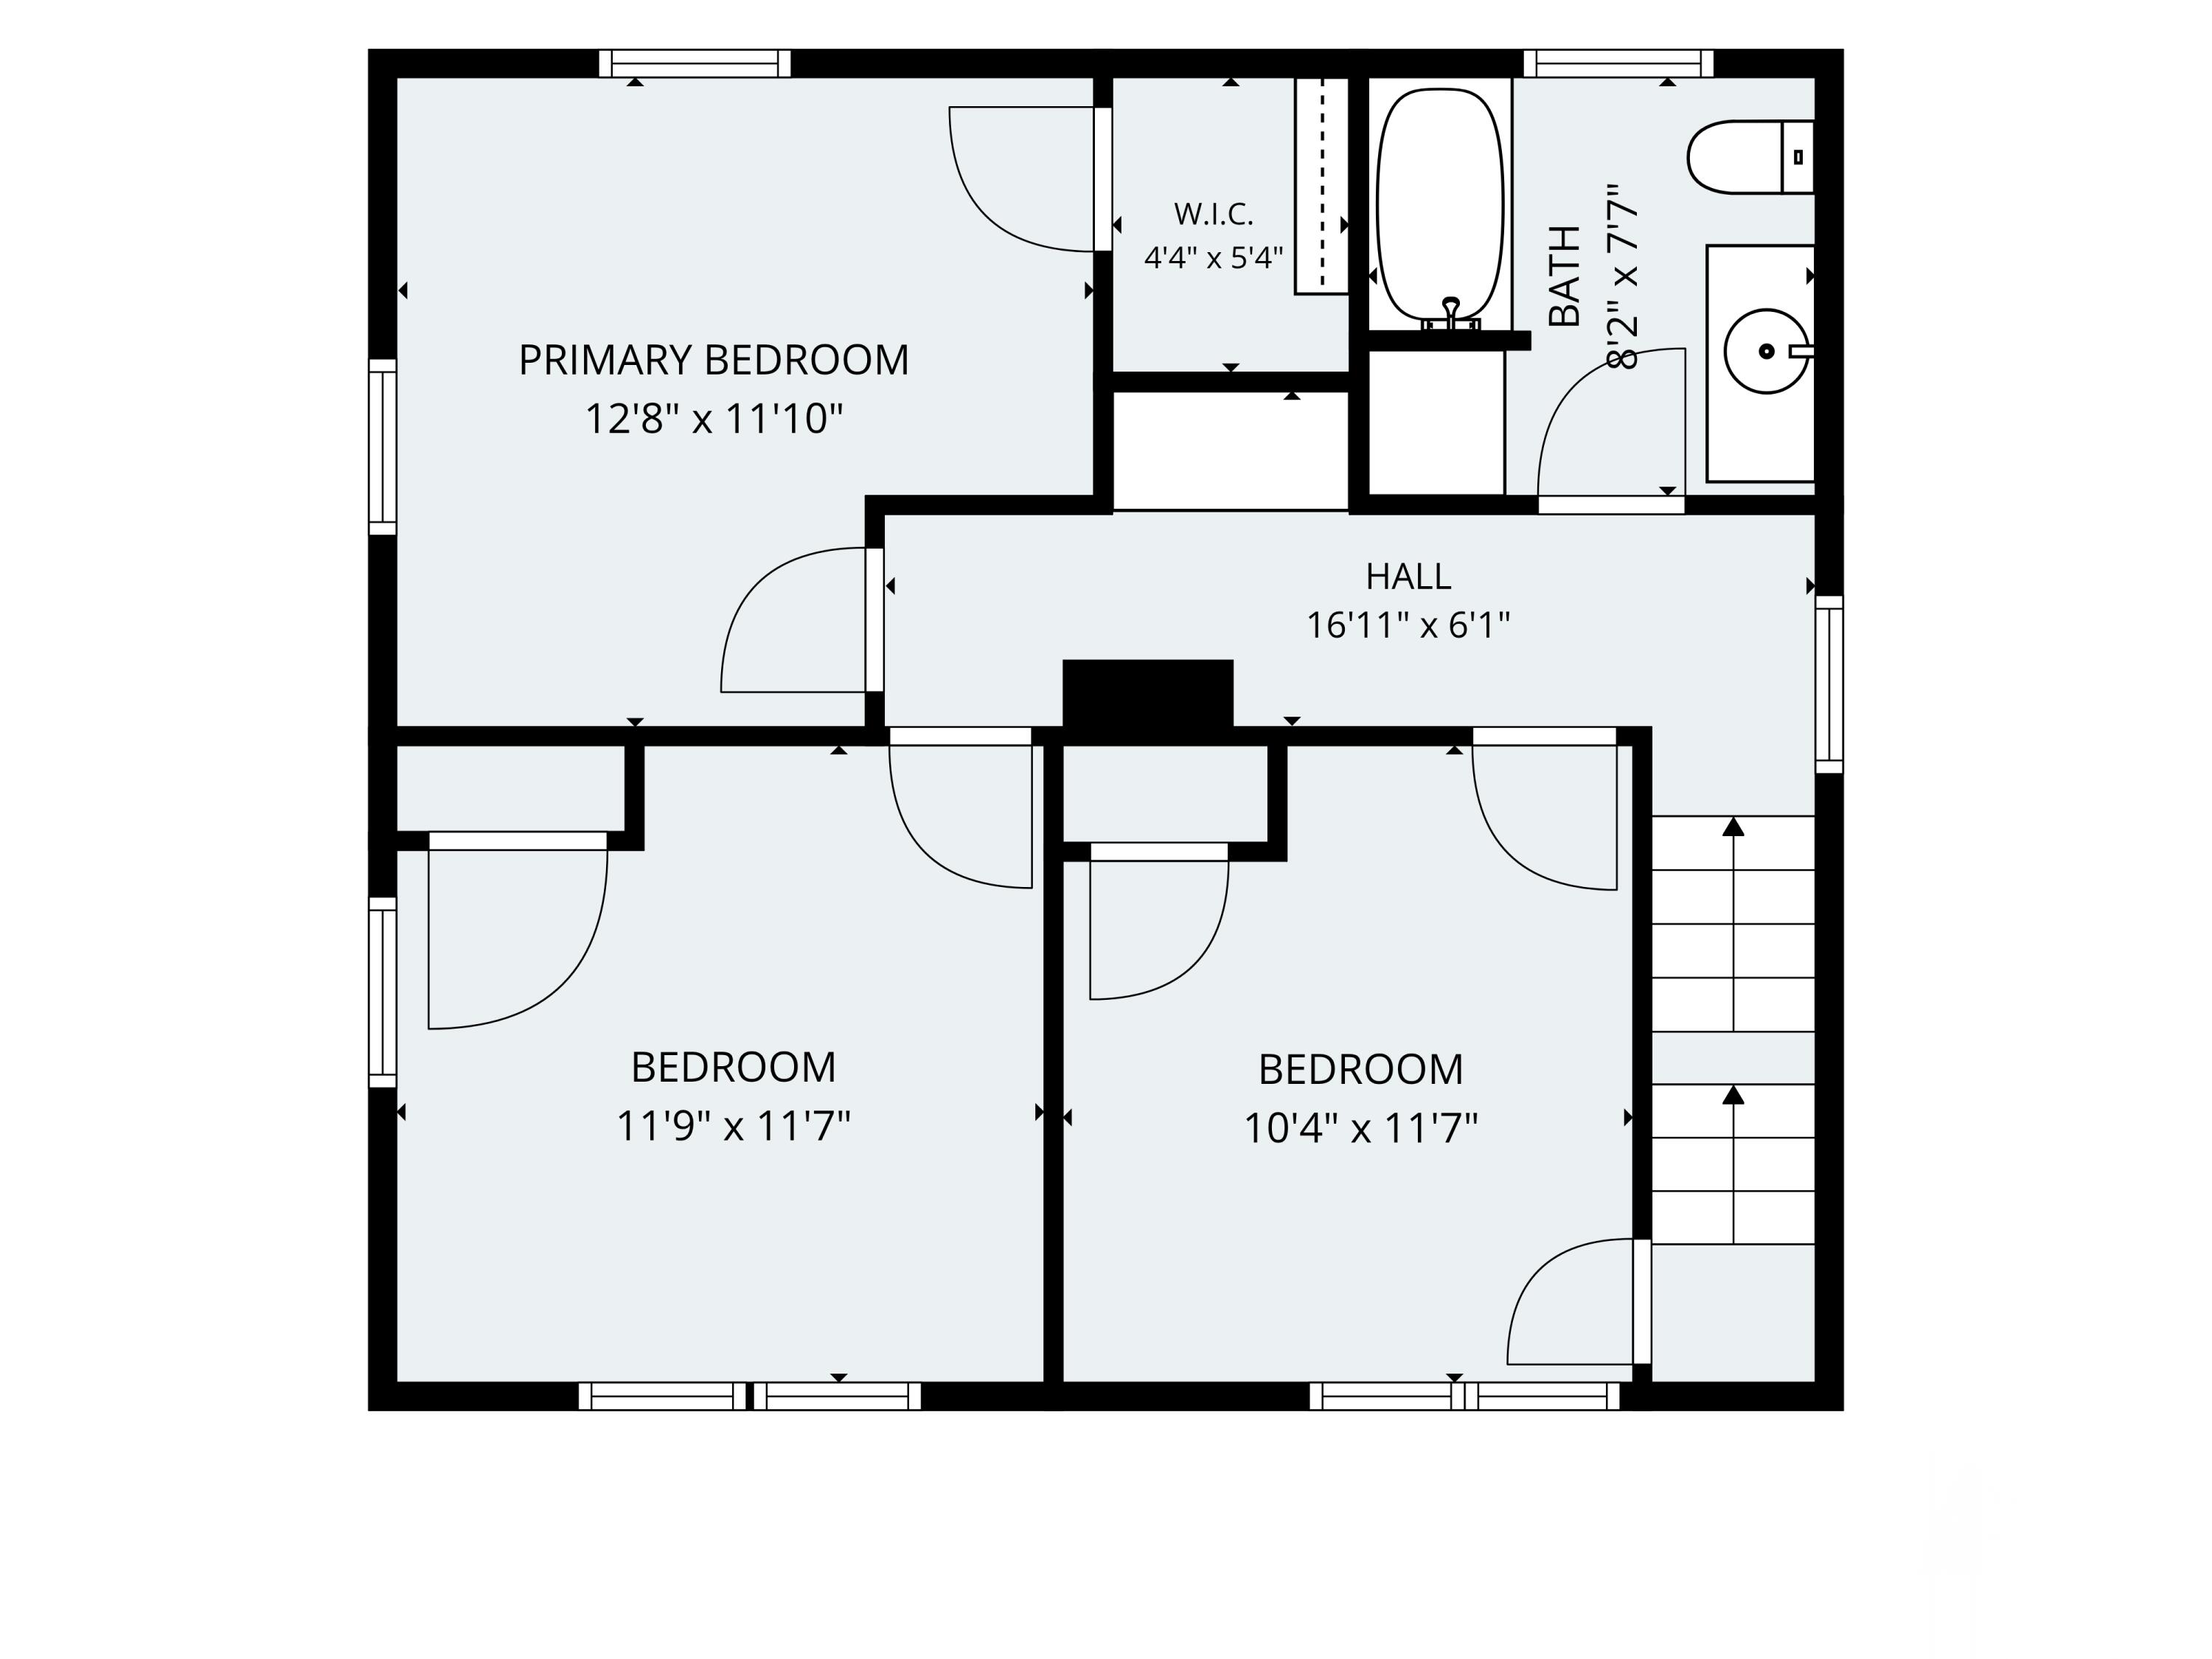
Bedrooms: 3
Bathrooms: 2
Year Built: 1930
Sq Footage: 1,675
Lot Size: 0.11
Taxes: $6,183
Status: Active Under Contract

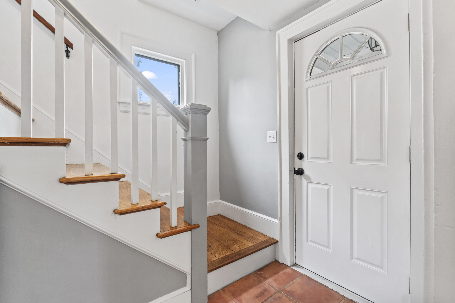
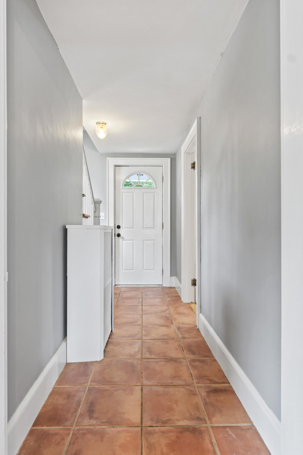
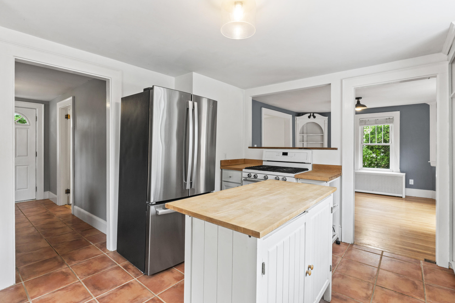
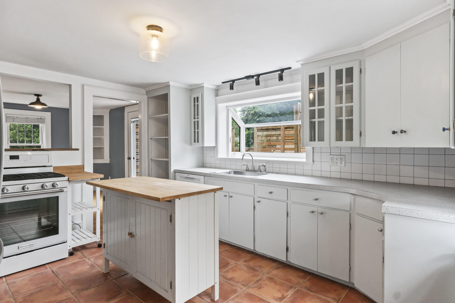
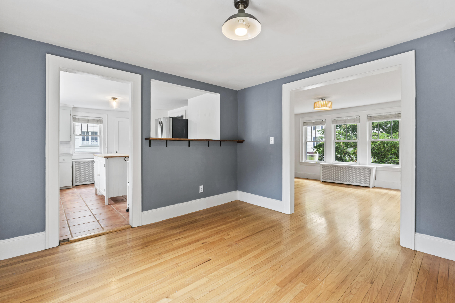
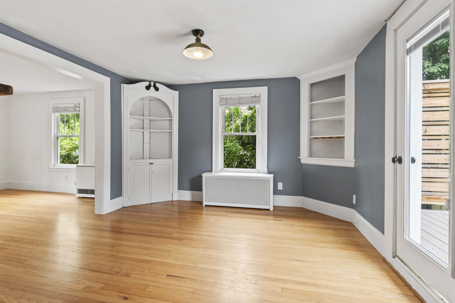
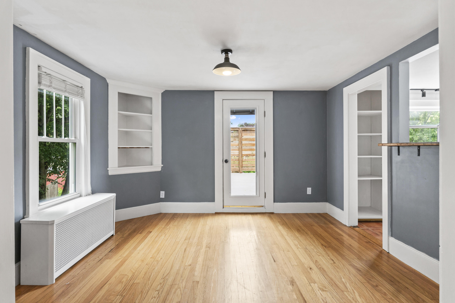
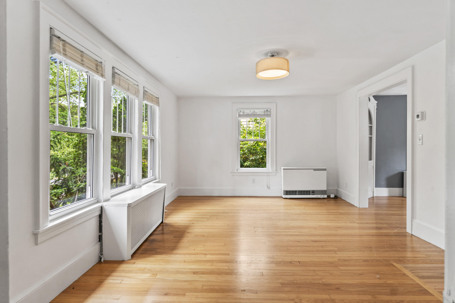
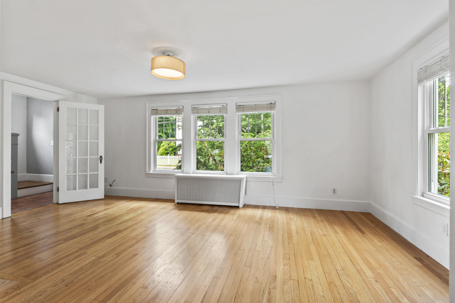
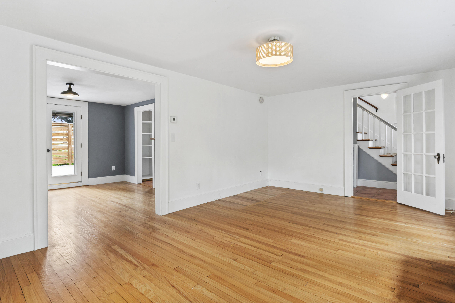
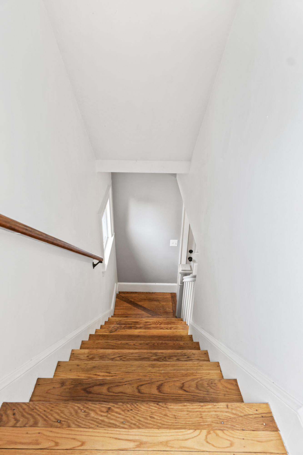
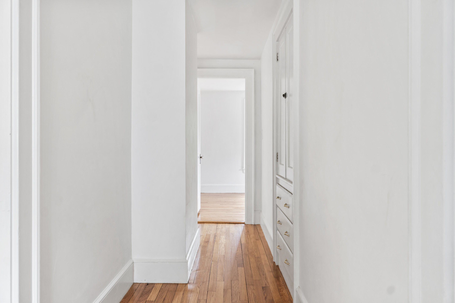
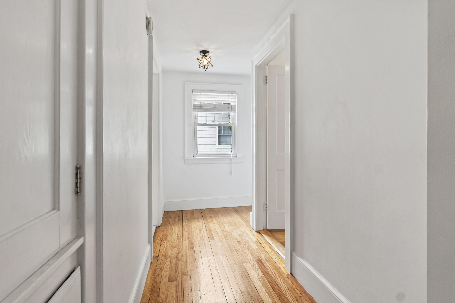
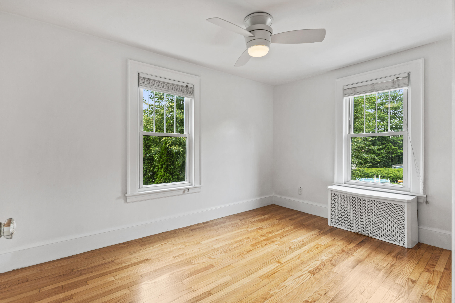
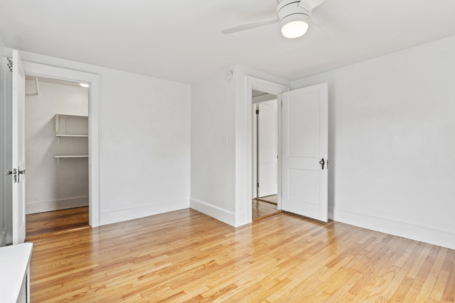
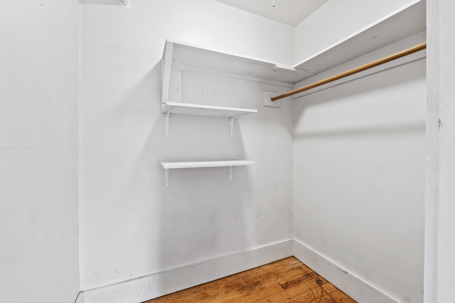
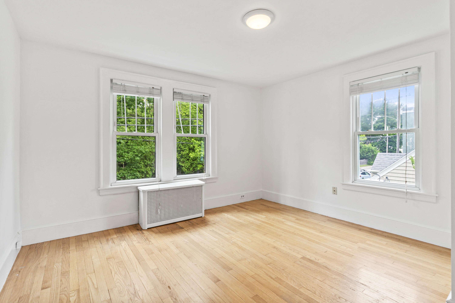
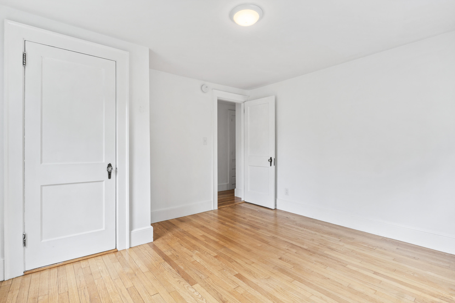
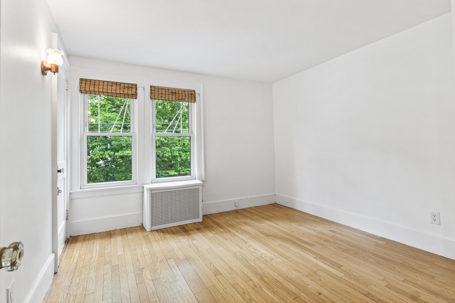
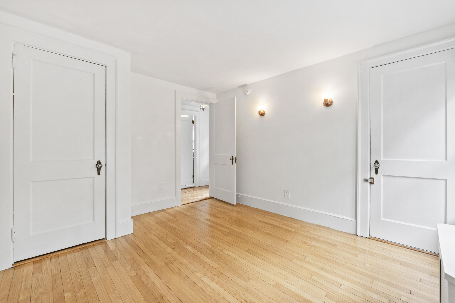
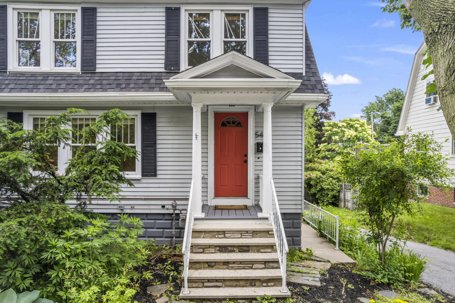
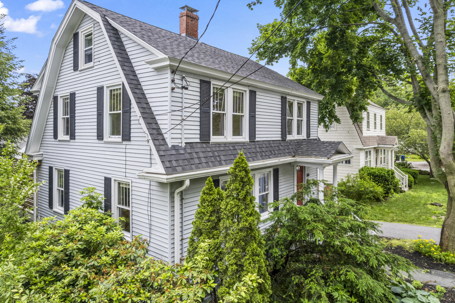
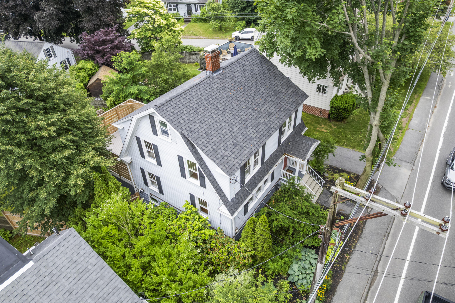
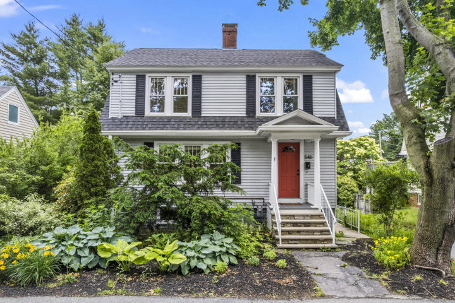
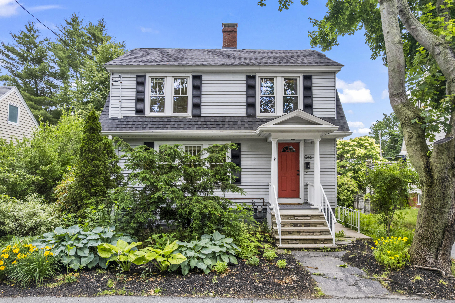
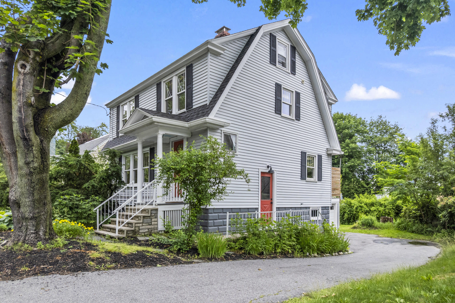
Classic 1930s charm and an unbeatable location come together at 546 Ocean Street in South Portland. This inviting 3-bedroom, 1.5-bath bungalow offers timeless appeal with original hardwood floors, a comfortable layout, and the character that makes these traditional homes so endearingly popular.
Listed by: Keller Williams Coastal and Lakes & Mountains Realty

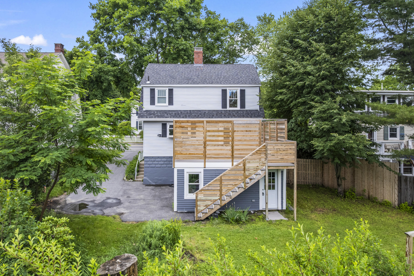
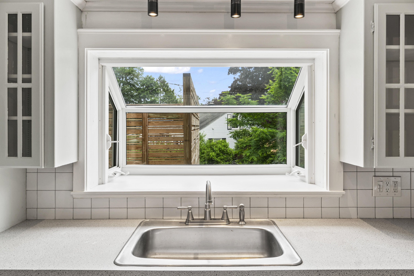
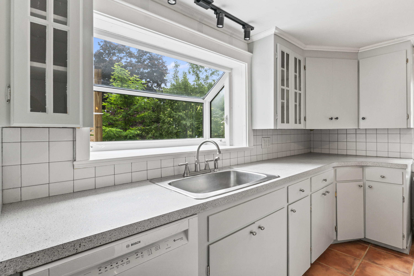
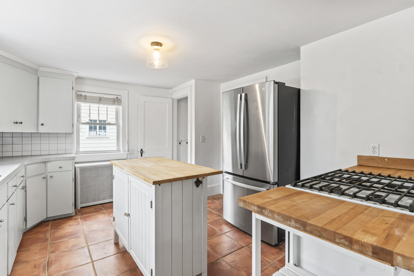
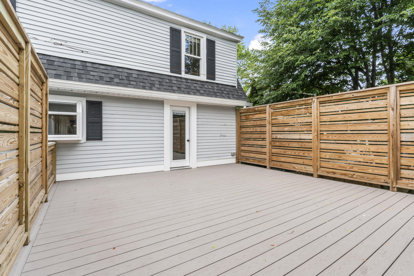
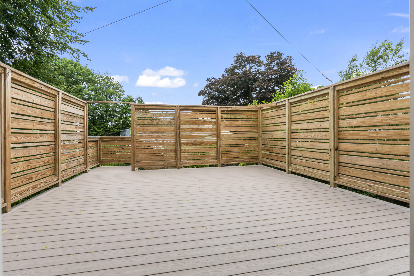
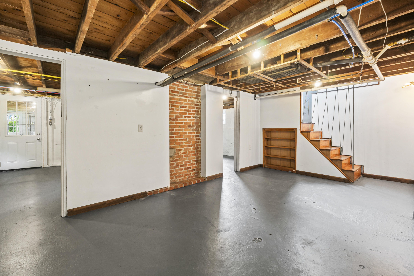
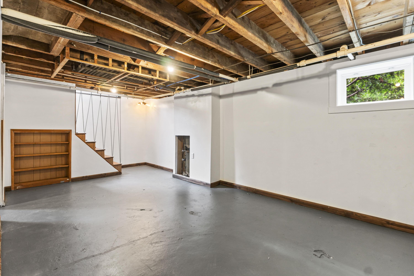
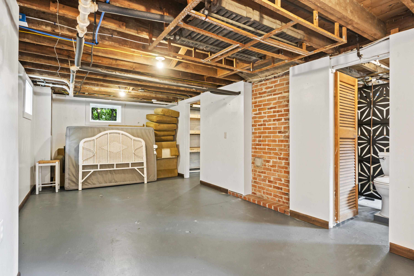
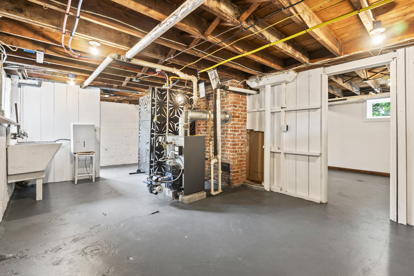
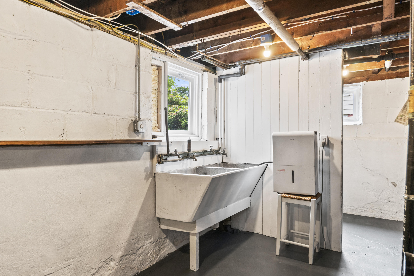
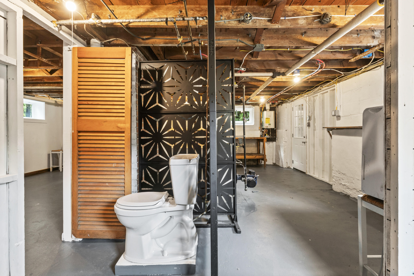
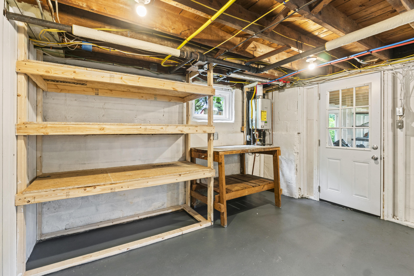
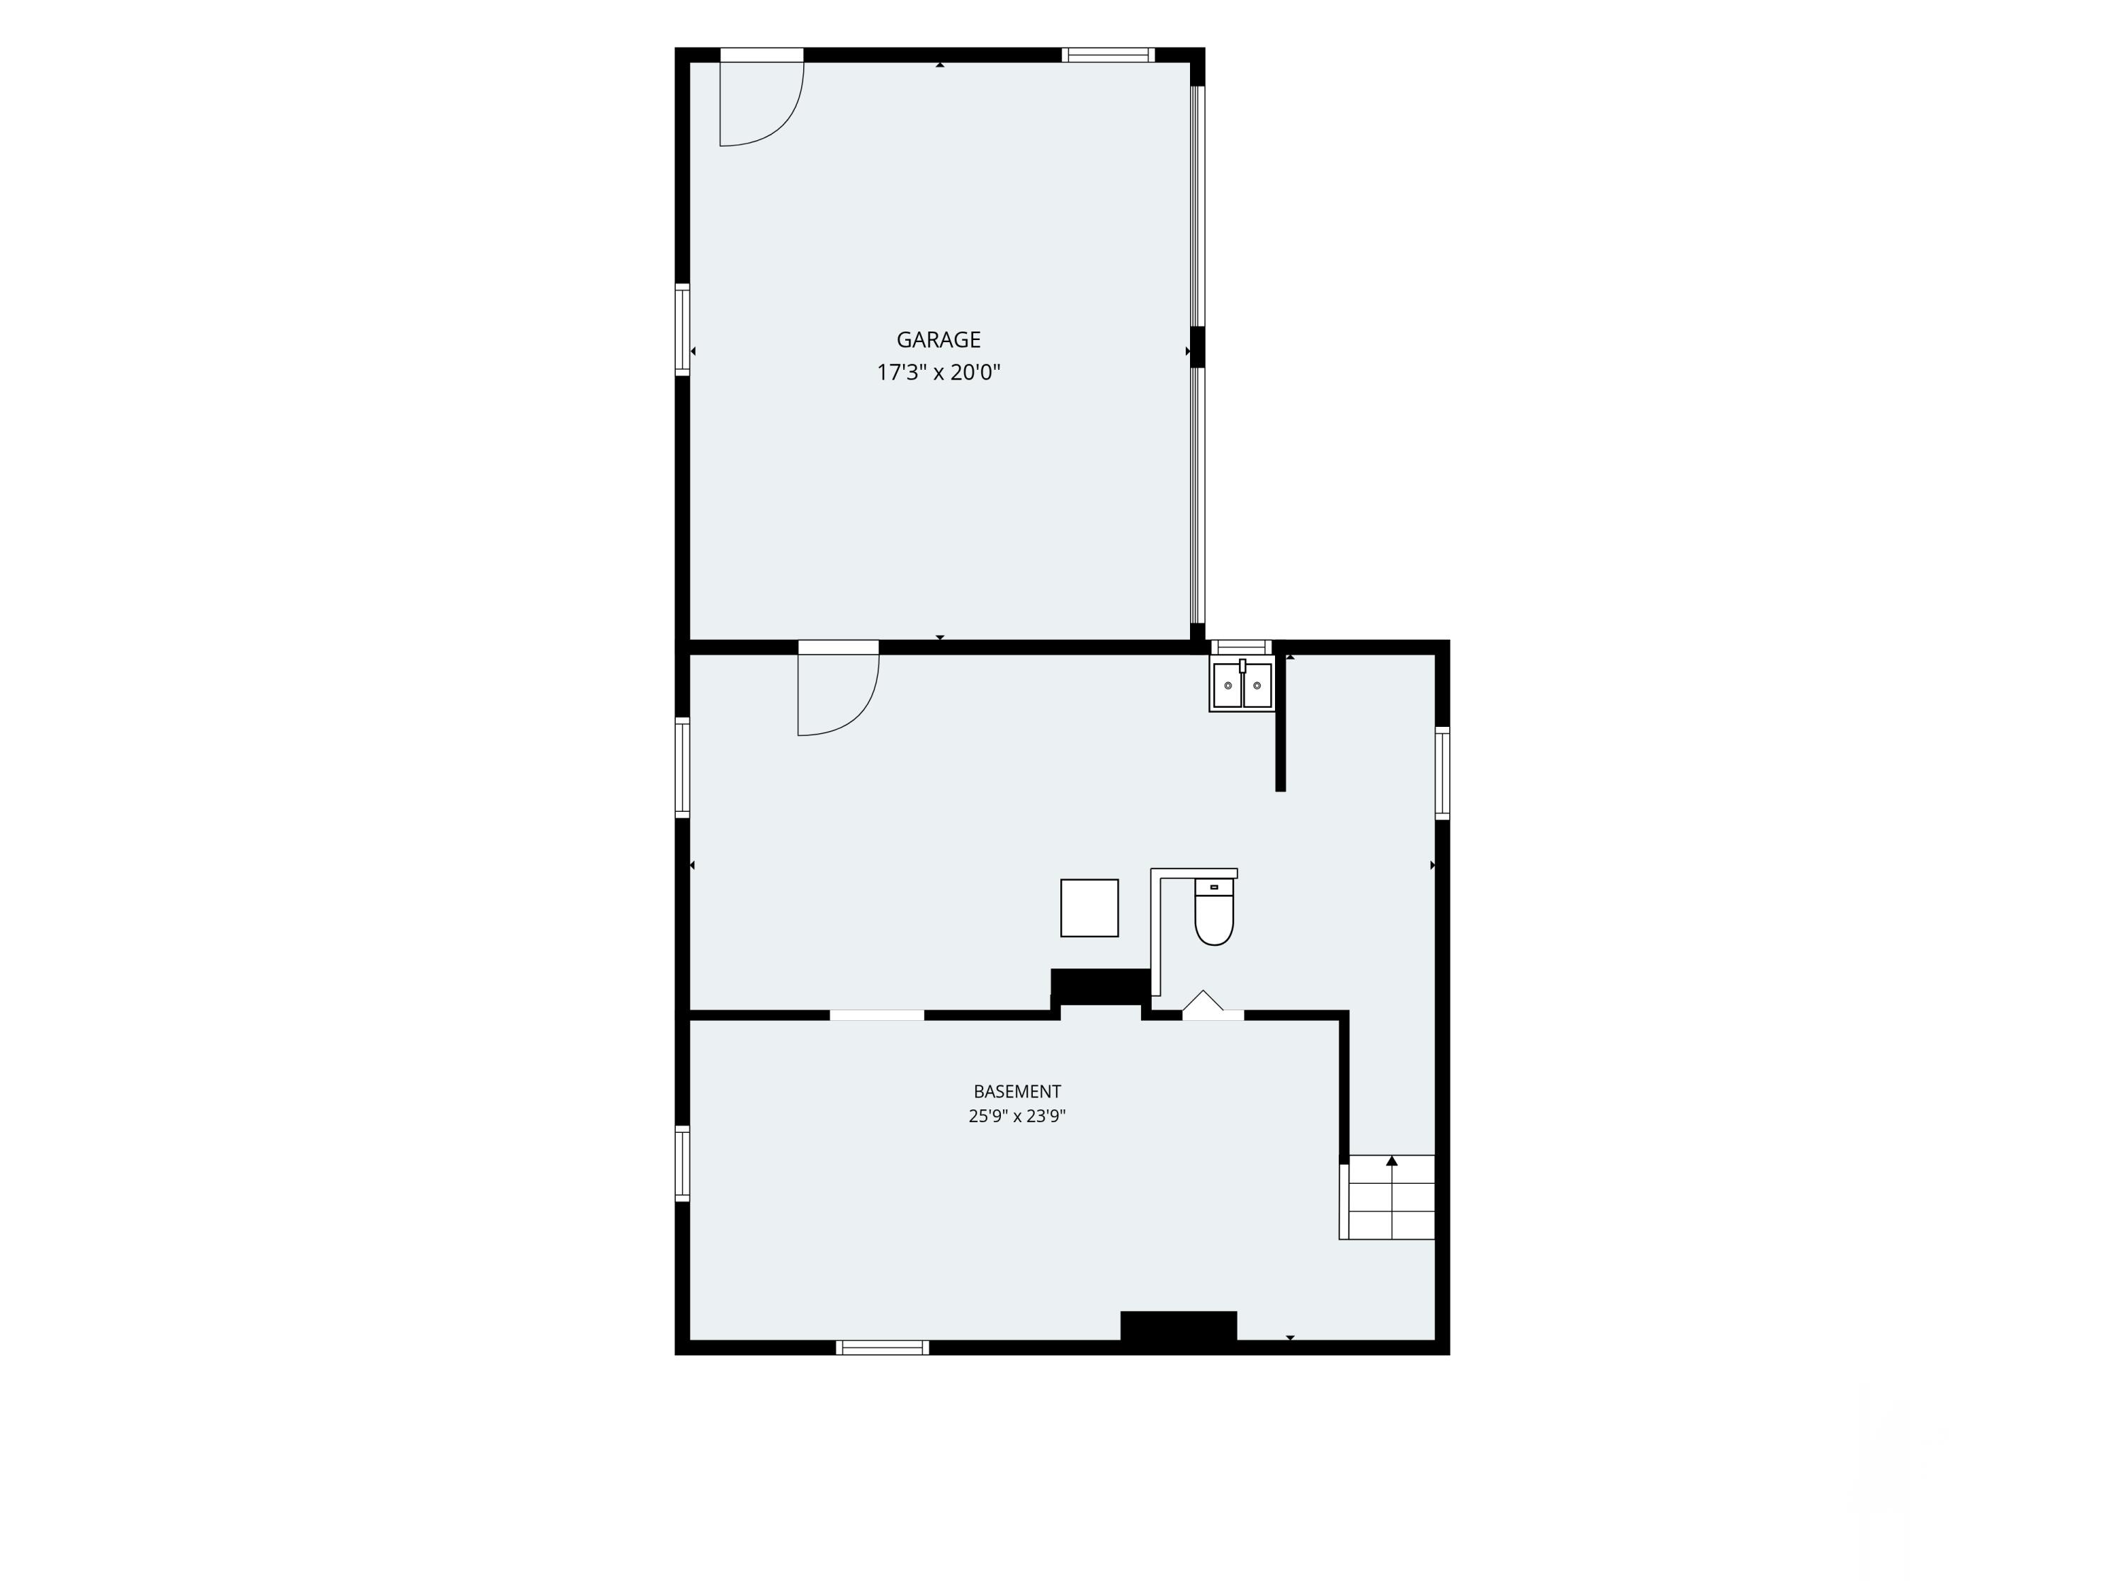
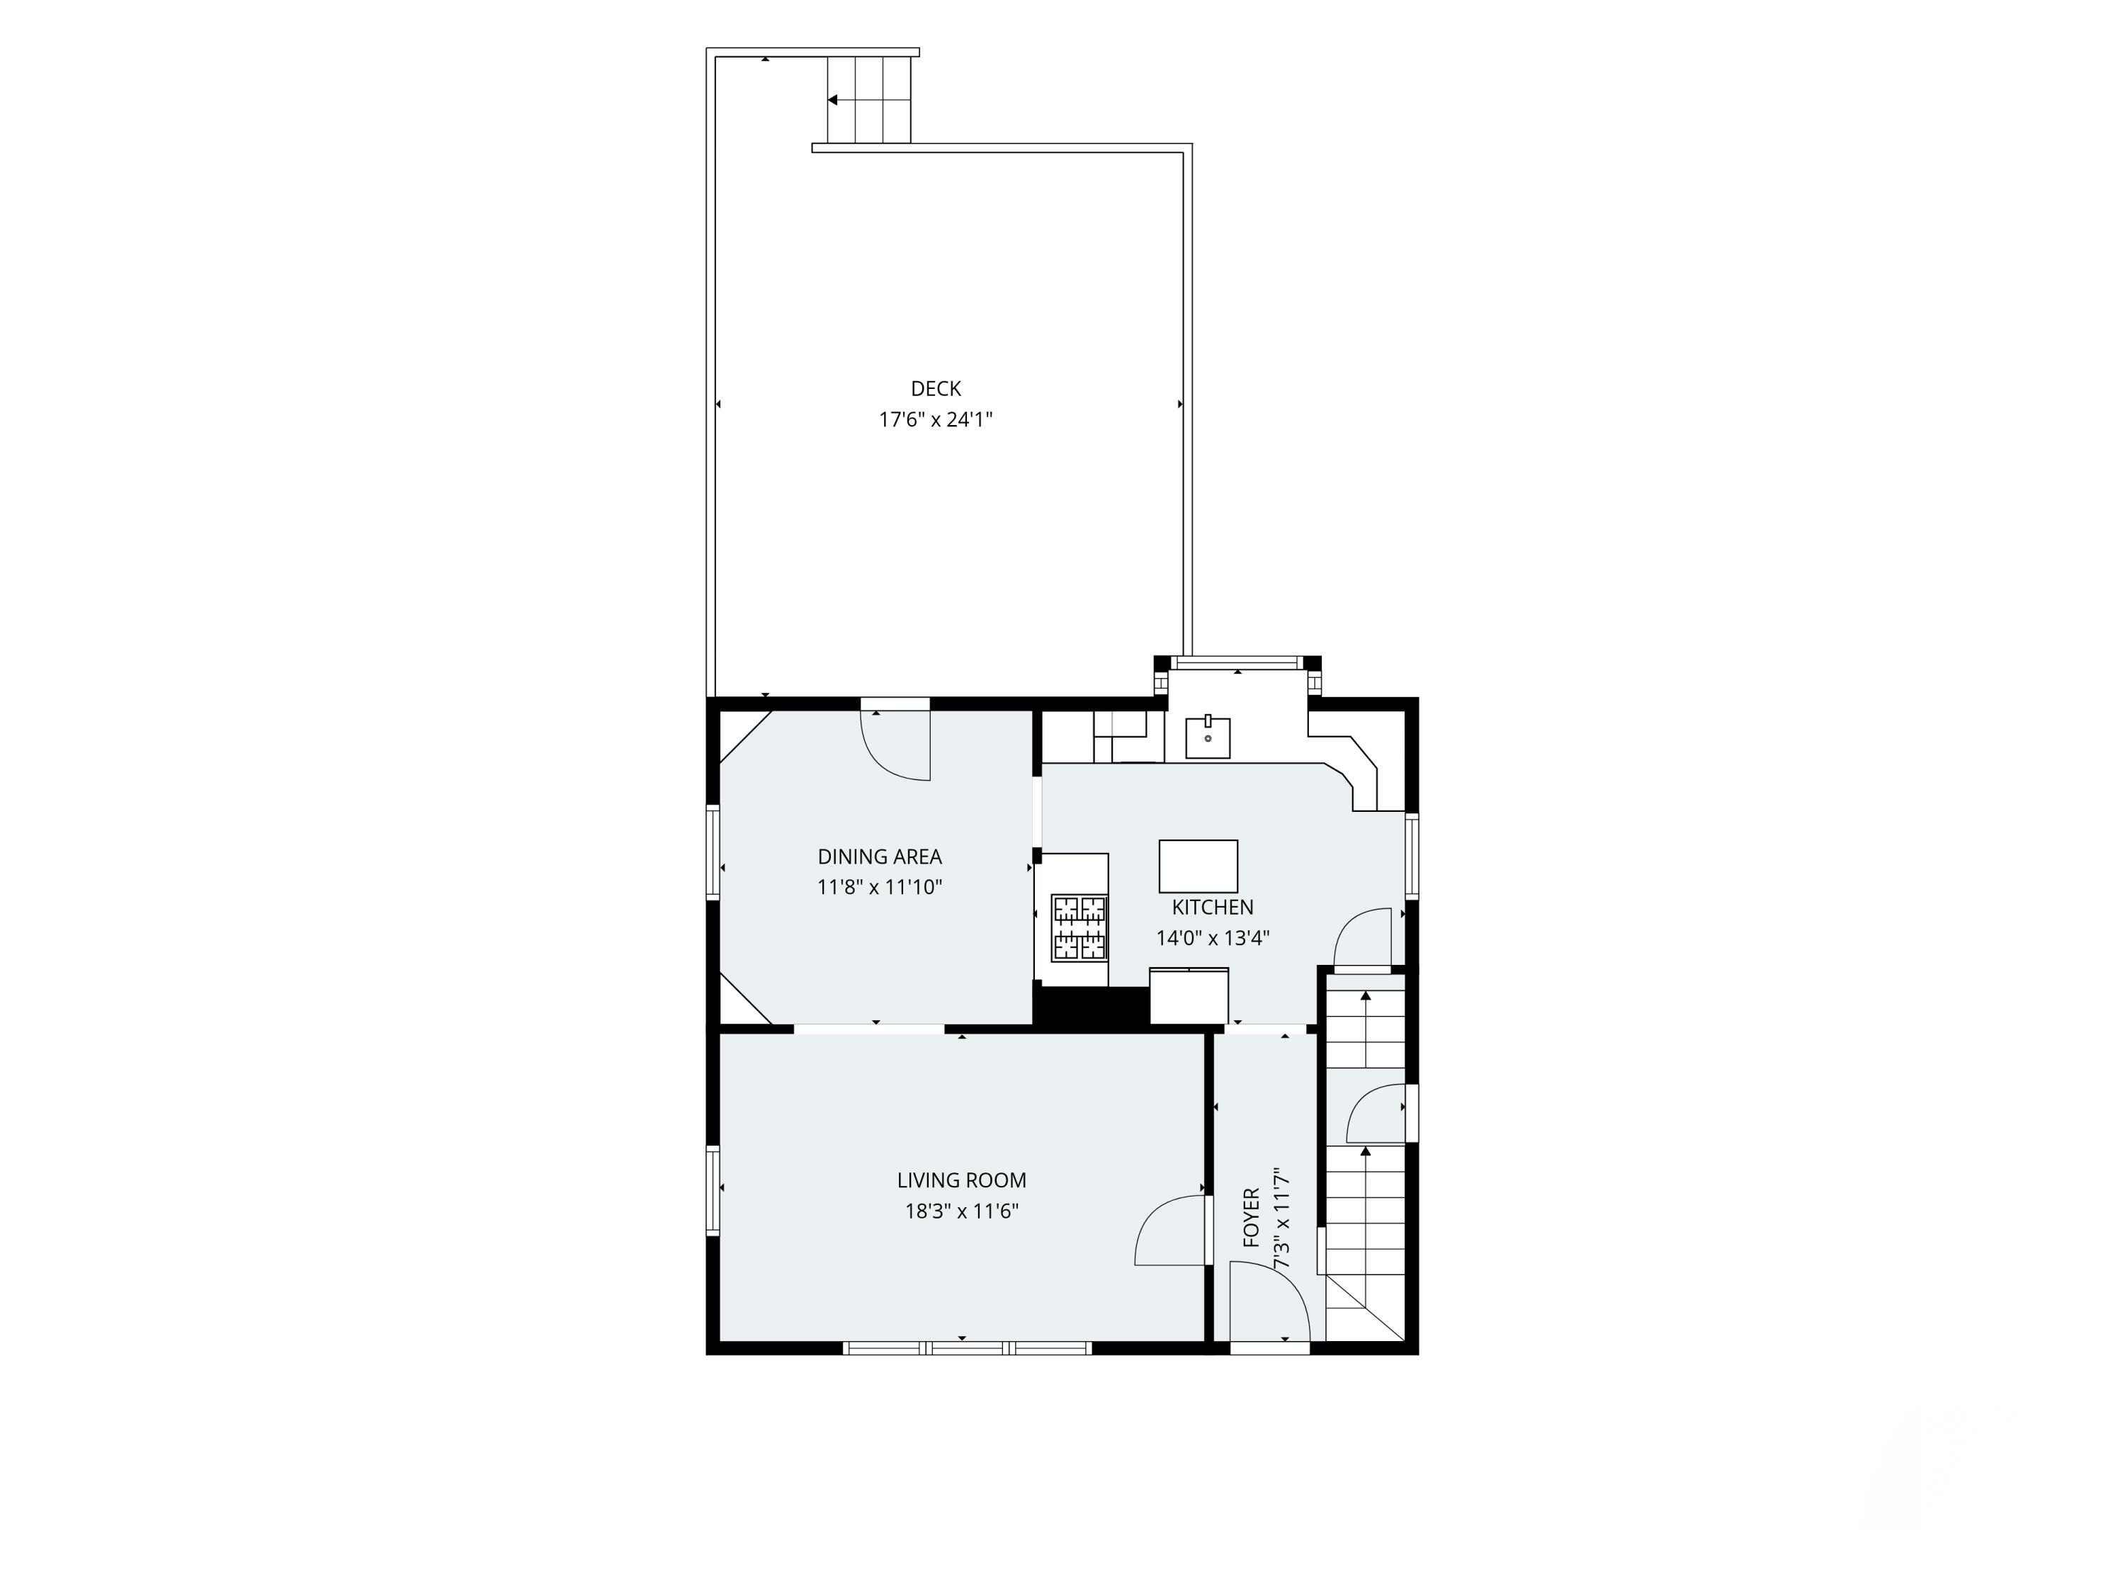
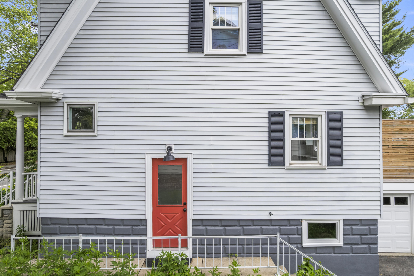
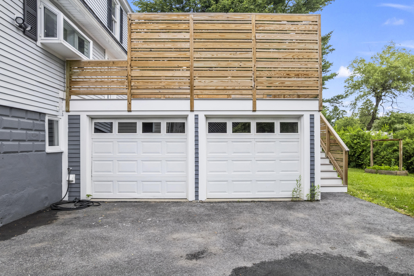
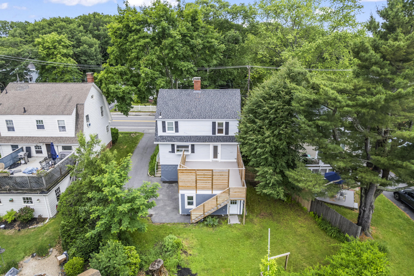
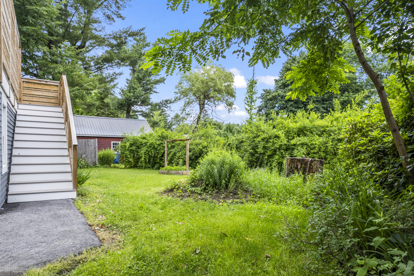
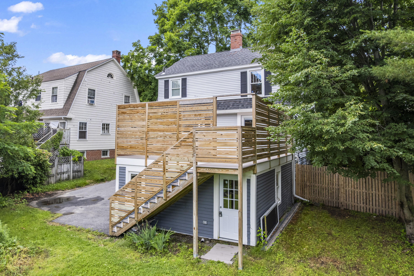
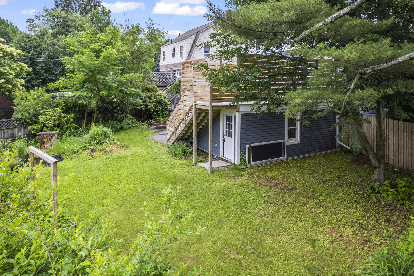
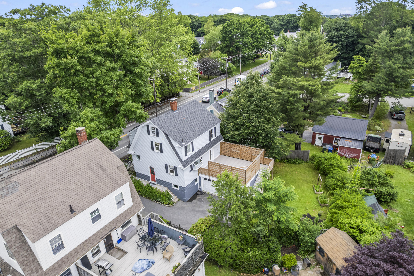
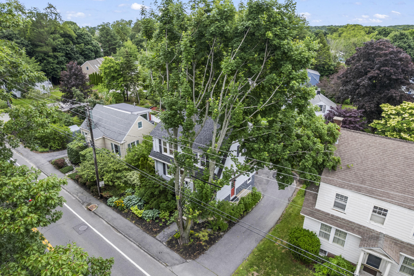
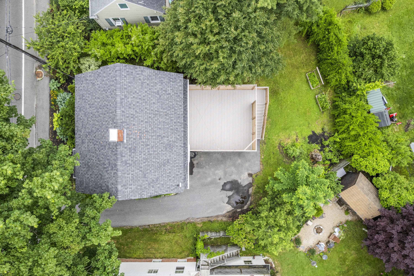
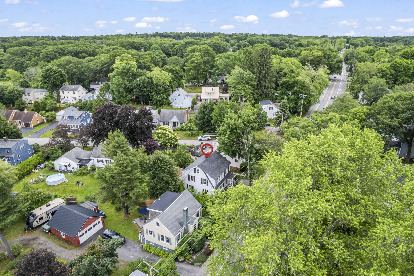
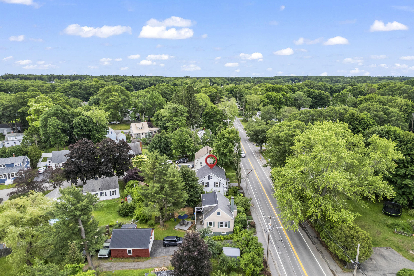
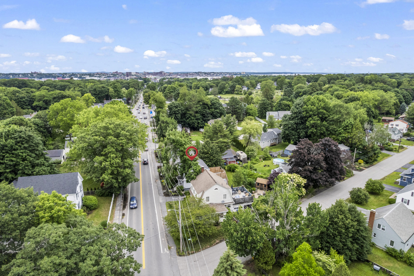
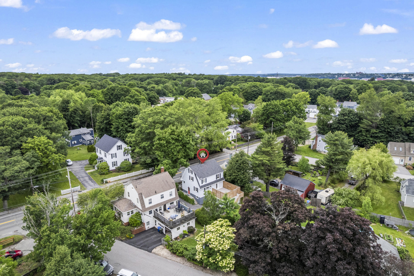
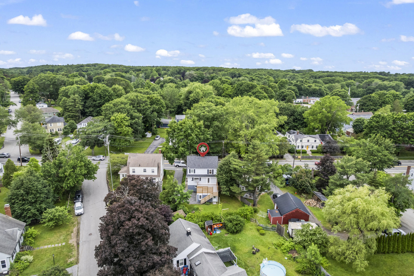
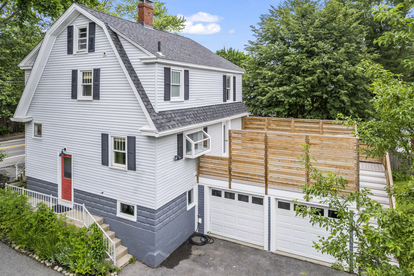
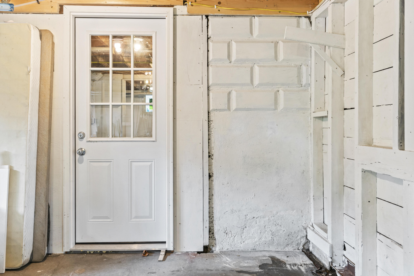
Classic 1930s charm and an unbeatable location come together at 546 Ocean Street in South Portland. This inviting 3-bedroom, 1.5-bath bungalow offers timeless appeal with original hardwood floors, a comfortable layout, and the character that makes these traditional homes so endearingly popular. The partially finished basement provides a versatile bonus room, perfect for a home office, playroom, workout space, or media room, while the attached two-car garage adds everyday convenience and additional storage. Step outside to the brand-new deck, an ideal spot for summer entertaining, grilling, or simply unwinding at the end of the day. Perfectly positioned just minutes from the restaurants, shops, and working waterfront of downtown Portland, you'll also enjoy easy access to the sandy beaches, trails, and coastal beauty of nearby Cape Elizabeth. Whether you're searching for your first home, looking to right-size, or simply hoping to enjoy the best of Southern Maine living, this charming bungalow offers comfort, convenience, and an exceptional location. Pre-Inspected!
Listed by: Keller Williams Coastal and Lakes & Mountains Realty

Above Grade Finished Area
1350.00
Accessibility Features
Appliances
Dishwasher, Refrigerator
Architectural Style
Bungalow, Dutch Colonial
Basement
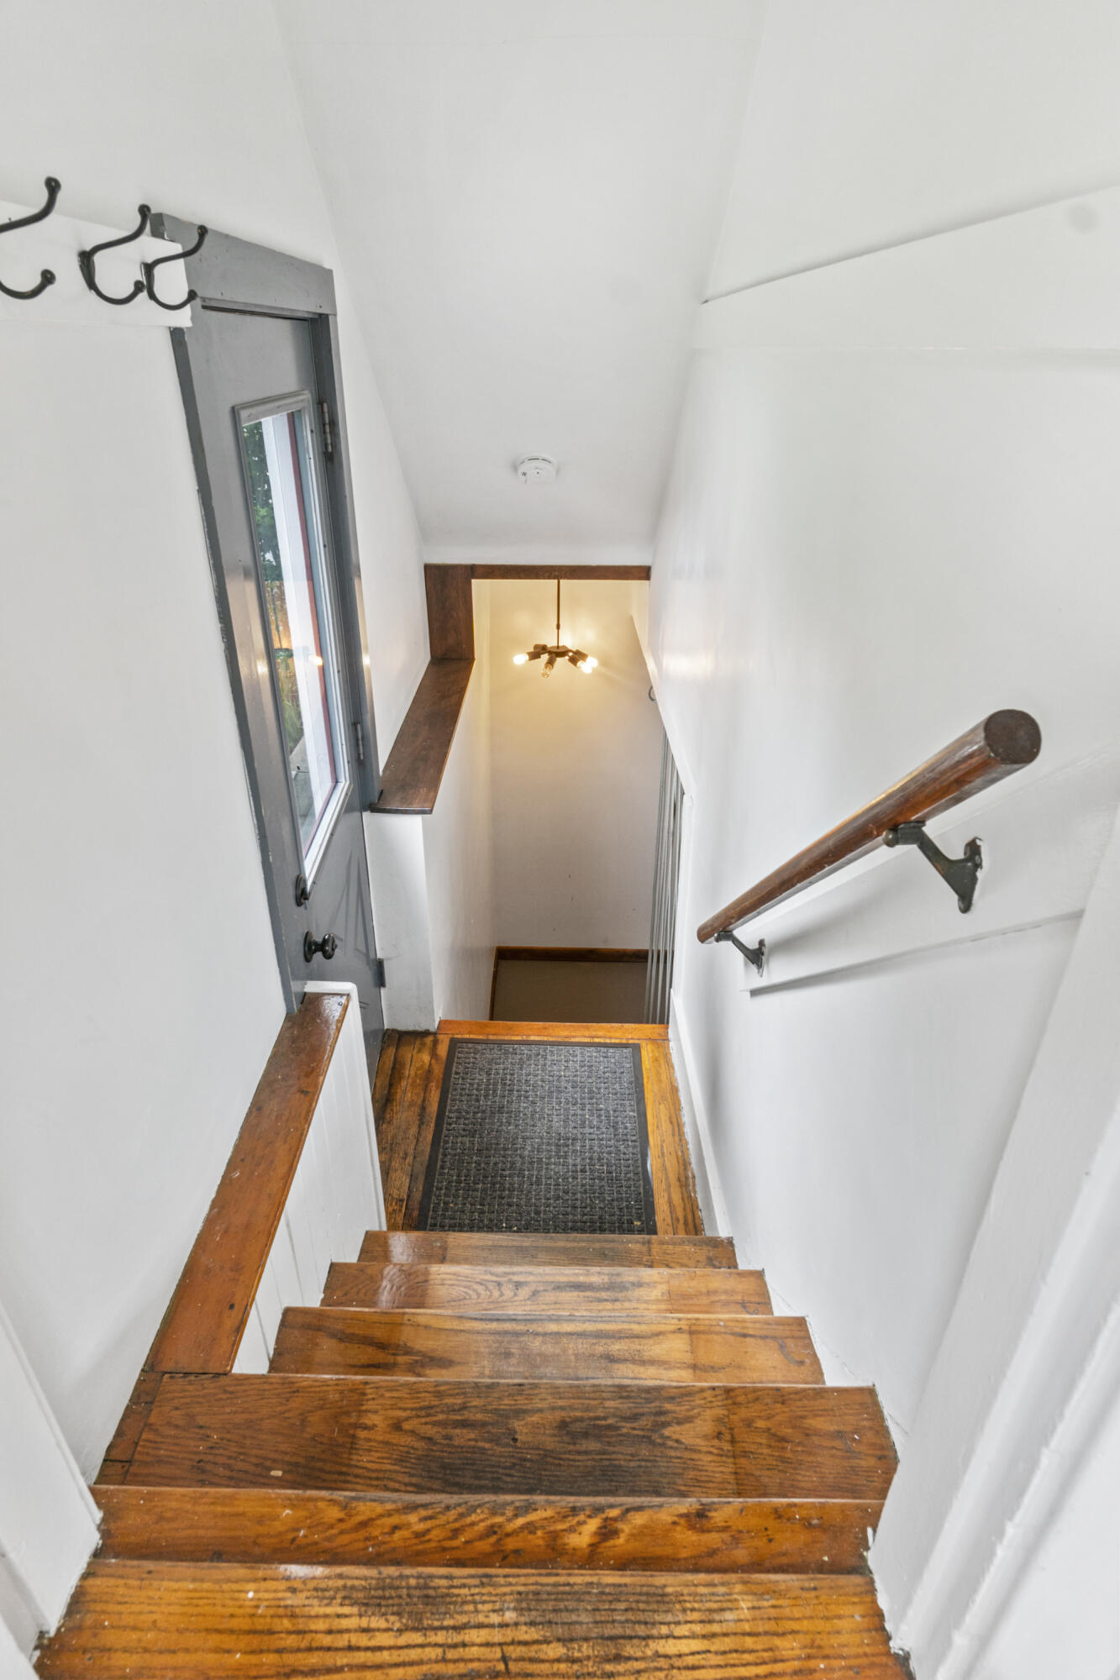
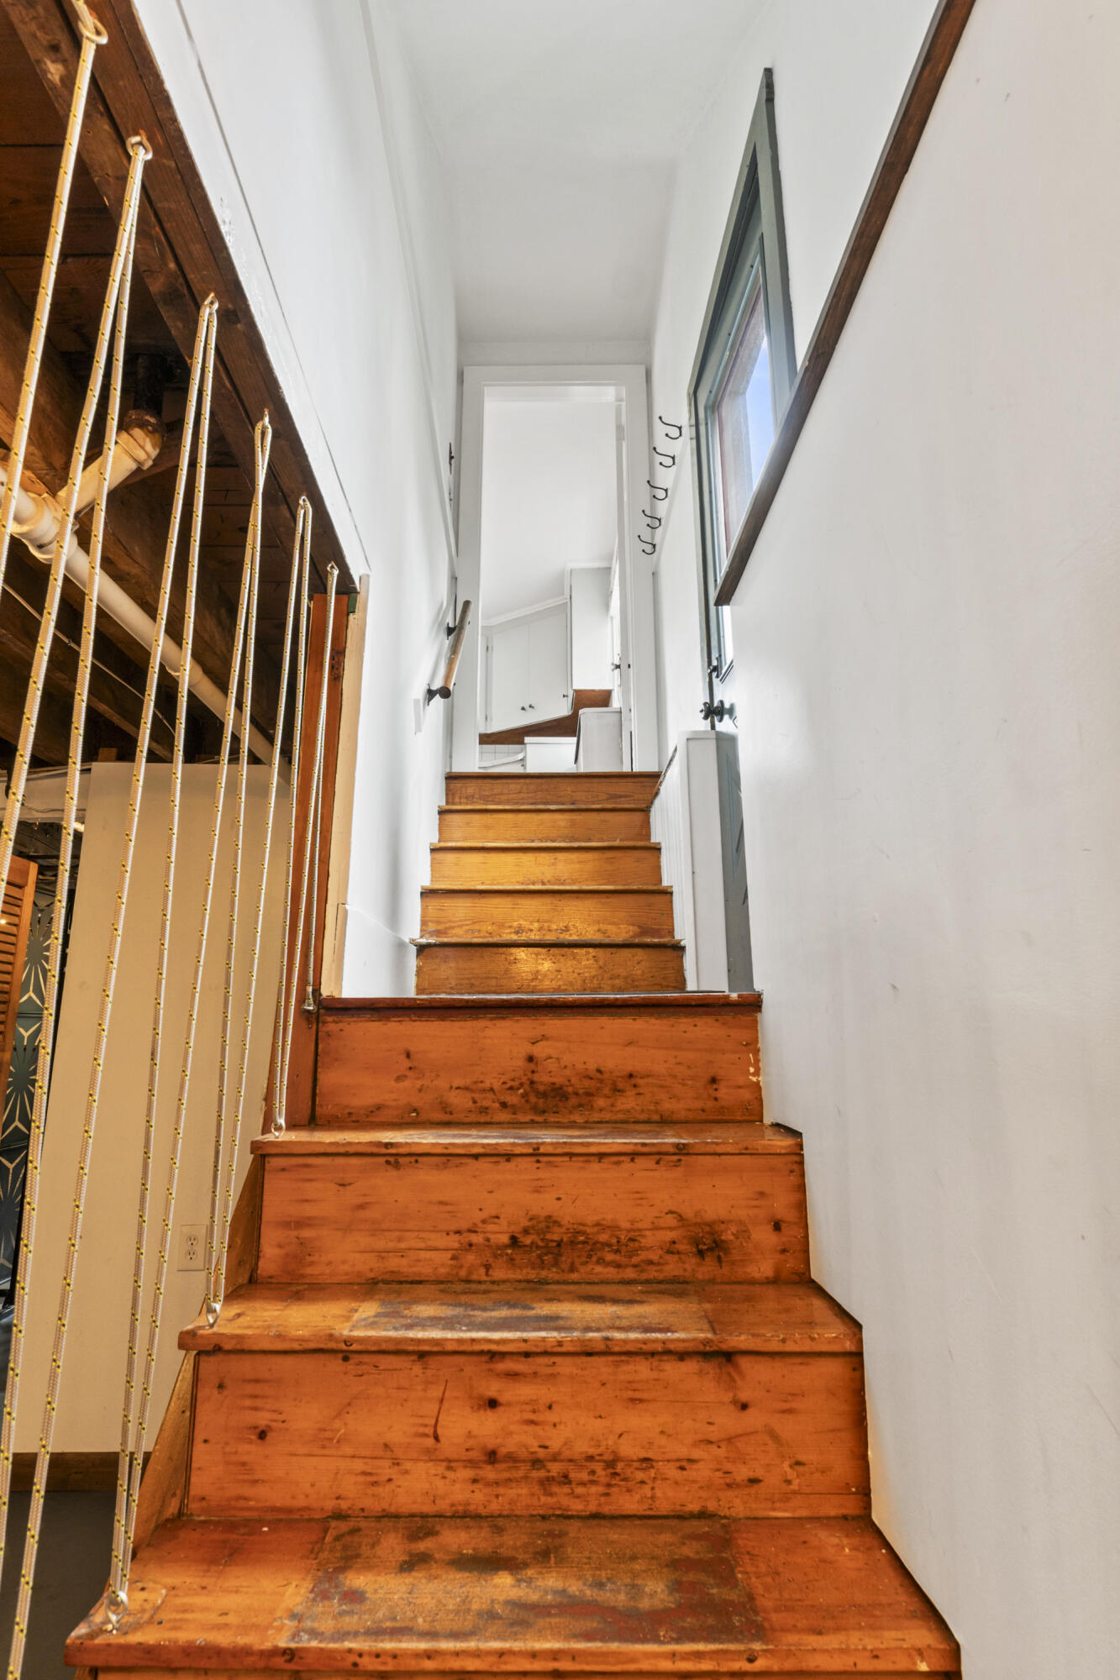
Interior Entry, Walk-Out Access, Finished, Full, Brick/Mortar, Unfinished, Slab
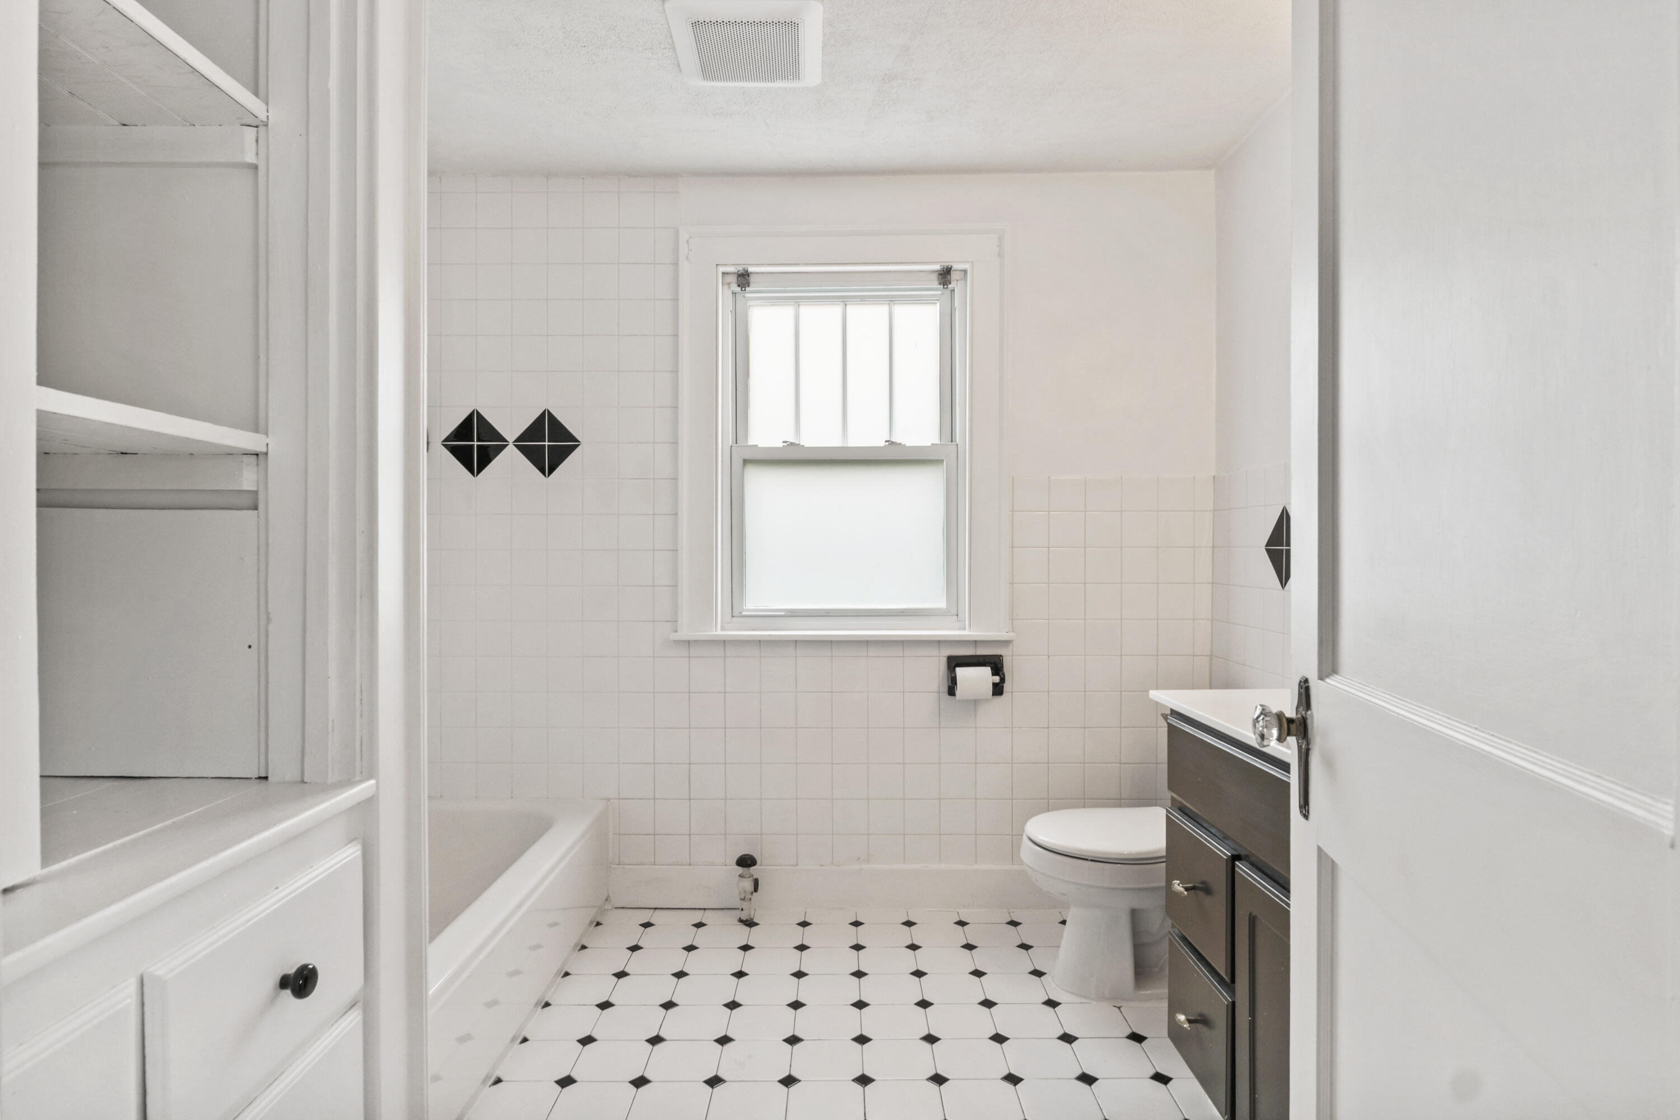
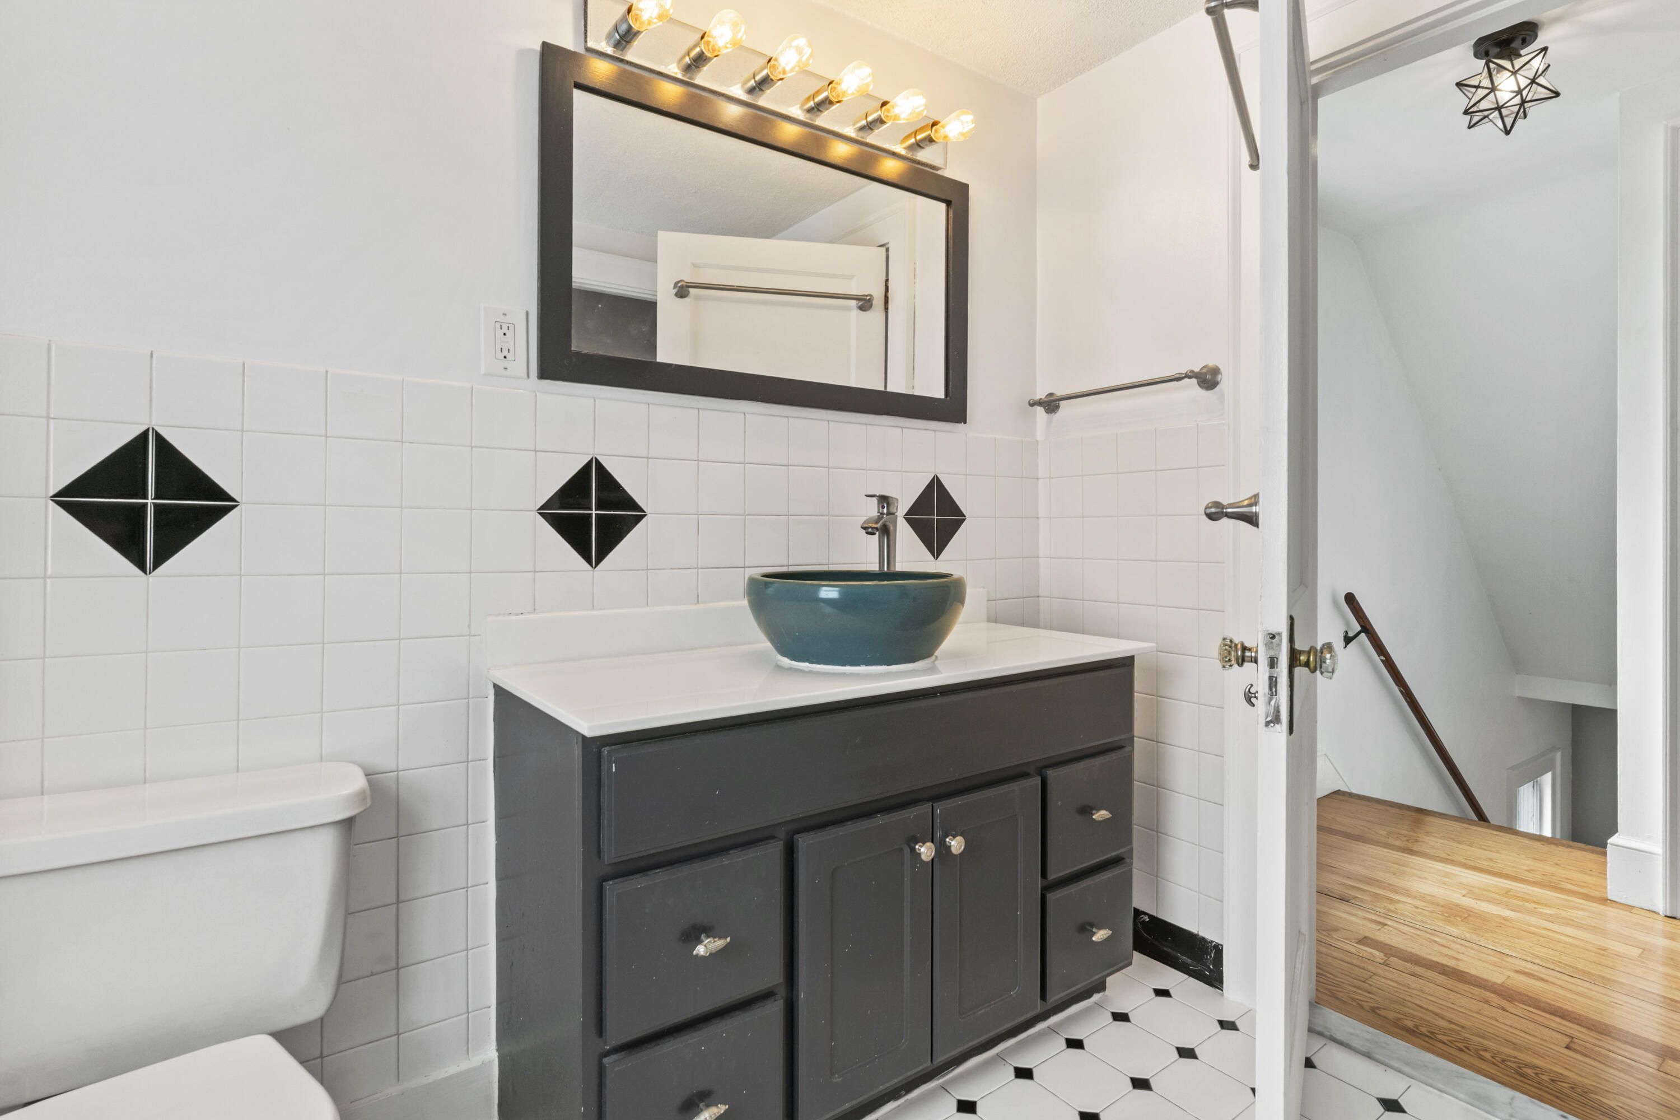
Bathrooms Full
1
Bathrooms Half
1
Bathrooms Total Integer
2
Bedrooms Total
3
Below Grade Finished Area
325.00
Body Type
Building Area Total
1675.00
Construction Materials
Wood Frame, Vinyl Siding, Wood Siding
Cooling
None
Electric
Circuit Breakers
Exterior Features
Fireplaces Total
0
Flooring
Tile, Vinyl, Wood
Foundation Details
Block, Poured Concrete
Garage Spaces
2.00
Garage Yes/No
1
Green Energy Efficient
Heating
Gas Natural, Steam
Heating Yes/No
1
Interior Features
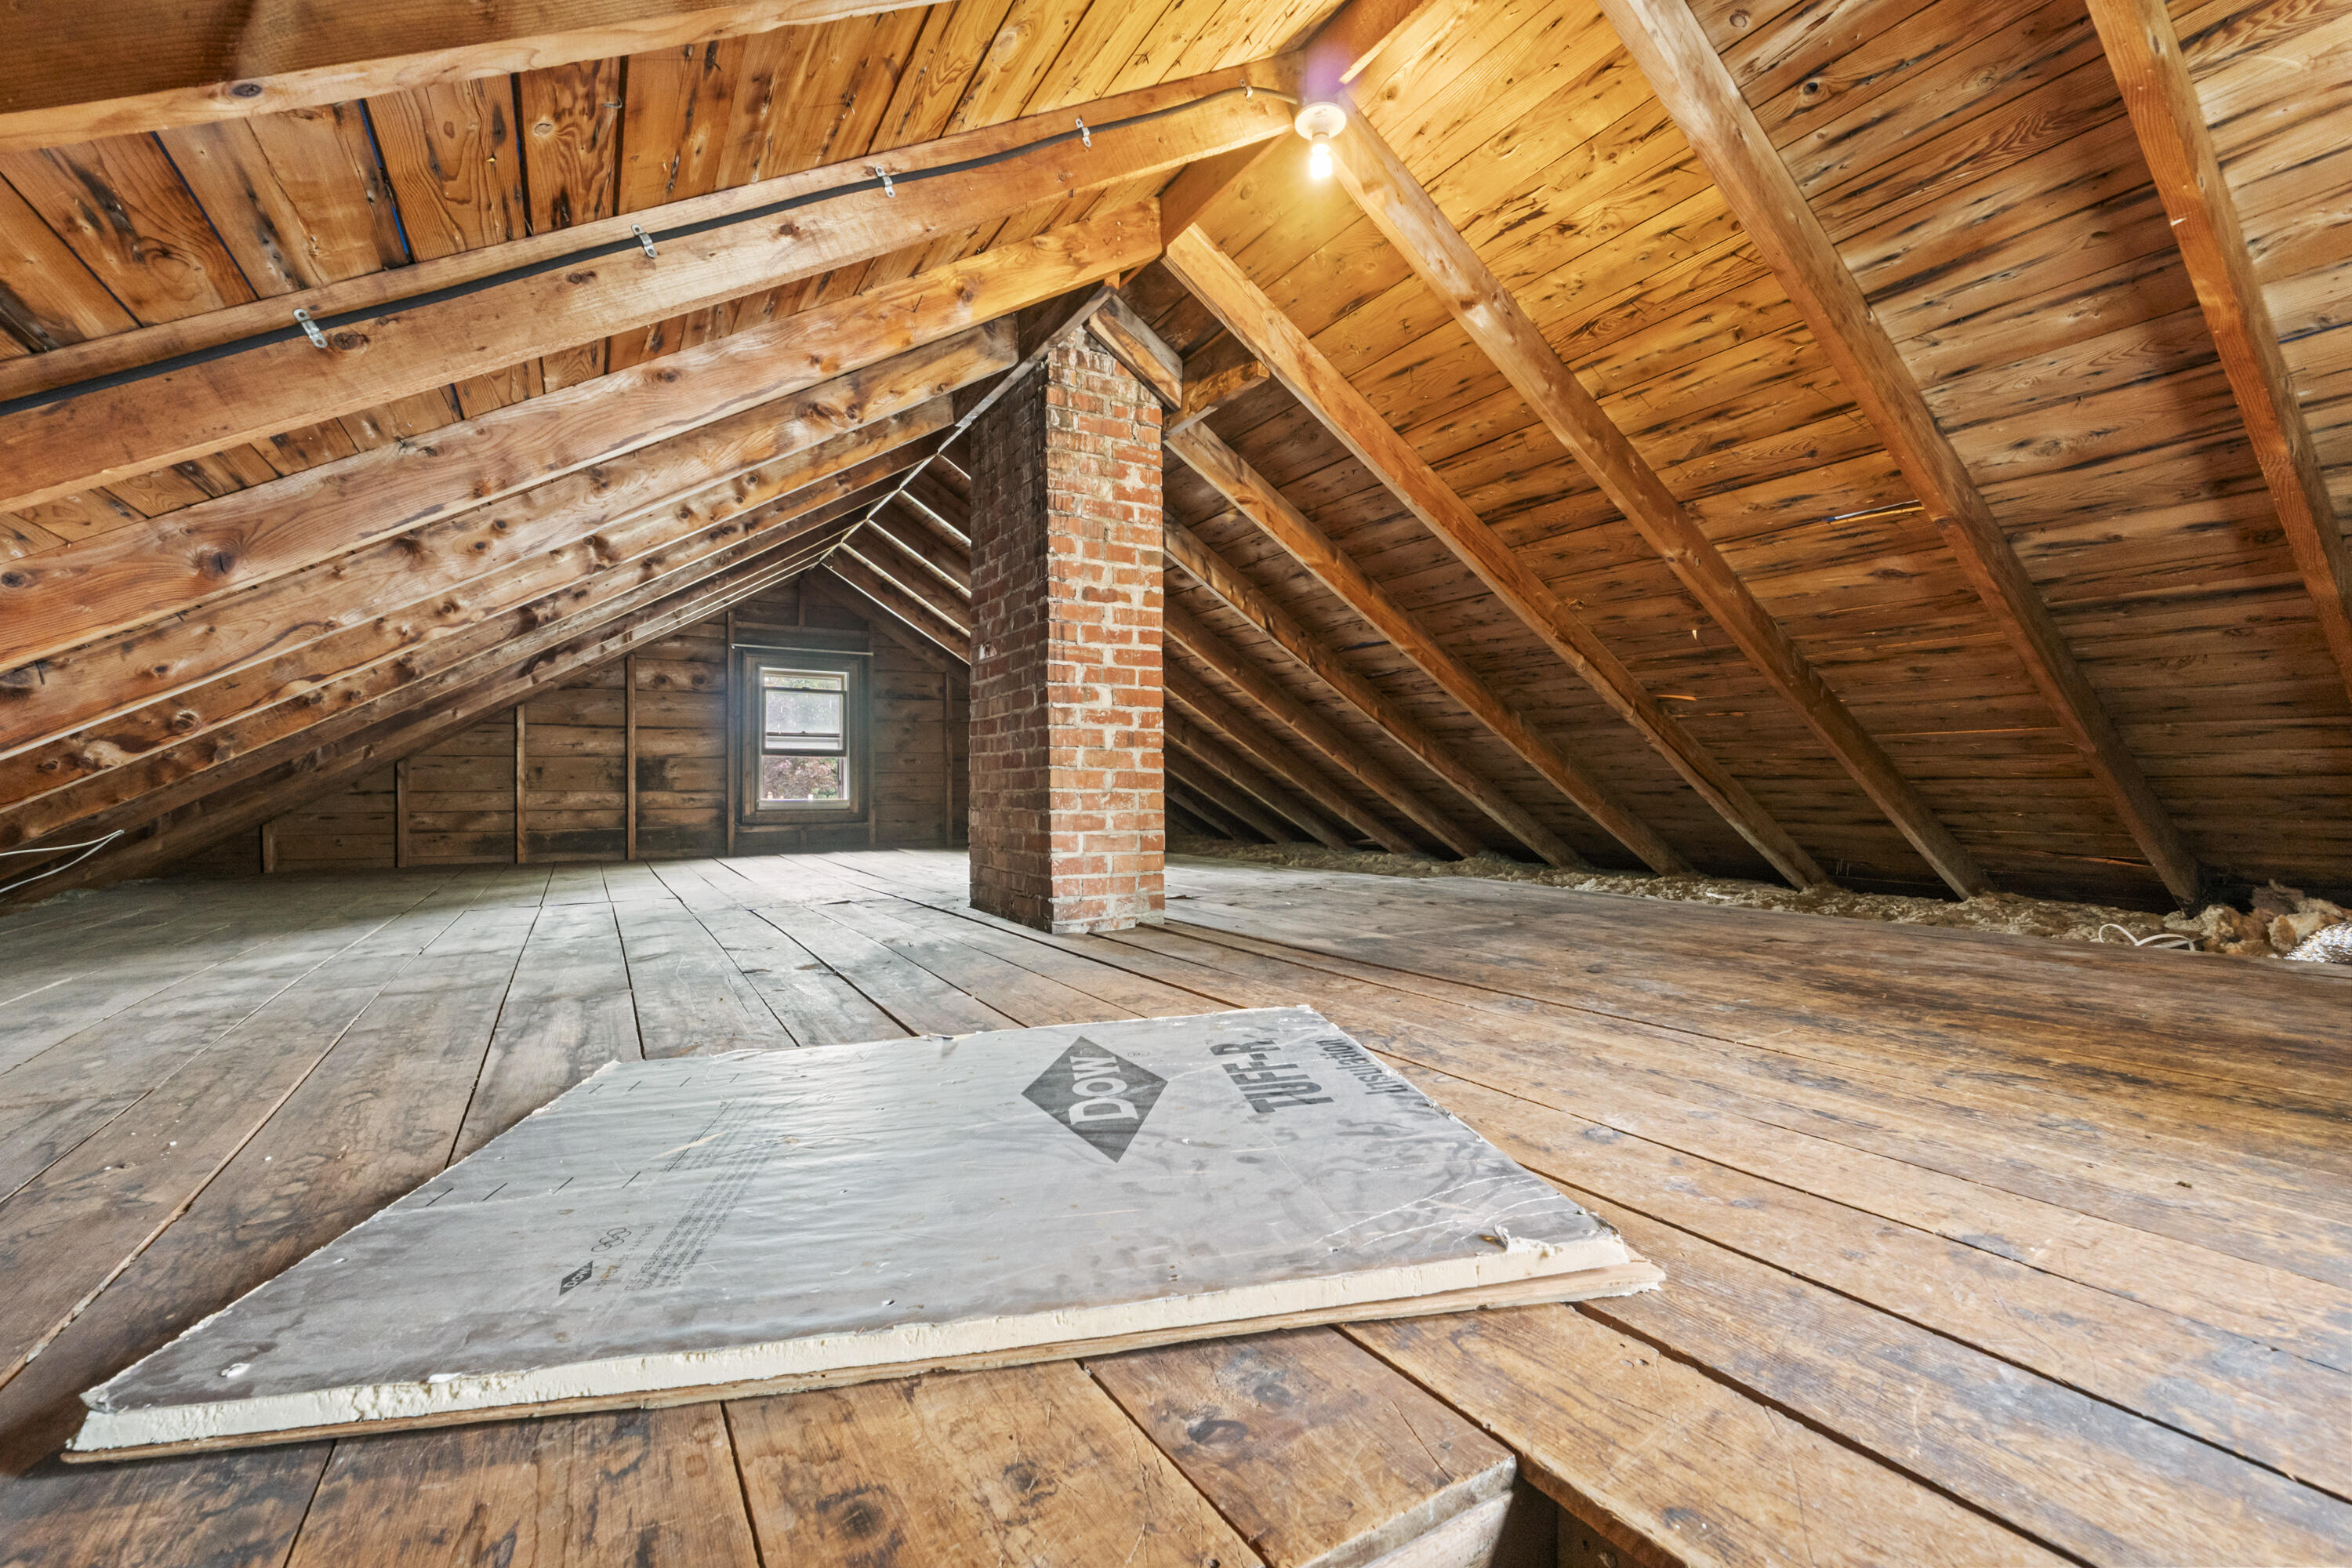
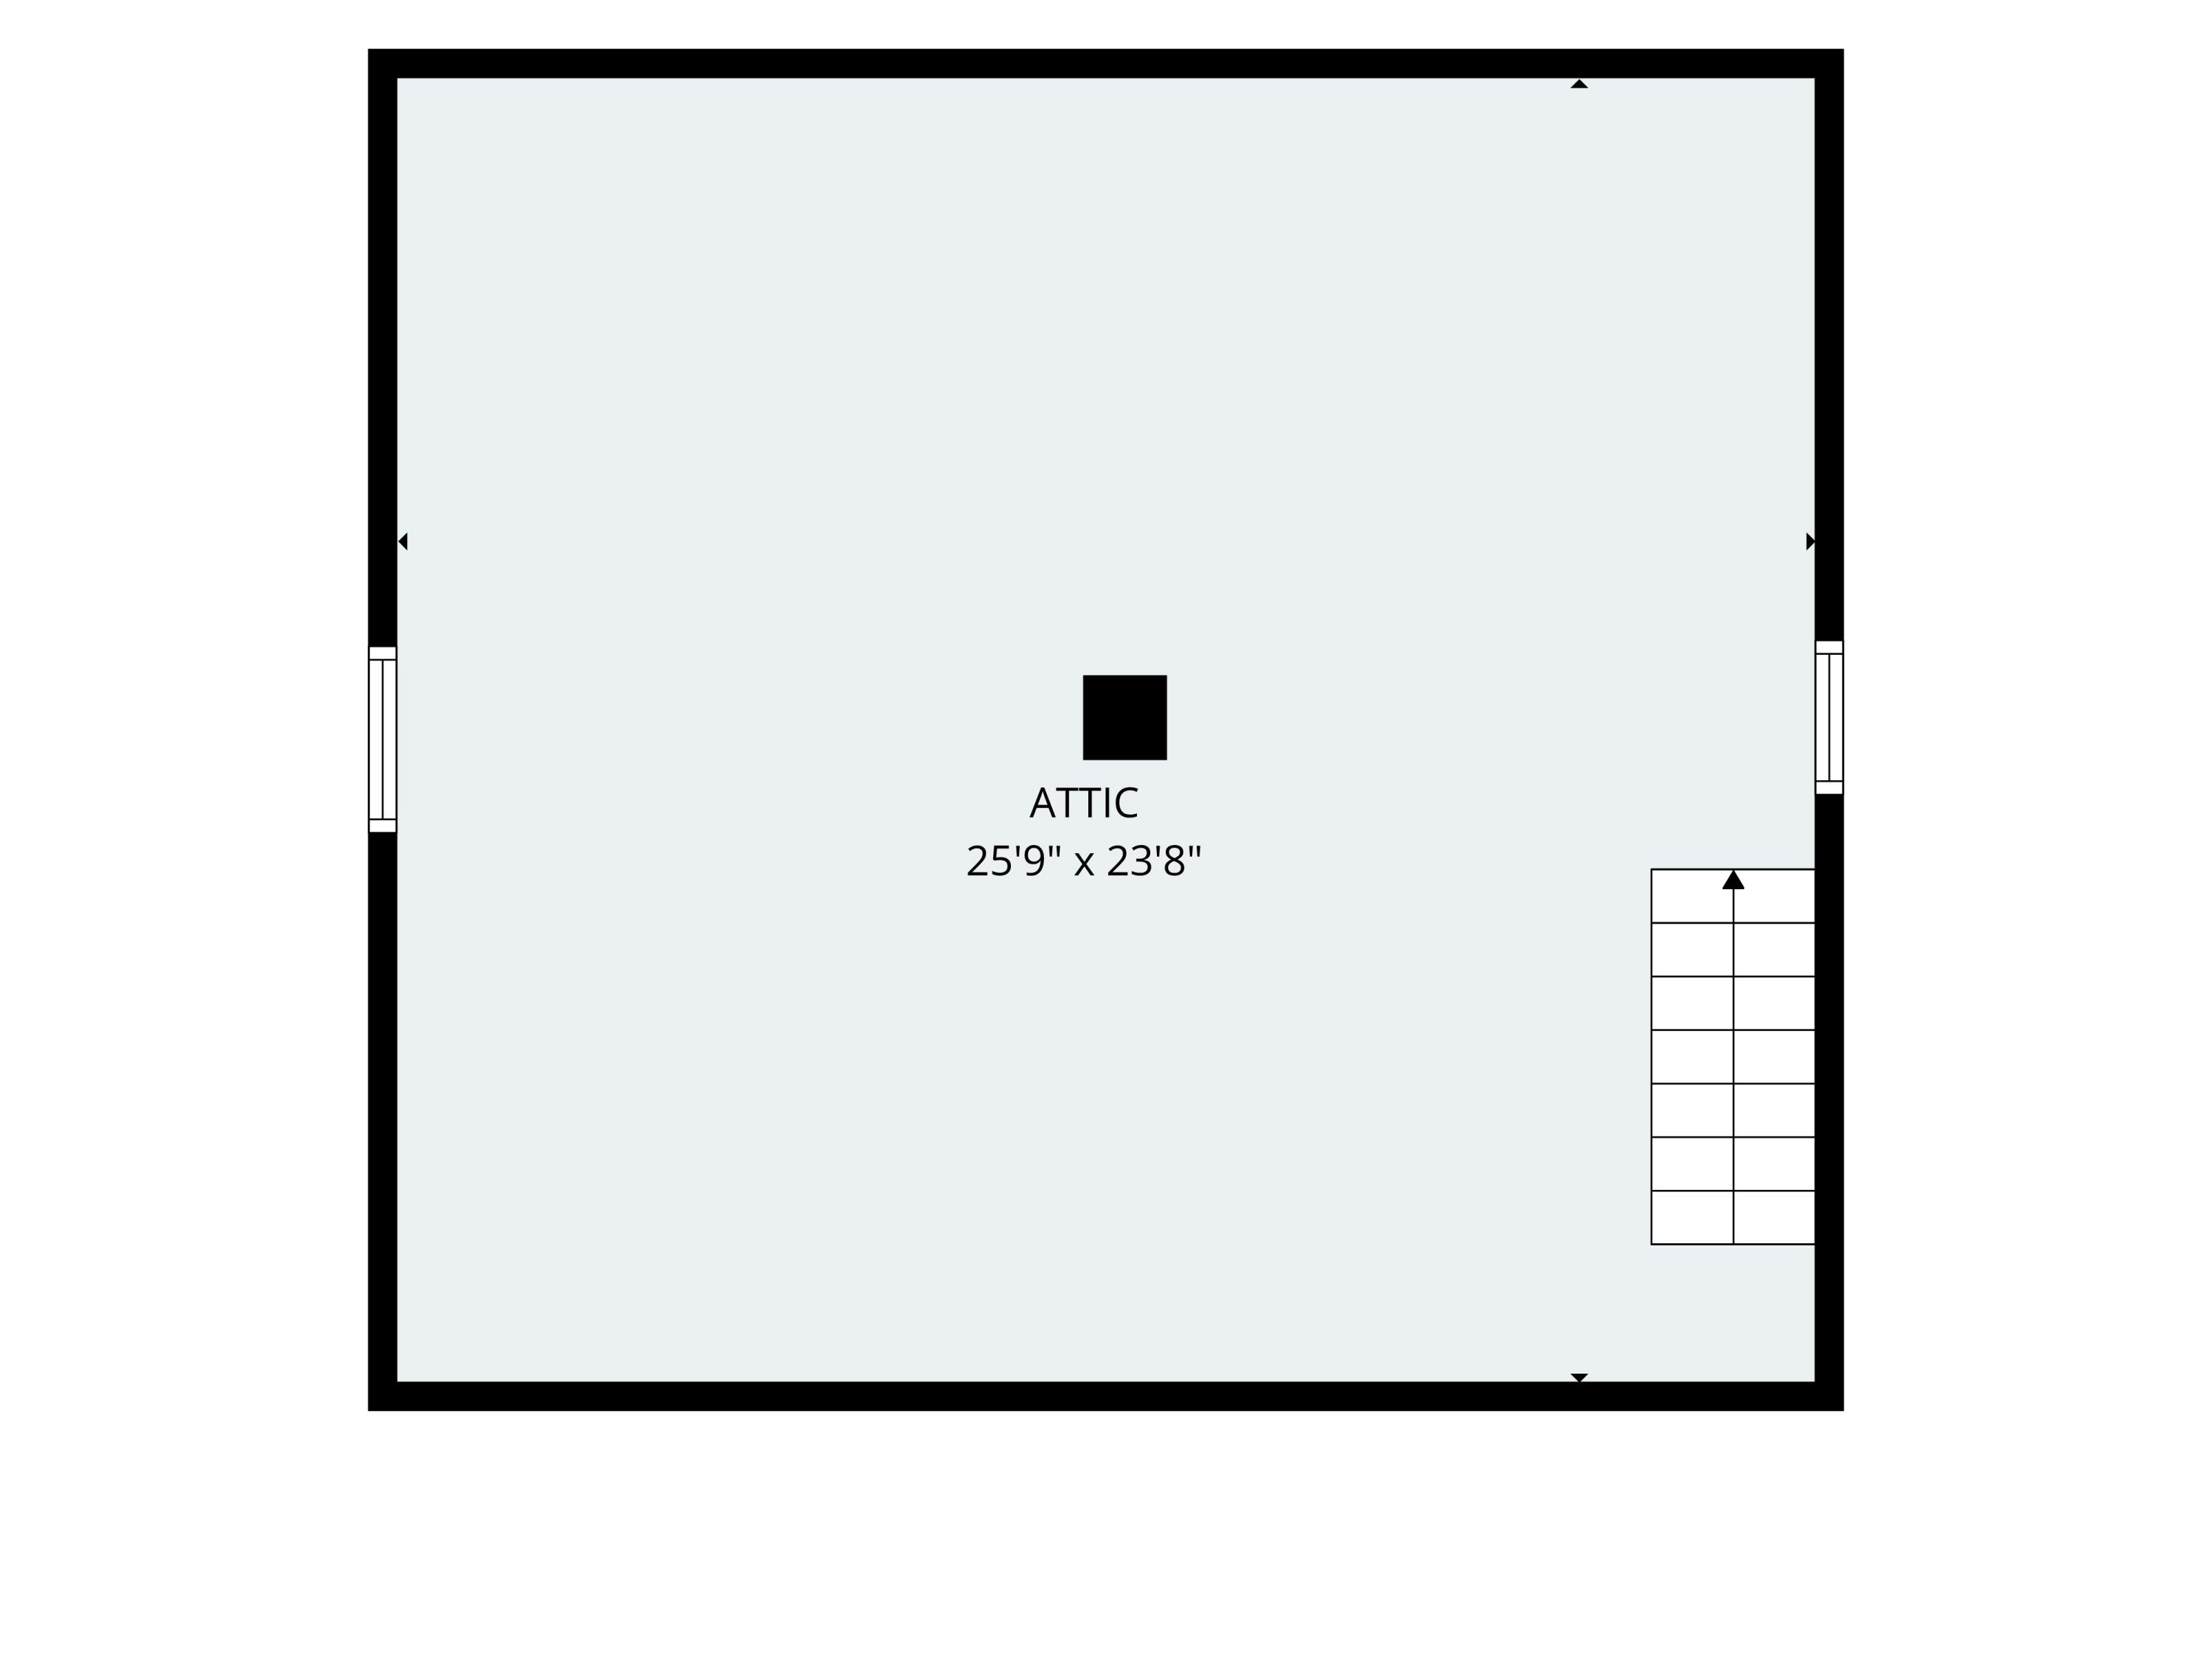
Attic, Bathtub, Shower, Storage
Laundry Features
Washer Hookup
Lot Features
Near Country Club, Near Golf Course, Near Public Beach, Near Shopping, Near Turnpike/Interstate, Near Town, Neighborhood, Near Railroad, Sidewalks, Landscaped, Near Public Transit
Lot Size Acres
0.1100
Other Equipment
Internet Access Available
Other Structures
Parking Features
Paved, 1 - 4 Spaces, On Site, Inside Entrance
Patio And Porch Features
Deck
Pets Allowed
Property Condition
Roof
Shingle
Rooms Total
6
Sewer
Public Sewer
Tax Annual Amount
6183.45
Utilities
Water Source
Public
Waterfront Features
Nearby
Year Built
1930
Zoning
OS