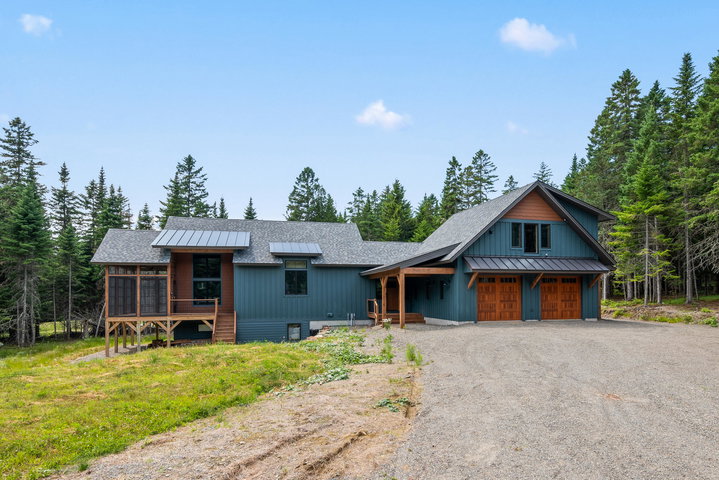
DALLAS PLANTATION - Designed by ENS Associates, this exceptional contemporary Lodge-Style home blends luxury, comfort, and thoughtful craftsmanship in a spectacular North Woods setting.
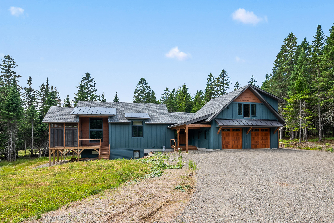
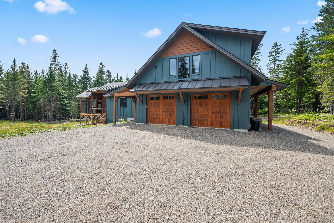
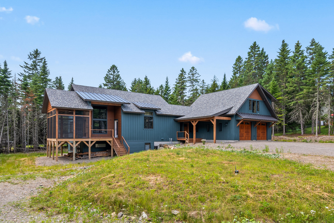
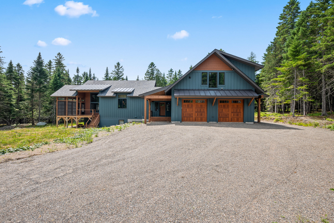
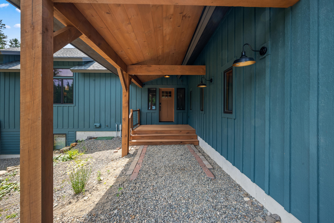
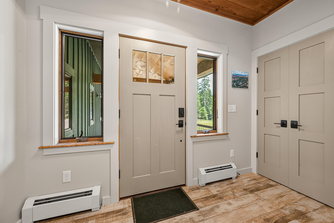
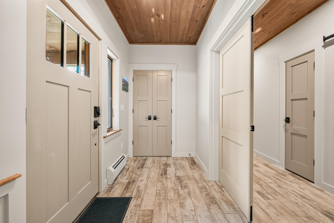
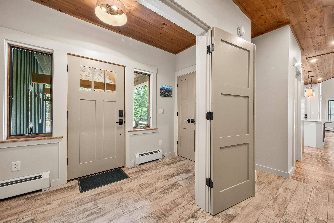
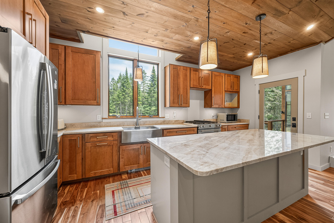
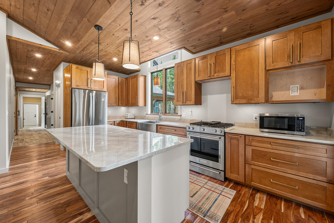
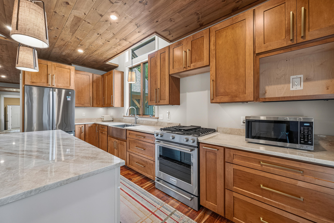
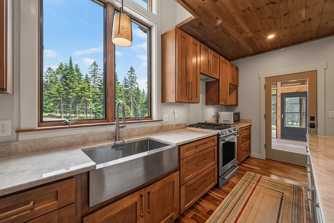
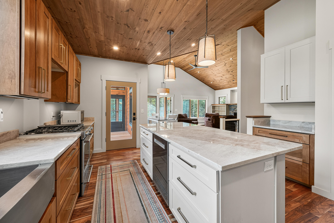
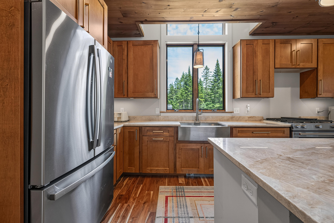
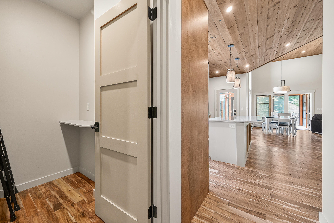
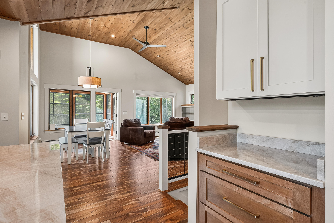
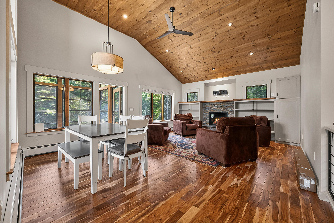
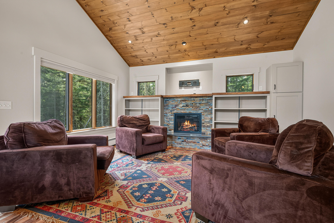
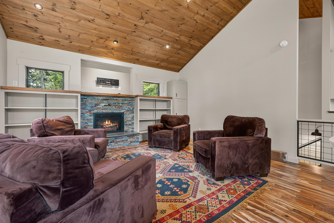
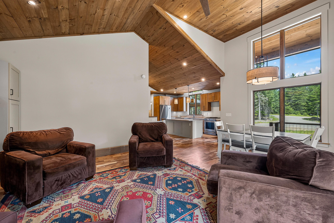
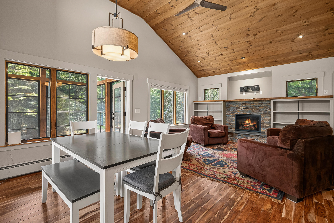
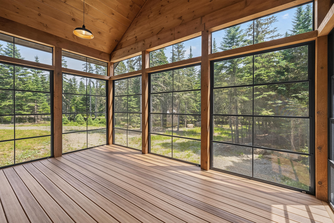
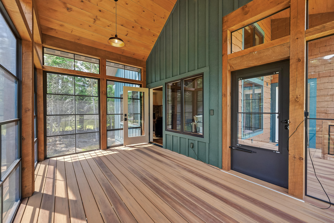
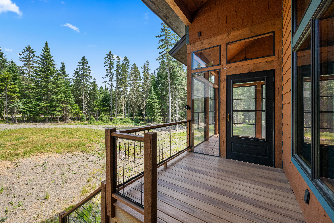
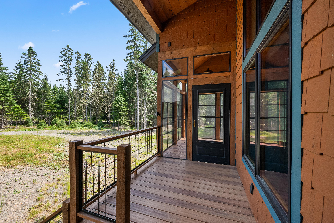
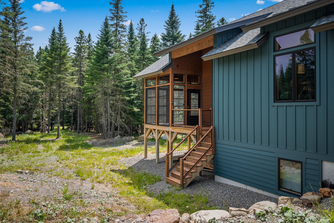
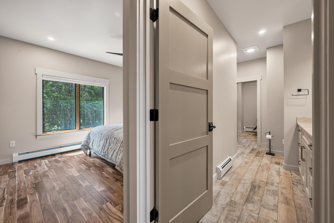
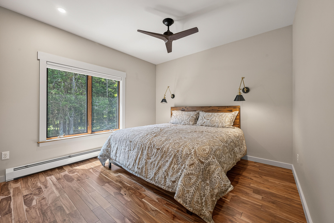
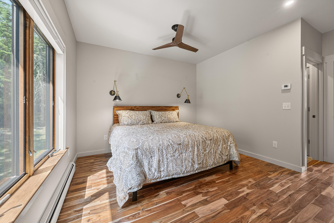
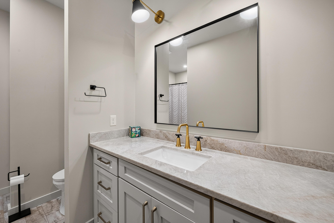
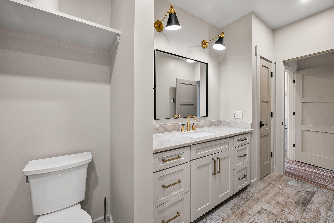
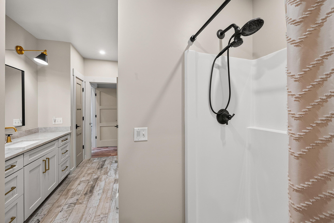
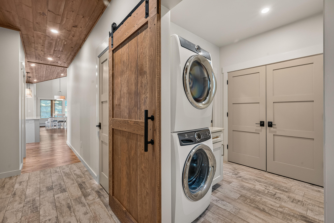
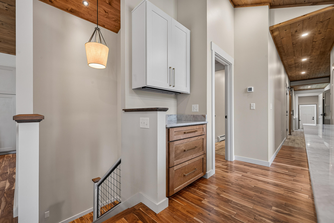
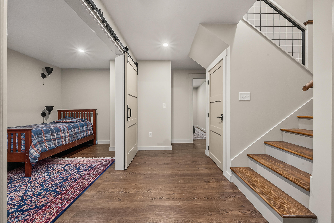
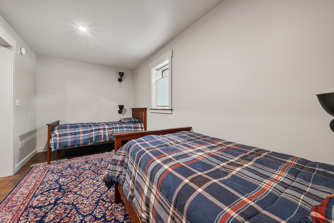
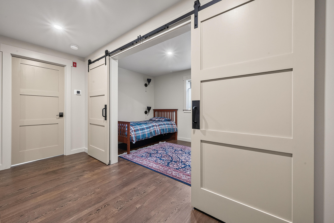
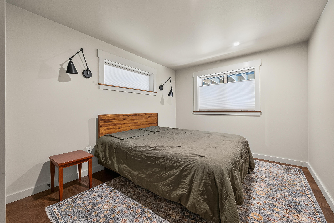
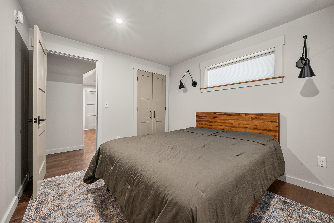
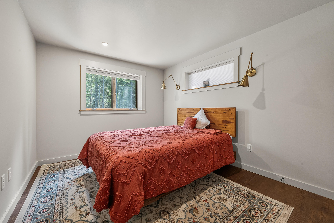
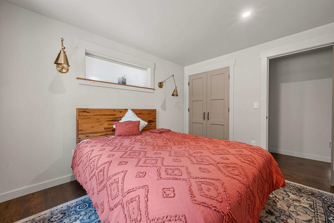
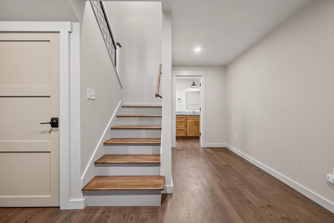
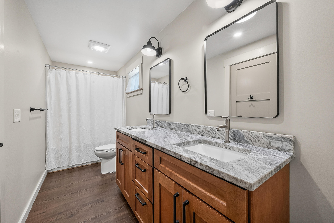
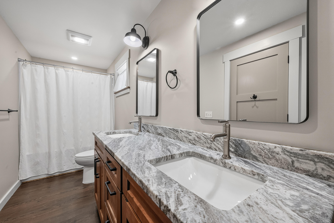
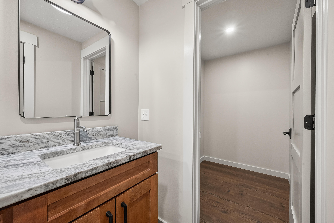
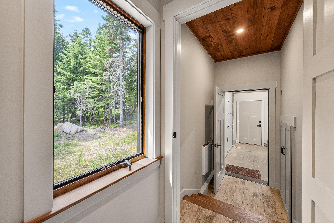
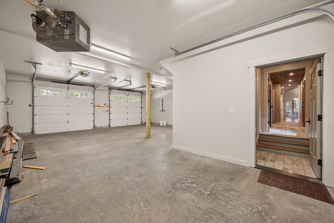
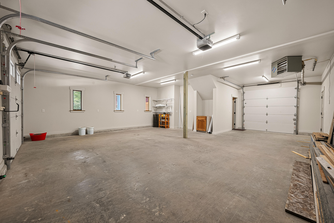
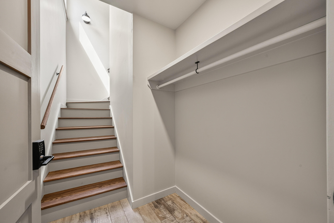
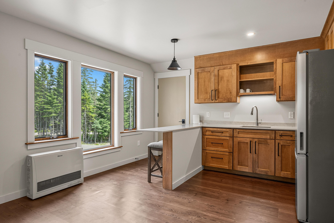
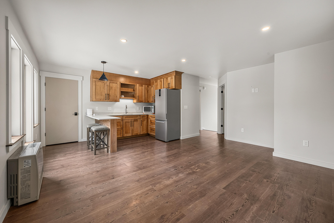
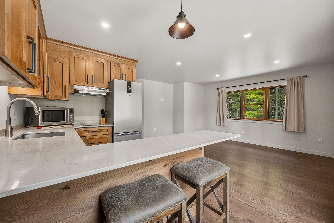
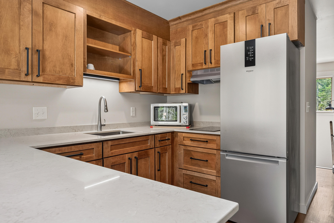
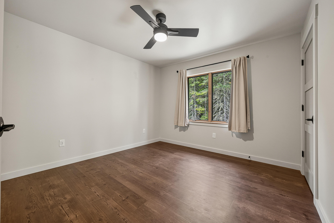
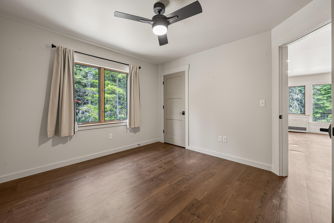
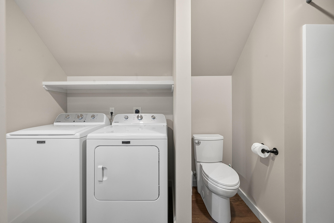
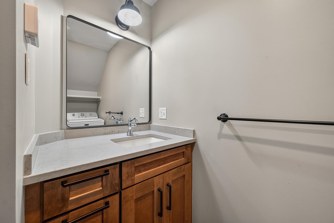
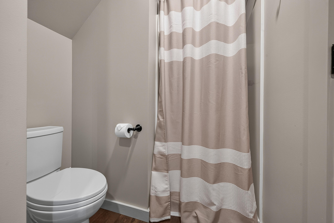
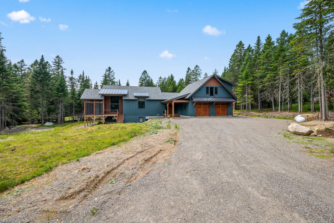
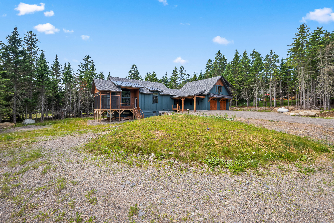
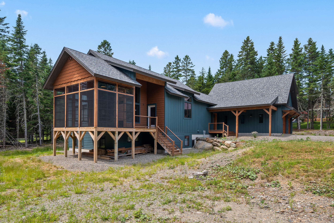
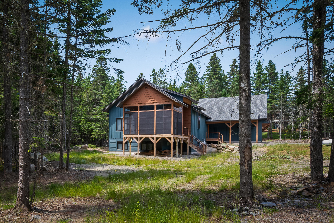
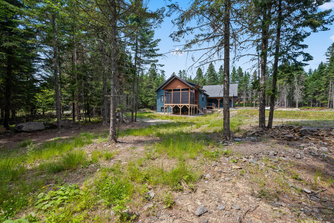
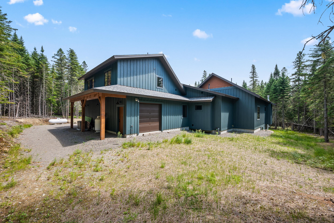
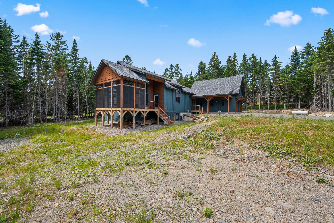
DALLAS PLANTATION - Designed by ENS Associates, this exceptional contemporary Lodge-Style home blends luxury, comfort, and thoughtful craftsmanship in a spectacular North Woods setting. Built in 2024, this stunning home features an open concept floor plan filled with natural light, premium finishes, and meticulous attention to detail throughout. The gourmet kitchen showcases Taj Mahal Quartzite countertops and flows seamlessly into the spacious living area with a striking rock-surround gas fireplace. The dining area opens to a generous screened porch with EZ Breeze window panels, creating a weatherproof space to relax and entertain. The main level offers a private primary suite, a luxurious full bath with heated floors, and a spacious mudroom/laundry room. The radiant heated lower level includes 2 bedrooms a bonus bedroom, and a full bath, providing ample space for family and guests. An oversized heated 2-car garage features a rear drive thru-door for easy snowmobile access. Above the garage is a 600 square foot 1 bedroom, 1 bath apartment with a private entrance-ideal for guests, rental income, or extended family. Smart apps control the entrance lock, baseboard, radiant, and apartment storage heat, and garage doors. Enjoy direct ITS 89 snowmobile trail access from the property and be just 12 minutes from Saddleback Mtn. Rangeley's restaurants, shops, and year-round recreation are close by. An exceptional opportunity to own a newly built North Woods retreat where modern luxury meets four-season adventure.