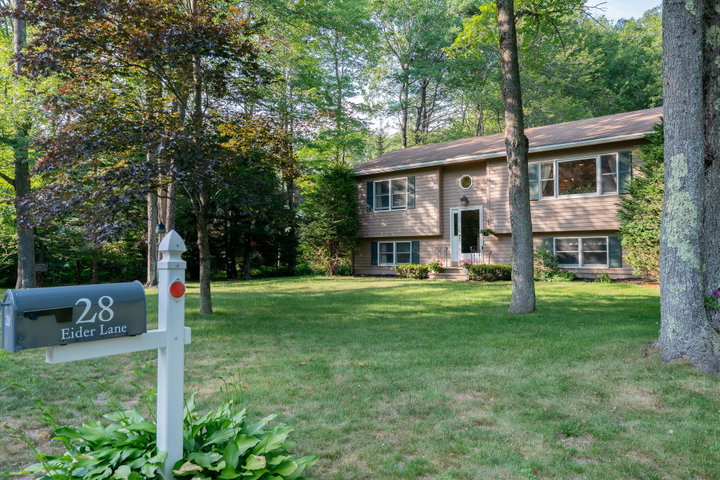
Welcome to 28 Eider Lane--a pristine, meticulously maintained split-level home in the highly desirable Bay Park neighborhood in Topsham. From the moment you arrive, you'll be captivated by its exceptional curb appeal and immaculate condition, reflecting true pride of ownership throughout.
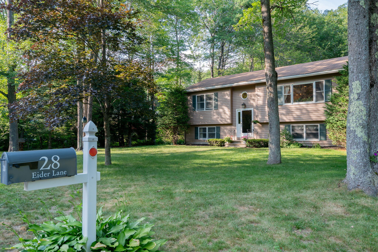
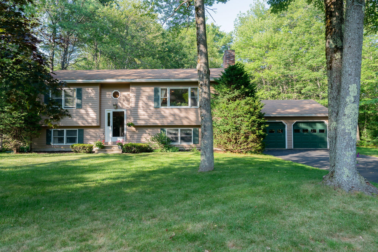
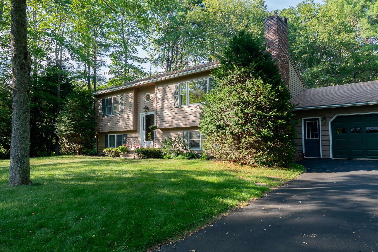
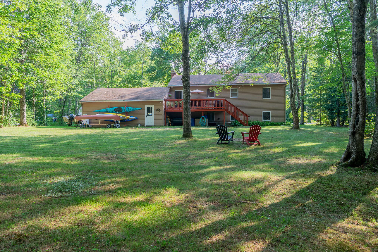
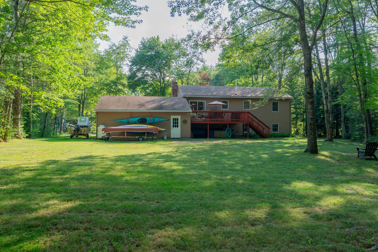
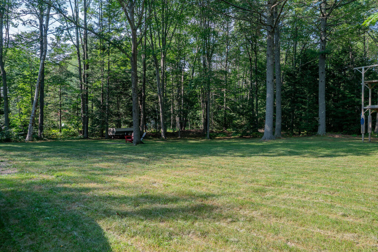
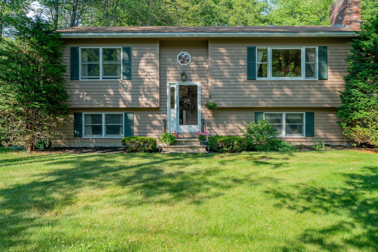
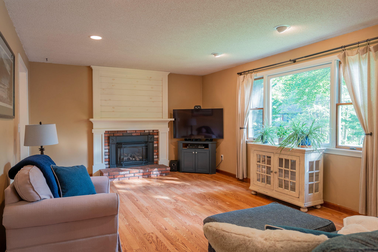
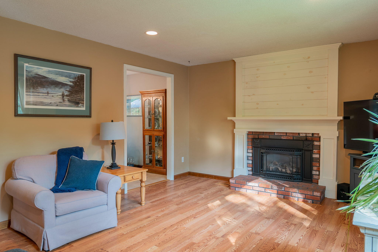
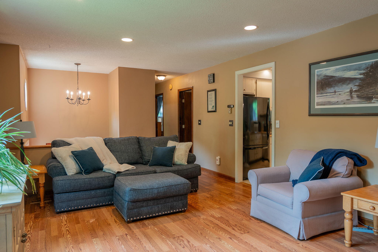
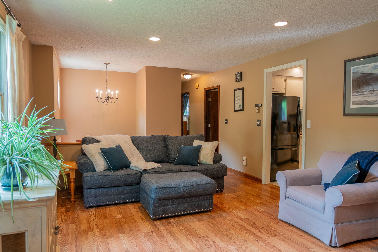
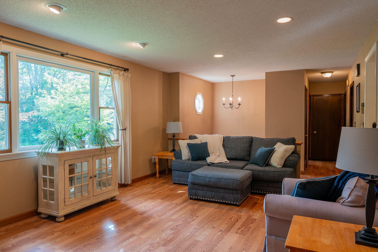
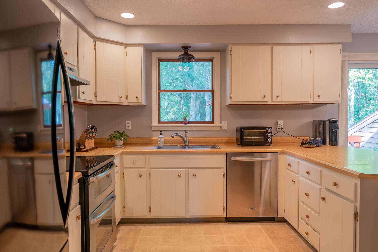
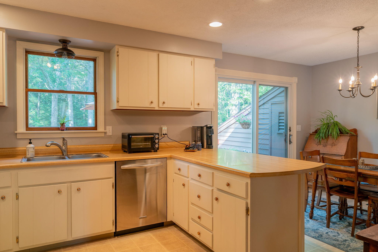
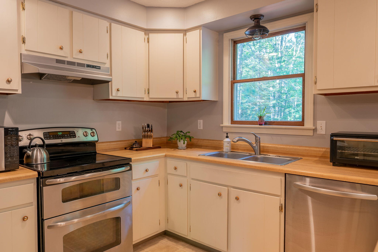
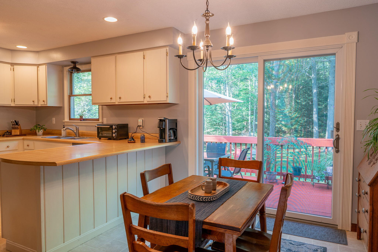
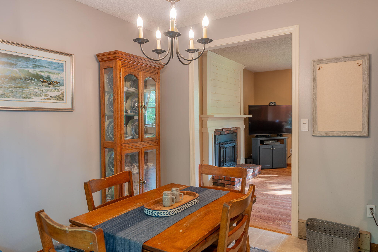
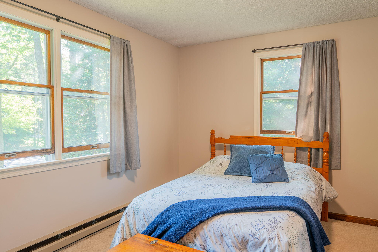
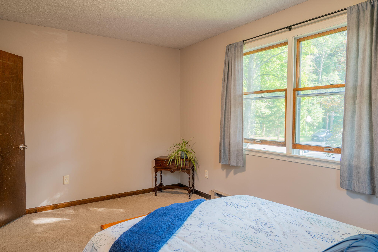
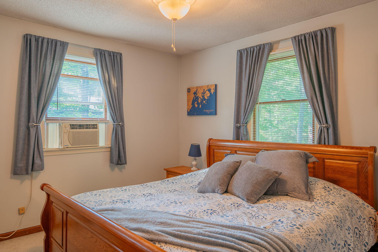
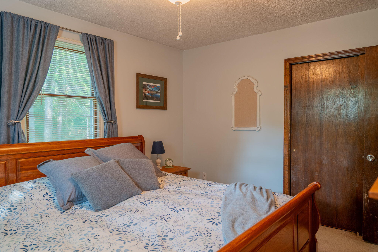
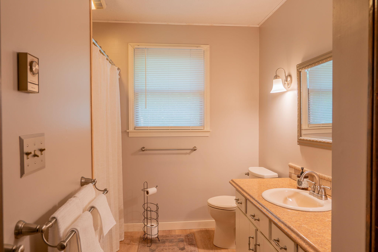
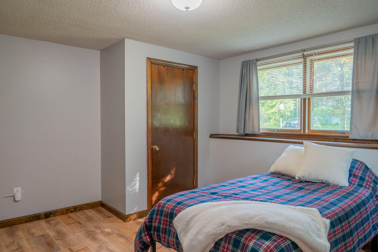
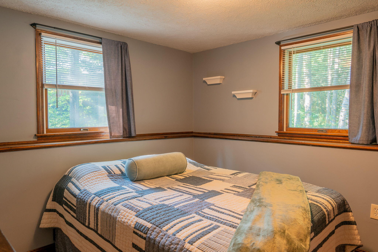
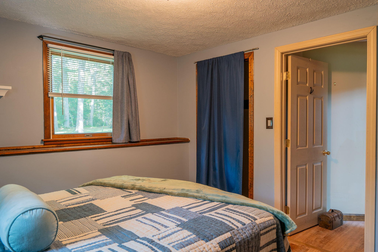
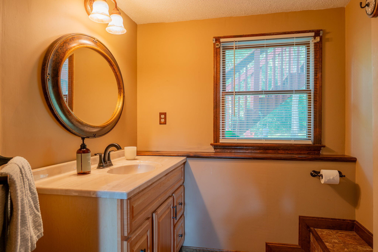
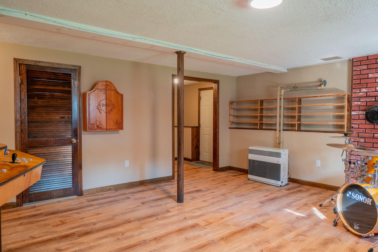
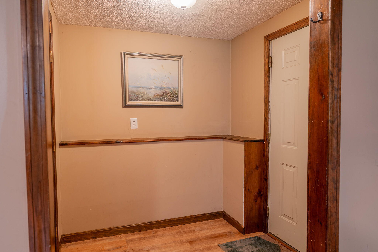
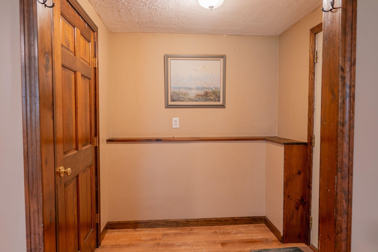
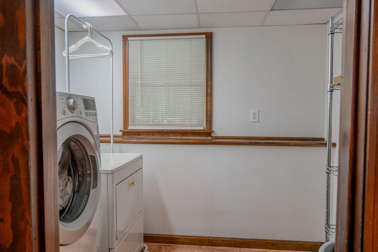
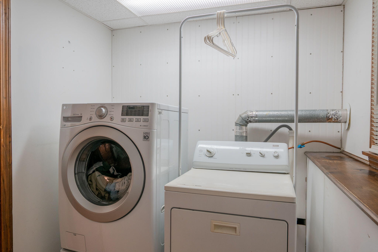
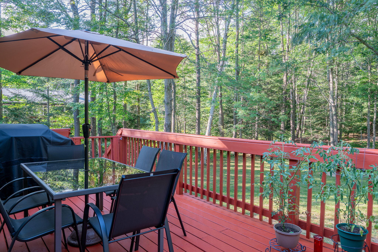
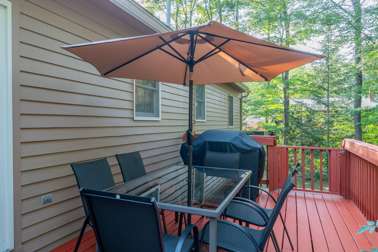
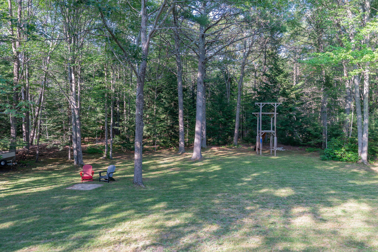
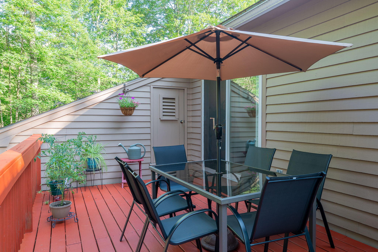
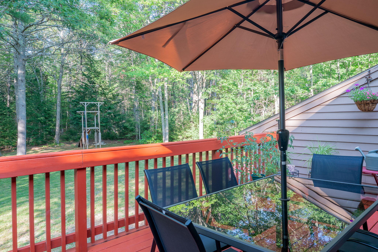
Welcome to 28 Eider Lane--a pristine, meticulously maintained split-level home in the highly desirable Bay Park neighborhood in Topsham. From the moment you arrive, you'll be captivated by its exceptional curb appeal and immaculate condition, reflecting true pride of ownership throughout. Step inside to discover a bright, spotless interior featuring fresh paint, new flooring, updated hardware, and thoughtful upgrades that make this home completely move-in ready. The updated deck overlooks a private backyard where you can relax, entertain, or step directly onto nearby walking and biking trails for the perfect blend of nature and convenience. Additional improvements, including a new KI (kerosene) tank, gives added peace of mind. Designed for comfortable everyday living, this fully finished home has four spacious bedrooms, a welcoming living room, a generous family room, and a functional kitchen that flows seamlessly to the expansive back deck--ideal for summer barbecues, morning coffee, or quiet evenings surrounded by nature. If you're looking for a home that has convenient access to I-295, is just 5-10 minutes from local shopping and amenities, and combines meticulous care, stylish updates, privacy, and an exceptional neighborhood setting, 28 Eider Lane is one you won't want to miss.