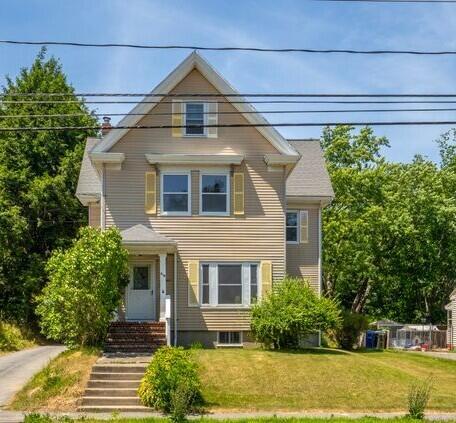
Welcome to 219 Highland Avenue, where timeless character meets exceptional convenience in one of South Portland's most desirable neighborhoods.
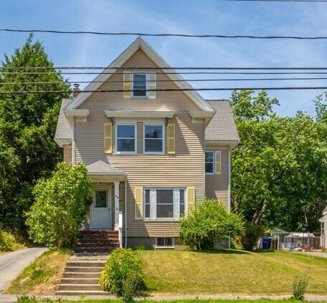
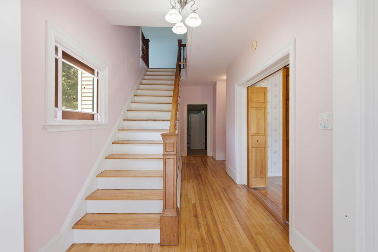
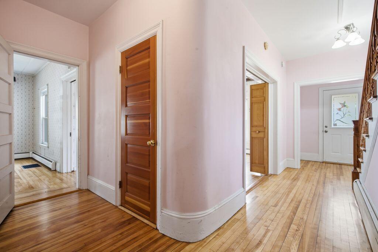
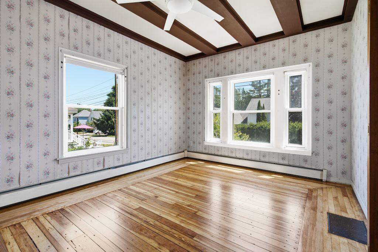
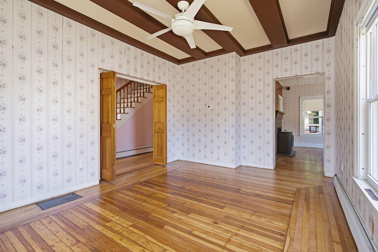
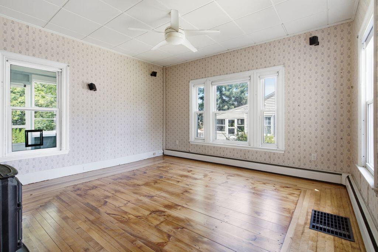
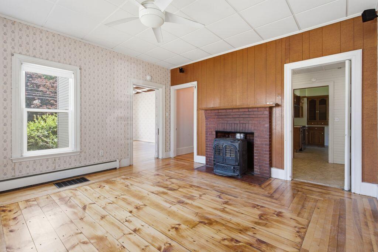
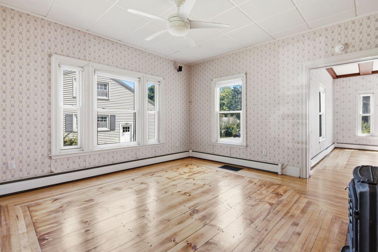
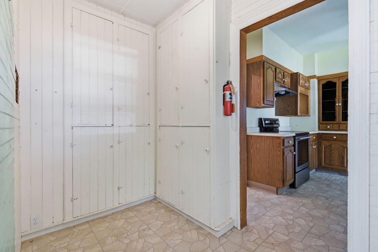
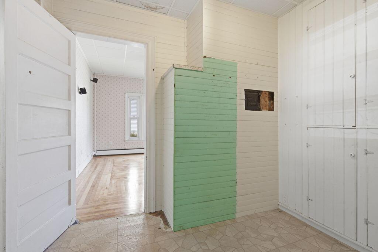
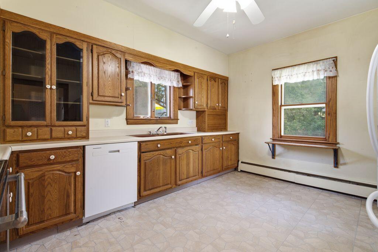
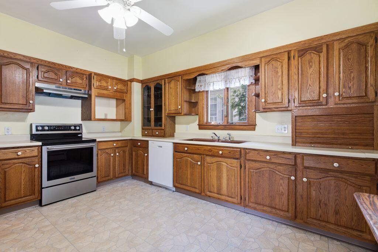
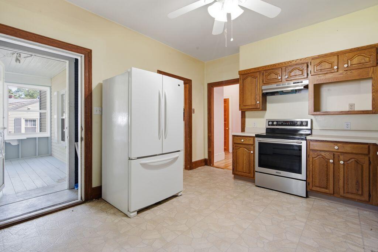
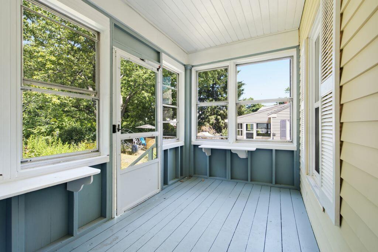
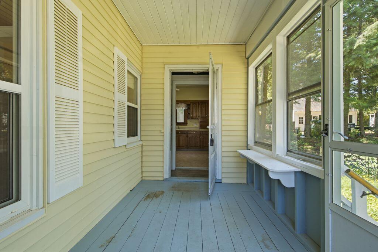
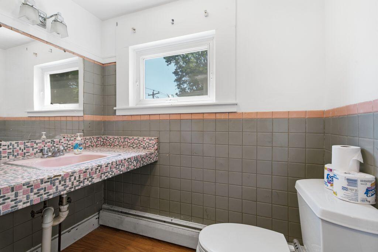
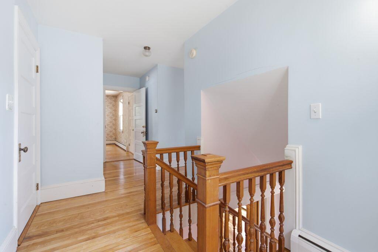
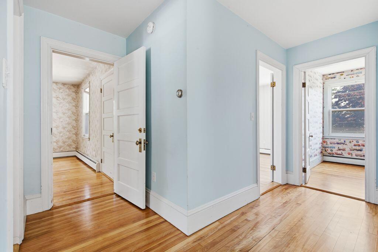
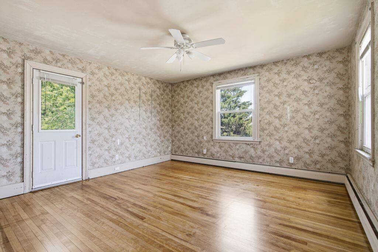
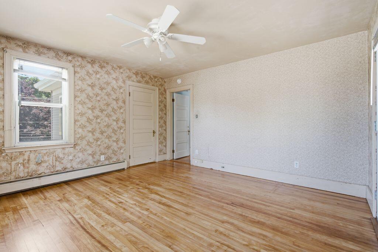
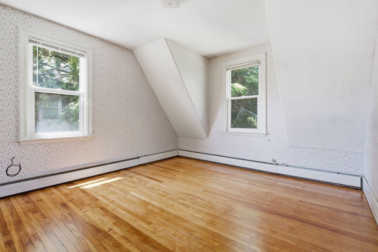
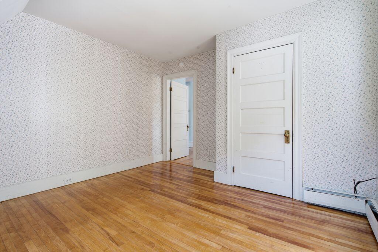
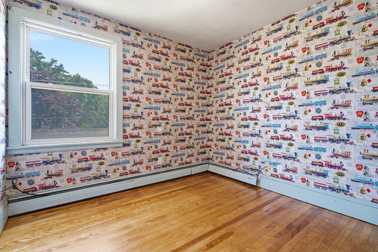
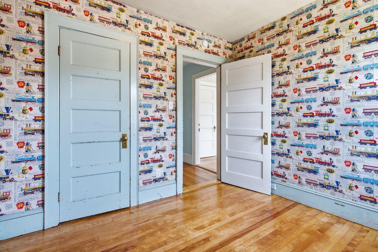
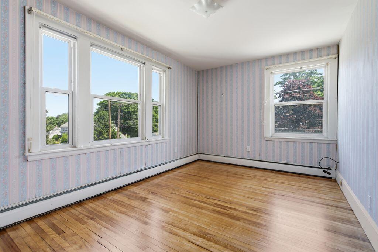
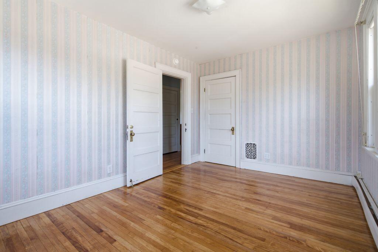
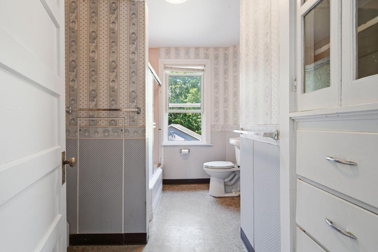
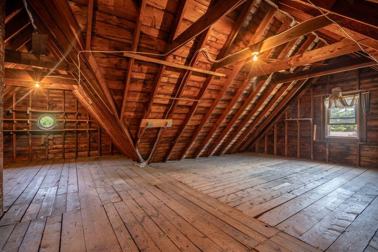
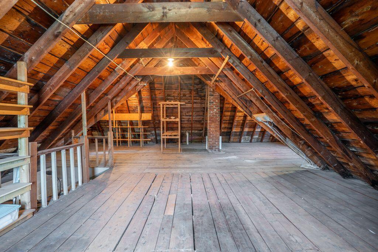
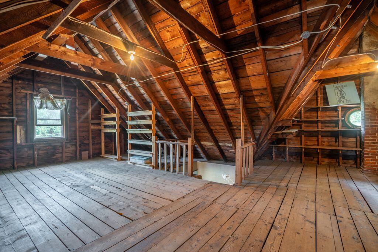
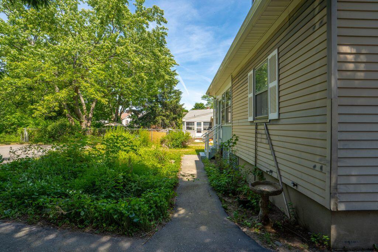
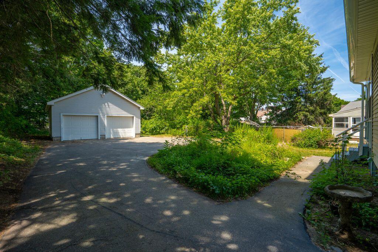
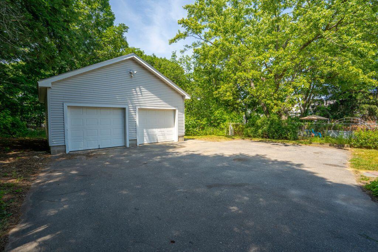
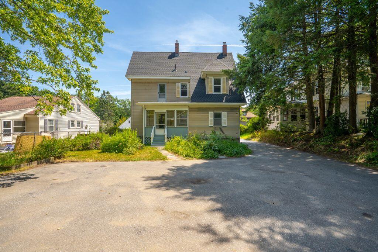
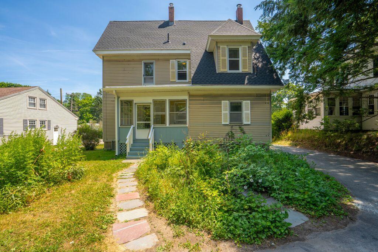
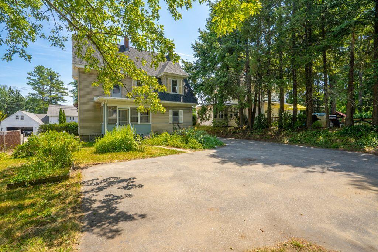
Welcome to 219 Highland Avenue, where timeless character meets exceptional convenience in one of South Portland's most desirable neighborhoods. Boasting nearly 2,000 square feet of living space, this generously sized home provides the room you've been looking for while maintaining the warmth and charm of a classic New England property. Inside, you'll find beautiful original hardwood floors that flow throughout much of the home, complemented by exceptionally high ceilings on the first floor that create a bright, open feel and showcase the home's classic character. Spacious living areas and well-proportioned bedrooms provide flexibility for everyday living, entertaining, or working from home. Upstairs, a large attic flex space presents endless possibilities--whether you envision a home office, playroom, studio, fitness area, or additional storage. Outside, a large detached two-car garage gives you plenty of room for vehicles, tools, outdoor gear, or a workshop, making it a valuable extension of the home. Perfectly situated just minutes from local schools, parks, shopping, restaurants, downtown Portland, Bug Light Park, Willard Beach, and all that Greater Portland has to give, you'll enjoy the ideal combination of neighborhood charm and everyday convenience. Whether you're looking for a home with character, generous living space, versatile bonus areas, or an unbeatable South Portland location, 219 Highland Avenue is ready to welcome its next owner.