
Welcome to this historical Gem in Monson. Set on 3.5acres and 200ft of natural, untouched waterfront. This home has been lovingly updated and brought back to life.
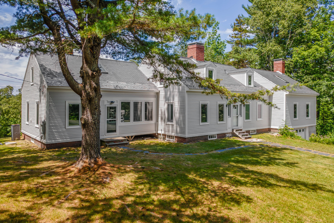
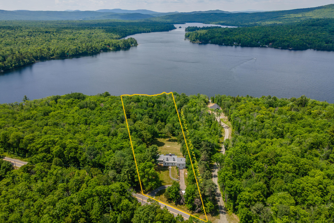
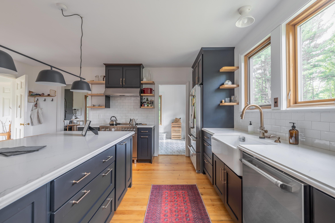
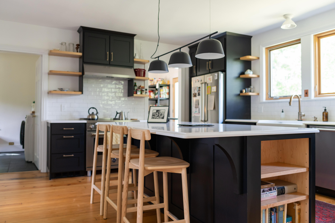
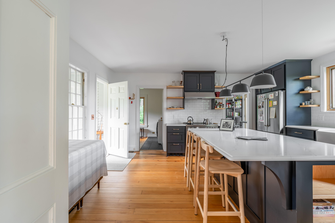
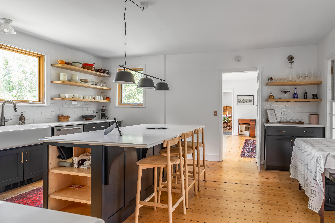
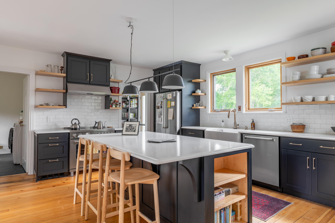
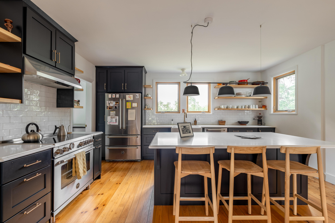
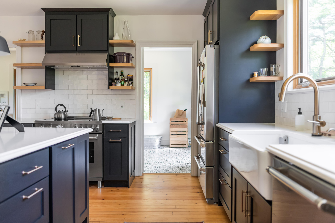
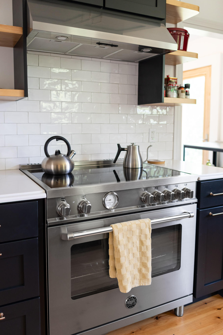
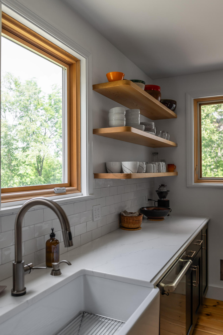
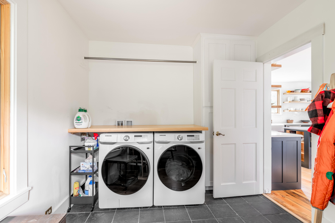
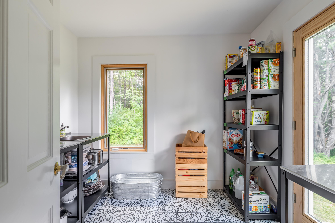
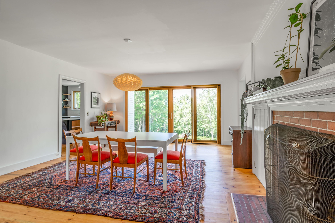
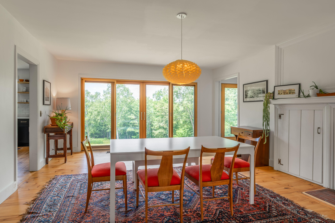
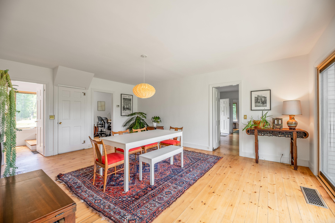
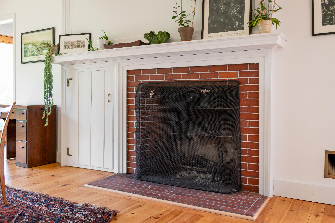
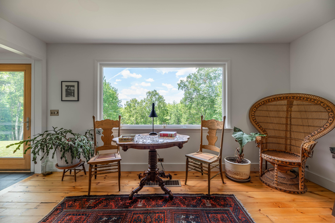
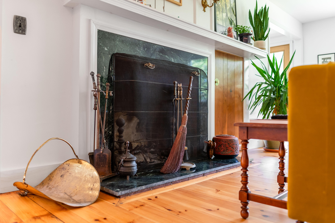
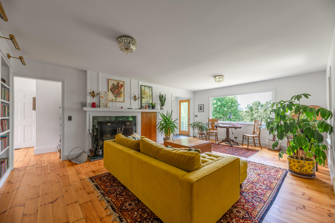
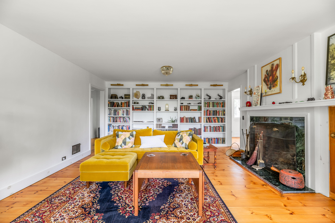
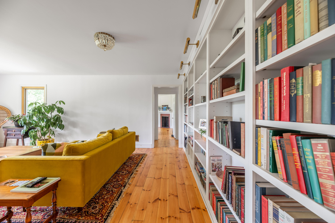
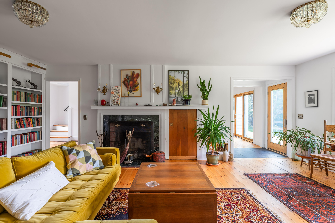
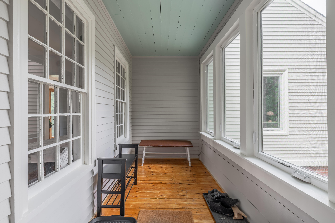
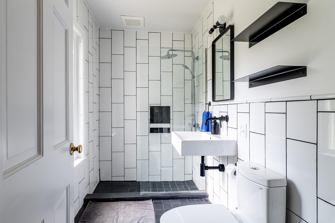
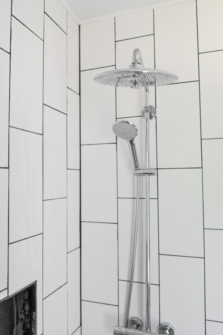
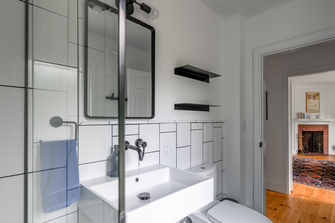
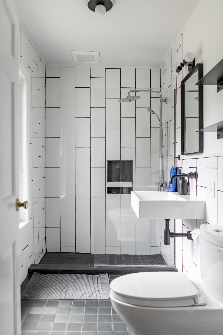
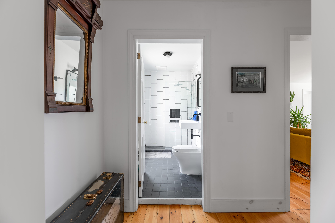
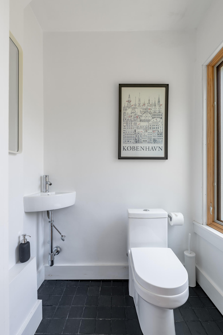
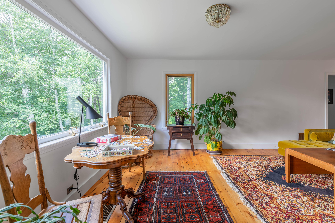
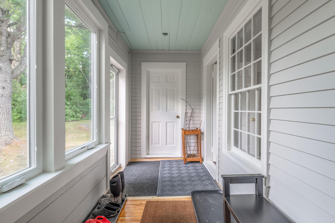
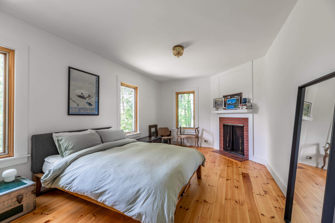
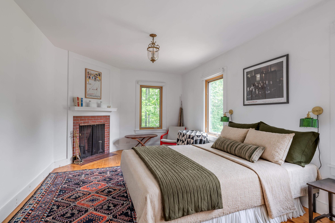
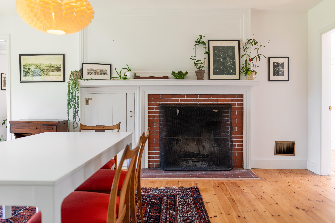
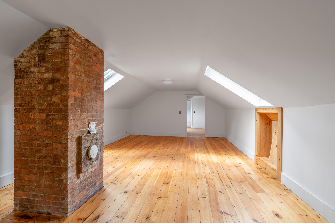
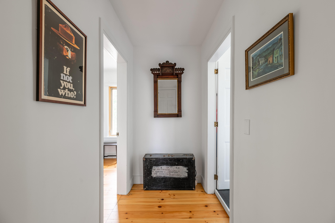
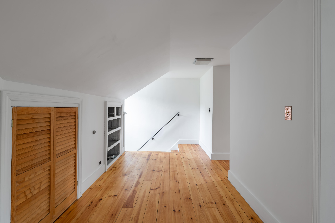
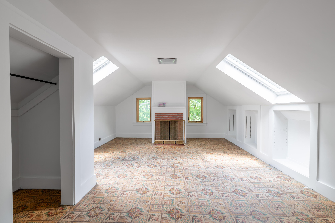
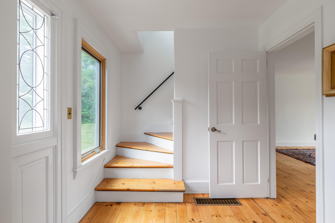
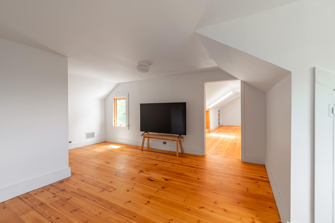
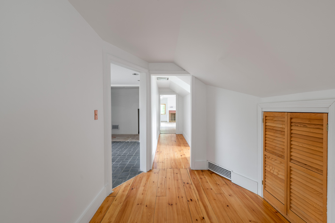
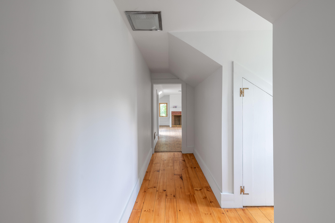
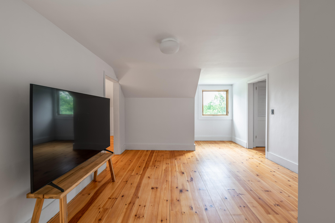
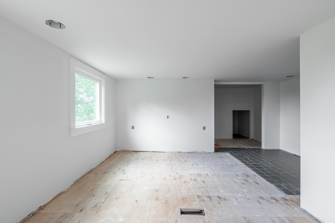
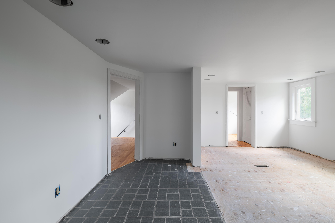
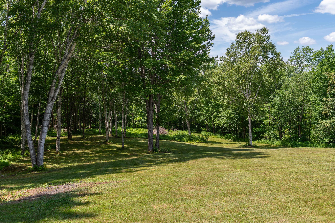
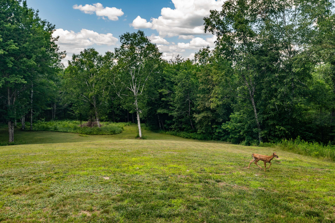
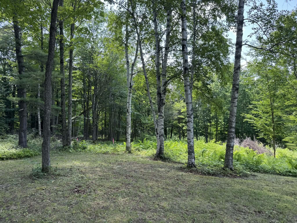
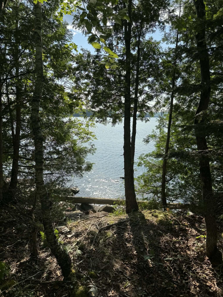
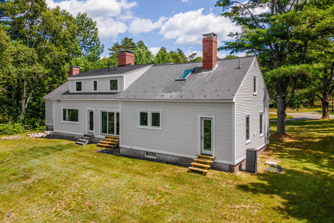
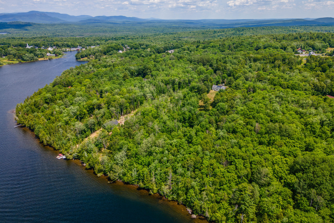
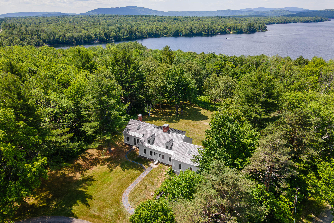
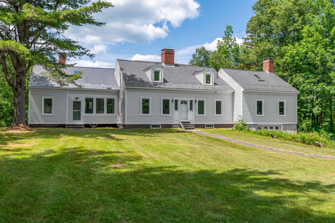
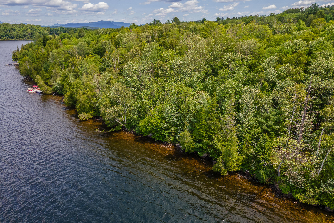
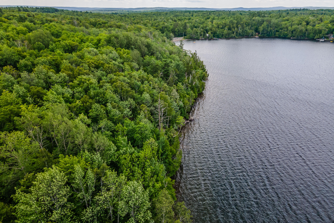
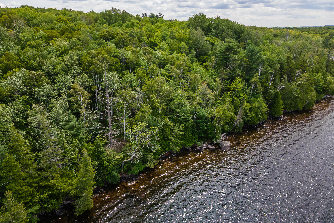
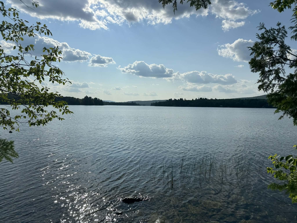
Welcome to this historical Gem in Monson. Set on 3.5acres and 200ft of natural, untouched waterfront. This home has been lovingly updated and brought back to life. The Kitchen is decked out in high end appliances, large Island and beautiful picture window. Off the kitchen are two rooms. One is the large laundry room and the other is a Butler pantry with sink. The dining room is off the kitchen and is a beautiful room with a restored, working fireplace and double open patio door that looks out onto the backyard or can be opened up for indoor/outdoor entertaining. The livingrooom is just as amazing with another working fireplace, large picture window and an amazing Library style wall with downlighting for books, art or displaying your treasures. Additional on the main floor is a 1/2 bath in the main entrance are and at the far end there are 2 substantial bedrooms that each have working fireplaces. The full bathroom is off the hall by the 2 bedrooms. Upstairs is flanked with 2 large bedrooms on either side of the house. One has a working fireplace and one has a large sitting room. The extra large space, which was once a bathroom, still holds all of the plumbing and has been prepped and ready for your creativity to finish. This home is packed with nooks and storage spaces from the basement to the upper level. There is an extensive list of what the seller has completed on this home. Currently there are seasonal views of the water with the opportunity to remove more trees should you desire.