Westbrook
$499,000
159 Lincoln Street
mls: 1672116
Bedrooms: 2
Bathrooms: 2
Year Built: 2005
Sq Footage: 1,617
Lot Size: 0
Taxes: $5,031
Status: Active

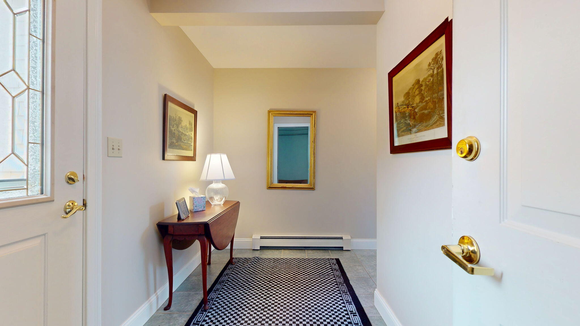
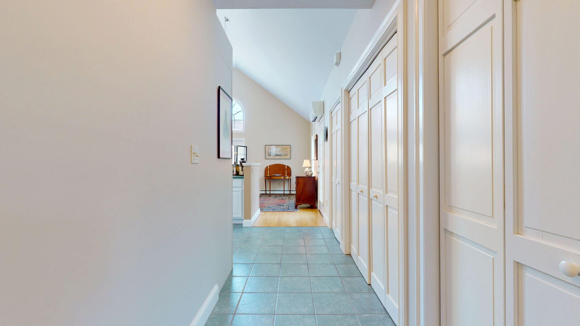
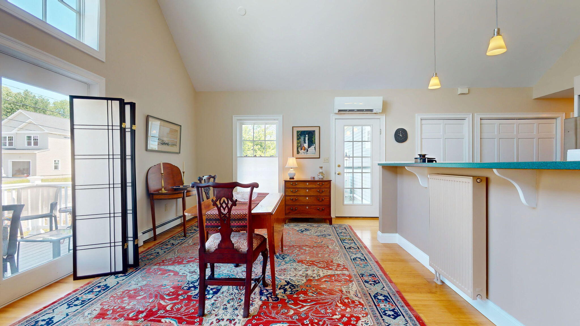
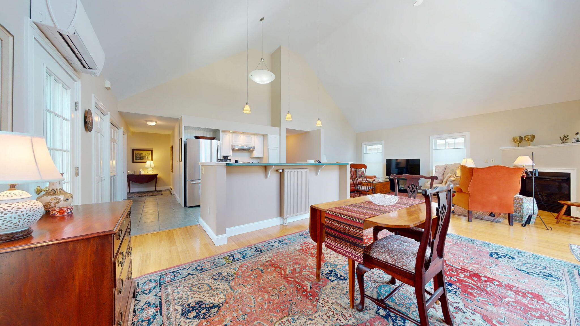
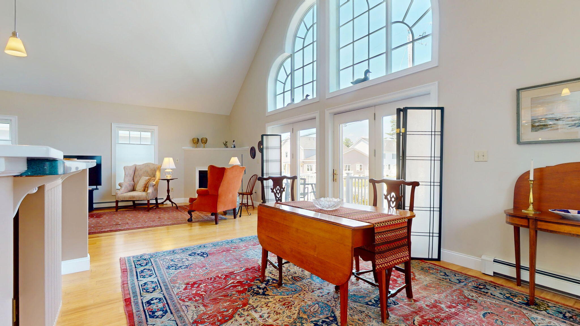
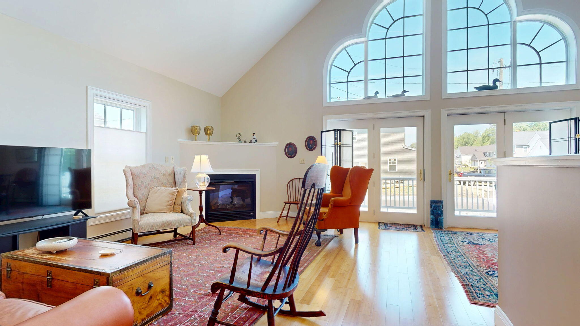
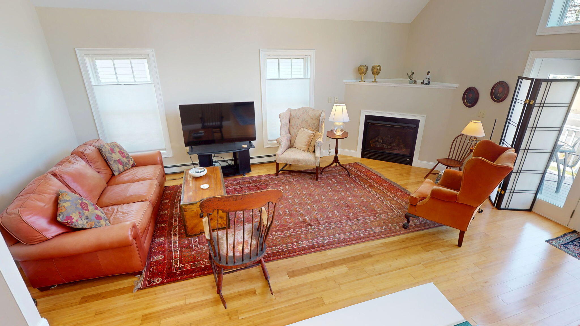
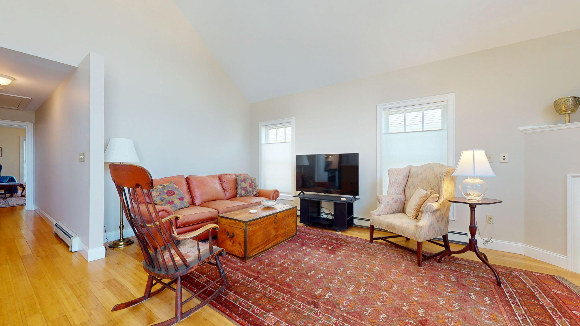
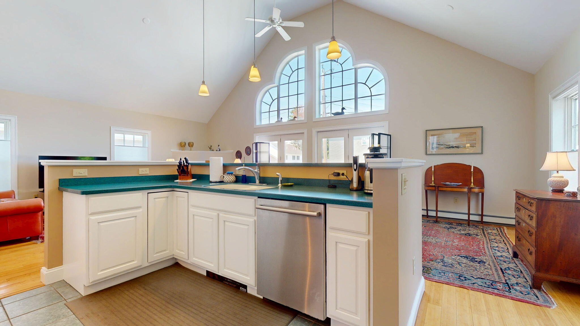
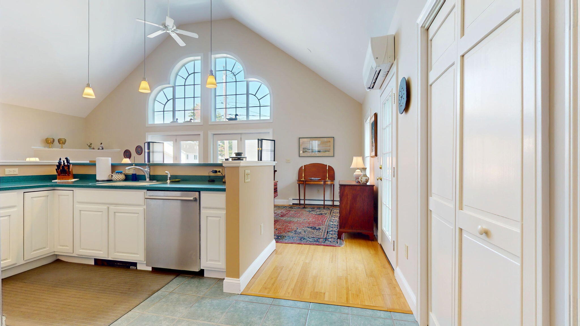
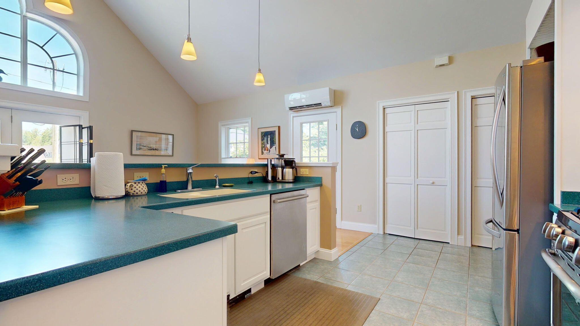
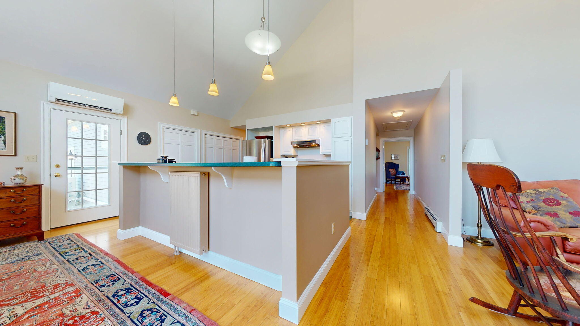
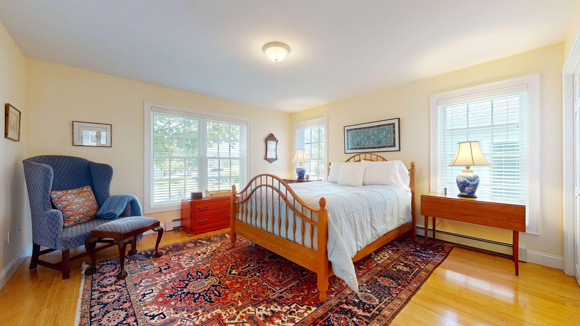
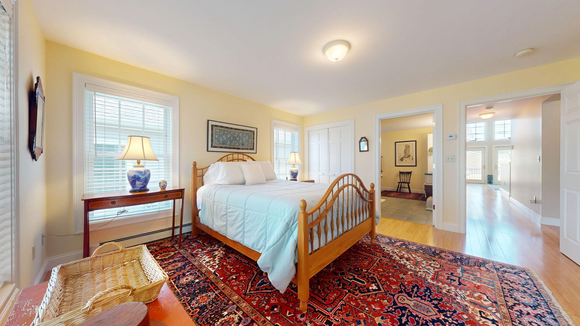
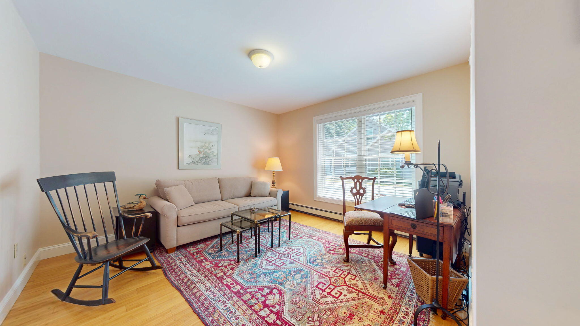
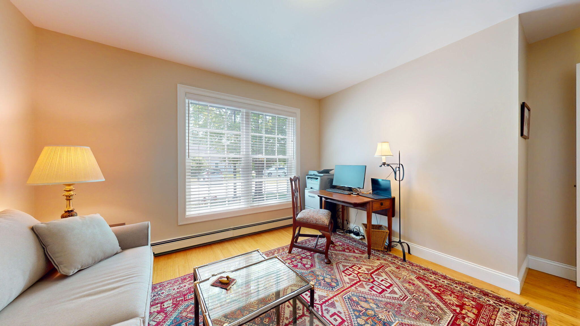
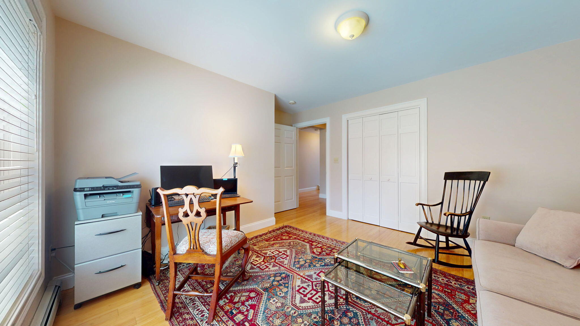
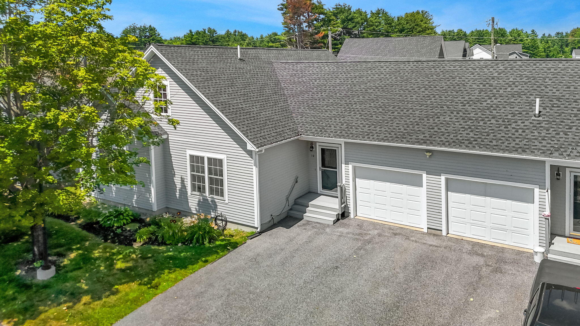
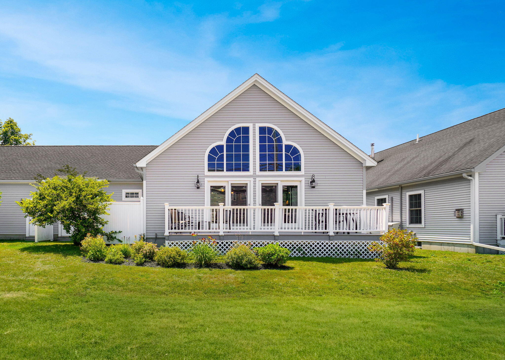
Enjoy the ease of one-level living in this well-built, meticulously maintained condo featuring an open floor plan. Cathedral ceilings and abundant natural light create a bright, airy atmosphere, while like-new bamboo flooring and a gas fireplace add warmth and character.
Listed by: Keller Williams Realty

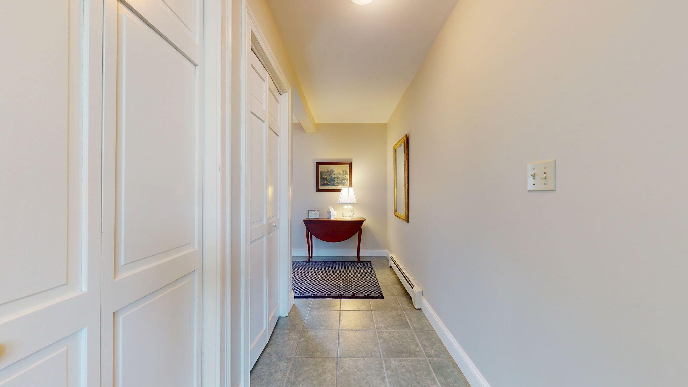
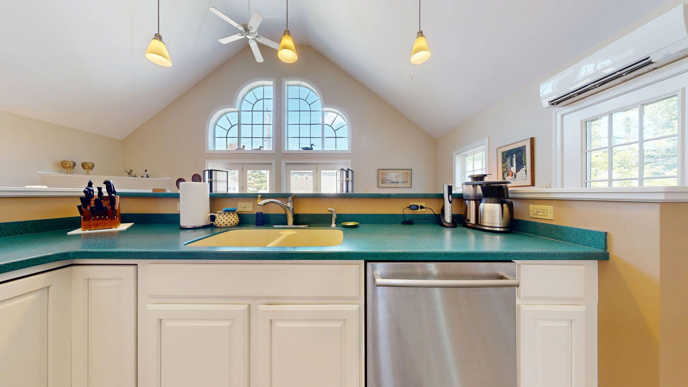
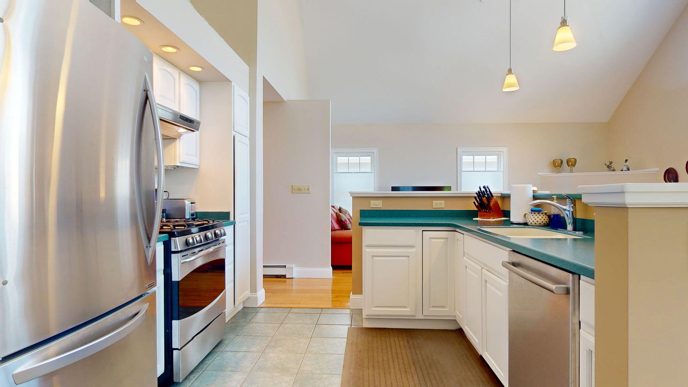
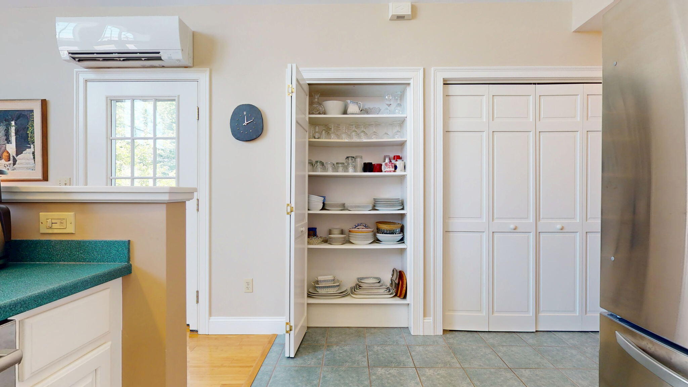
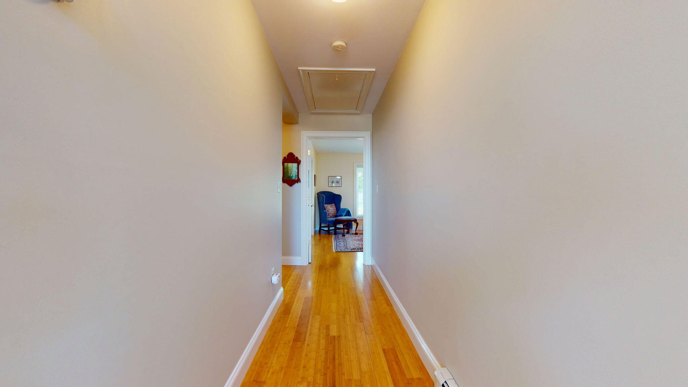
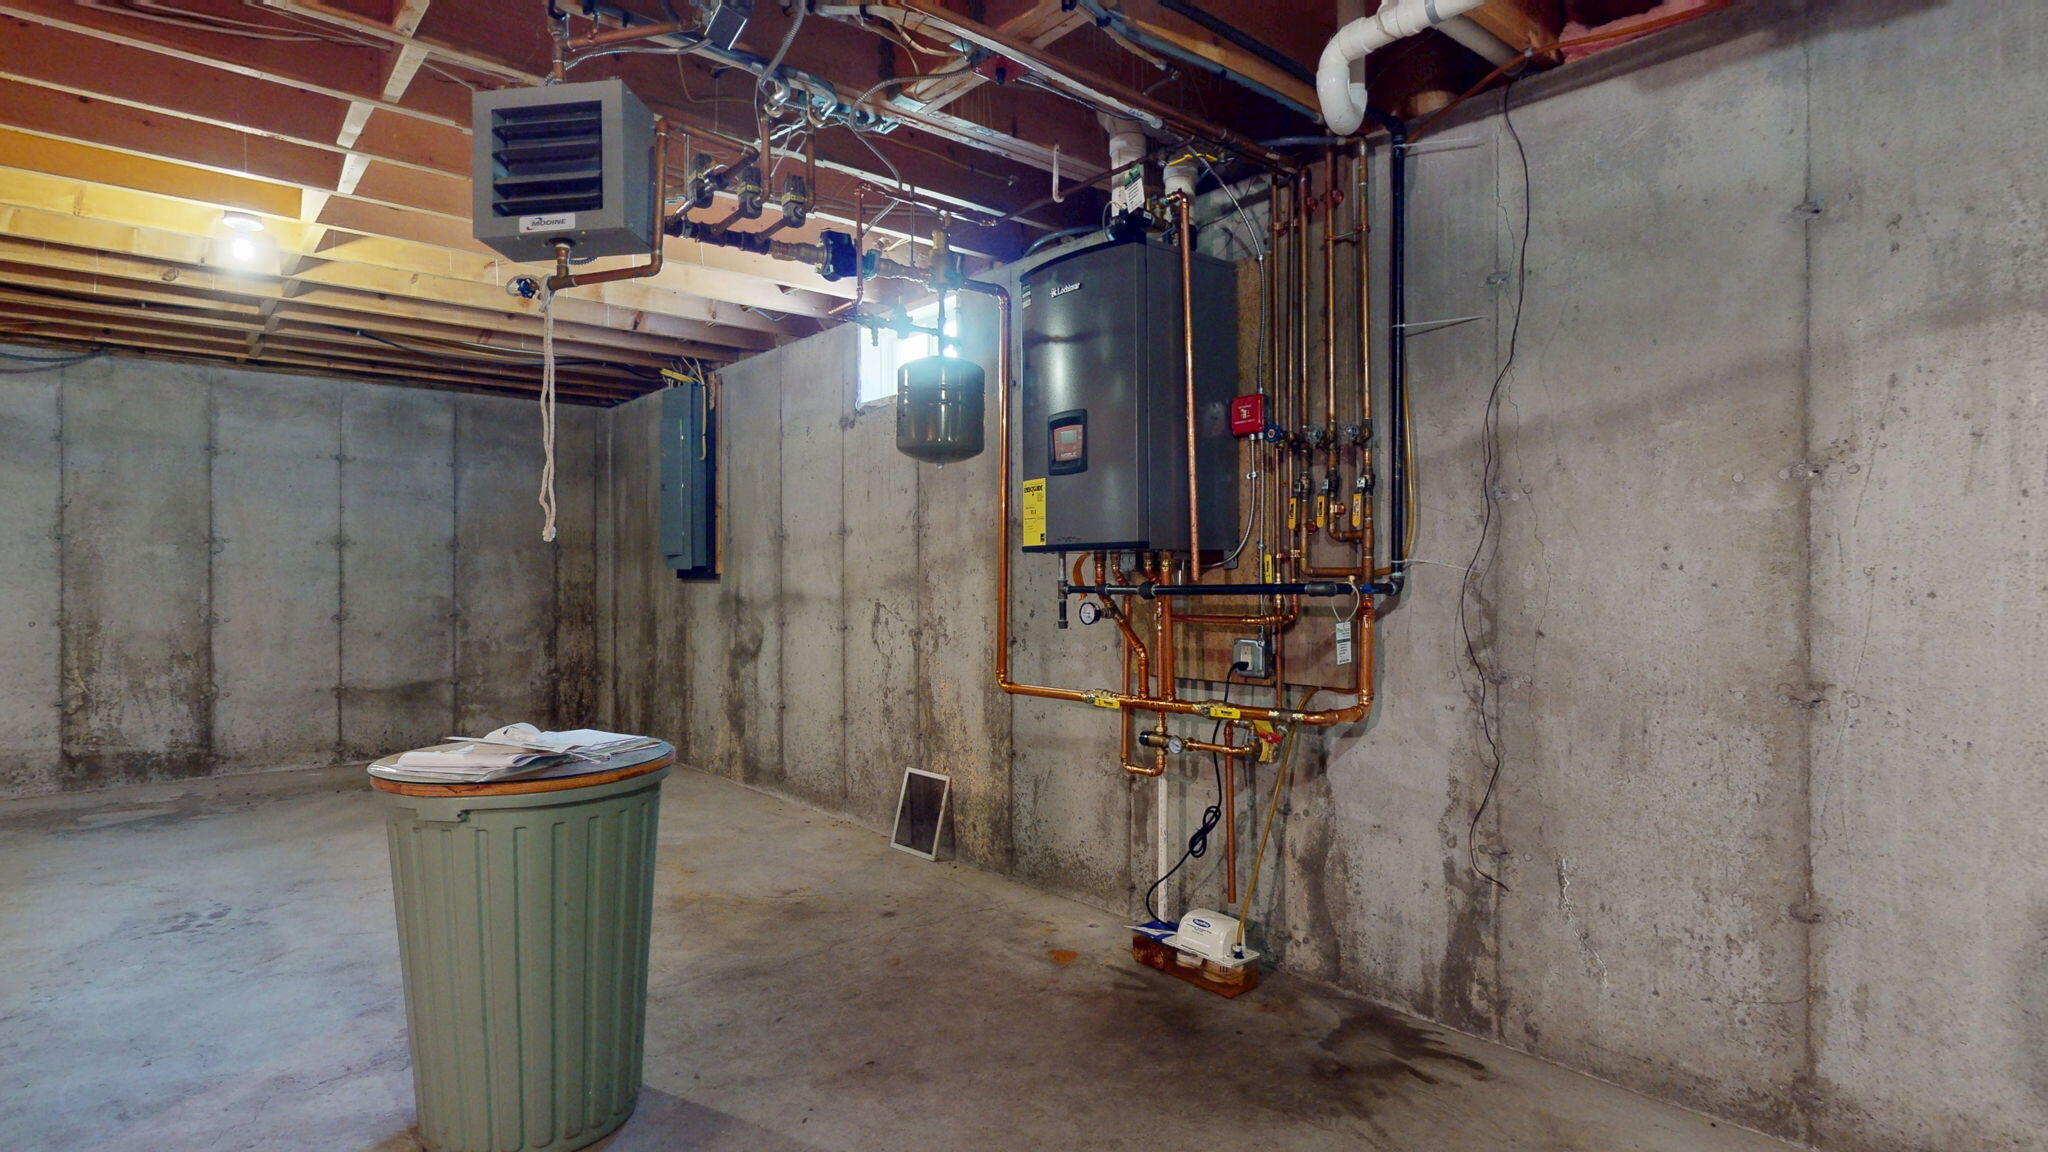
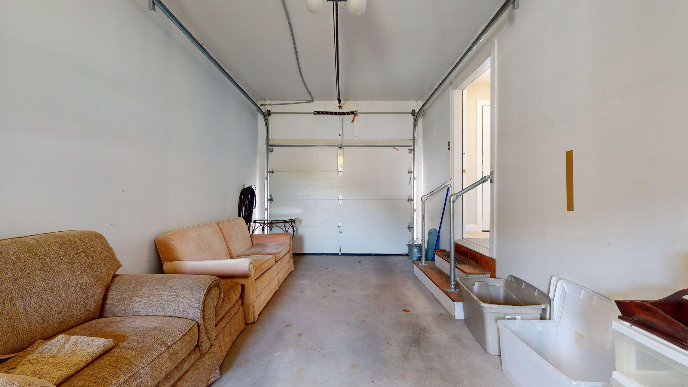
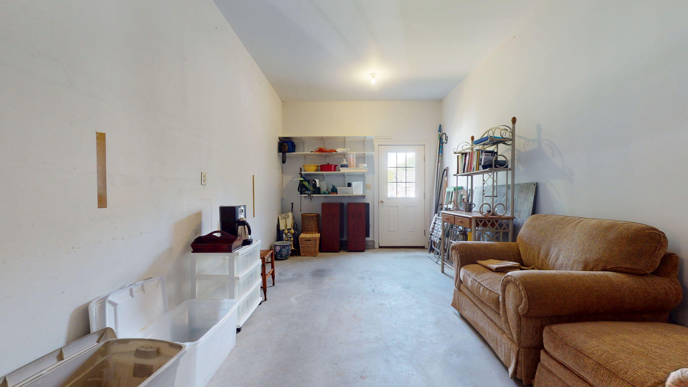
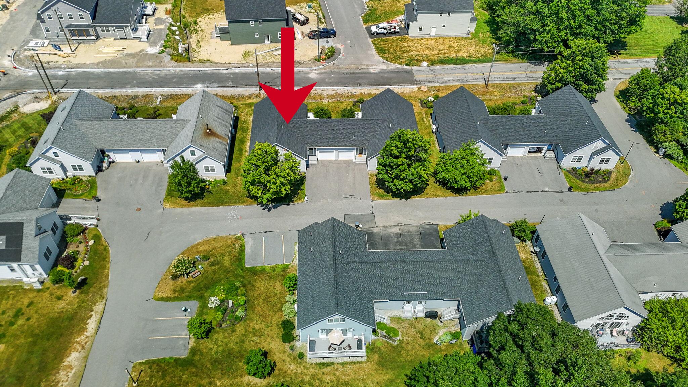
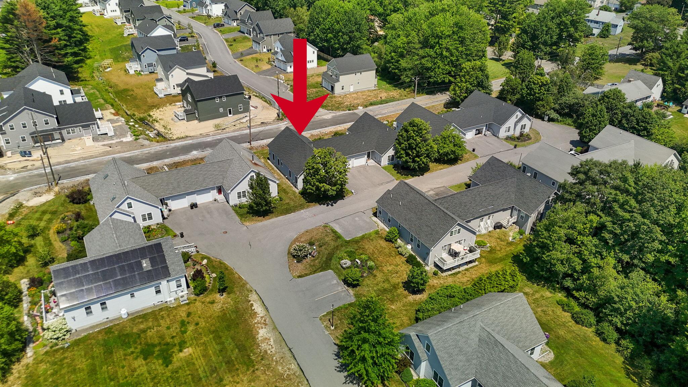
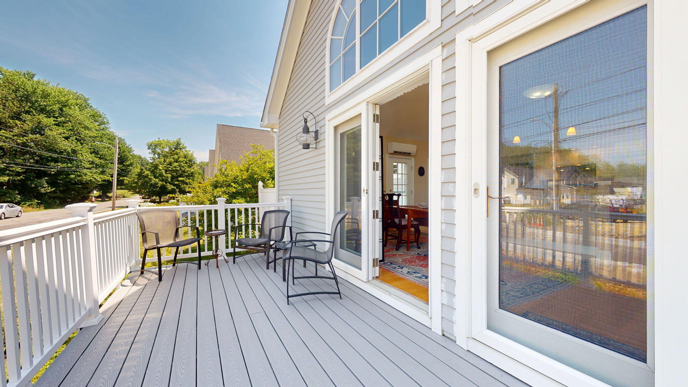
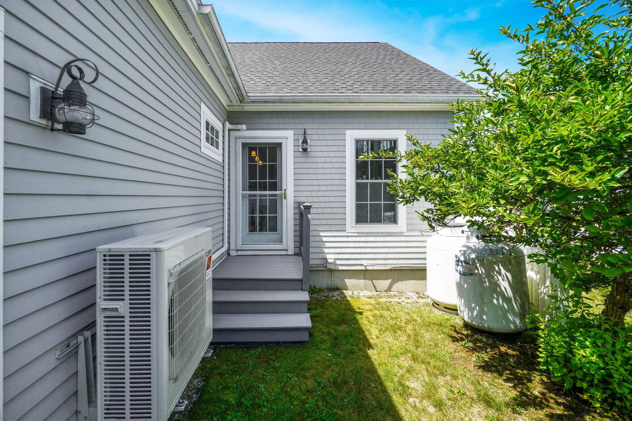
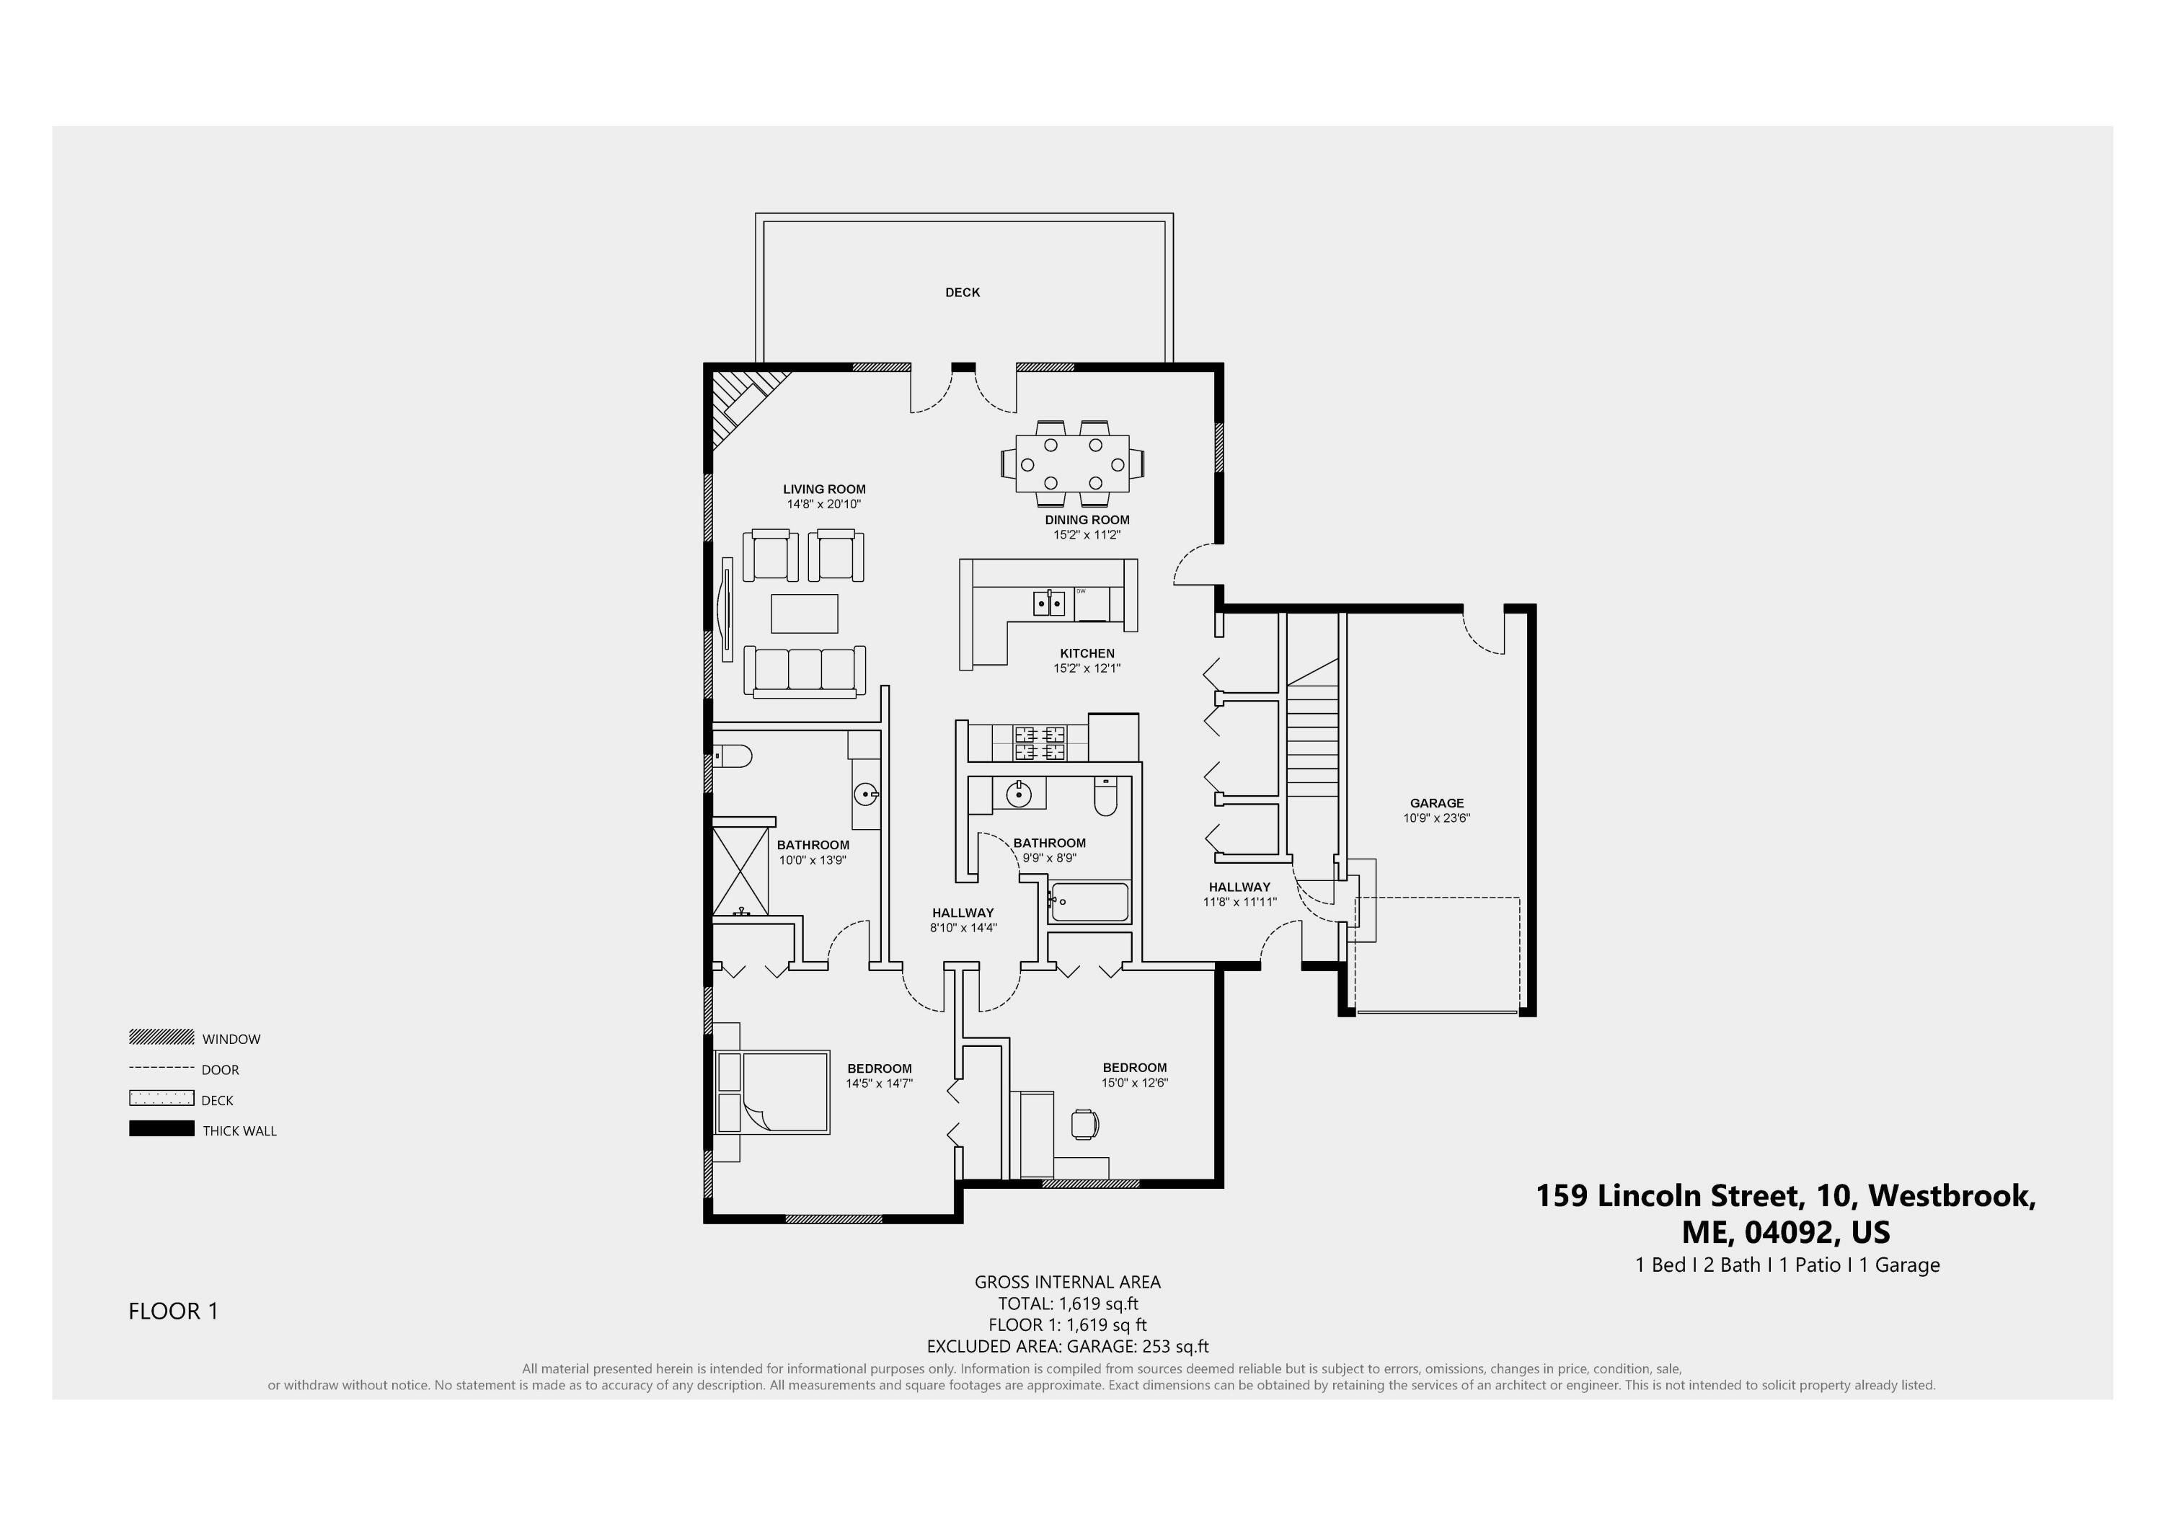
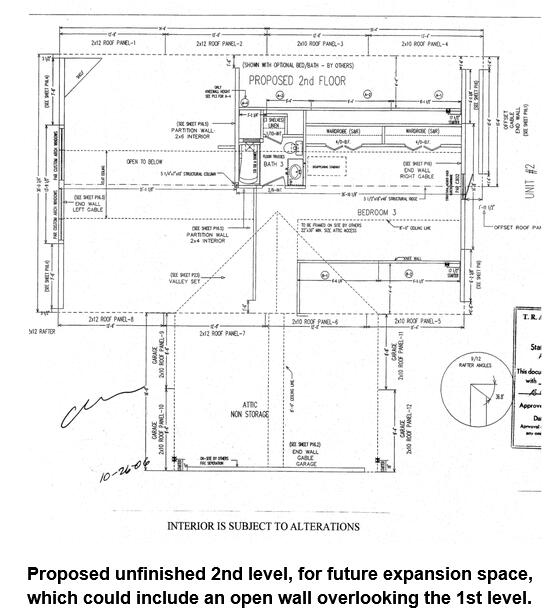
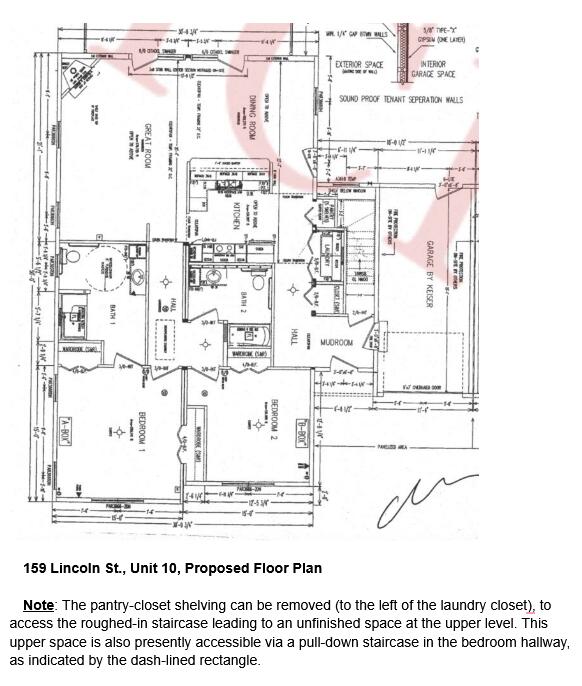
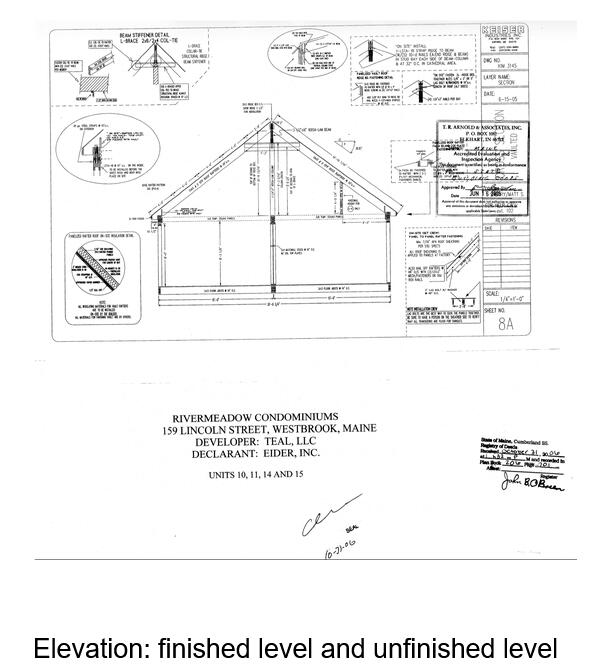
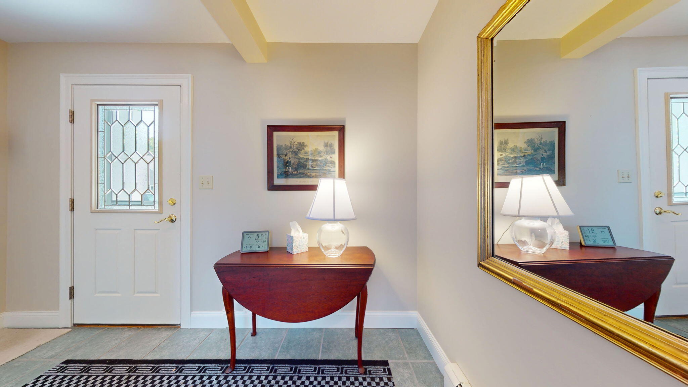
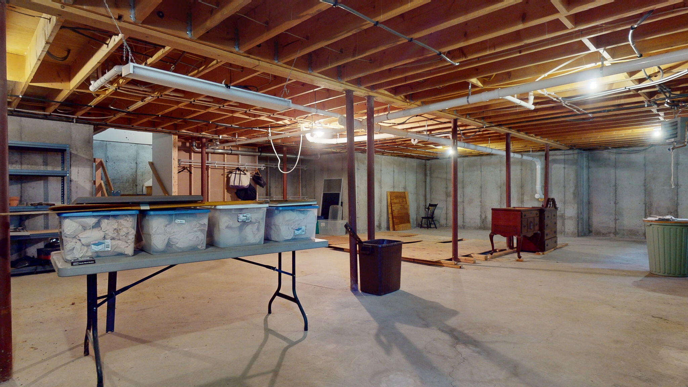
Enjoy the ease of one-level living in this well-built, meticulously maintained condo featuring an open floor plan. Cathedral ceilings and abundant natural light create a bright, airy atmosphere, while like-new bamboo flooring and a gas fireplace add warmth and character. A majestic window wall includes two sets of glass doors which open to a 8'x24' deck. Recent updates include a new roof, new two-zone on-demand heating system, and new heat pumps for efficient heating and cooling. Multiple closets, a full basement, and an attached garage provide abundant storage. Behind the pantry shelving, a roughed-in staircase leads to unfinished second-level space with the opportunity for future loft-styled living space. Conveniently accessed from Lincoln Street, this home is close to the Presumpscot Trails and River Meadow Trails, as well as shopping, restaurants, nightlife, and year-round community events. Open House Sunday 1-3 PM.
Listed by: Keller Williams Realty

Above Grade Finished Area
1617.00
Accessibility Features
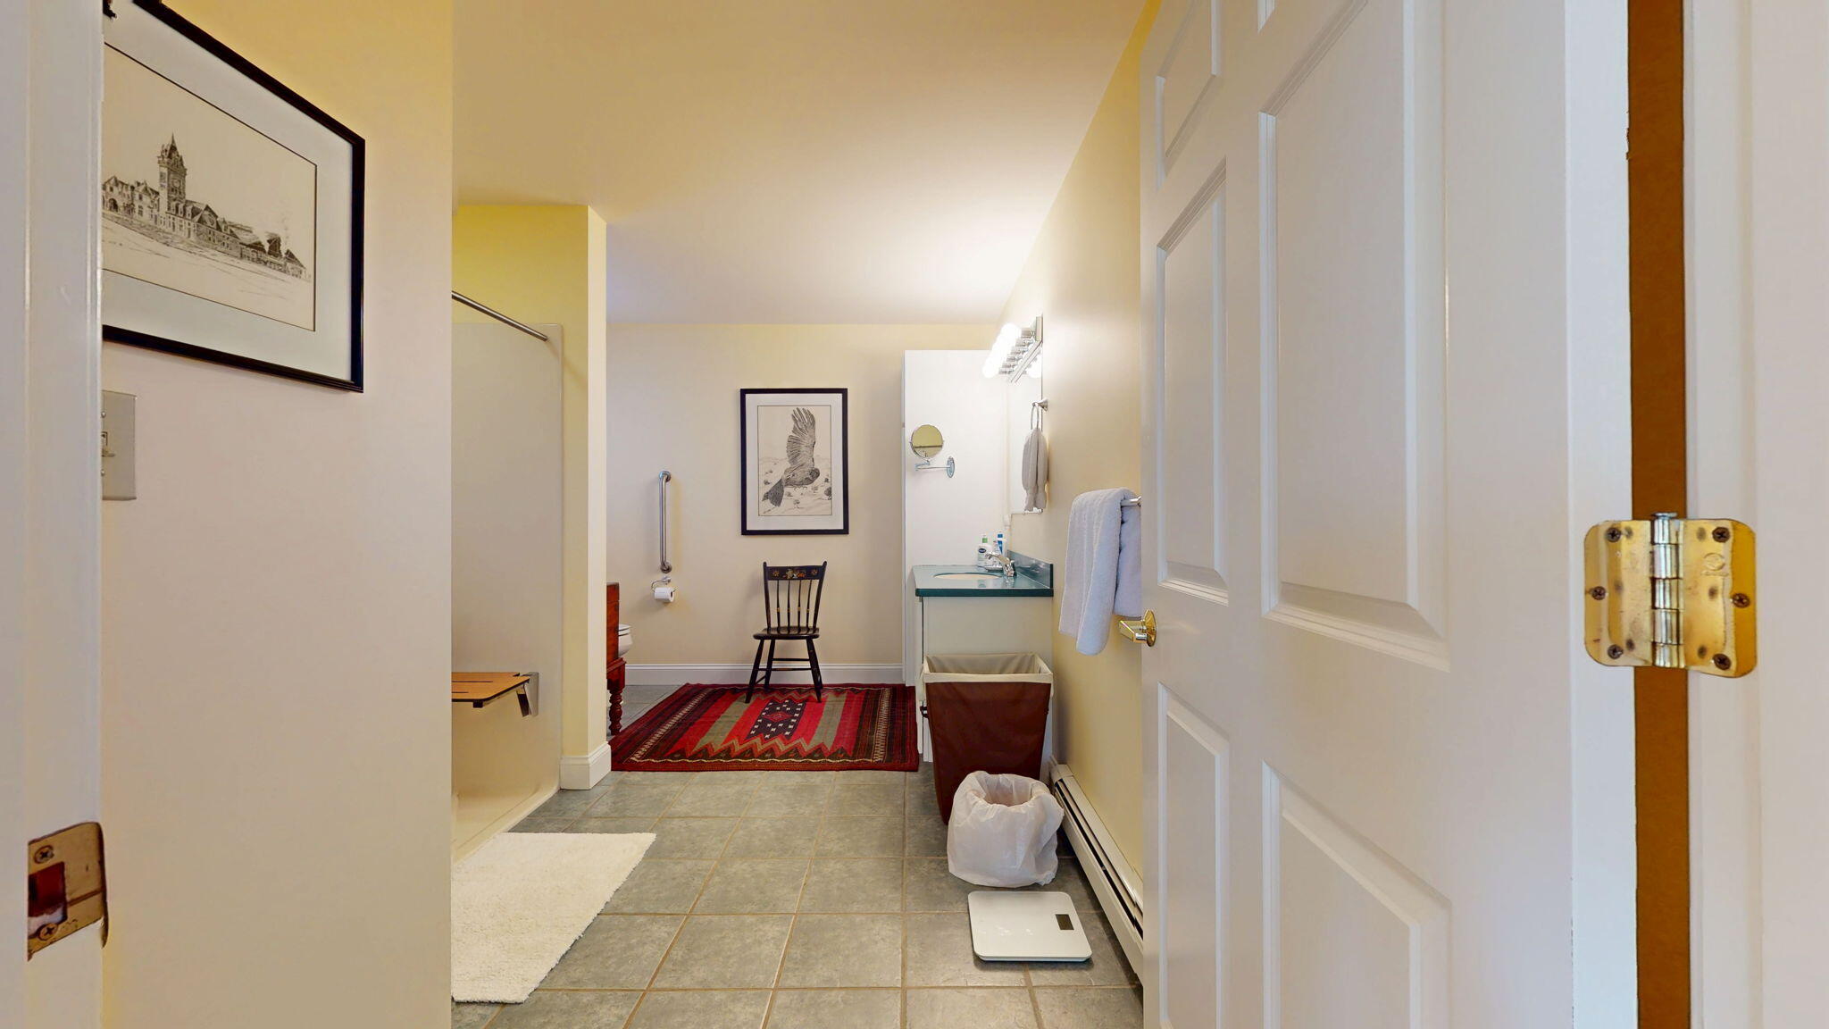
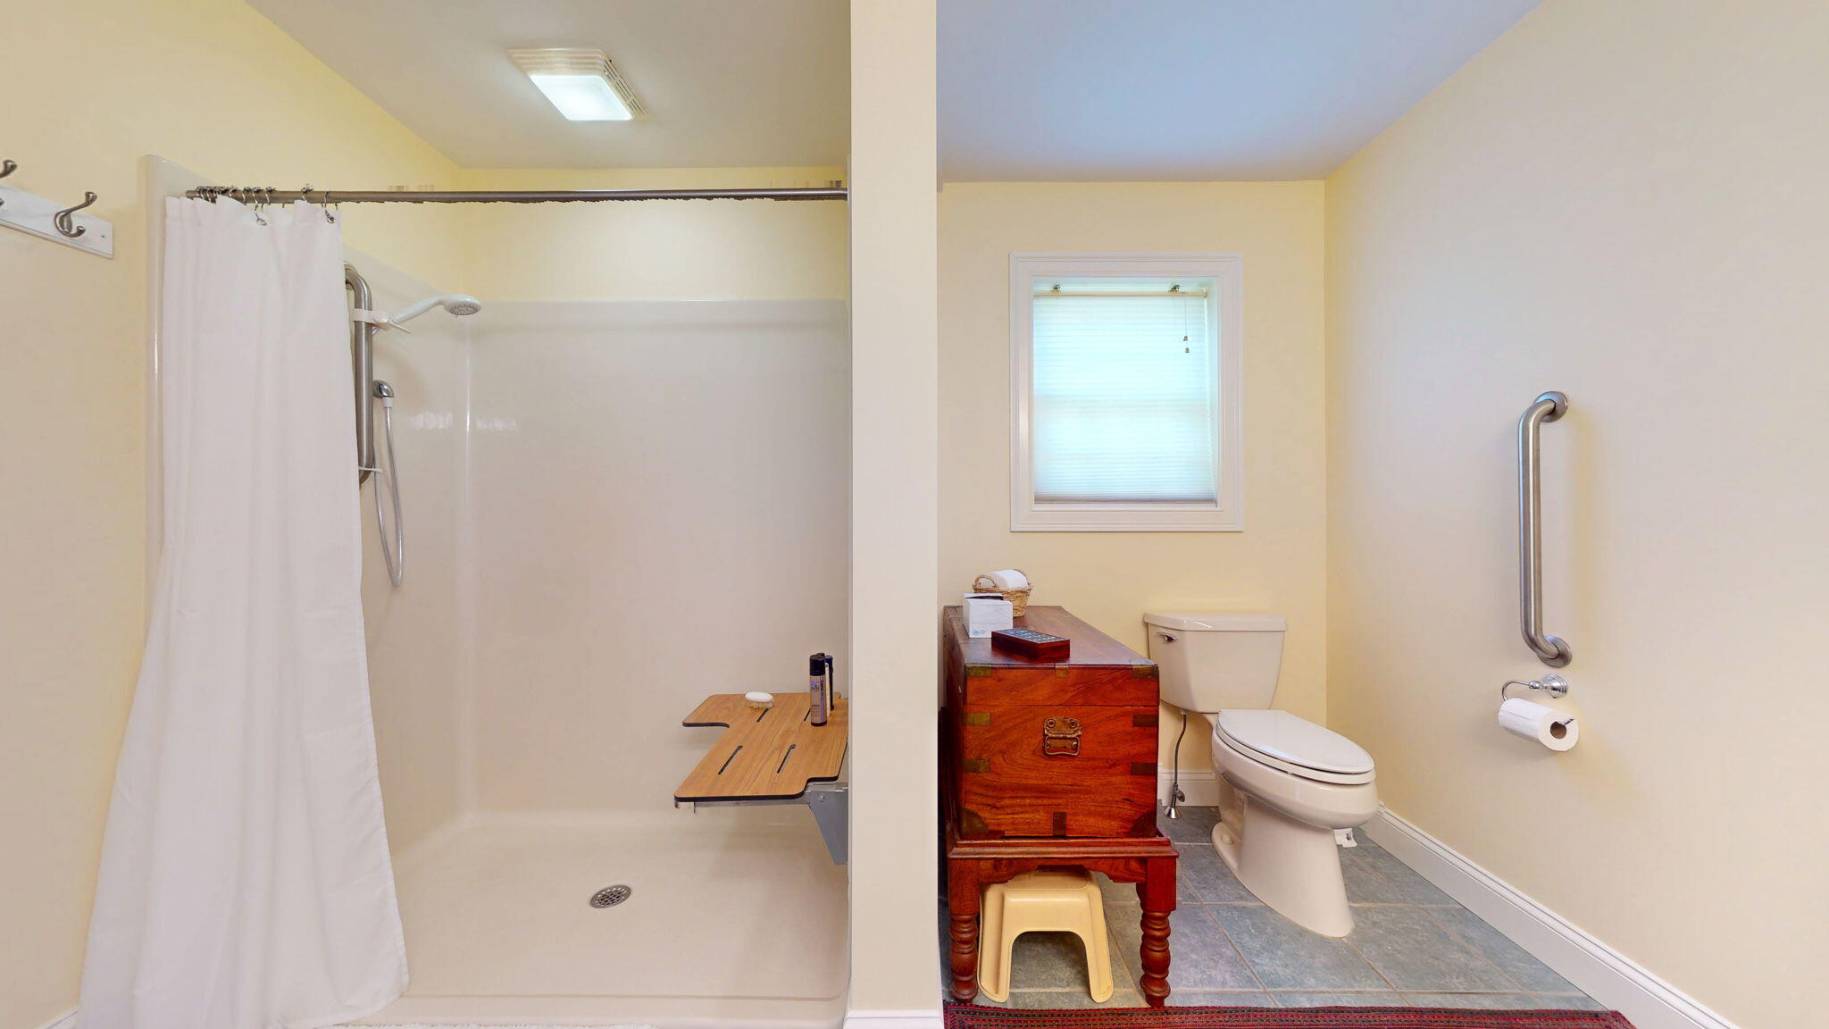
32 - 36 Inch Doors, 36 - 48 Inch Halls
Appliances
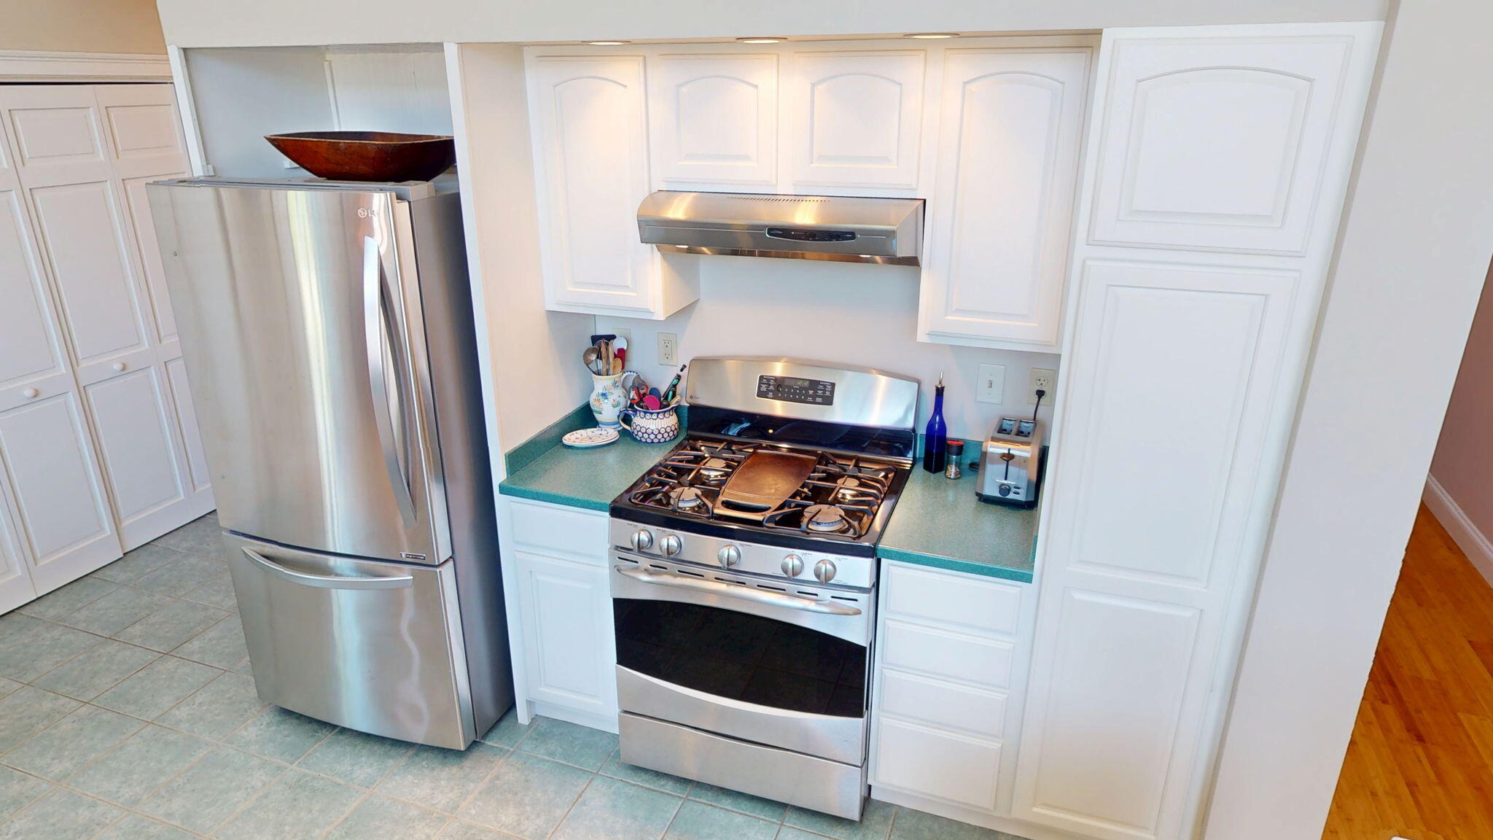
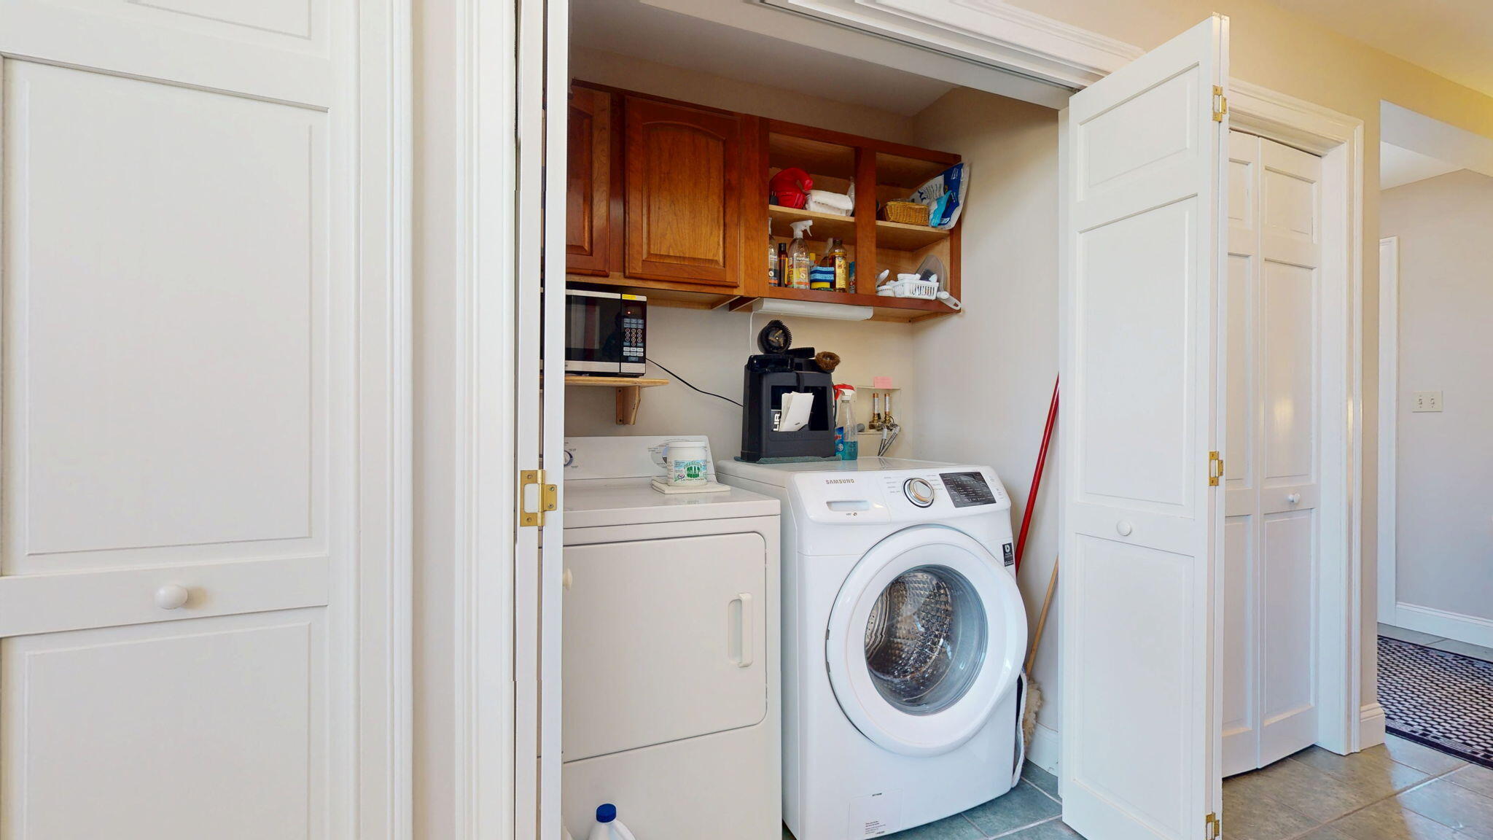
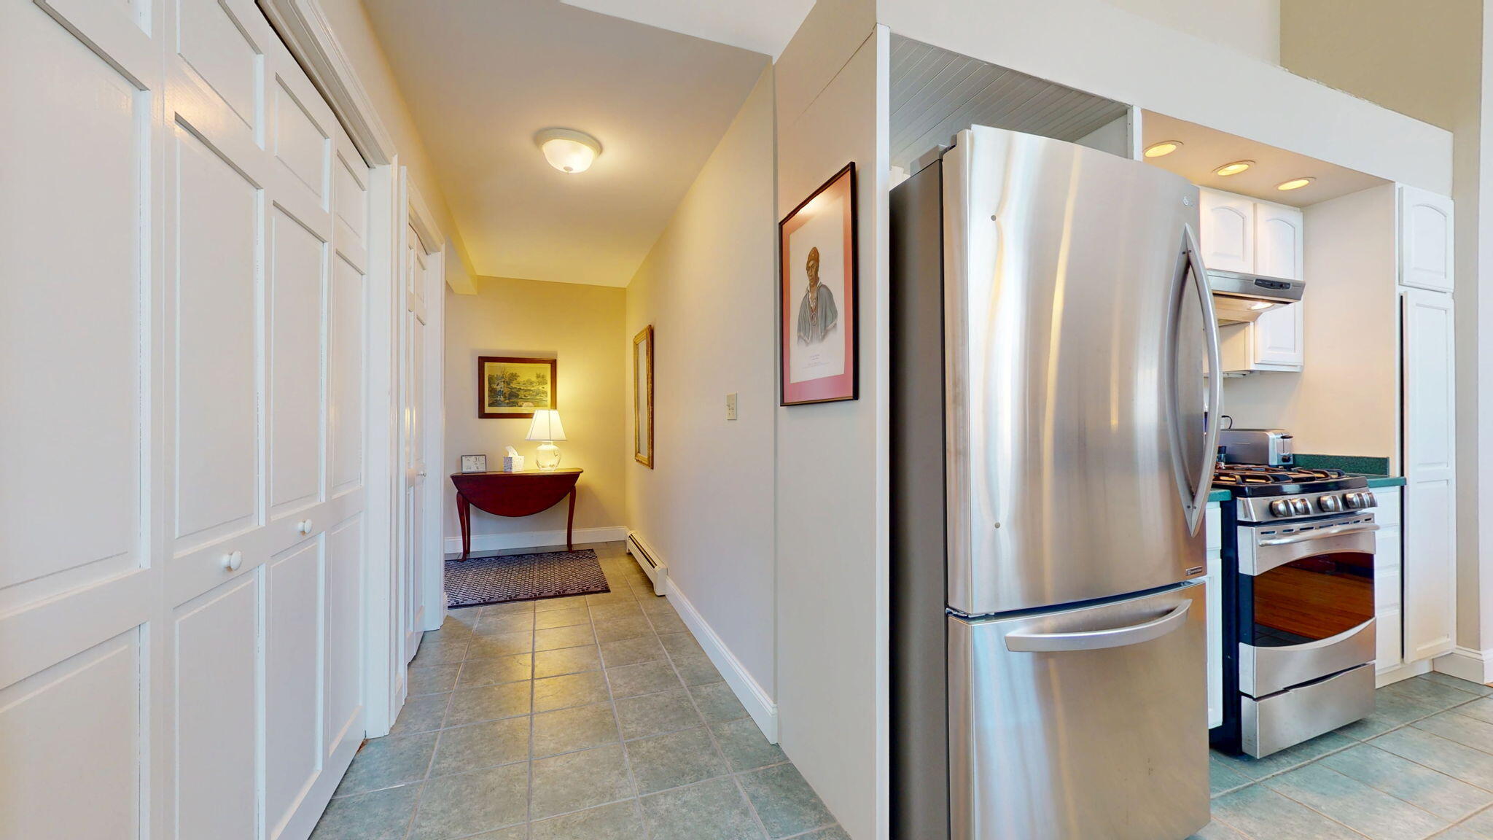
Dishwasher, Disposal, Dryer, Microwave, Gas Range, Refrigerator, Washer
Architectural Style
Contemporary, Ranch
Association Fee
350.00
Basement
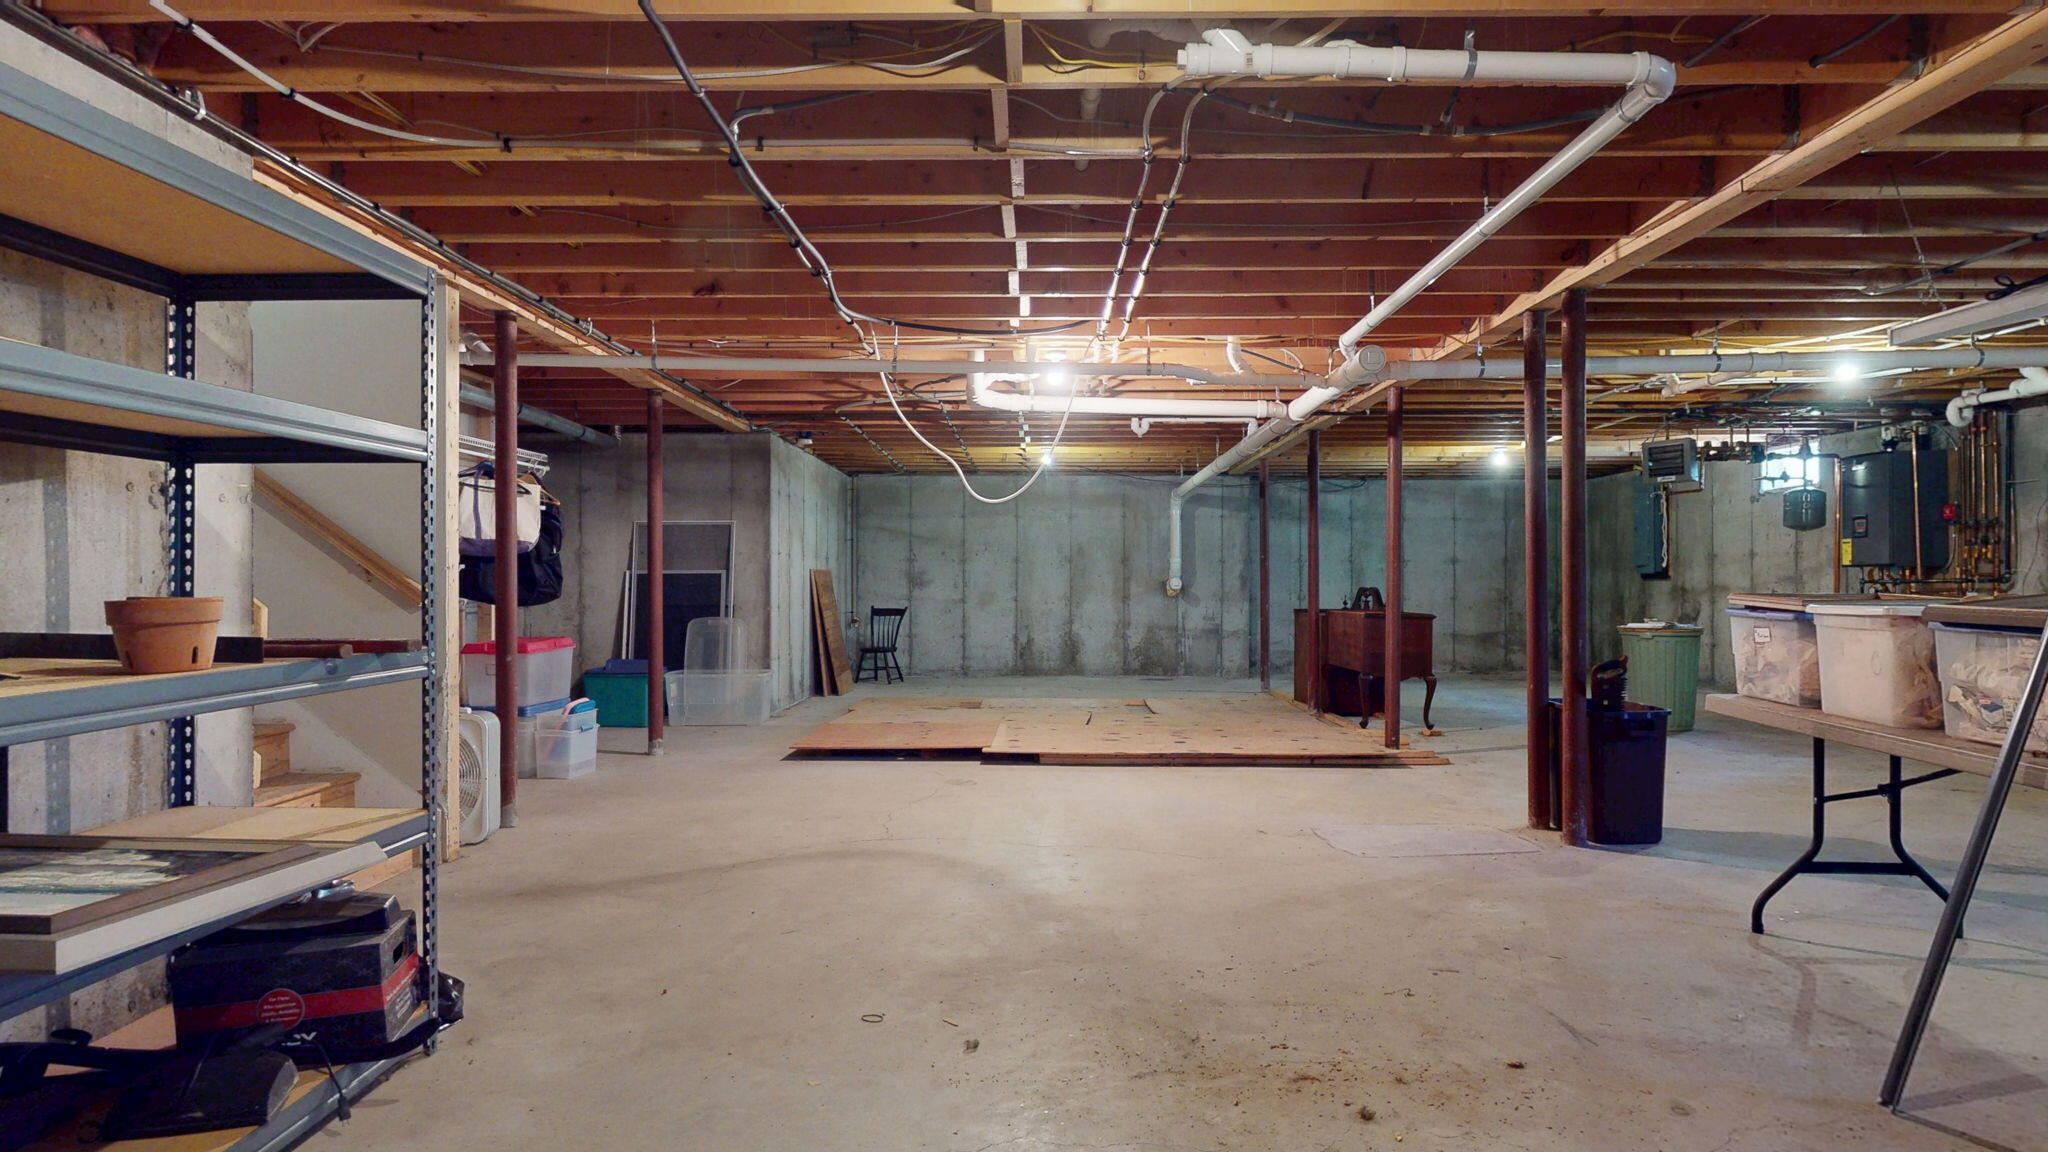
Interior Entry, Full, Unfinished
Bathrooms Full
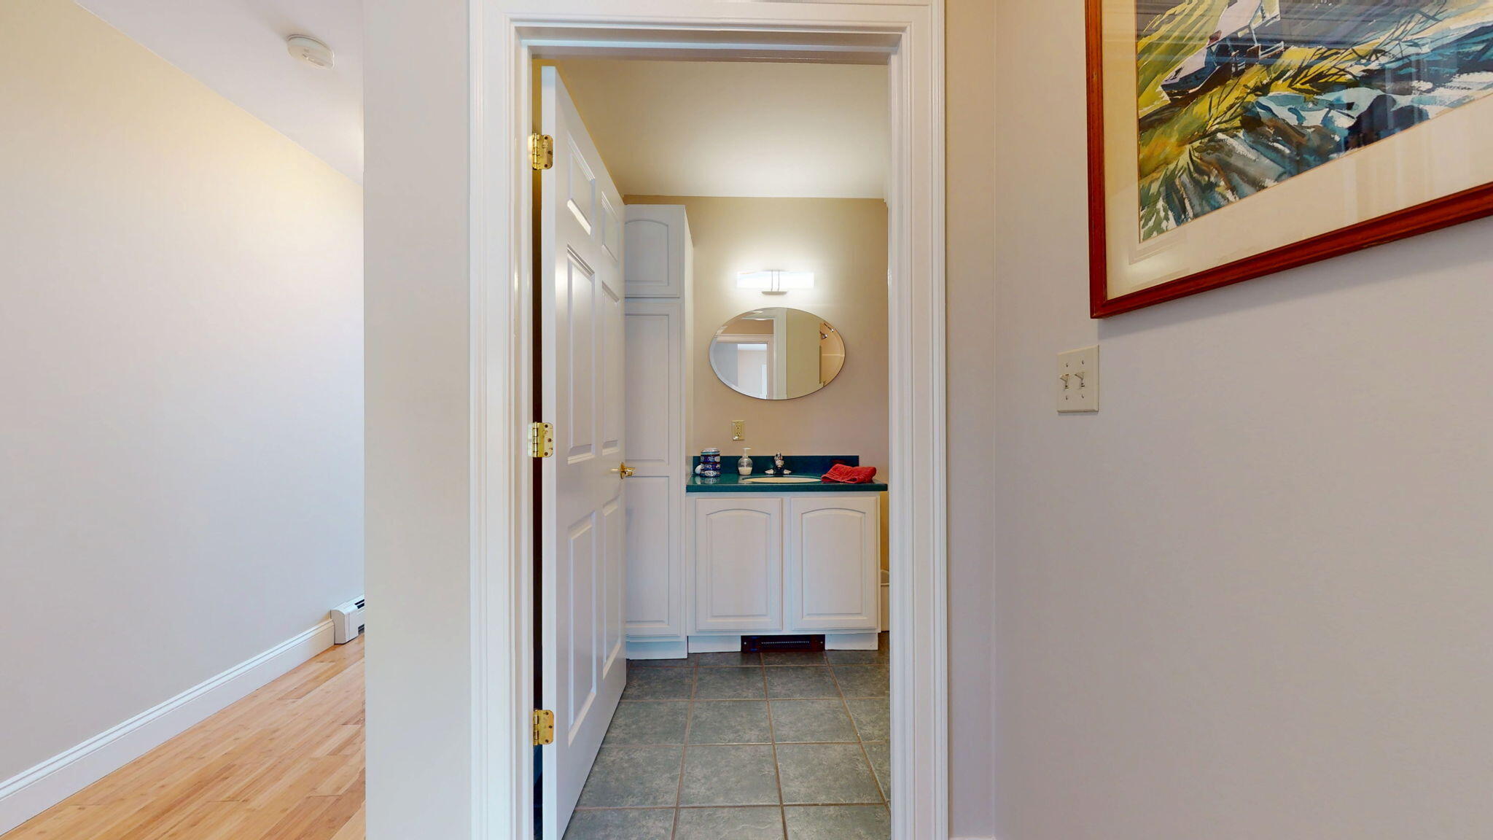
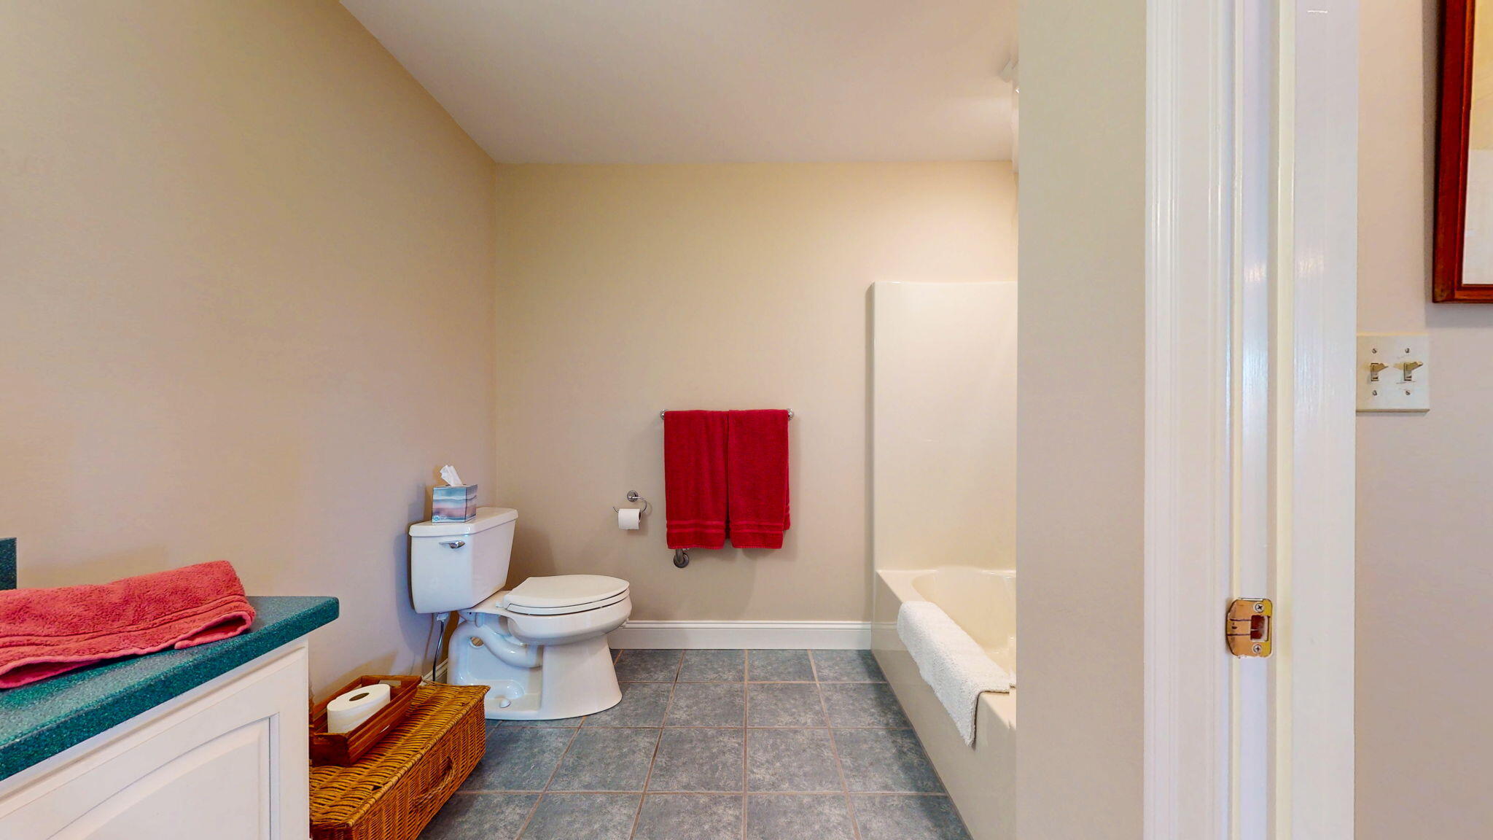
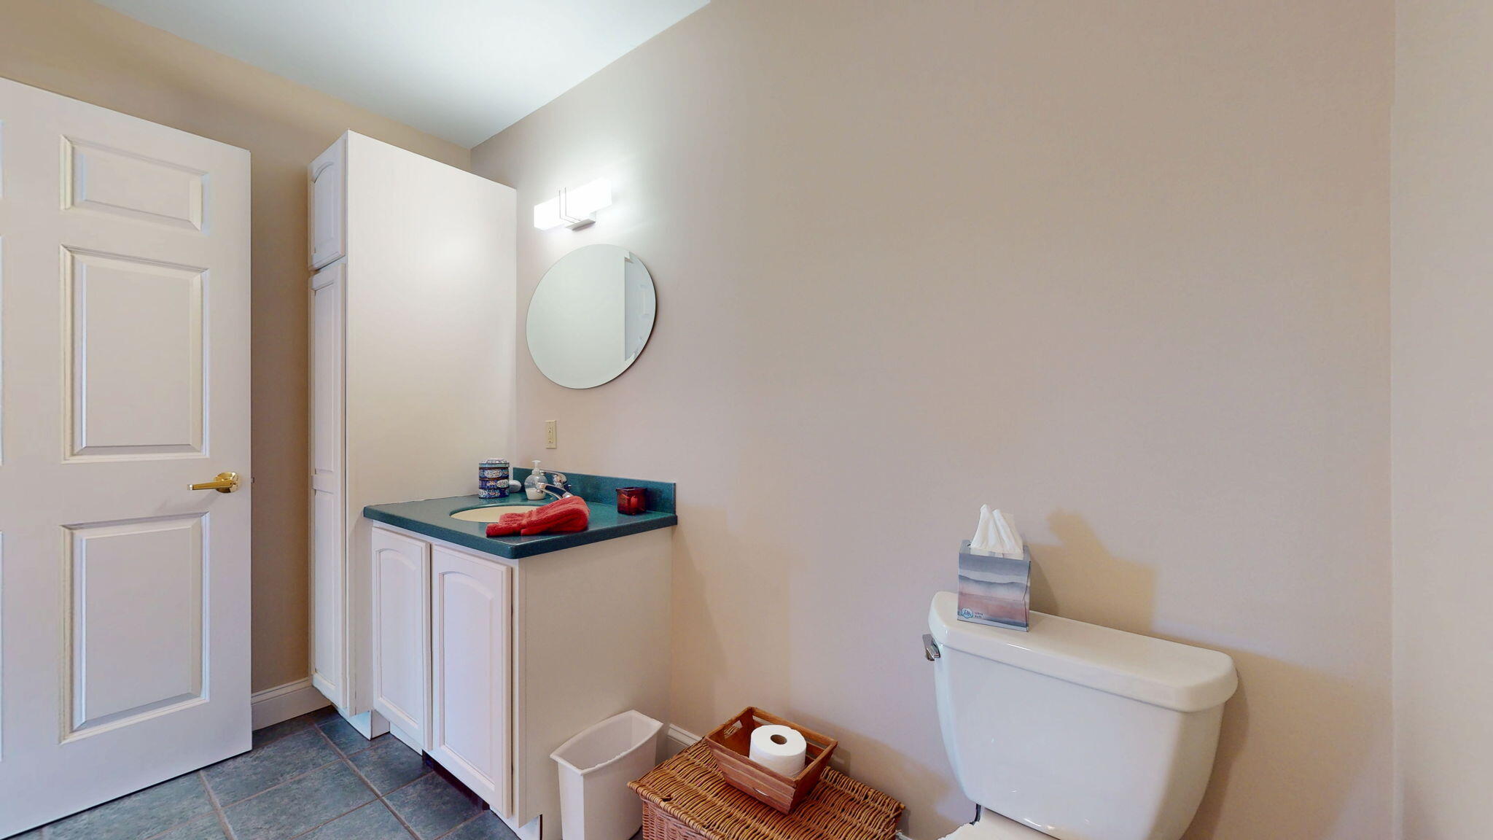
2
Bathrooms Half
0
Bathrooms Total Integer
2
Bedrooms Total
2
Below Grade Finished Area
0.00
Body Type
Building Area Total
1617.00
Construction Materials
Wood Frame, Clapboard, Shingle Siding, Wood Siding
Cooling
Heat Pump
Cooling Yes/No
1
Electric
Circuit Breakers, Underground
Exterior Features
Fireplaces Total
1
Flooring
Tile, Bamboo
Foundation Details
Poured Concrete
Garage Spaces
1.00
Garage Yes/No
1
Green Energy Efficient
Ceiling Fans, Thermostat
Heating
Electric, Propane, Baseboard, Hot Water, Zoned
Heating Yes/No
1
Interior Features
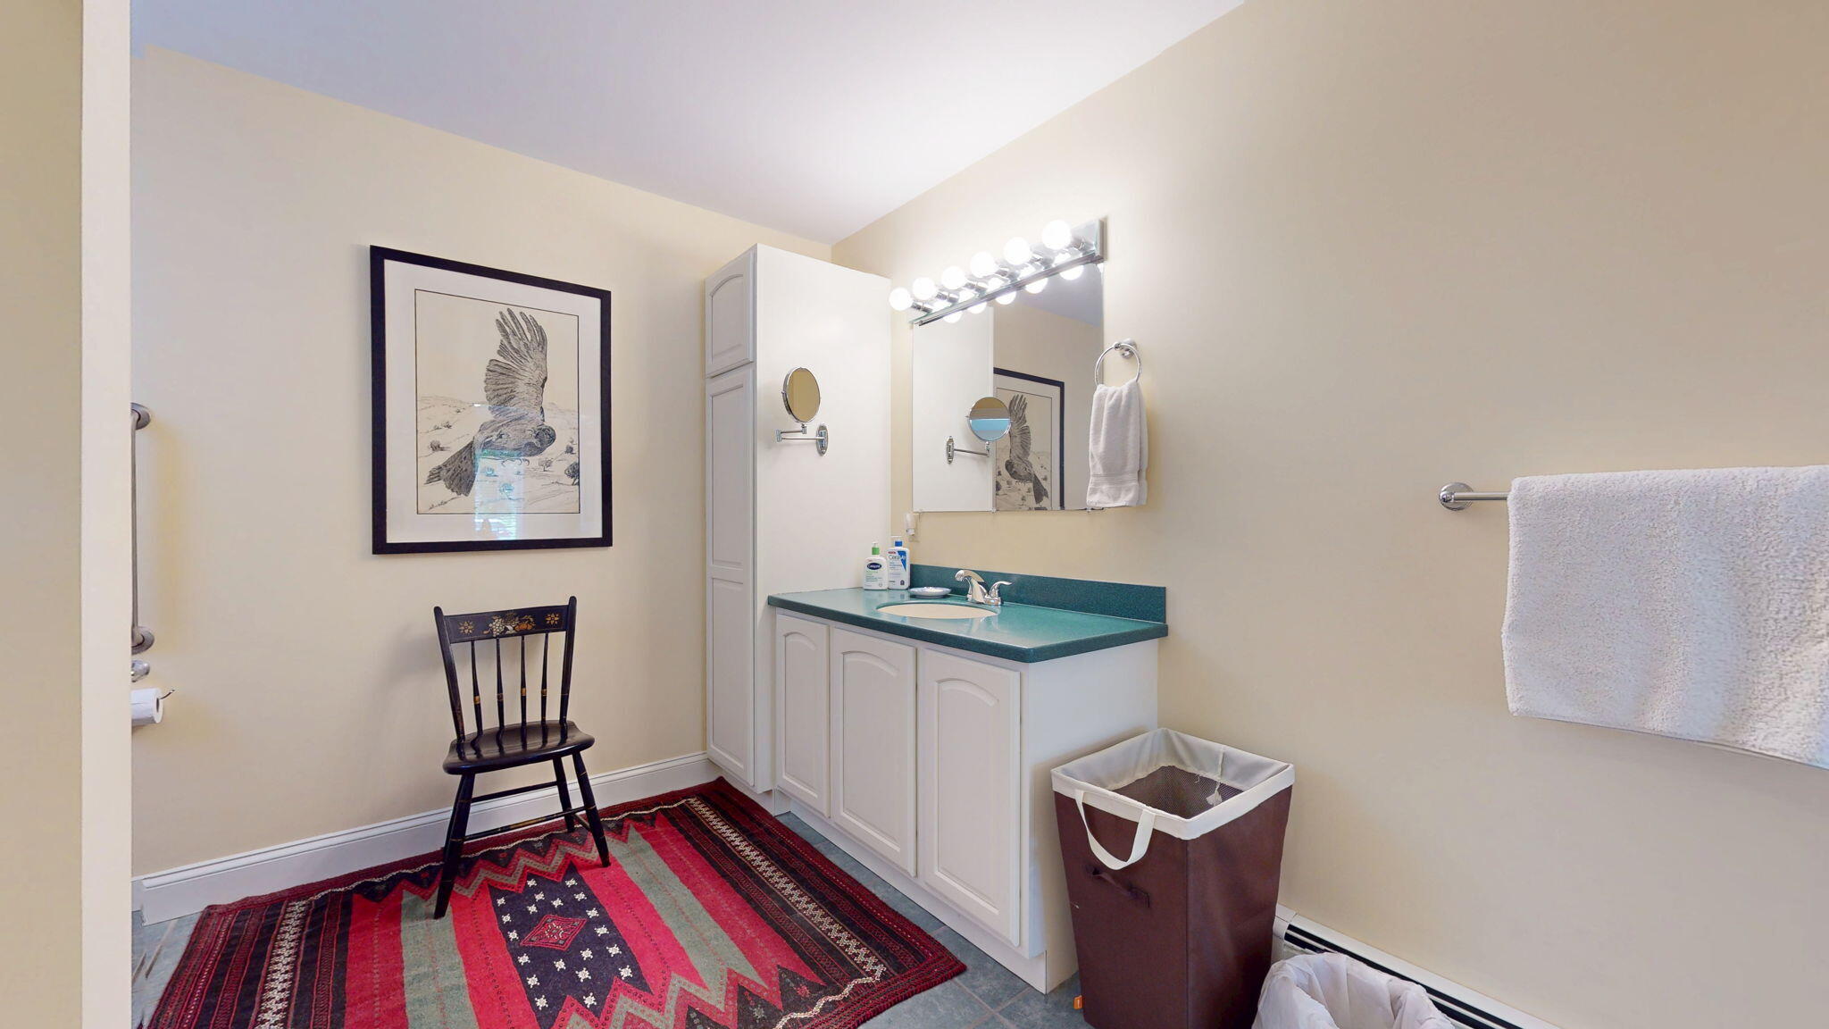
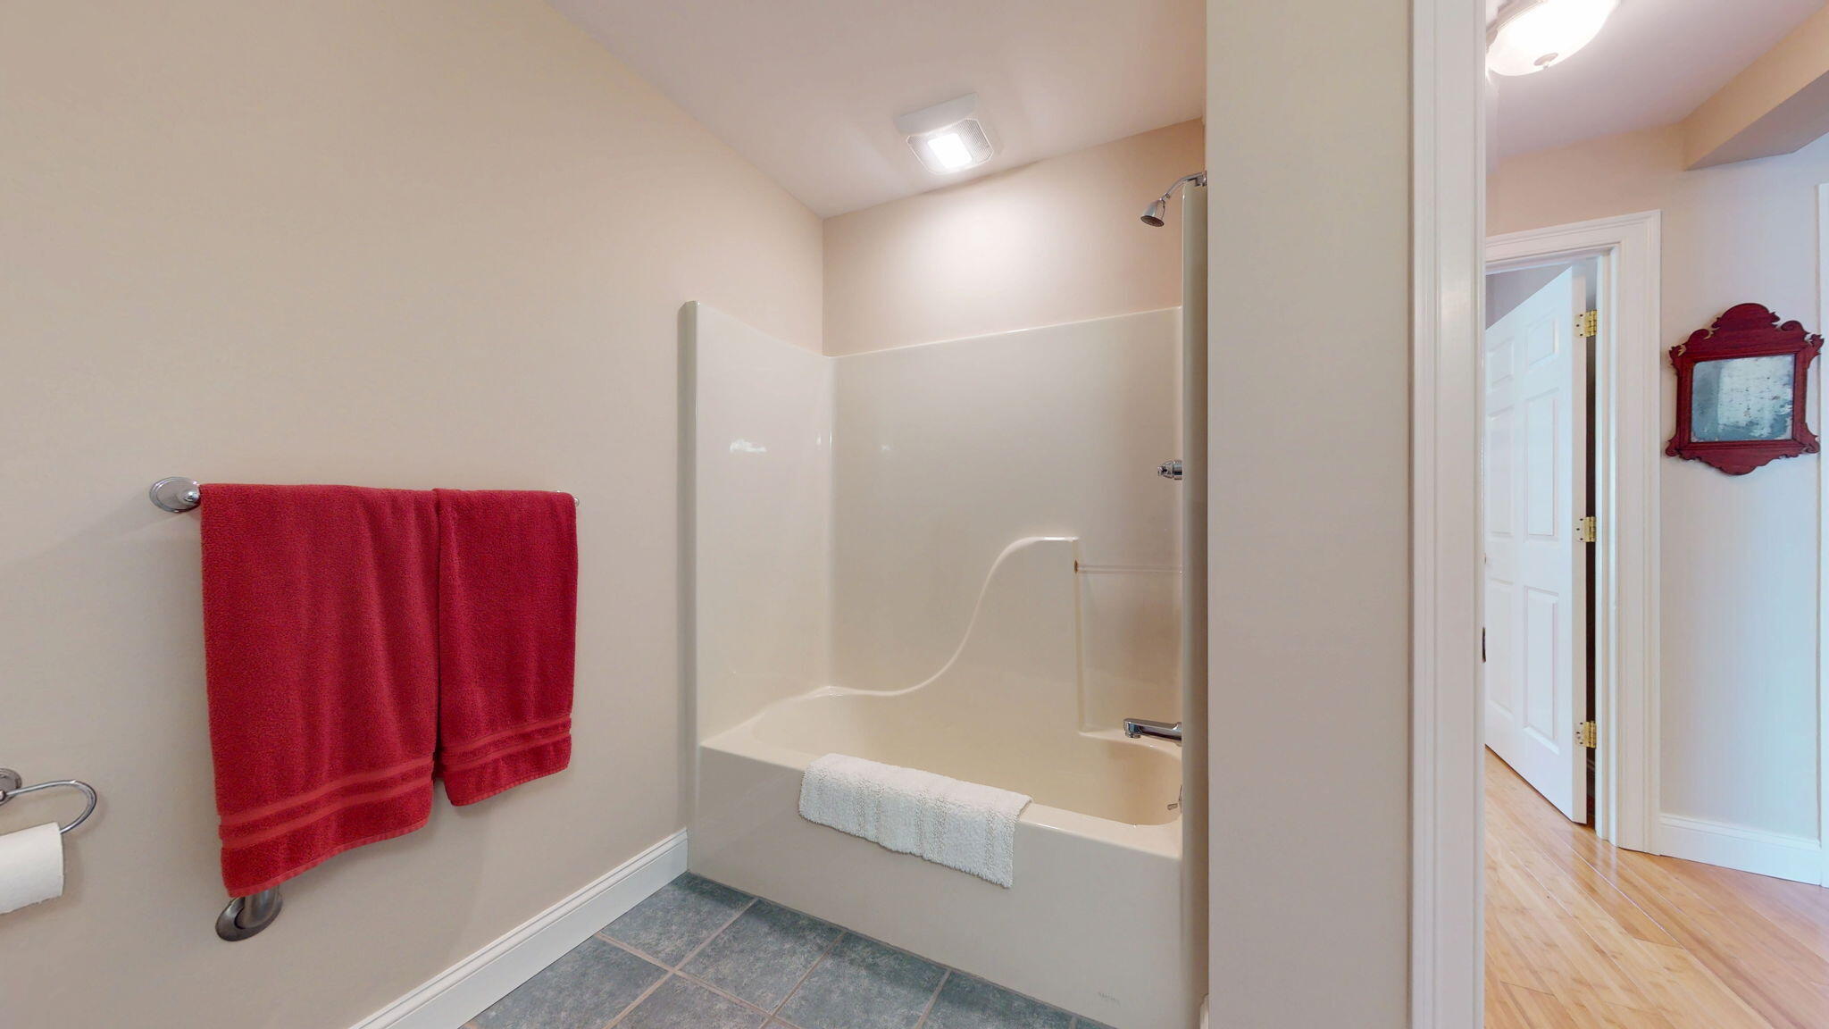
1st Floor Bedroom, 1st Floor Primary Bedroom w/Bath, Attic, Bathtub, One-Floor Living, Pantry, Shower, Primary Bedroom w/Bath
Laundry Features
Main Level
Lot Features
Near Shopping, Near Town, Neighborhood, Level, Open Lot, Near Public Transit
Lot Size Acres
0.0000
Number Of Buildings
8
Other Equipment
Cable
Other Structures
Parking Features
Paved, 1 - 4 Spaces, On Site, Off Street, Inside Entrance
Patio And Porch Features
Deck
Pets Allowed
Other Restrictions
Property Condition
Roof
Shingle
Rooms Total
5
Sewer
Public Sewer
Tax Annual Amount
5031.00
Utilities
Water Source
Public
Waterfront Features
Year Built
2005
Zoning
RGA1