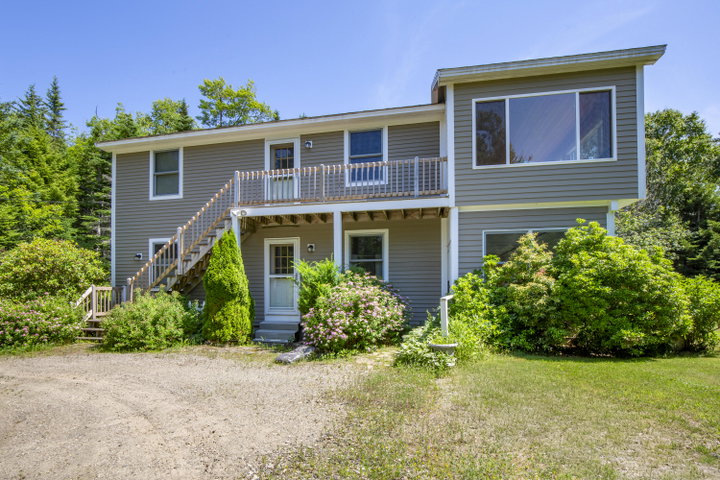
Nestled on over an acre and a half in the desirable seaside community of Seawood Park, this beautifully maintained three-bedroom, two-bath home offers the perfect blend of comfort, privacy, and coastal living.
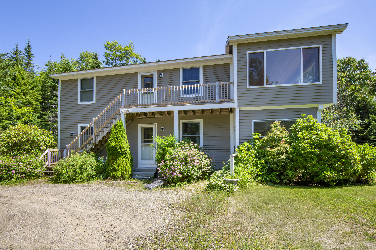
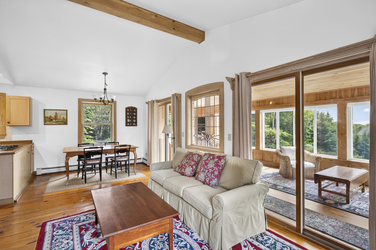
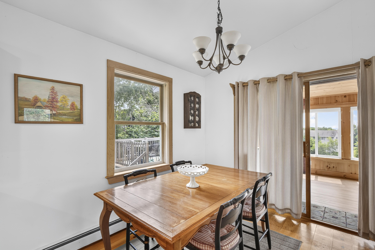
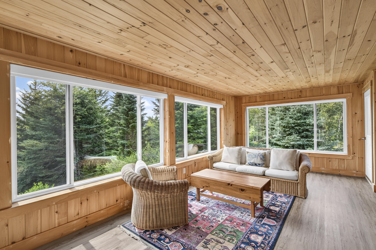
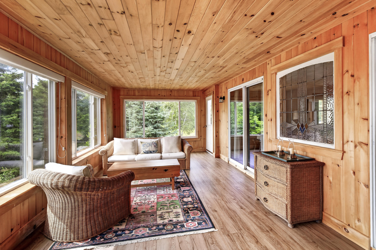
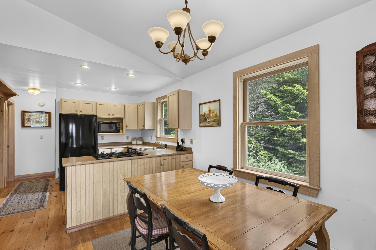
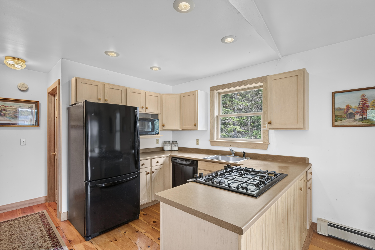
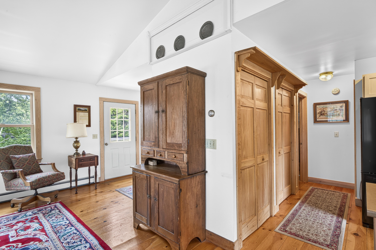
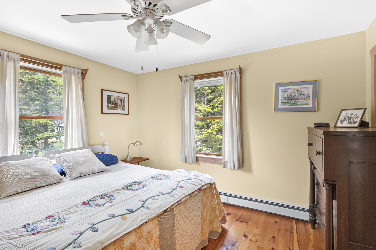
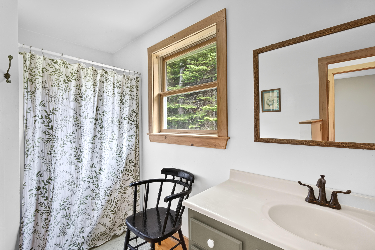
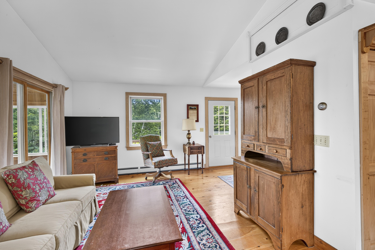
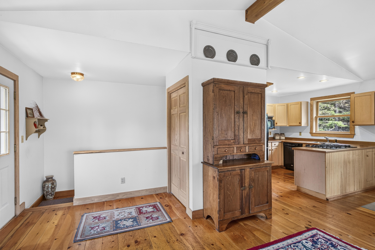
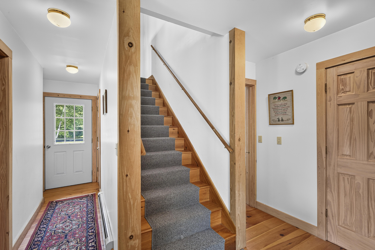
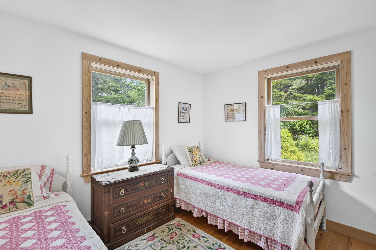
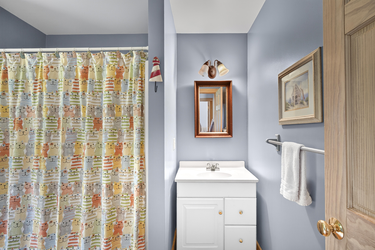
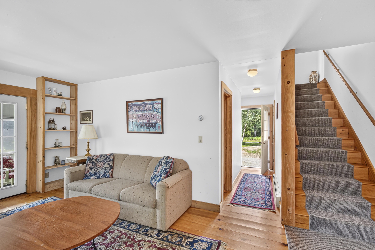
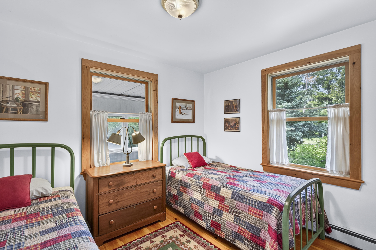
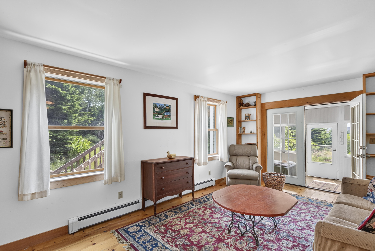
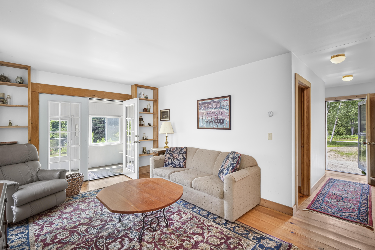
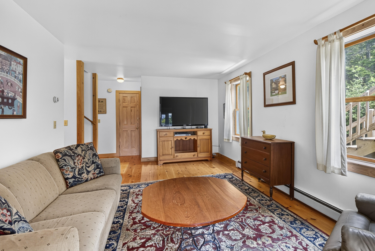
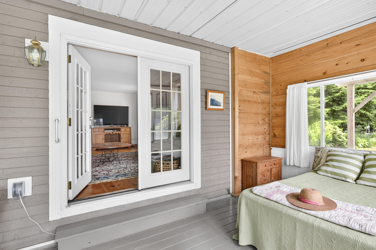
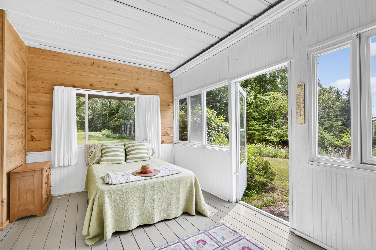
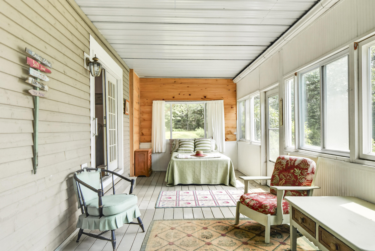
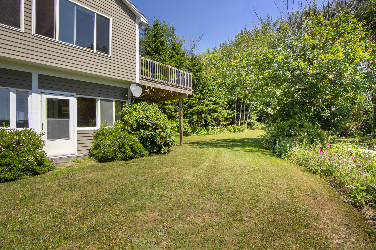
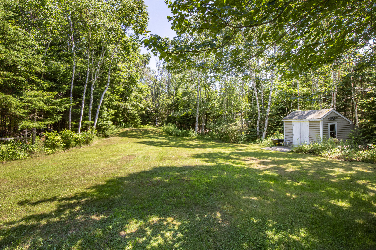
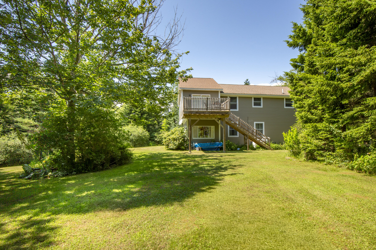
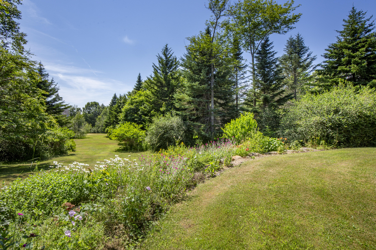
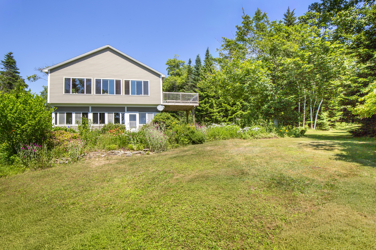
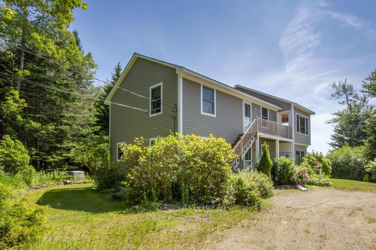
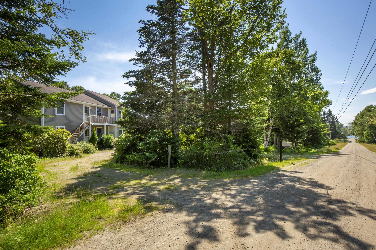
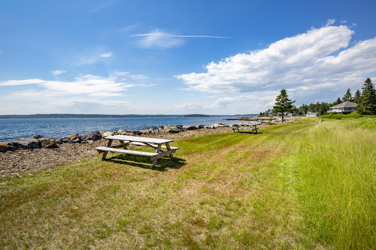
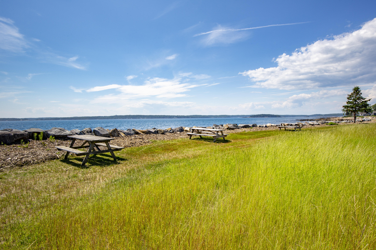
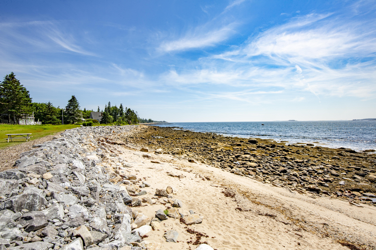
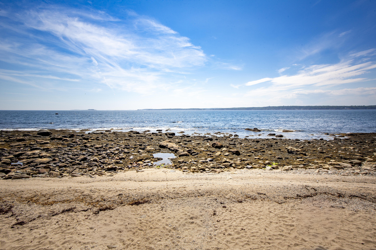
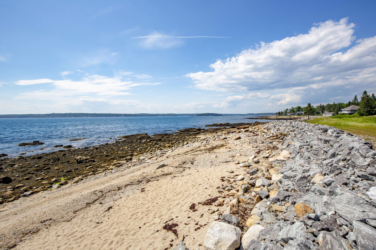
Nestled on over an acre and a half in the desirable seaside community of Seawood Park, this beautifully maintained three-bedroom, two-bath home offers the perfect blend of comfort, privacy, and coastal living. Surrounded by mature trees, attractive landscaping, and colorful perennial gardens, the property is move-in ready and thoughtfully cared for, providing an inviting setting for year-round living or a relaxing Maine retreat. The warm and welcoming interior features comfortable living spaces with hardwood floors and a sunroom filled with natural light for the perfect gathering place on cool Maine evenings. A spacious deck extends the living area outdoors, offering an ideal setting for morning coffee, summer dining, or simply enjoying the peaceful surroundings. Residents of Seawood Park enjoy the rare privilege of approximately 1,400 feet of shared waterfront, complete with easy access for kayaking, launching a boat, picnicking, or simply taking in the beauty of the rocky shoreline and sparkling waters. Ideally located on the spectacular Pemaquid Peninsula, the home is just minutes from the iconic Pemaquid Point Lighthouse, Pemaquid Beach, picturesque harbors, walking trails, restaurants featuring the freshest local seafood, art galleries, and the charming villages of New Harbor and Bristol. Whether you're searching for a primary residence or a seasonal getaway, this exceptional property offers an opportunity to embrace the very best of Maine's celebrated coastal lifestyle. 24 hour notice required for showings. No showings after 3:30 PM.