Dover-Foxcroft
$255,000
35 Harrison Avenue
mls: 1672188
Bedrooms: 2
Bathrooms: 2
Year Built: 1932
Sq Footage: 1,656
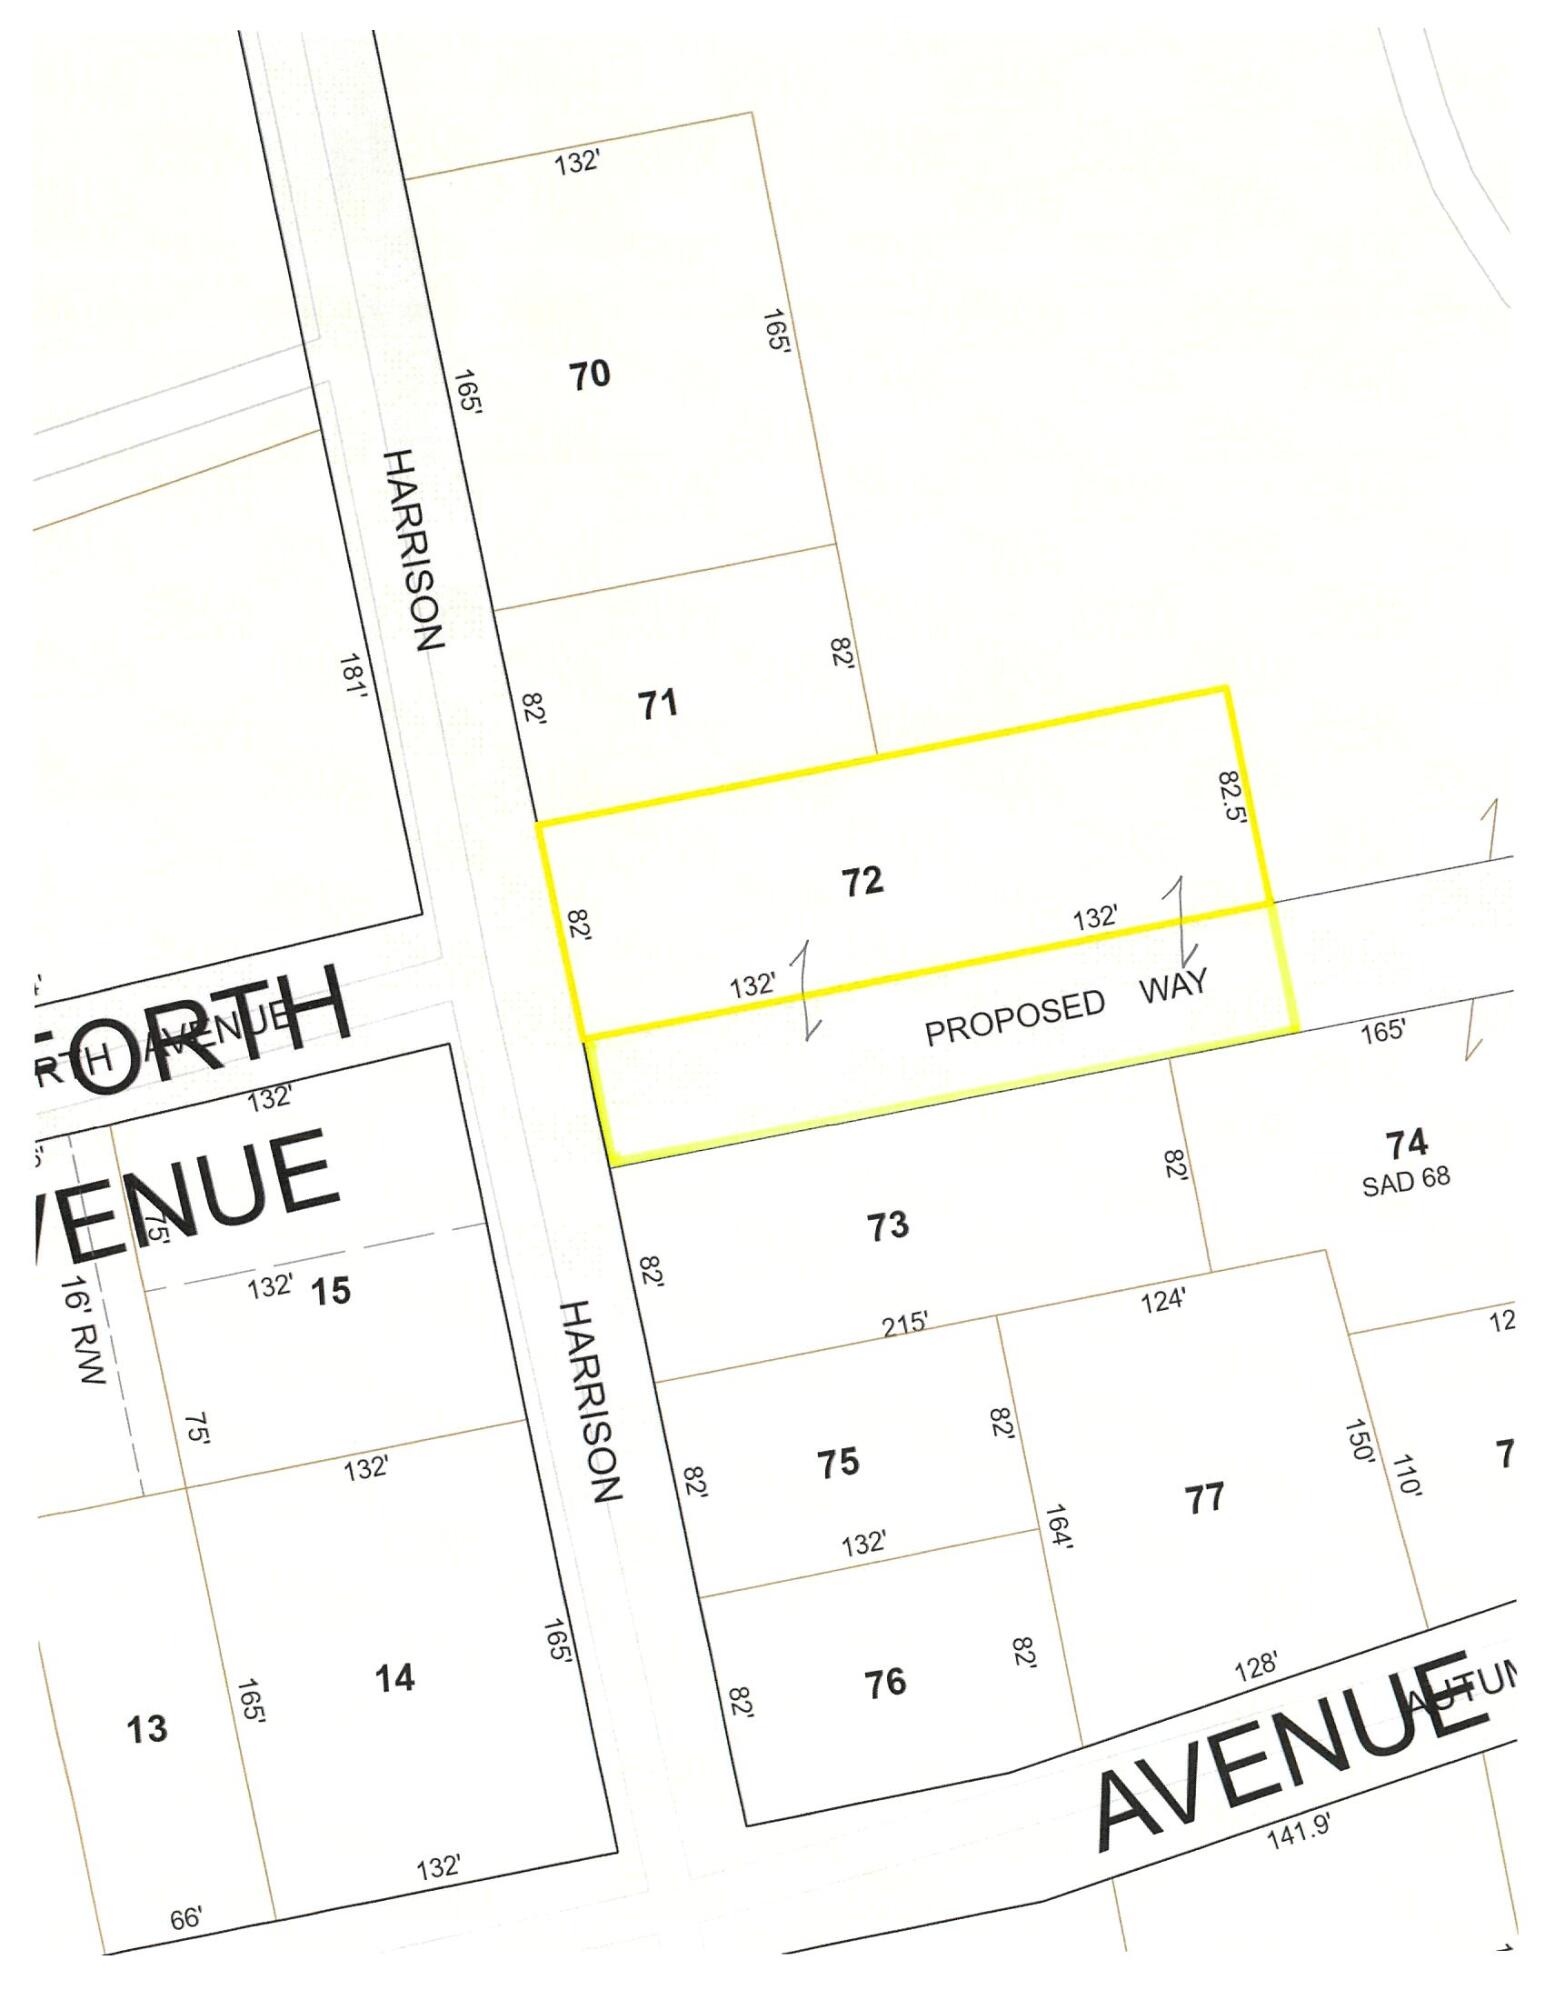
Lot Size: 0.5
Taxes: $3,380
Status: Active

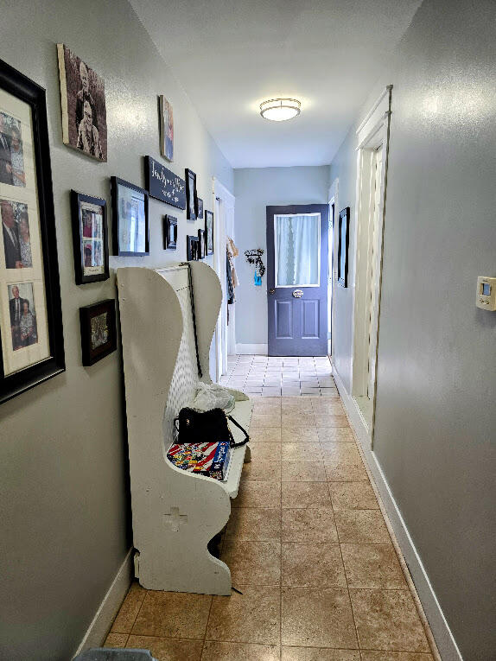
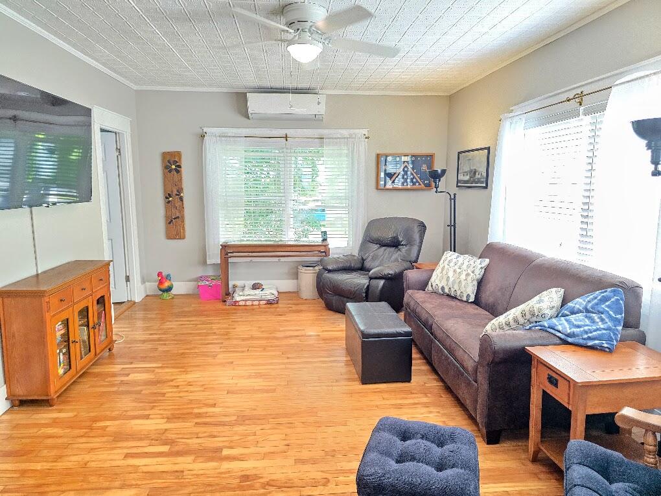
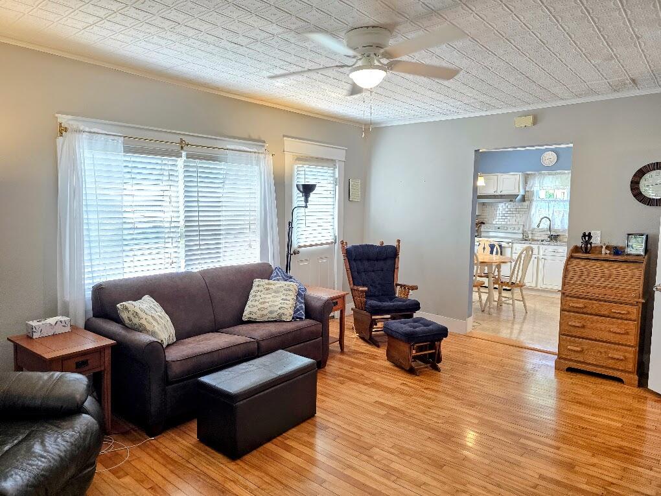
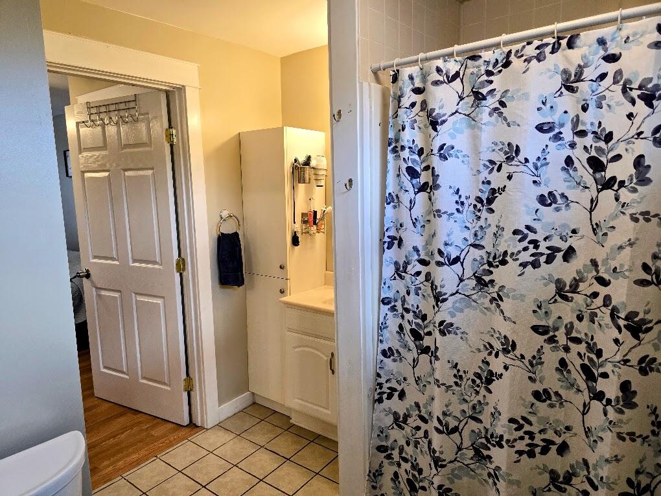
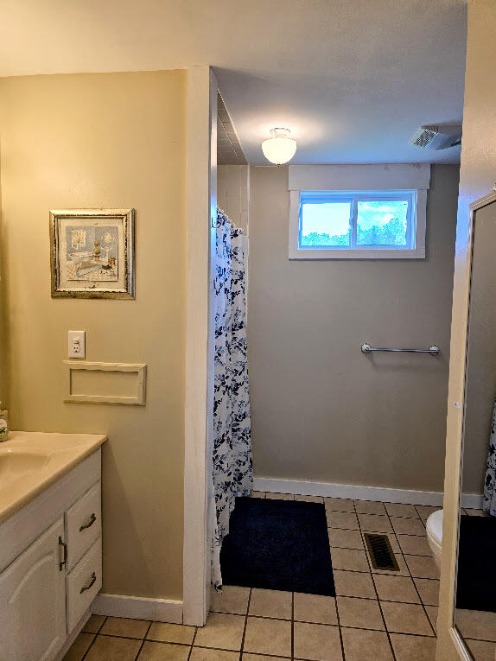
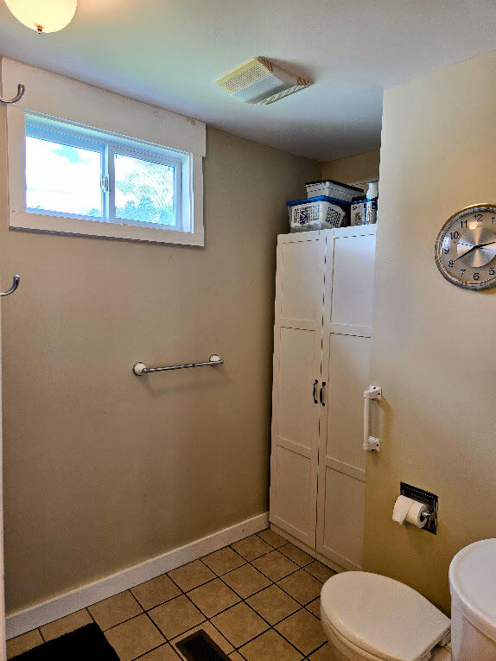
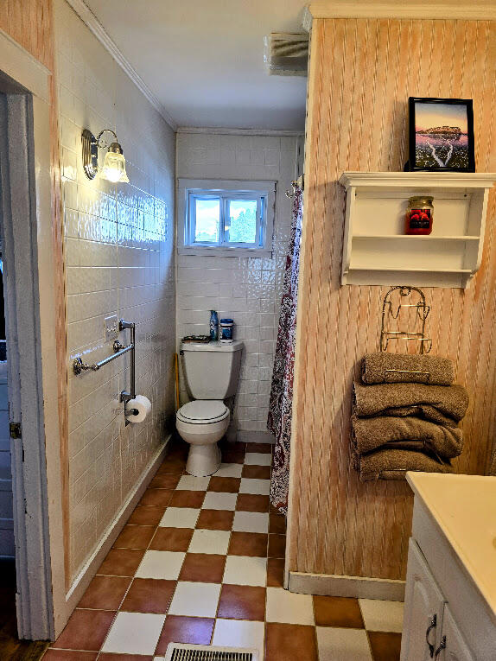
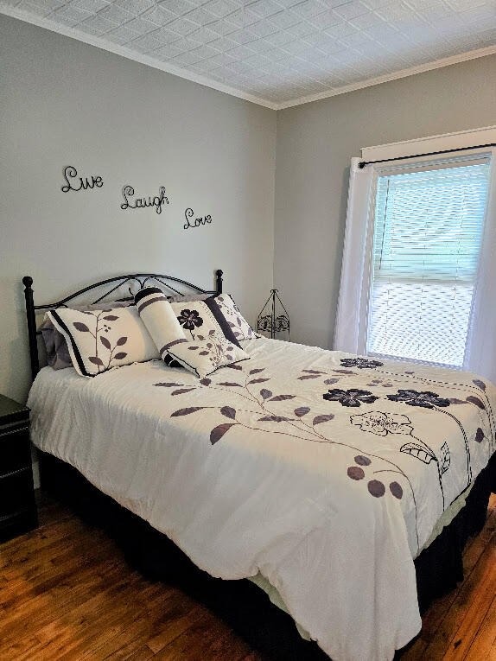
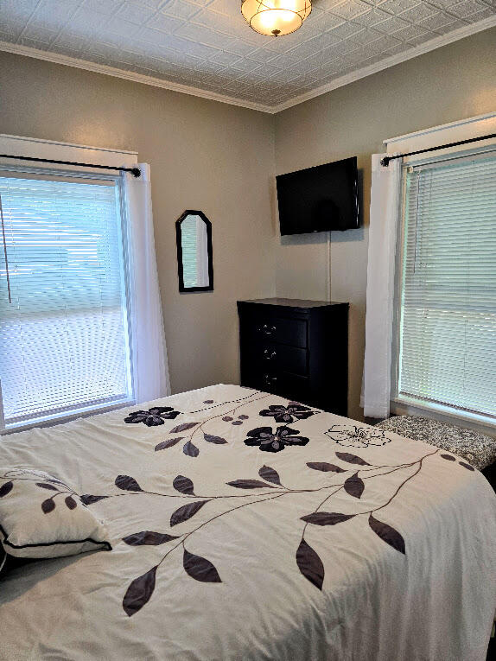
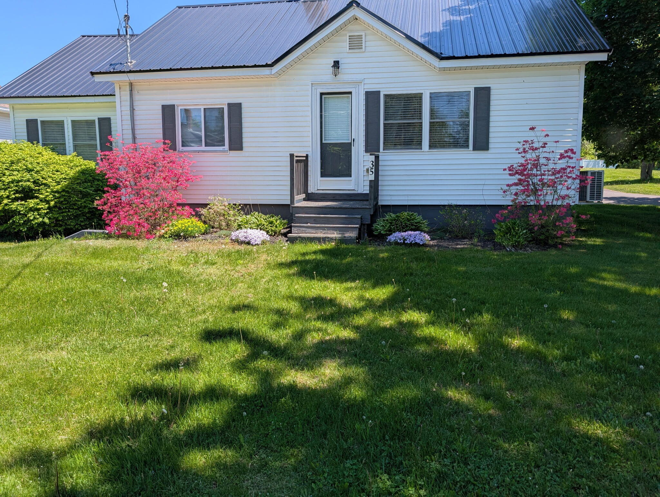
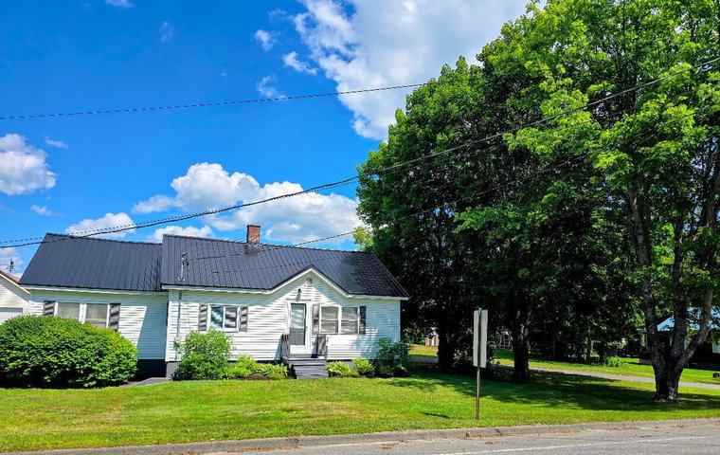
Enjoy easy one-level living in this well-maintained 2-bedroom, 2-bath ranch-style home situated on a quiet dead-end road. Inside, you'll find some of the original features including hardwood floors, tin ceilings and built ins.
Listed by: Dewitt-Jones Realty

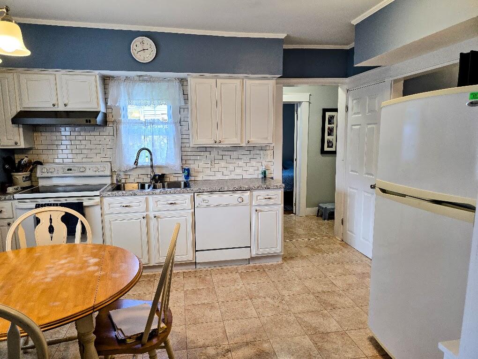
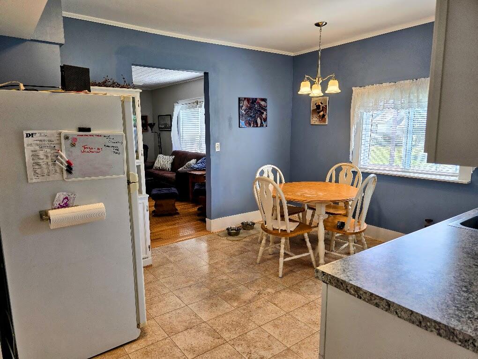
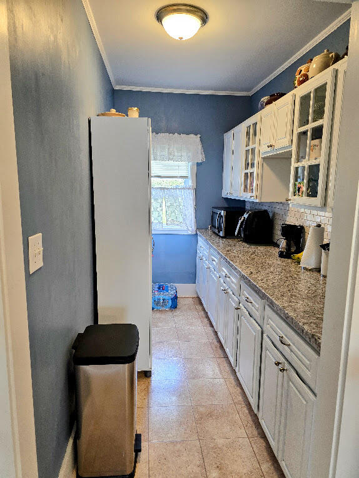
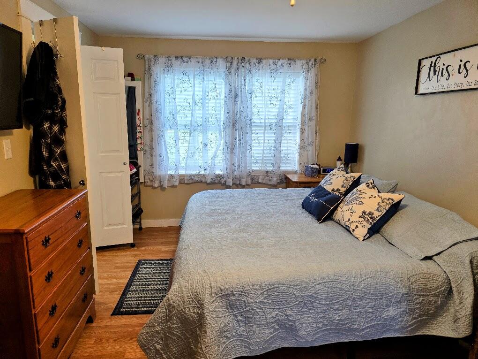
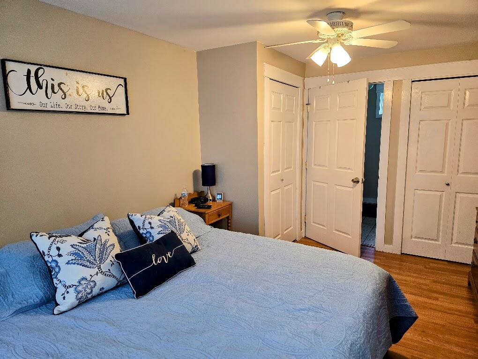
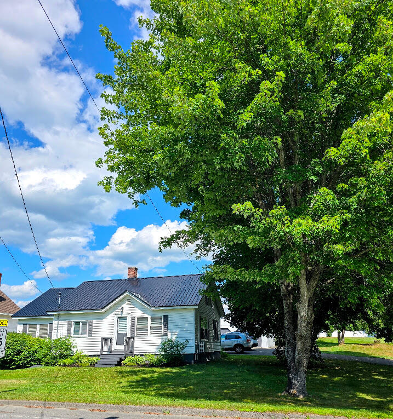
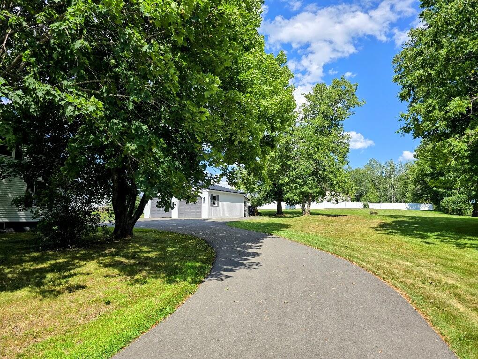
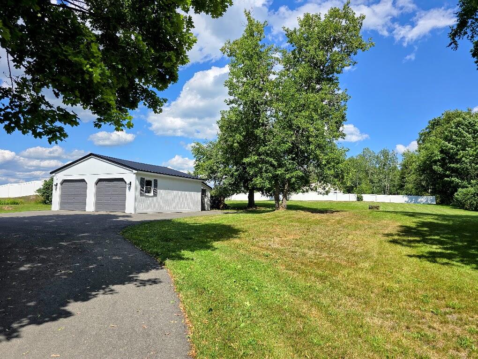
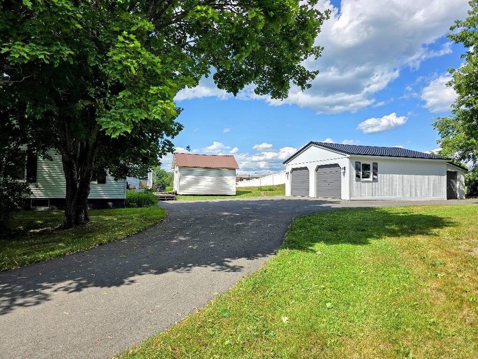
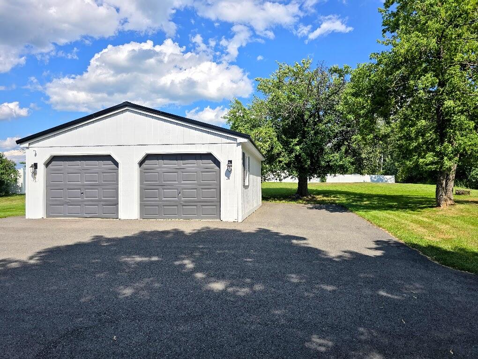
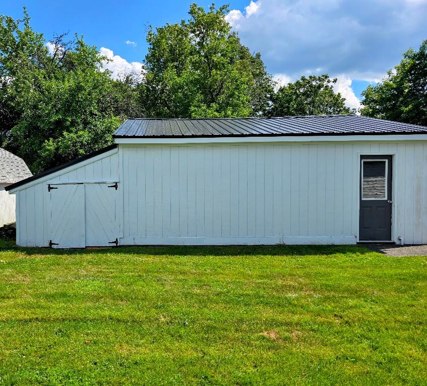
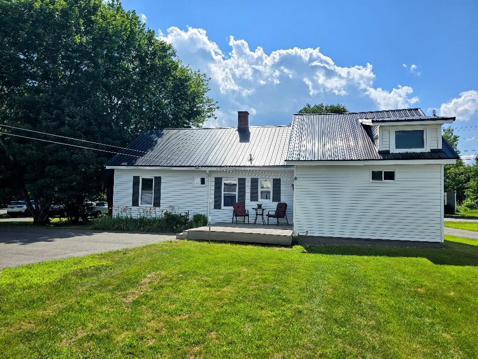
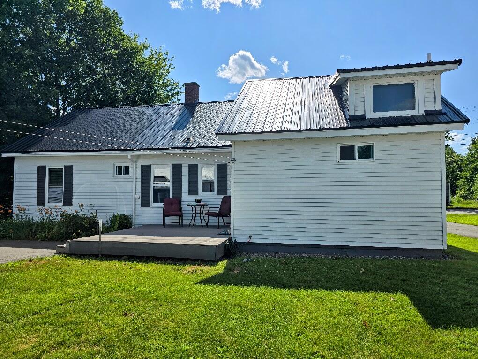
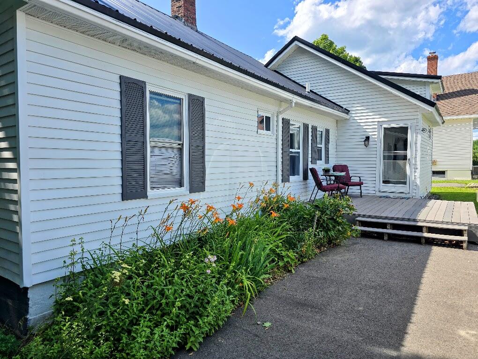
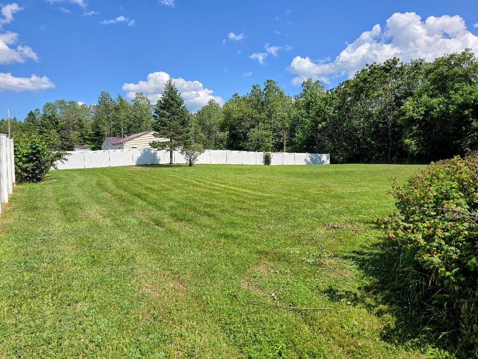
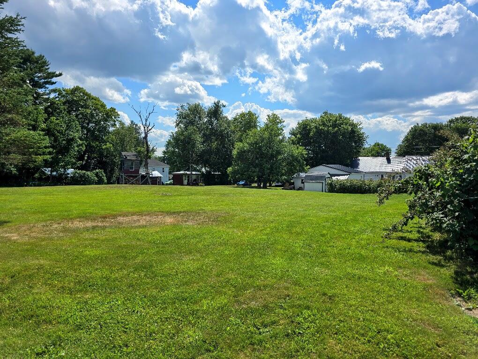
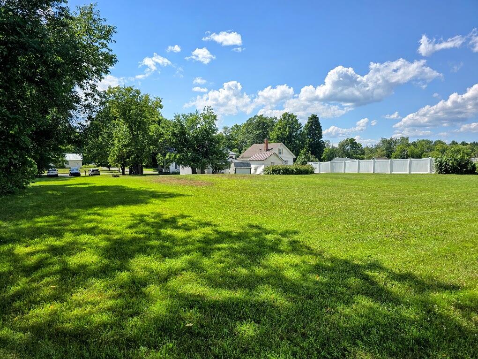
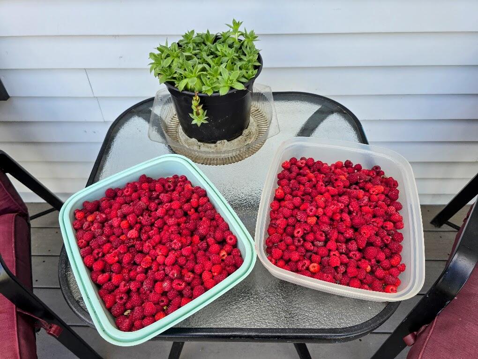
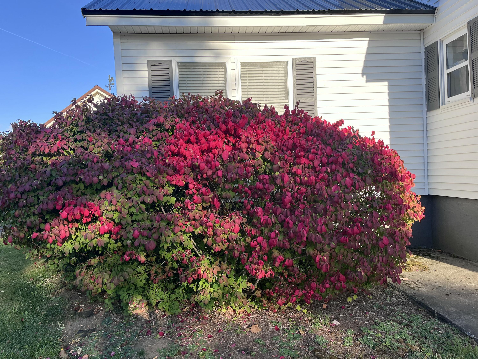
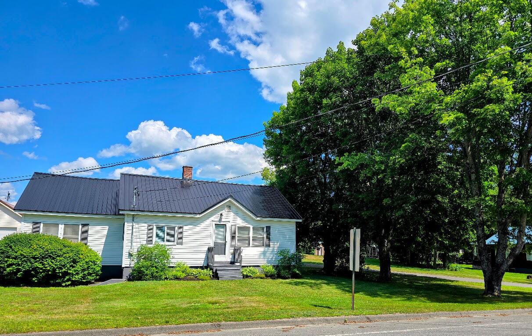
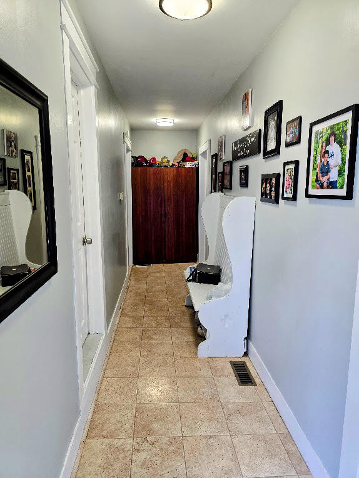
Enjoy easy one-level living in this well-maintained 2-bedroom, 2-bath ranch-style home situated on a quiet dead-end road. Inside, you'll find some of the original features including hardwood floors, tin ceilings and built ins. A spacious living room and a comfortable layout designed for everyday convenience. The primary bedroom includes a full bath, while the large pantry provides excellent storage. A walk-up attic offers potential for additional living space, giving this home room to grow. Outside, enjoy a beautifully landscaped backyard with mature raspberry and blackberry bushes, plus a deck overlooking the yard, perfect for relaxing or entertaining. Additional features include a detached 2-car garage with automatic openers, a paved driveway, and a newer metal roof. Conveniently located within walking distance to downtown, this inviting home offers comfort, practicality, and plenty of charm.
Listed by: Dewitt-Jones Realty

Above Grade Finished Area
1656.00
Accessibility Features
Appliances
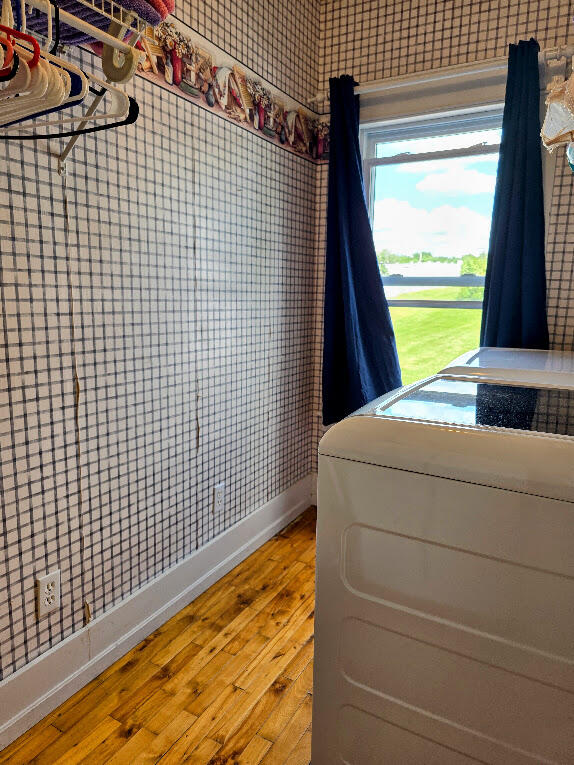
Dishwasher, Dryer, Microwave, Electric Range, Refrigerator, Washer
Architectural Style
Ranch
Basement
Interior Entry, Full, Unfinished
Bathrooms Full
2
Bathrooms Half
0
Bathrooms Total Integer
2
Bedrooms Total
2
Below Grade Finished Area
0.00
Body Type
Building Area Total
1656.00
Construction Materials
Wood Frame, Vinyl Siding
Cooling
Heat Pump
Cooling Yes/No
1
Electric
Circuit Breakers
Exterior Features
Fireplaces Total
0
Flooring
Tile, Vinyl, Hardwood
Foundation Details
Garage Spaces
2.00
Garage Yes/No
1
Green Energy Efficient
Heating
Electric, Oil, Forced Air, Heat Pump
Heating Yes/No
1
Interior Features
1st Floor Bedroom, Attic, Bathtub, One-Floor Living, Pantry, Shower
Laundry Features
Main Level
Lot Features
Intown, Near Country Club, Near Shopping, Neighborhood, Level, Open Lot, Landscaped
Lot Size Acres
0.5000
Other Equipment
Other Structures
Parking Features
Paved, 1 - 4 Spaces, Garage Door Opener
Patio And Porch Features
Deck
Pets Allowed
Property Condition
Roof
Metal
Rooms Total
7
Sewer
Public Sewer
Tax Annual Amount
3380.00
Utilities
Water Source
Public
Waterfront Features
Year Built
1932
Zoning
Local