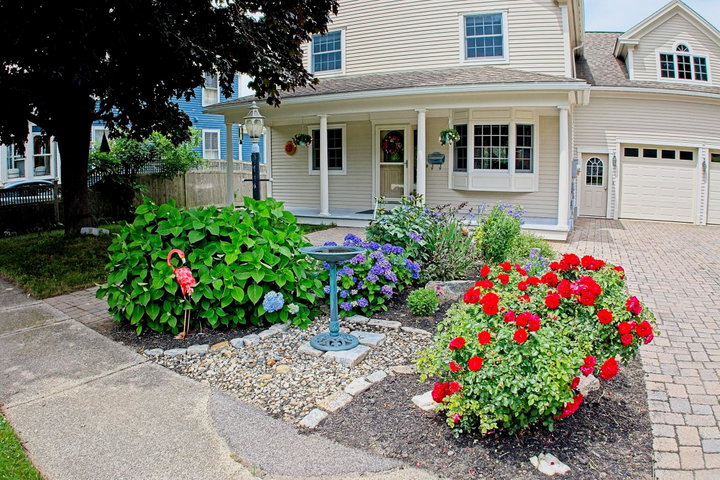
Open House Sunday, July 26th, from 12-2. Come home to your beautifully customized 4 bedroom, 2 bath Colonial situated in the heart of vibrant South Portland.
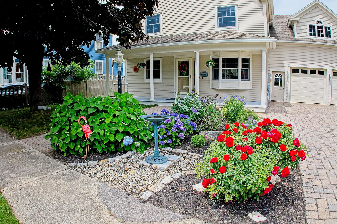
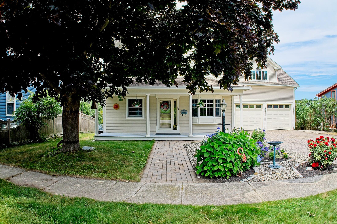
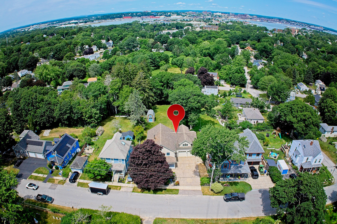
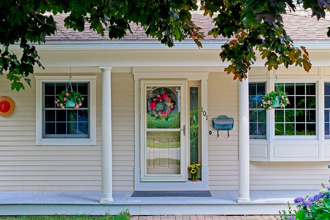
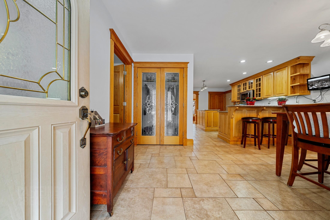
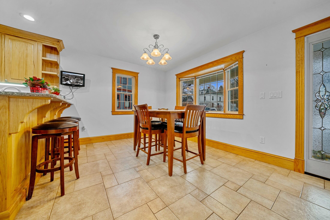
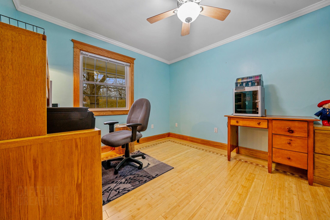
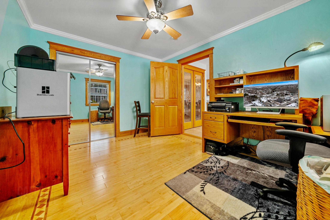
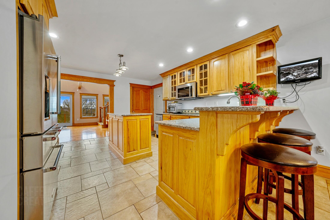
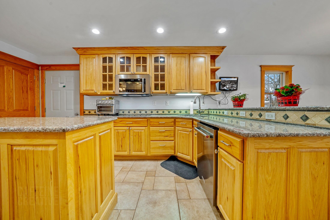
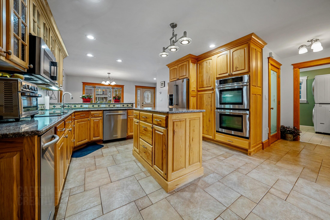
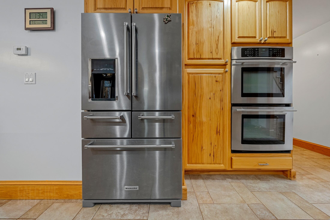
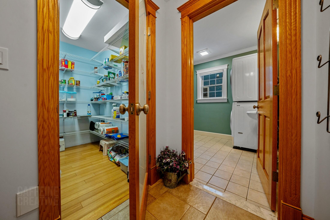
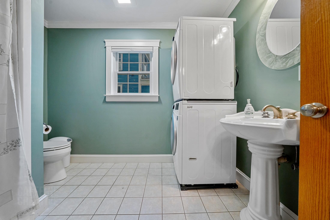
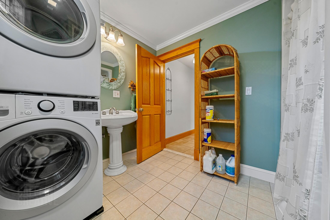
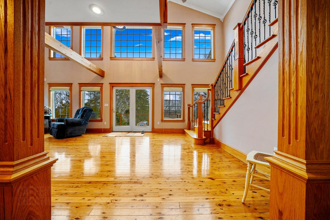
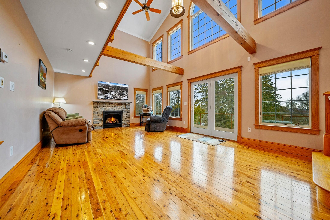
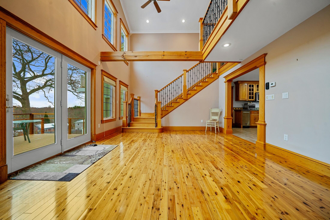
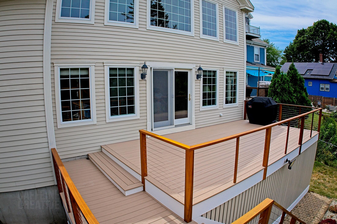
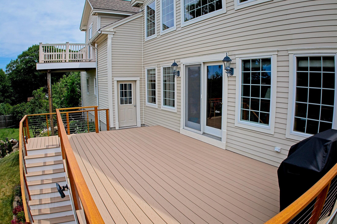
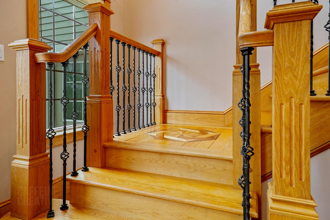
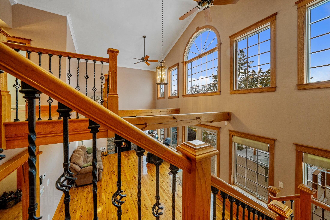
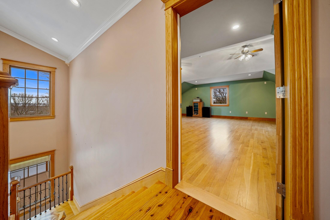
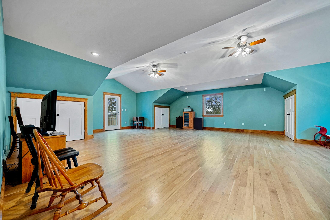
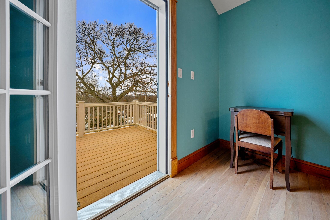
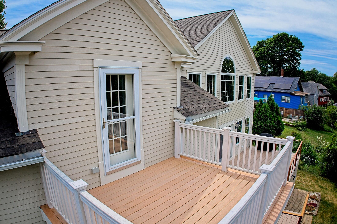
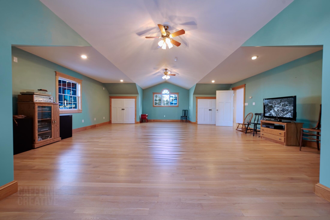
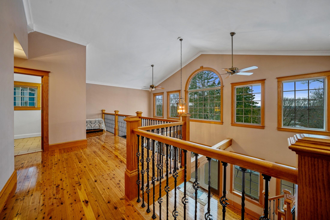
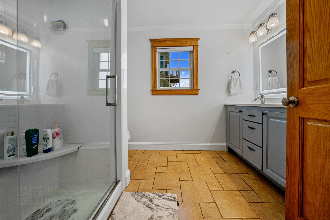
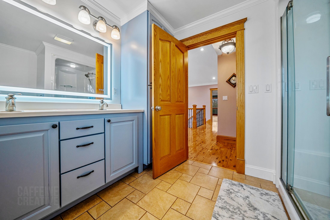
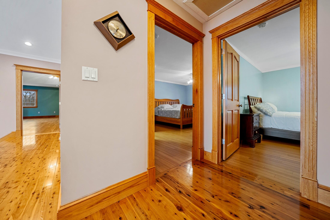
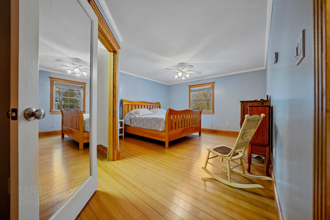
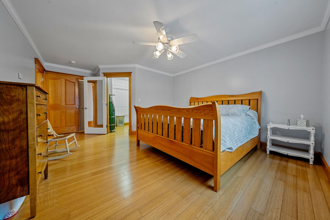
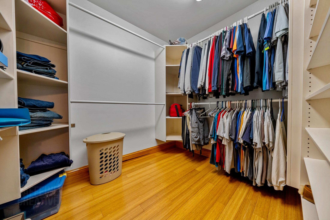
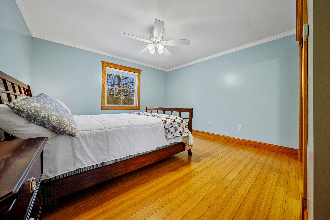
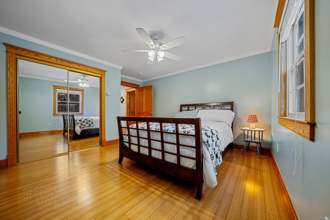
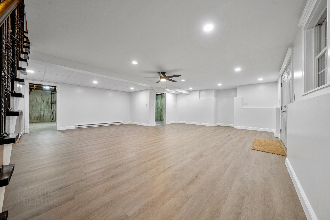
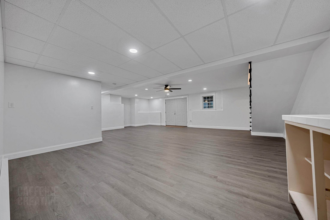
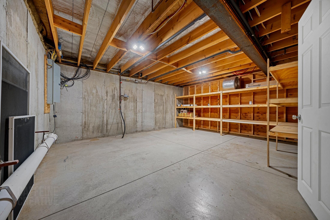
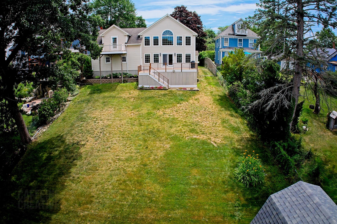
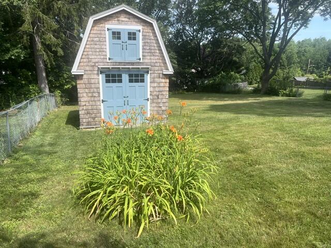
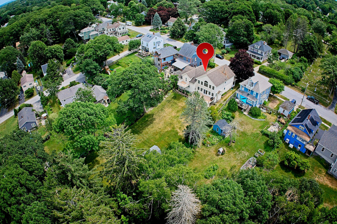
Open House Sunday, July 26th, from 12-2. Come home to your beautifully customized 4 bedroom, 2 bath Colonial situated in the heart of vibrant South Portland. Enjoy the warmth and comfort of radiant heat and a cozy gas fireplace. The kitchen features granite counters, quality custom cabinetry, a large walk in pantry, and tile flooring. The first floor bedroom is presently utilized as a convenient office space, and sits adjacent to a full bath with laundry. The living room is lifted with a beautiful cathedral ceiling, abundant natural light, and a door leading to a spacious, newly re-built deck overlooking the backyard. The second floor includes a generous bedroom over the garage, with a private deck offering lovely views of the Portland skyline. The space presents excellent potential for a future ensuite. Two additional bedrooms and a second full bath complete the spacious upper level. A newly finished basement room adds valuable living space with durable vinyl plank flooring, ideal for play, hobbies, or a home theater. An additional basement area offers even more flexibility with plenty of room for a workshop or extra storage. The expansive backyard includes an oversized shed, and the home is further complemented by an attached heated two car garage. Located minutes from Mill Creek, multiple beaches, parks, restaurants, and downtown Portland, this spacious home offers exceptional convenience and charm. Take that next step to come home and schedule a tour of this must-see property today.