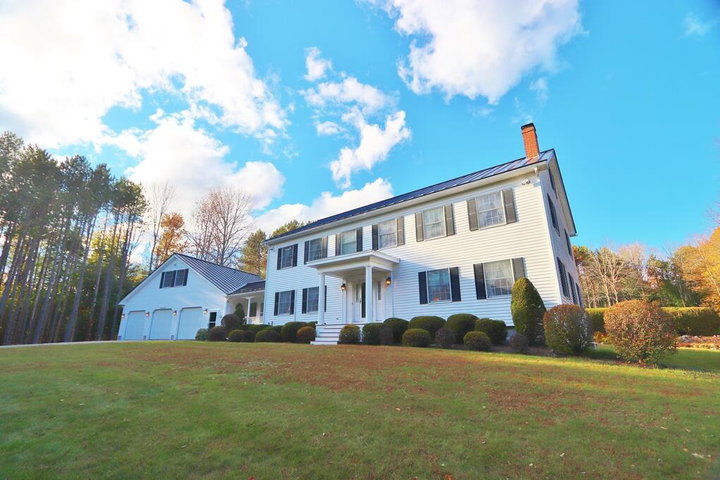
Welcome to 'Kid Acres' - A stunning Carey Leighton Colonial set on 22.24 picturesque acres where timeless craftsmanship meets exceptional country living.
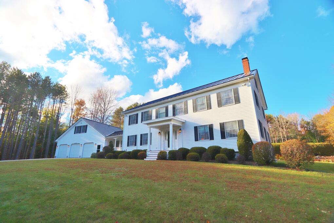
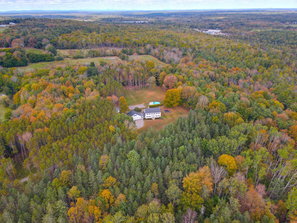
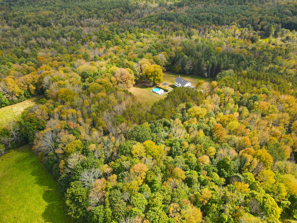
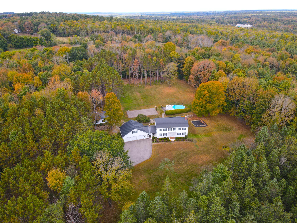
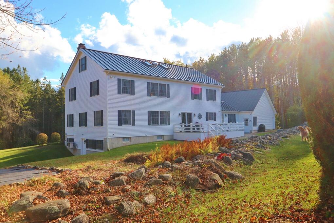
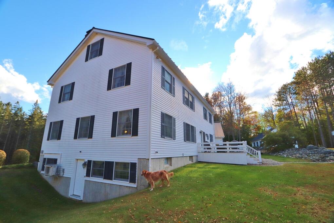
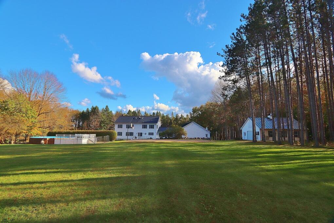
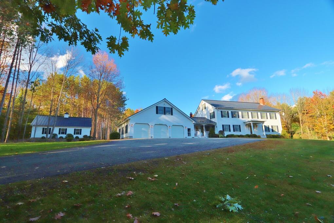
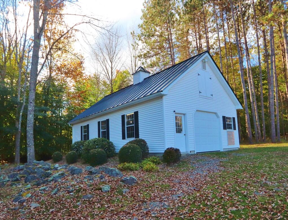
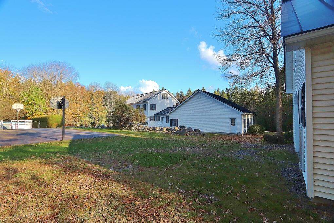
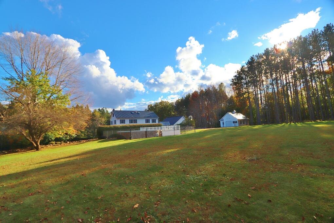
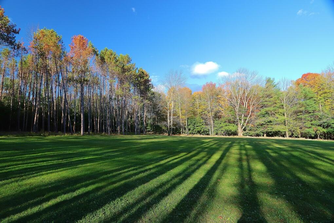

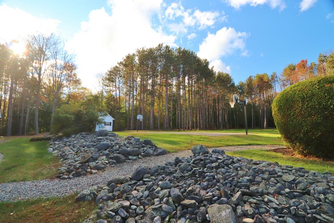
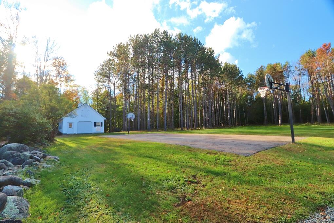
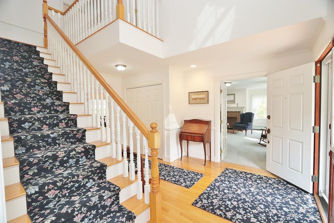
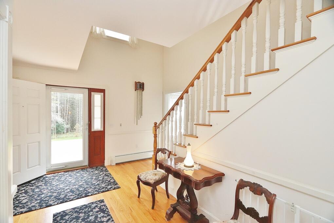
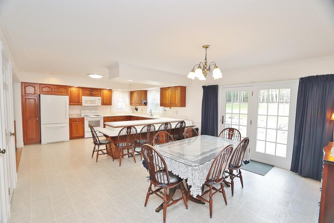
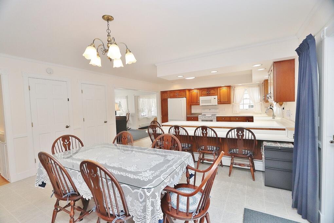
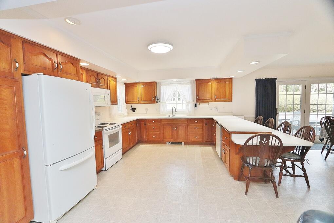
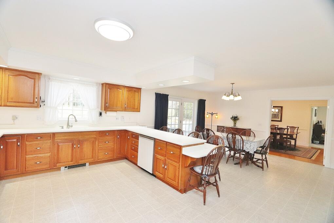
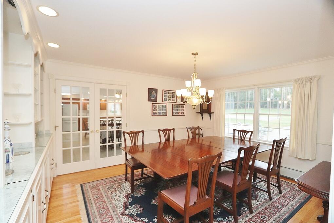
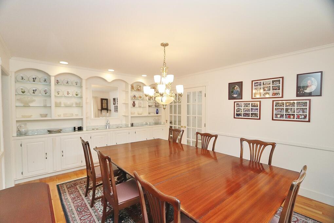
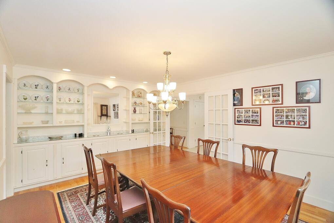
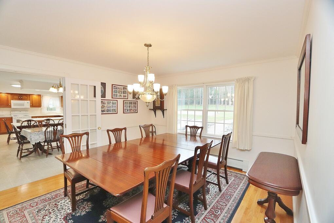
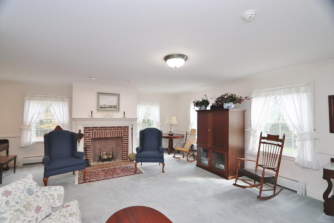
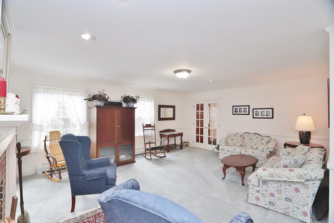
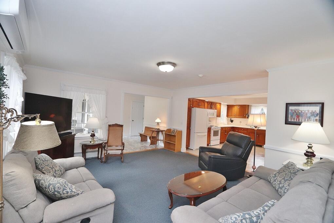
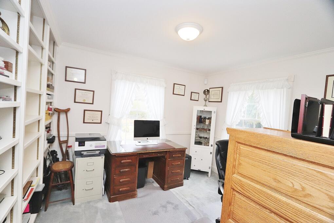
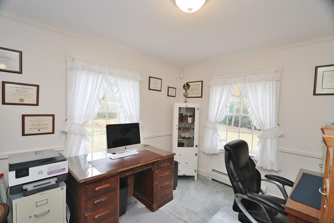
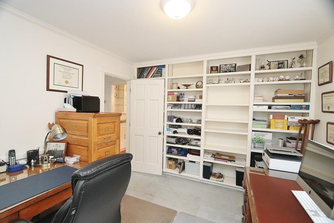
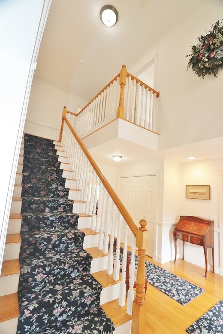
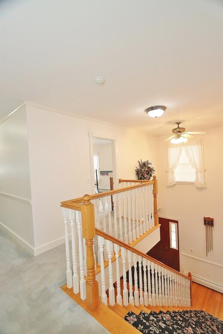
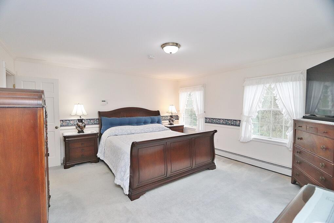
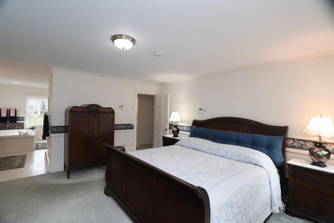
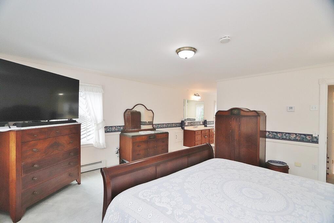
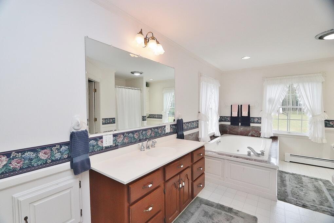
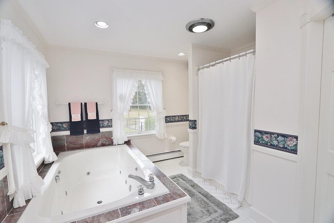
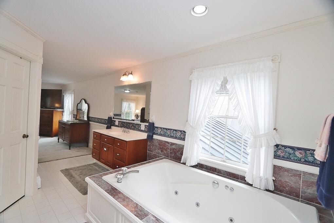
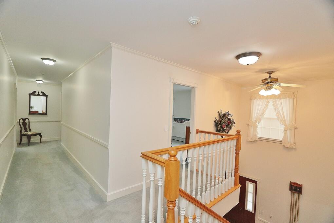
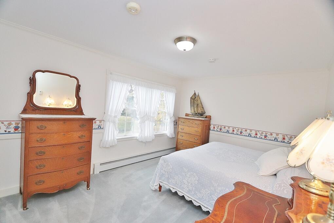
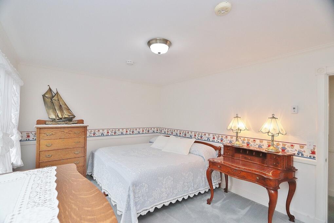
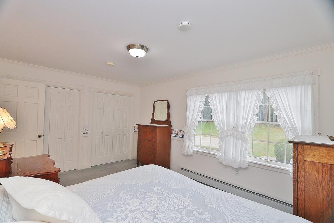
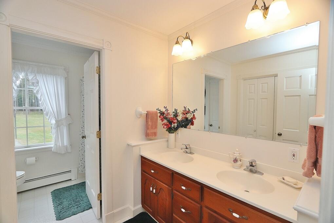
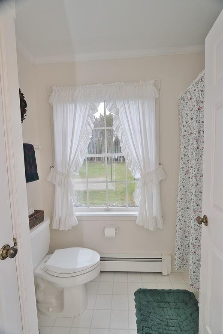
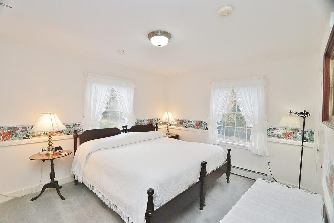
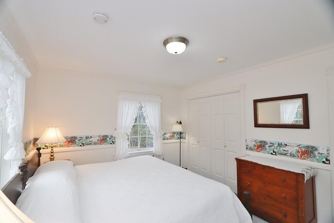
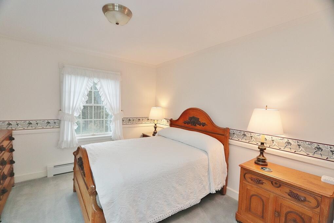
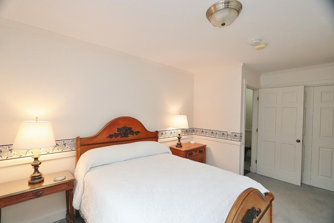
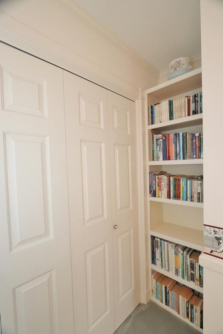
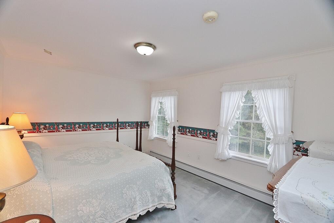
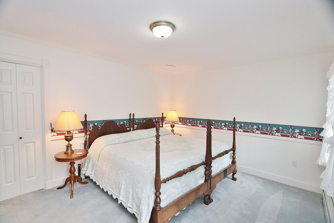
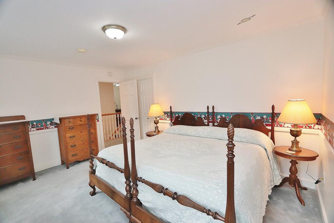
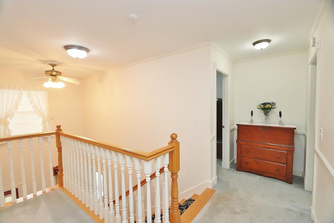
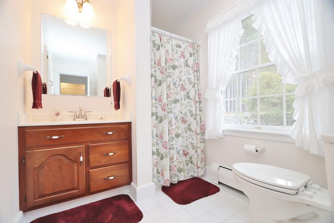
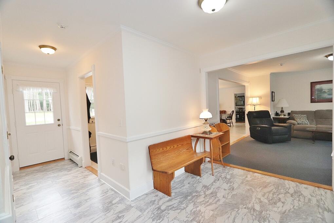
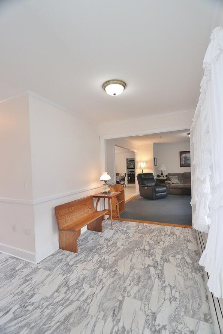
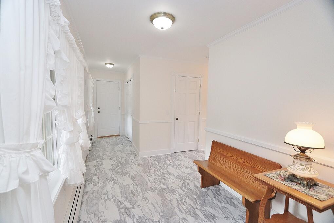
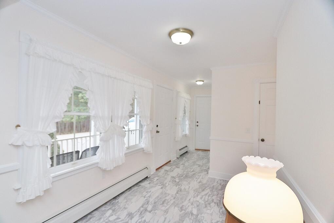
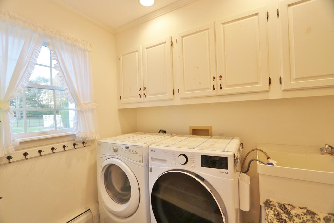
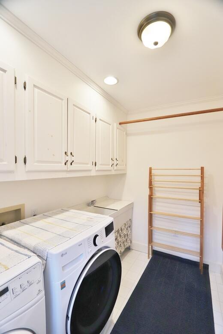
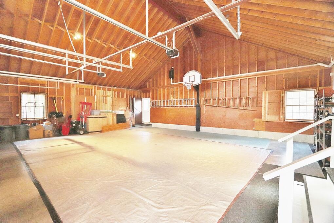
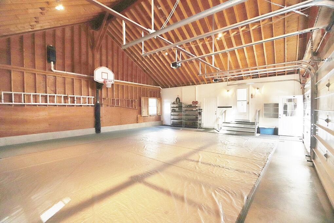
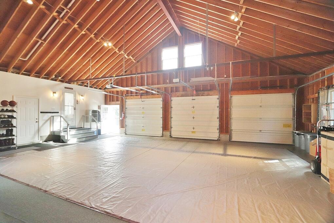
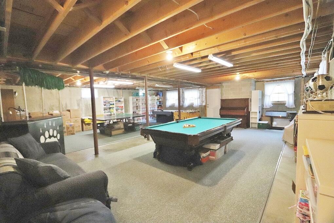
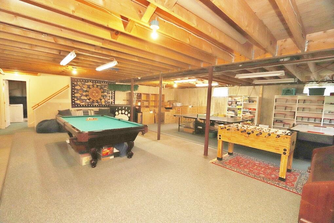
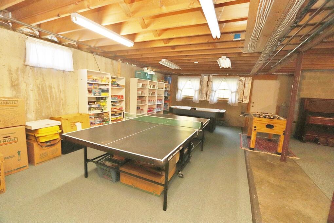
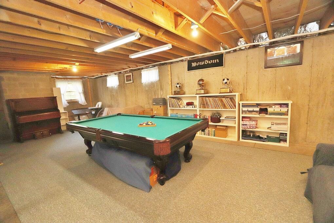
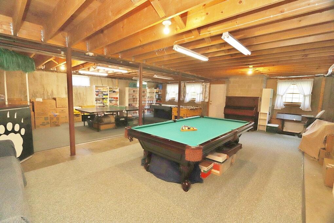
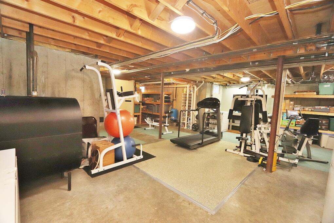
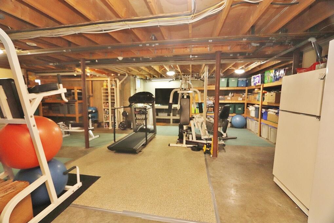
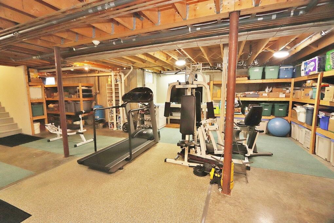
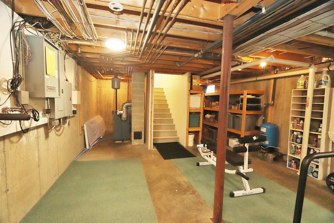
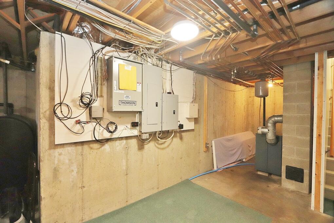
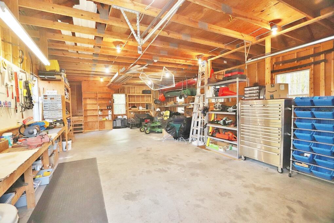
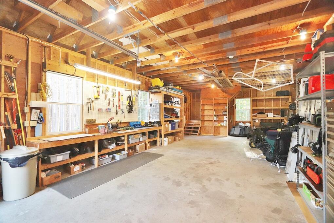
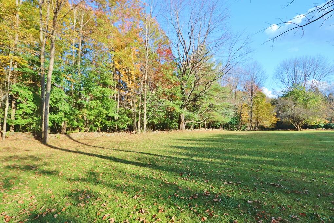
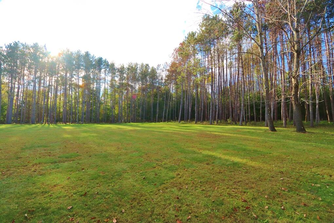
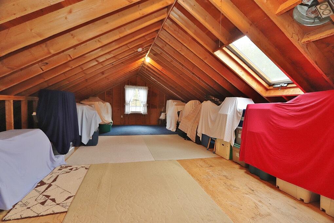
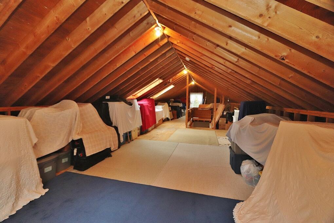
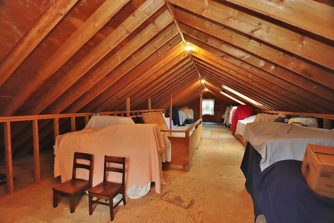
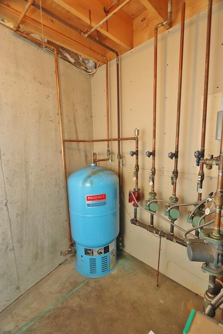
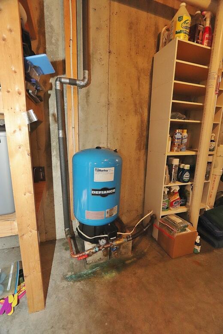
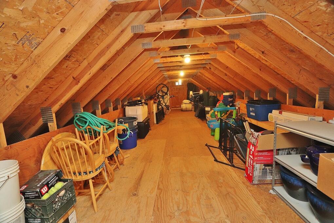
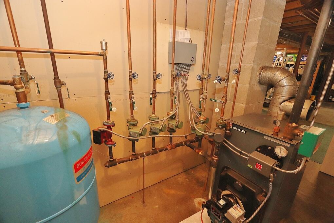
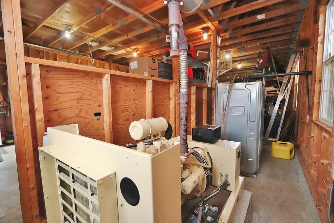
Welcome to 'Kid Acres' - A stunning Carey Leighton Colonial set on 22.24 picturesque acres where timeless craftsmanship meets exceptional country living. Lovingly named by the family of five boys who grew up here, this remarkable property offers 5 bedrooms, 3 full baths, an oversized 3-car garage, and a fully equipped barn. A dramatic two-story foyer welcomes you inside, where French doors lead to the formal living room with a fireplace. A private home office, elegant dining room with custom built-ins, and bright open-concept kitchen flowing into the family room create ideal spaces for everyday living and entertaining. The spacious mudroom features a heated boot rack, full bath, laundry, and generous storage. Upstairs, the primary suite offers a spa-like retreat with a jetted soaking tub, tiled shower, and walk-in closet. Four additional bedrooms and a shared bath provide plenty of room for family and guests. A full-height attic with skylights and a whole-house fan offers abundant storage or future expansion potential. Outdoor amenities are equally impressive, including an above-ground pool, paved basketball/pickleball court, and private trails winding throughout the property. The barn is equipped with a diesel generator, workbenches, and attic storage, making it perfect for hobbies, equipment, or recreational use. Surrounded by classic New England rock walls and a beautiful pine stand, 'Kid Acres' offers the privacy and charm of rural living while remaining just minutes from schools, shopping, and downtown Bangor. This is more than a home--it's a place where memories are made for generations.