Built in 2024 and move-in ready, 44 Redwood Lane combines modern comfort, thoughtful design, and plenty of room to make your own. This 3 bedroom, 2 1/2 bath Colonial offers 1,872 square feet of finished living space, an attached 2 car garage, and a spacious 1.
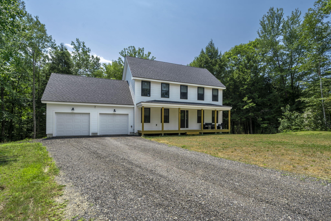
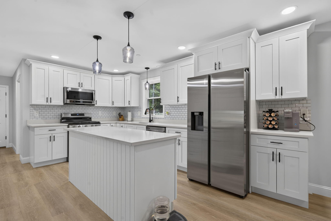
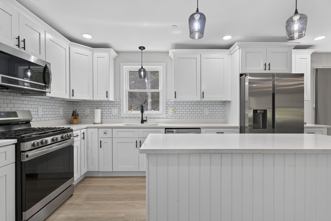
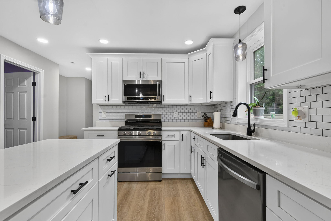
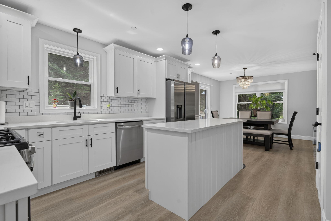
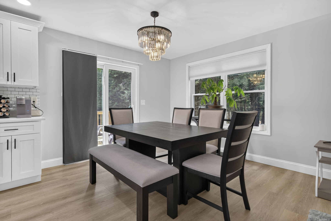
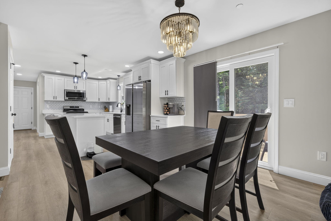
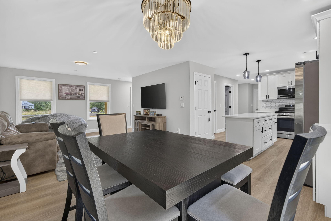
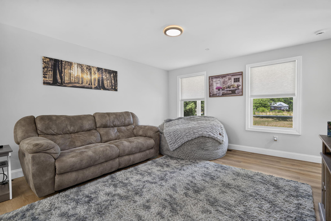
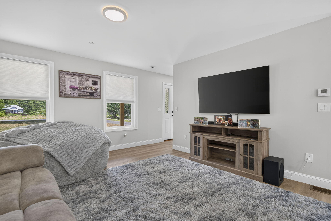
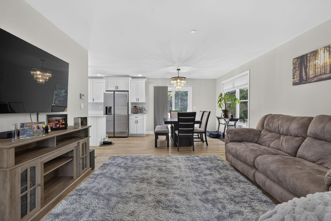
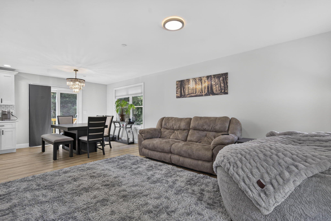

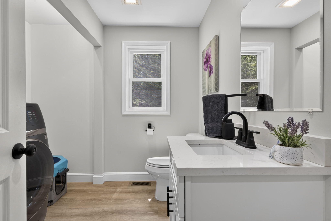
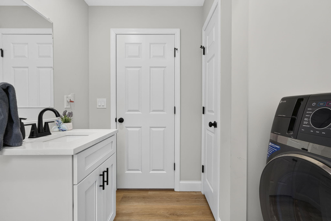
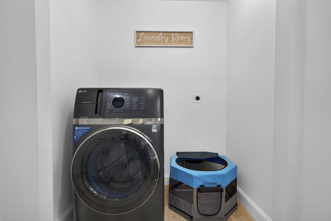
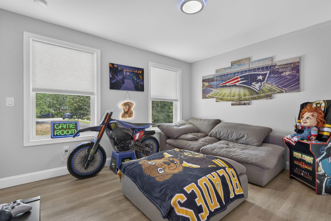
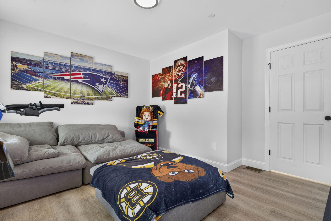
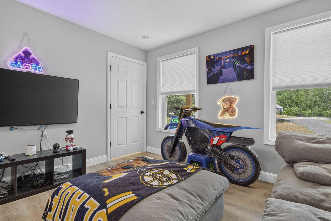
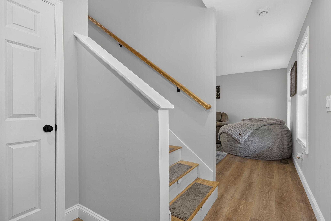
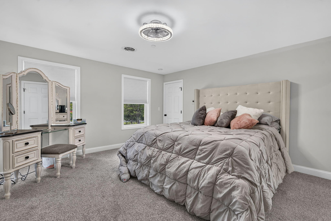
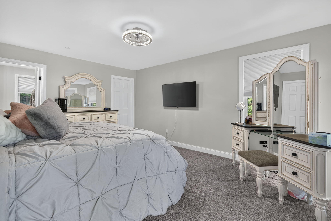
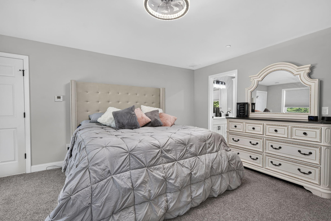
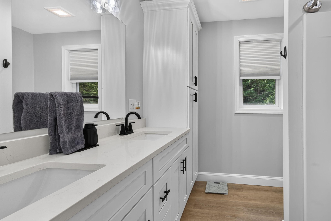
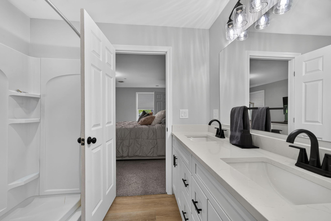
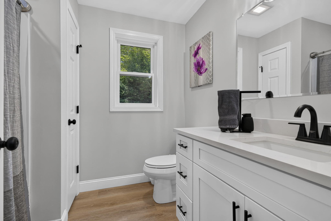
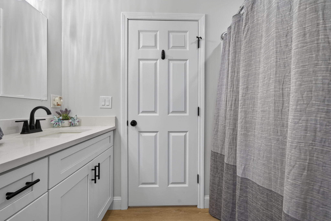
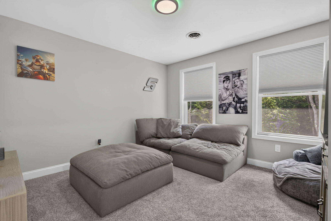
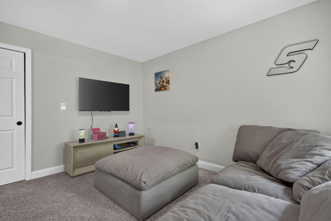
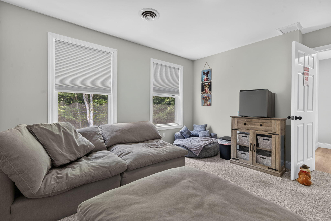
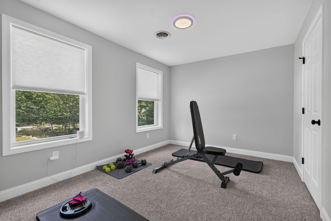
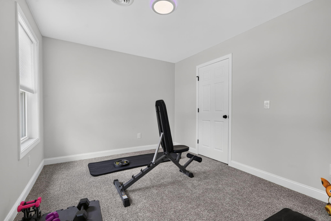
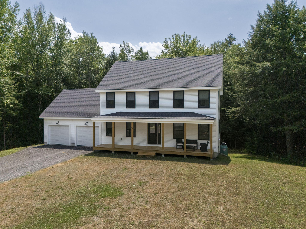
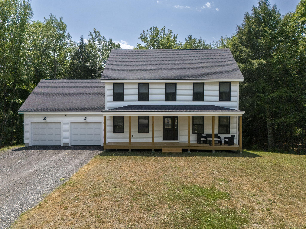
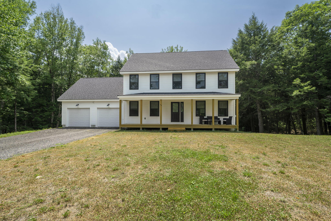
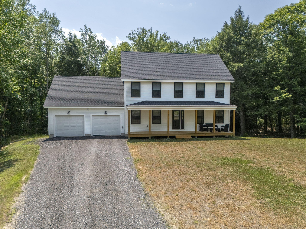
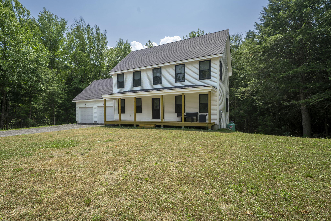
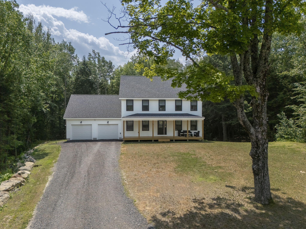

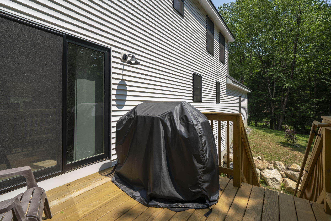
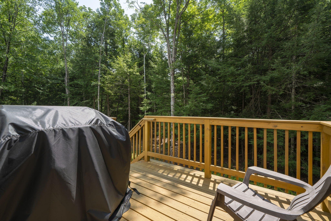
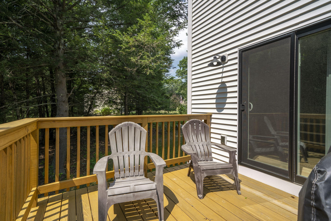
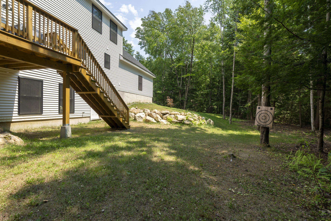
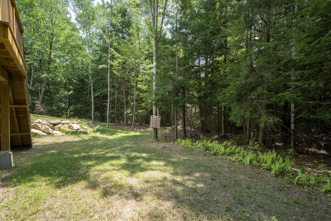
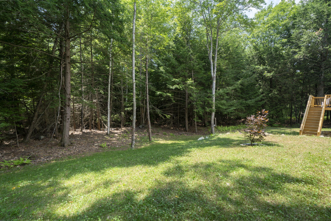
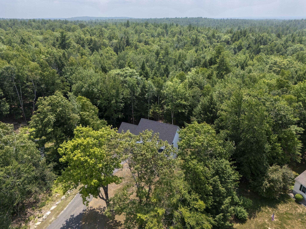
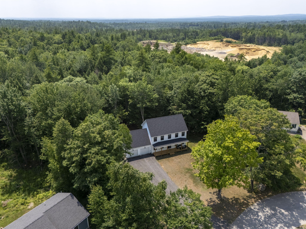
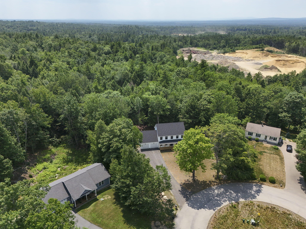
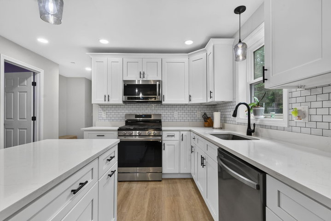
Built in 2024 and move-in ready, 44 Redwood Lane combines modern comfort, thoughtful design, and plenty of room to make your own. This 3 bedroom, 2 1/2 bath Colonial offers 1,872 square feet of finished living space, an attached 2 car garage, and a spacious 1.42-acre lot in a quiet cul-de-sac setting. The bright, open-concept main level creates an inviting space for both everyday living and entertaining. The kitchen features custom soft-close cabinetry, granite countertops, stainless steel appliances, a center island, pantry storage, and generous workspace. It flows seamlessly into the dining and living areas, while a separate first-floor office provides flexibility for working from home, hobbies, or additional living space. Upstairs, the spacious primary suite includes a private bath with a double vanity and a walk-in closet. Two additional bedrooms and another full bath complete the second floor. Central air conditioning, smart home technology, a generator hookup, and a fire protection system add comfort and convenience. Enjoy the outdoors from the deck or covered front porch, with an open 1.42-acre lot offering space for gardening, recreation, or creating your own backyard retreat. The full daylight basement features walk-out access and provides excellent potential for storage, a workshop, or future expansion. Offering the benefits of newer construction without the building process, this meticulously maintained home is conveniently located near Sanford's shopping, dining, recreation, and major commuting routes.