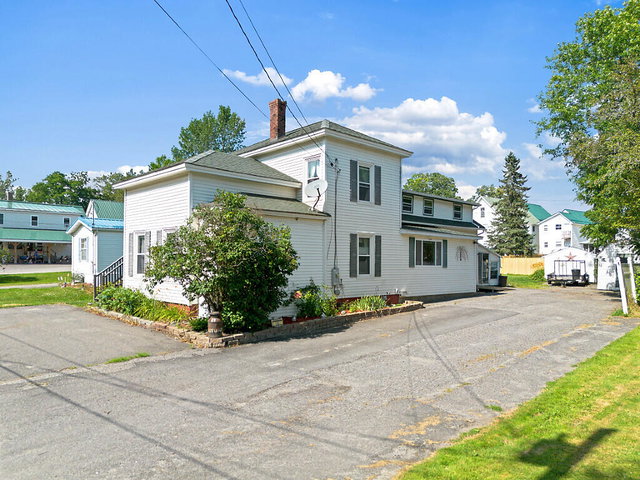
Welcome to 19 Spring Street in Clinton-an incredibly versatile property offering both comfortable living and income potential. This three-bedroom, two full bath home is currently configured as a first-floor residence with a second-floor in-law apartment, but can easily be adapted to suit your needs.
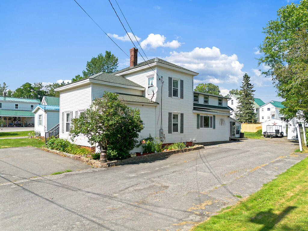
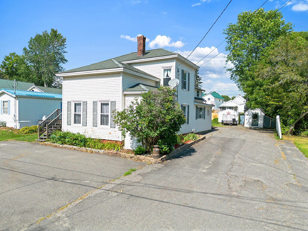
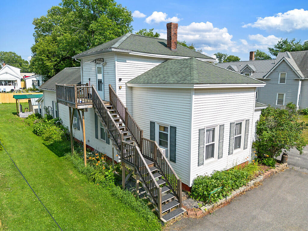
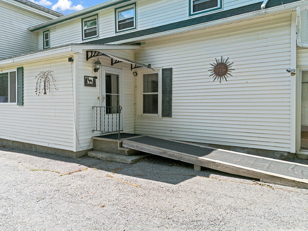
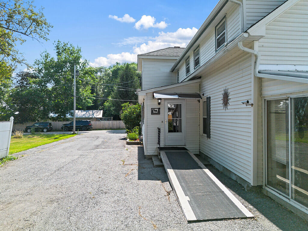
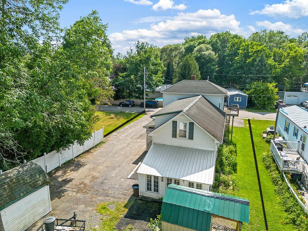
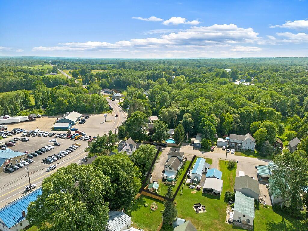
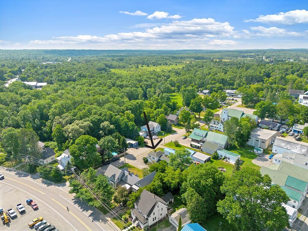
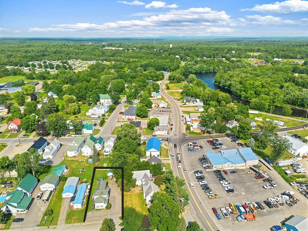
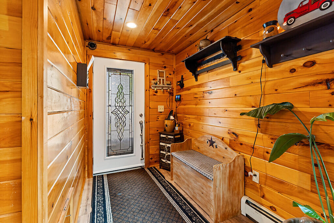
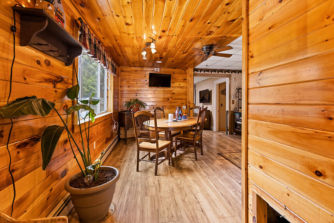
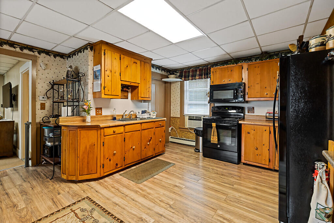
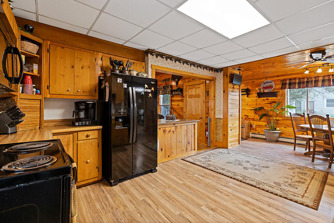
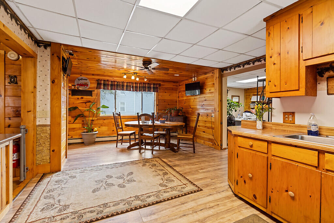
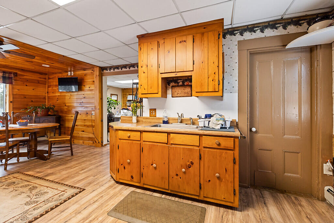
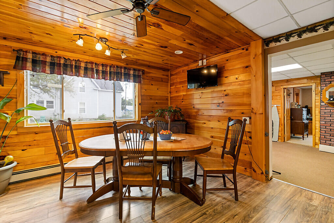
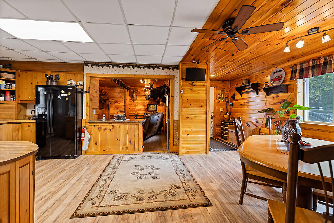
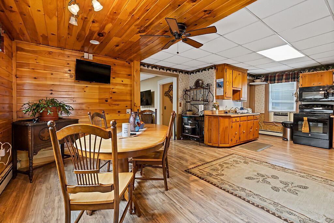
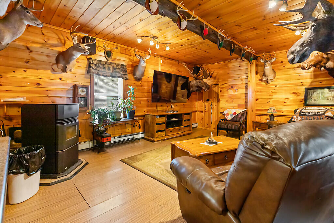
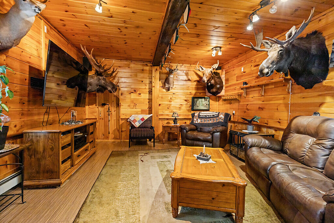
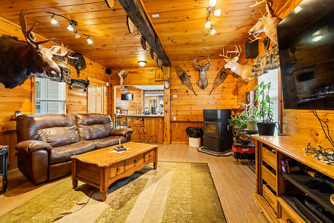
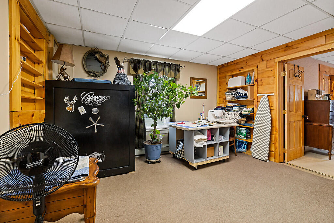
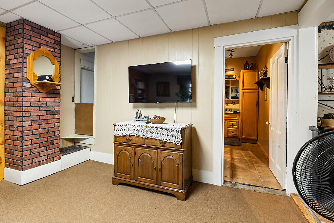
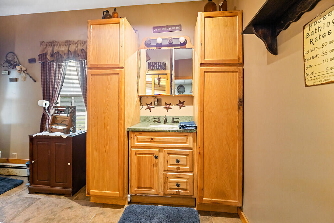
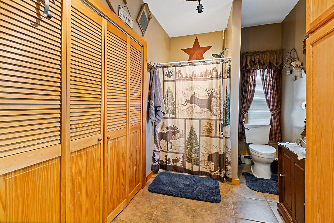
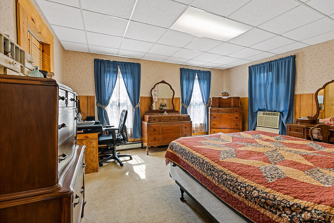
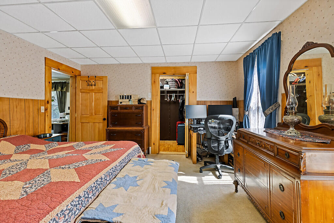
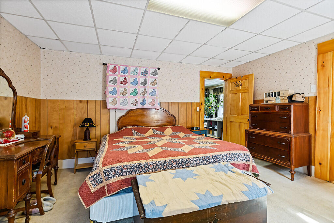
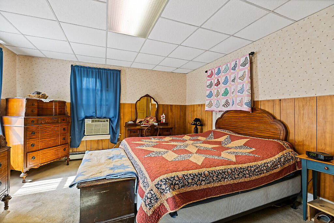
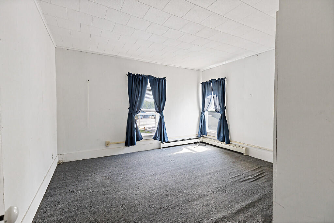
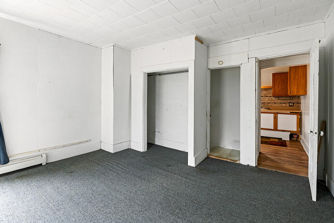
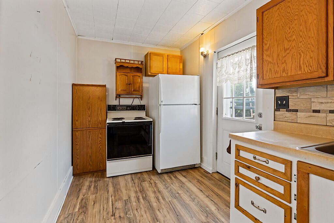
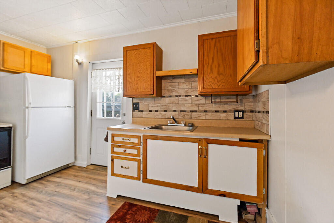
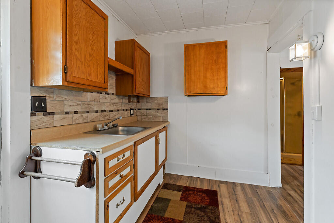
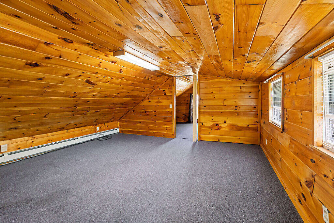
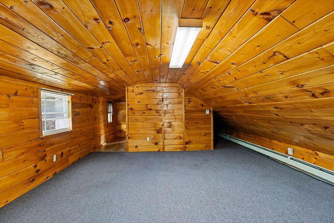
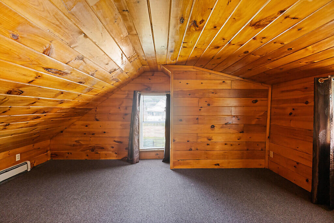
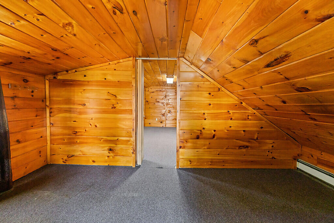
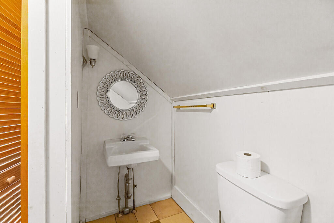
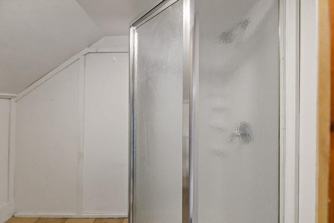
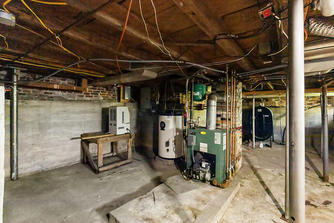
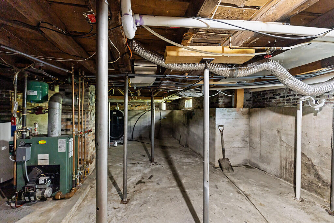
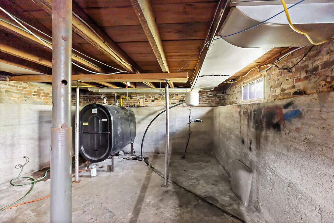
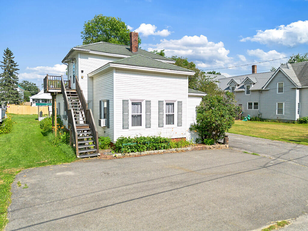
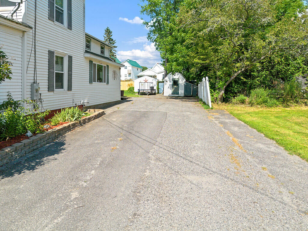
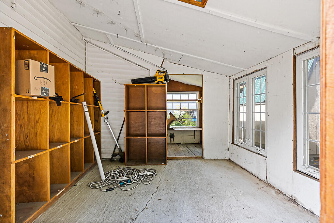
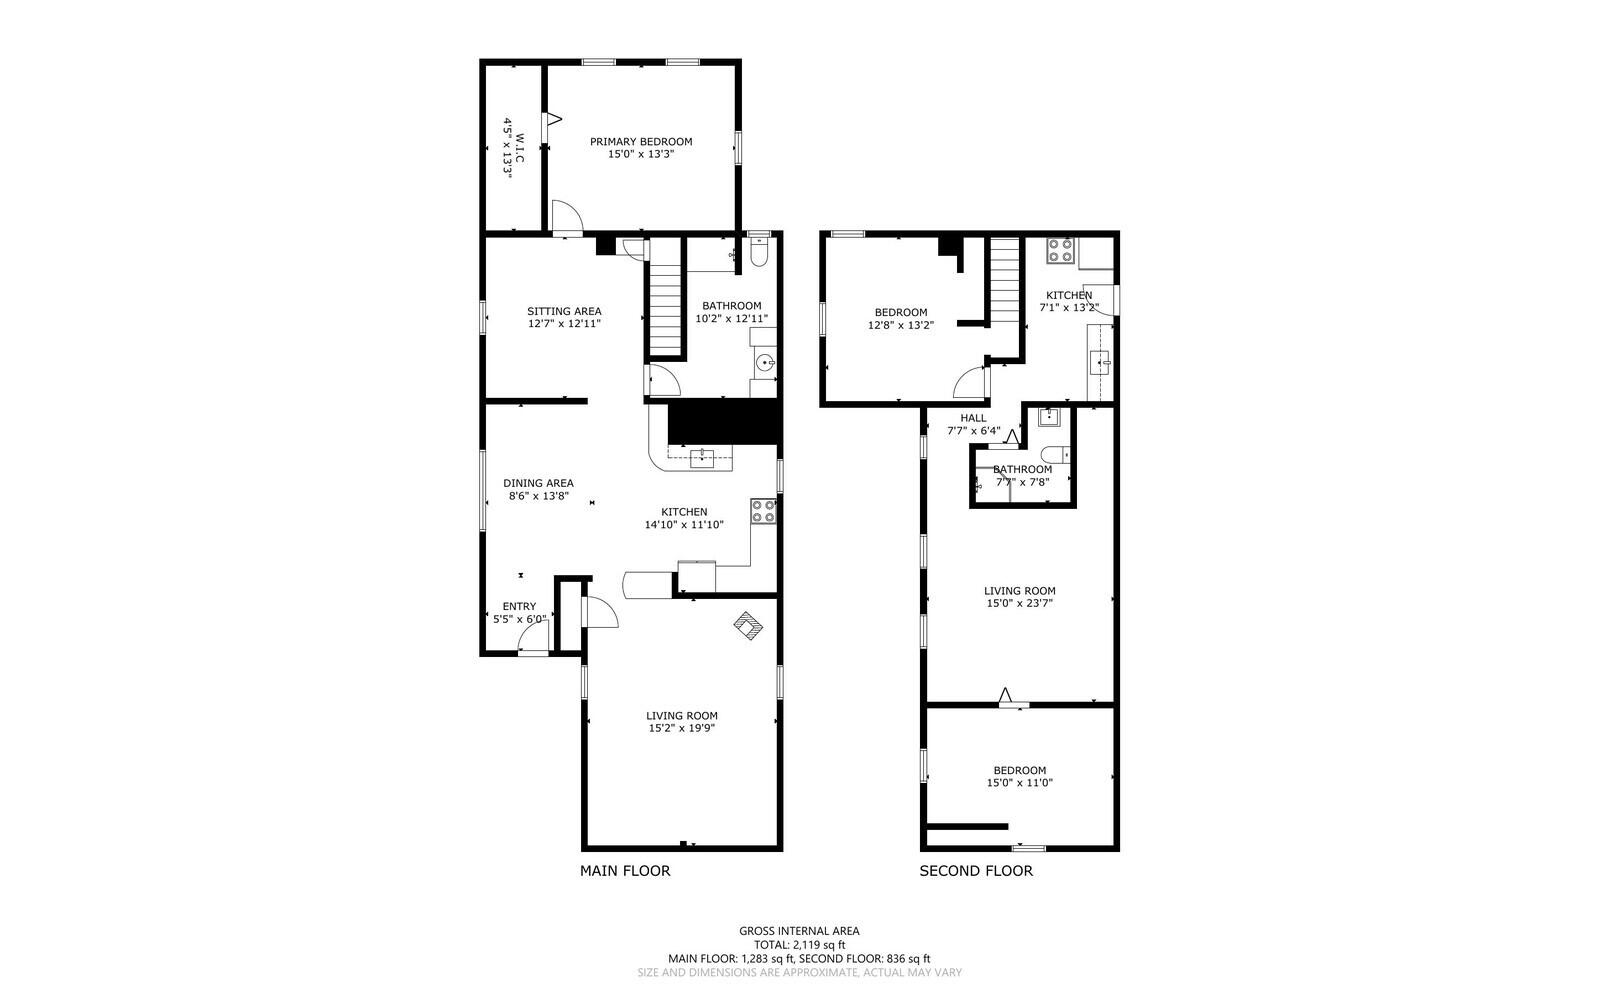
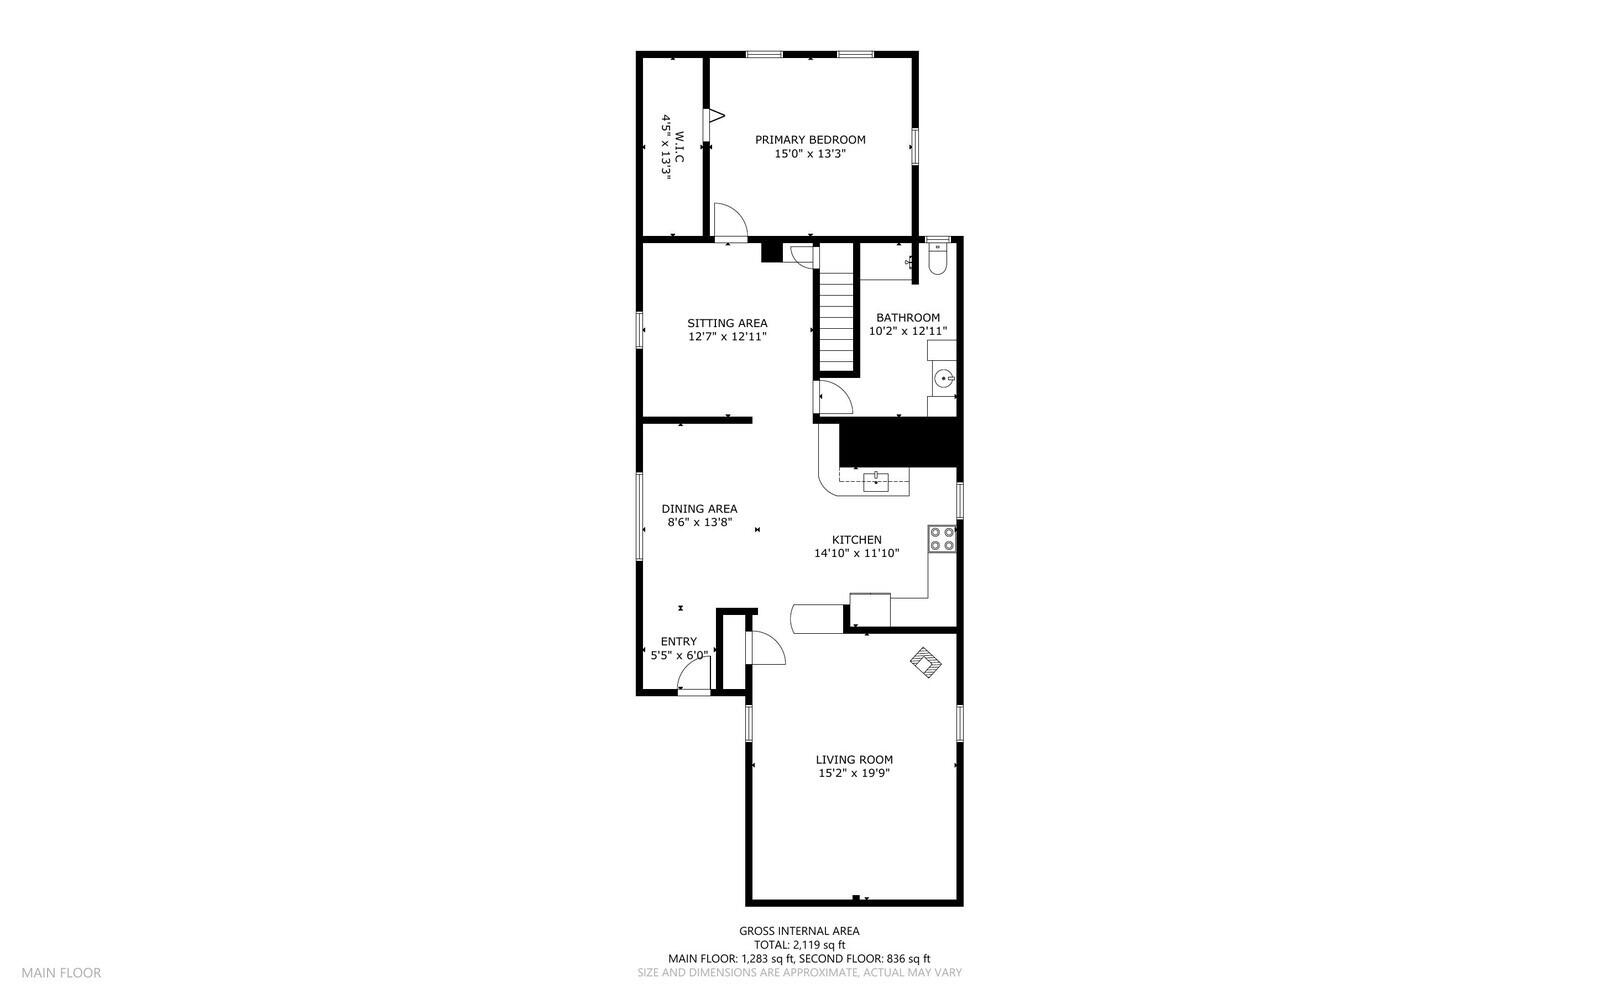
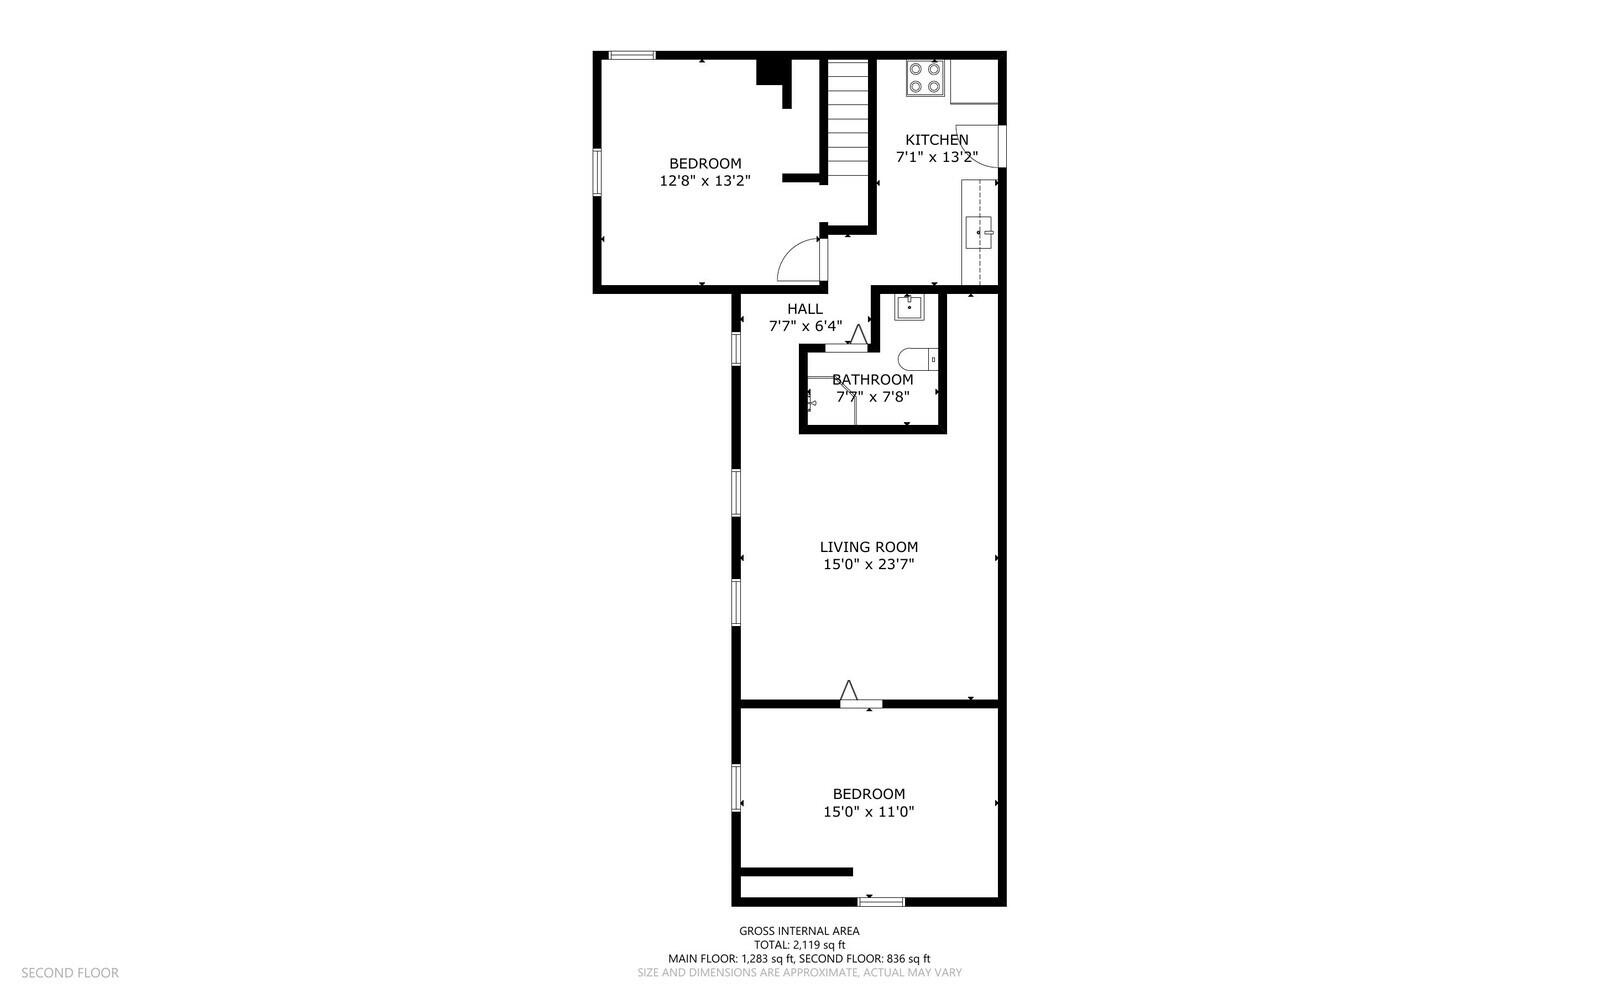
Welcome to 19 Spring Street in Clinton-an incredibly versatile property offering both comfortable living and income potential. This three-bedroom, two full bath home is currently configured as a first-floor residence with a second-floor in-law apartment, but can easily be adapted to suit your needs. The flexible layout allows for one to two bedrooms for the first floor unit, while the second floor offers one bedroom with the option for a second-giving you the ability to customize the space as a single-family home, multi-generational setup, or investment opportunity. The upstairs apartment features its own private entrance. The first floor includes an eat-in kitchen with a pantry, a cozy living room warmed by a pellet stove, a full bathroom, a den/office space, and a bedroom with a walk-in closet. Upstairs you will find a second kitchen , living room, a full bath, and bedroom(s), creating a fully functional separate living space. Enjoy the private backyard, with multiple outbuildings for storage or workshop use. Conveniently located just minutes from the interstate, shopping, and local amenities. Come take a look today!