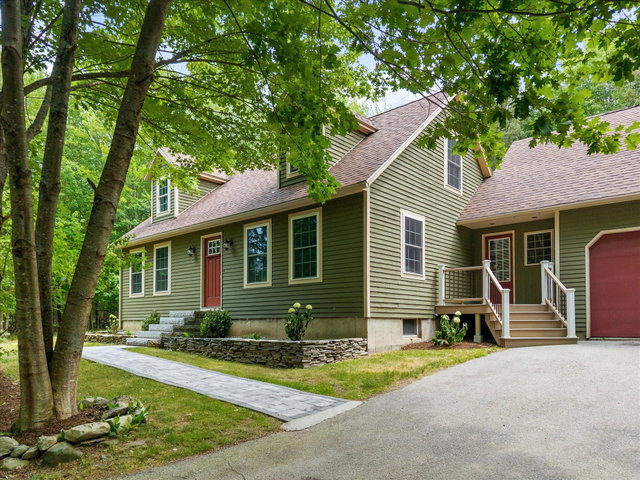
Privacy, space, and comfort come together in this charming Cape nestled on over 5 acres in desirable Holden. This inviting 3-4 bedroom home features a custom kitchen with granite countertops, rich cherry flooring, and a two-tier island designed for gathering with family and friends.
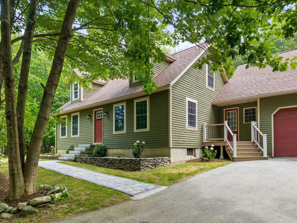
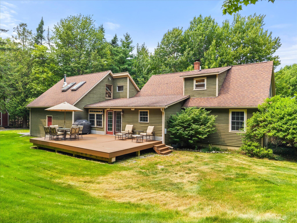
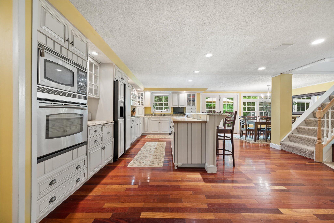
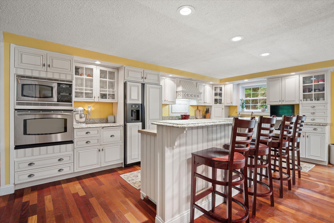
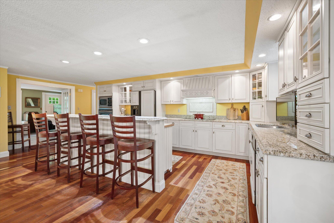
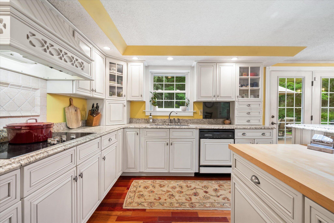
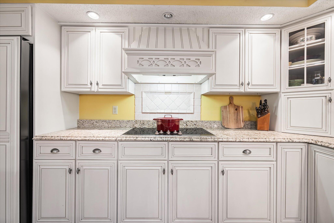
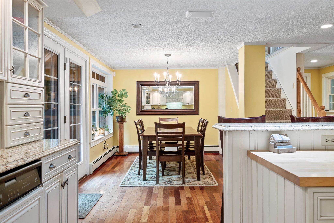
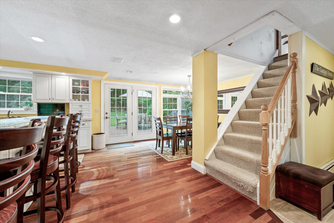
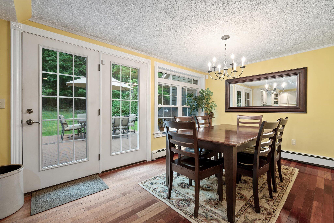
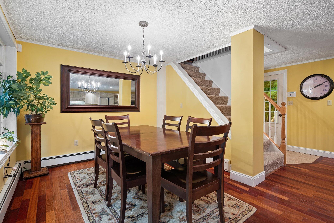
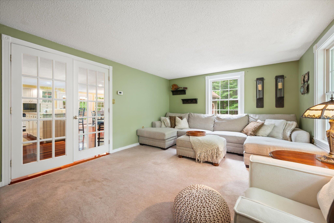
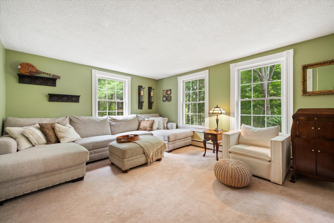
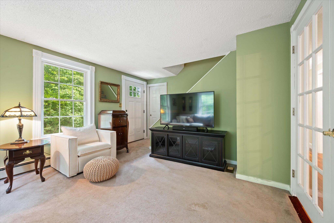
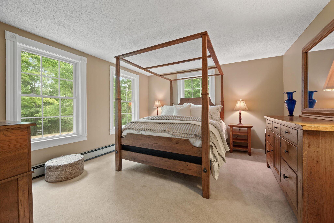
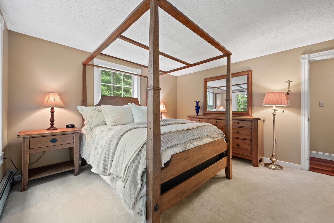
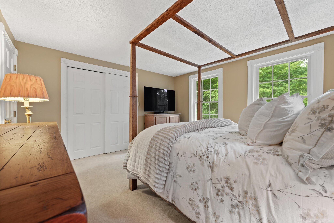
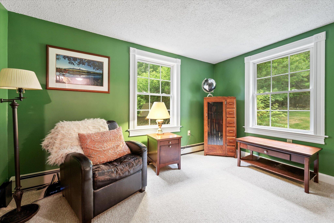
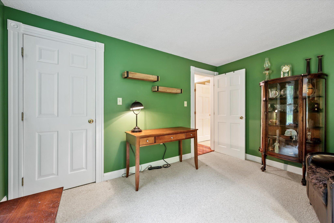
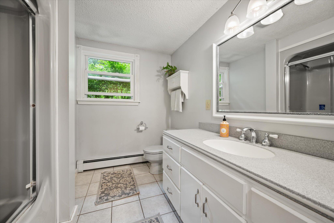
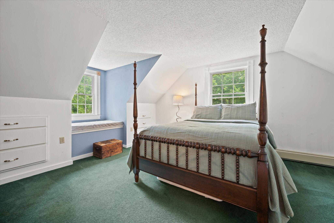
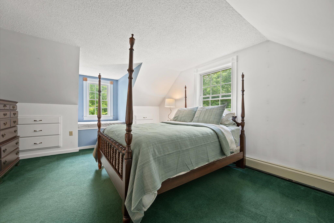
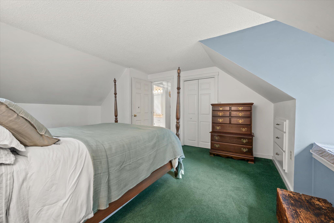
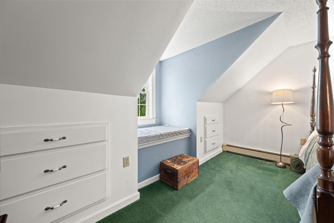
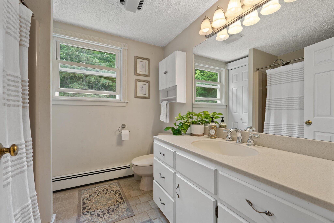
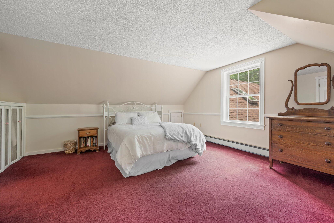
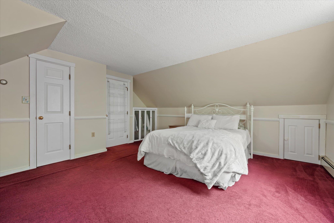
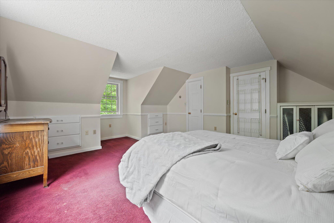
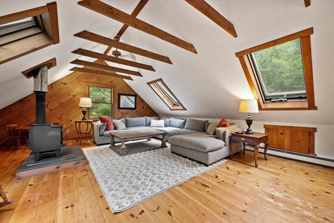
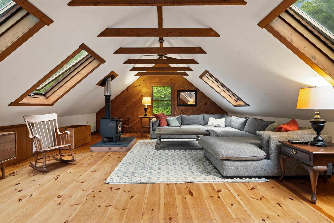
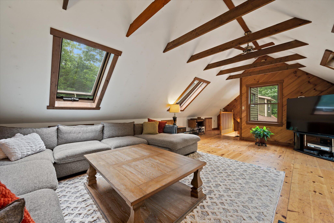
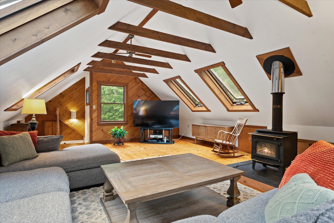
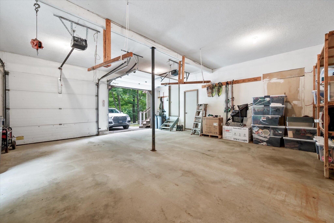
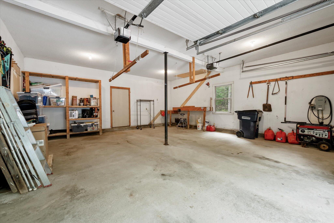
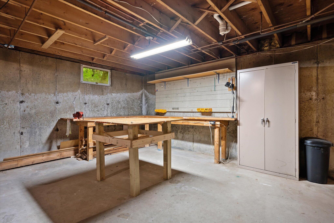
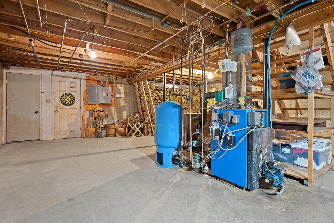
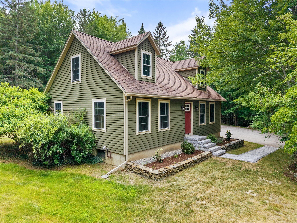
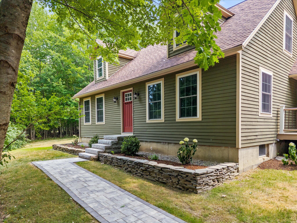
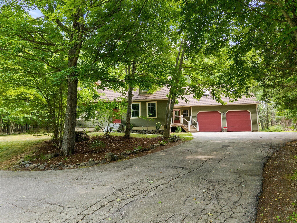
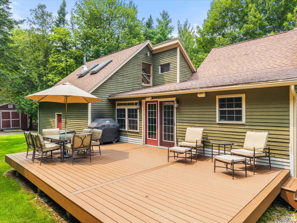
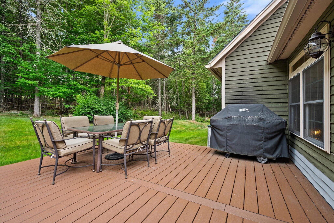
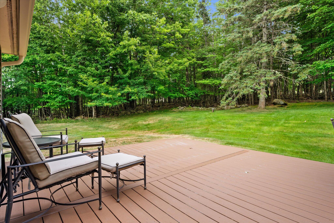
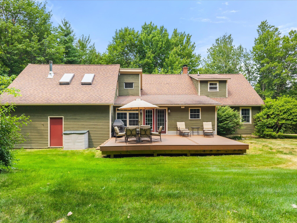
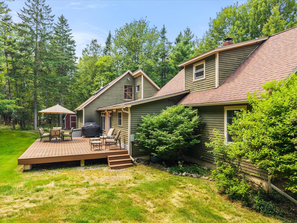
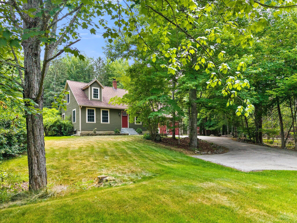
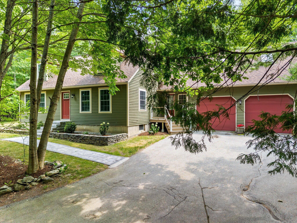
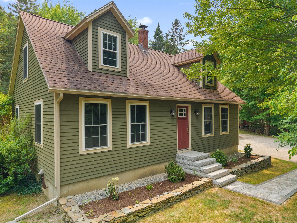
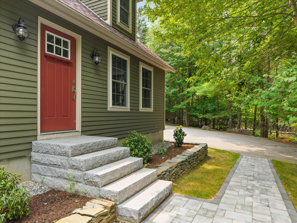
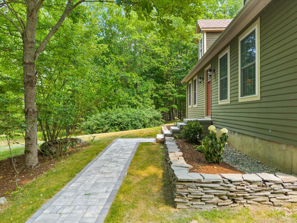
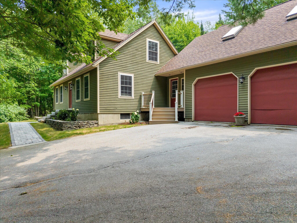
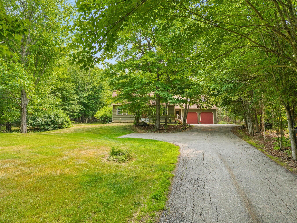
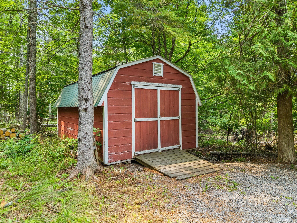
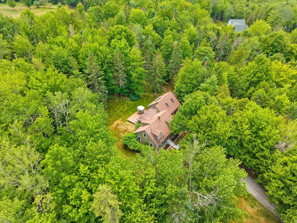
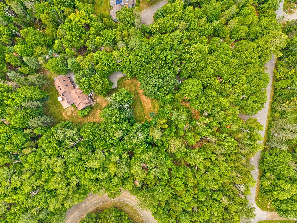
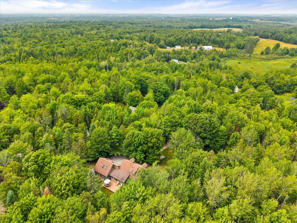

Privacy, space, and comfort come together in this charming Cape nestled on over 5 acres in desirable Holden. This inviting 3-4 bedroom home features a custom kitchen with granite countertops, rich cherry flooring, and a two-tier island designed for gathering with family and friends. The adjoining dining area opens to the back deck through French doors, making indoor-outdoor entertaining effortless. A stunning family room above the attached garage showcases exposed beams, skylights, and a cozy wood stove, creating the perfect retreat in every season. The first floor also offers a welcoming living room with French doors, a full bath, a spacious primary bedroom, and a nearby office that can easily serve as a fourth bedroom or nursery. Upstairs, you'll find two additional bedrooms with charming built-ins and a second full bath, providing plenty of room for family or guests. Outside, enjoy the peaceful setting with over five acres to explore, along with a two-car attached garage, generator hookup, and storage shed for all your tools and outdoor equipment. Offering the best of country living while being just minutes from Brewer's shopping, restaurants, and everyday conveniences, this well-maintained property is ready to welcome you home.