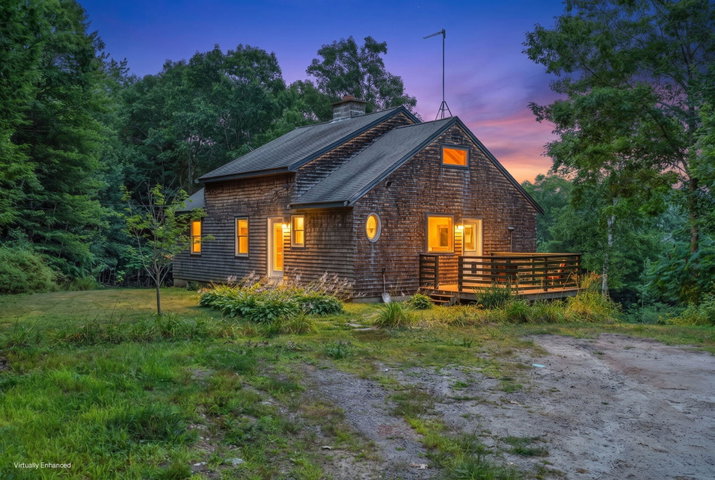
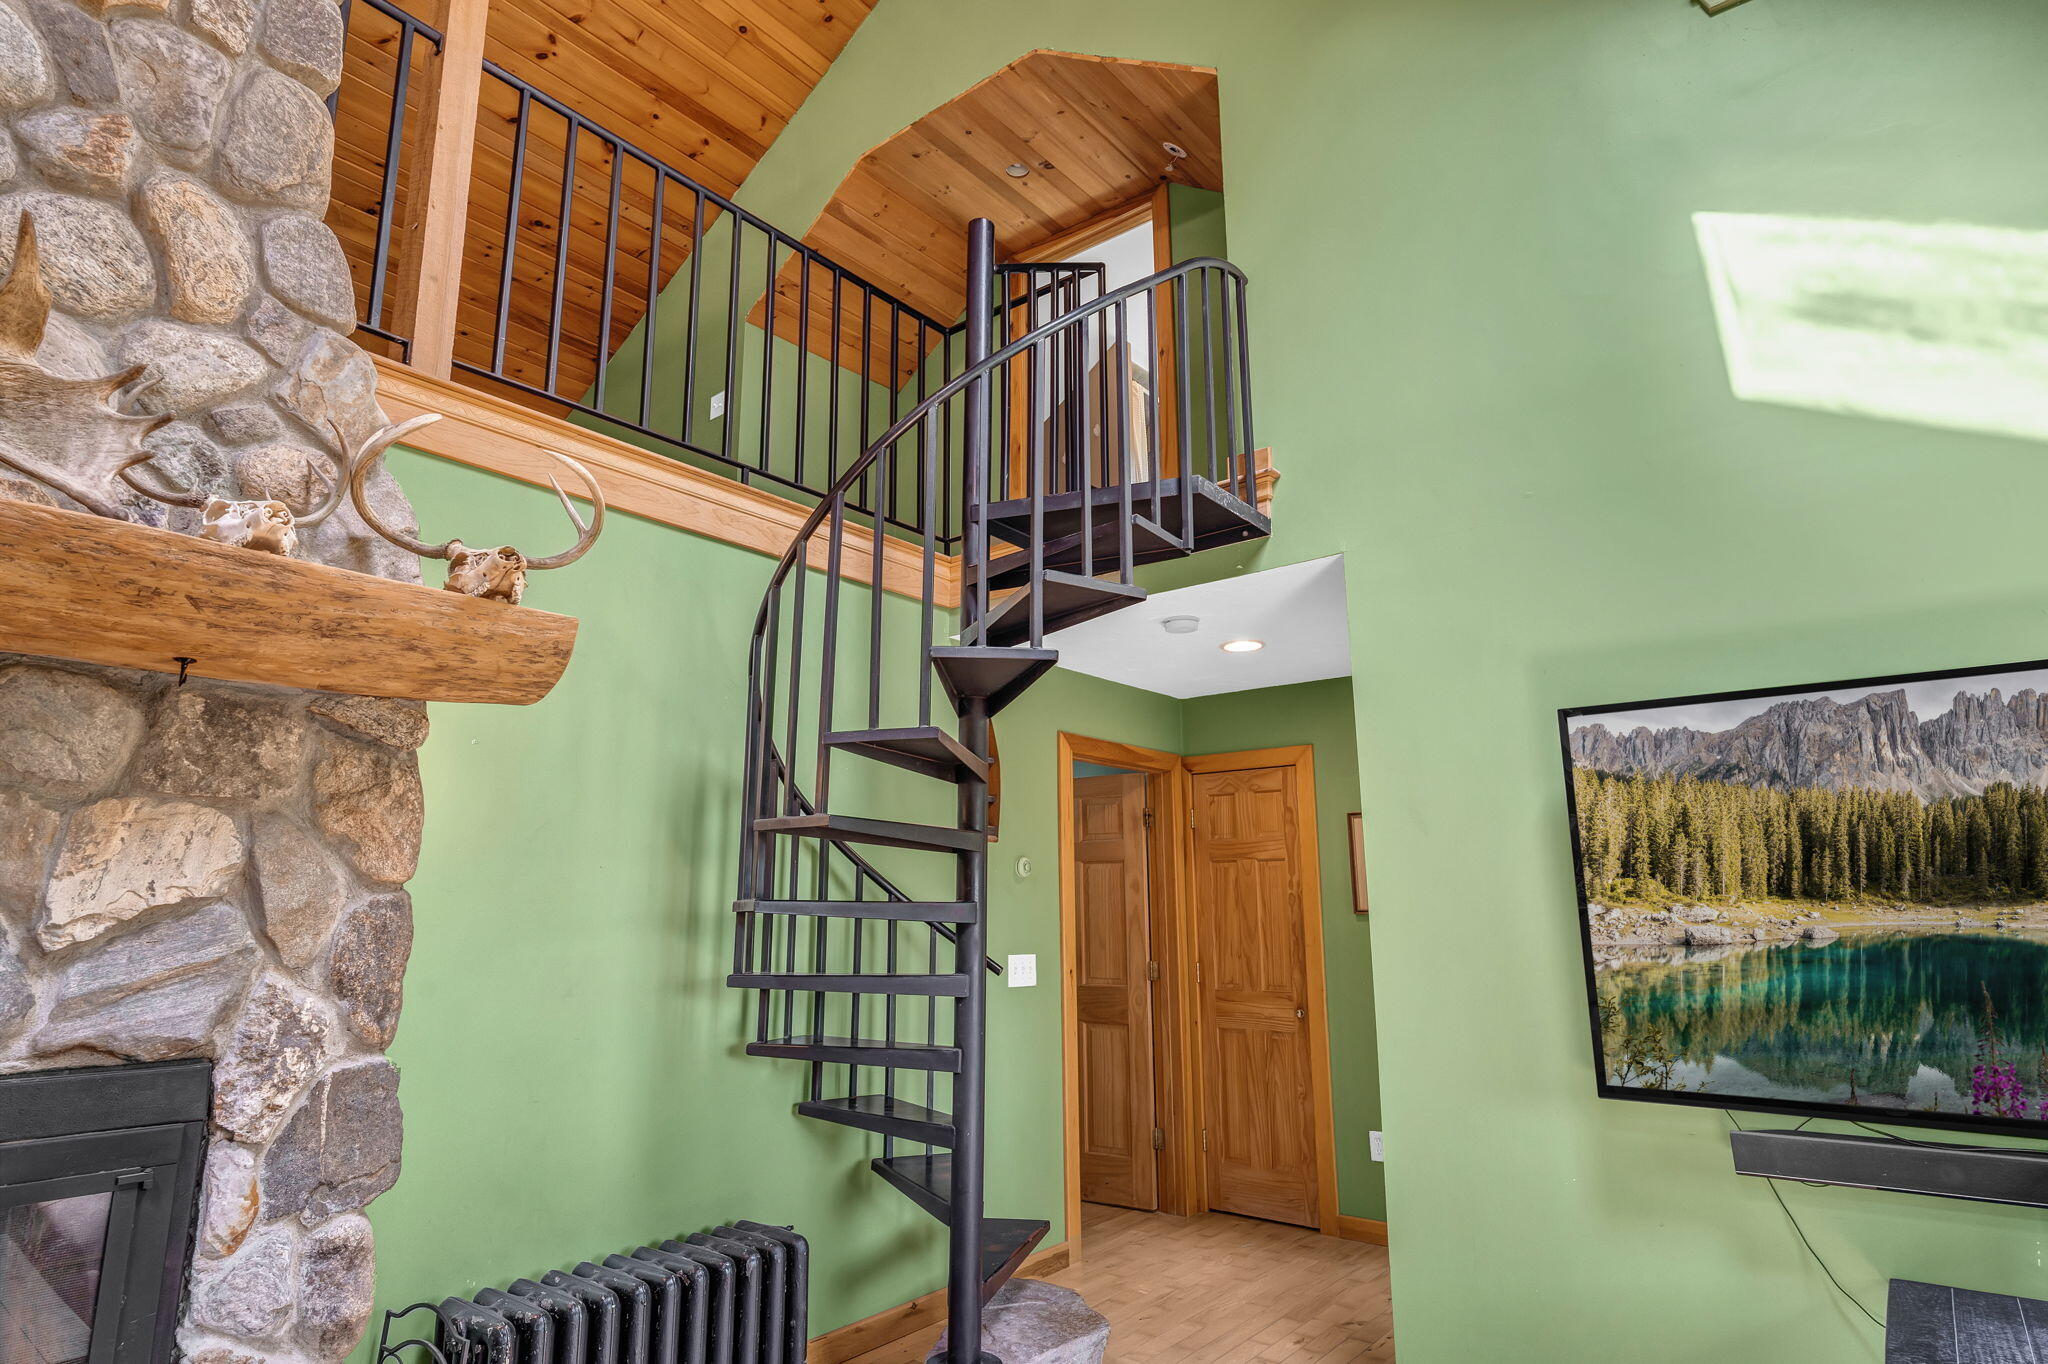
In the heart of Dresden, this unique 3-bedroom, 2-bath home offers character, charm, and plenty of space to enjoy. The main level features an open-concept design with cathedral ceilings and a stunning custom stone fireplace and chimney that serve as the centerpiece of the living area.
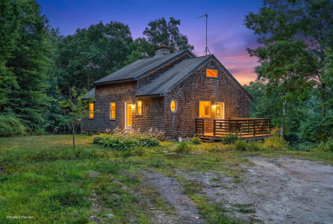
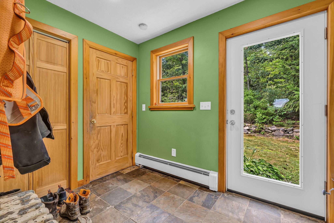
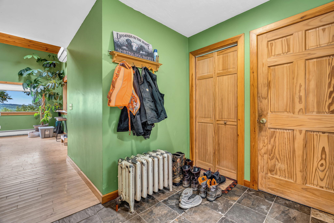
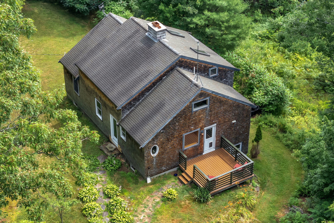
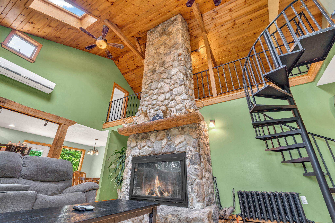
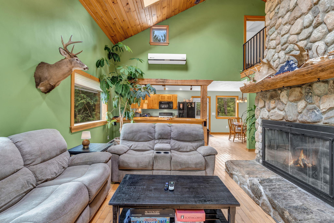
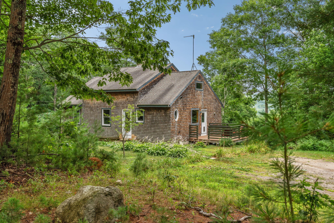
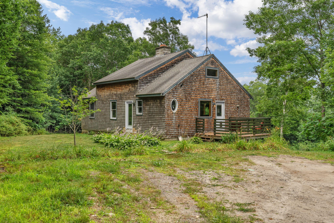
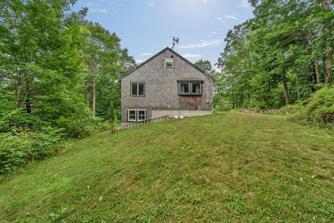
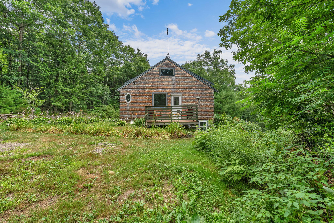
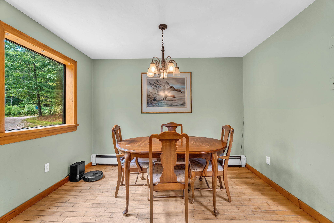
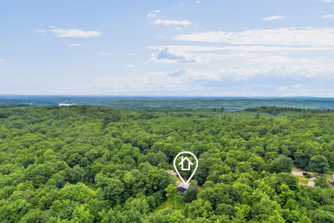
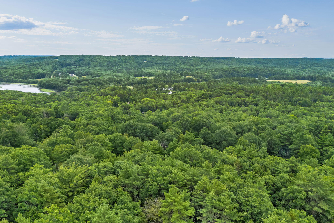

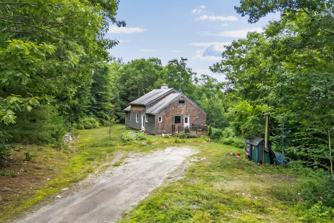
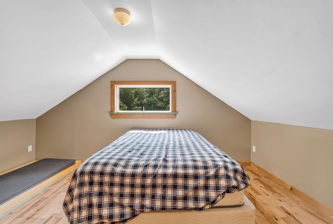
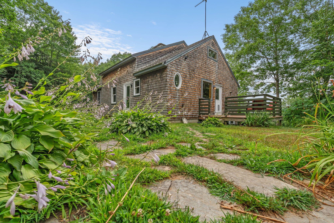
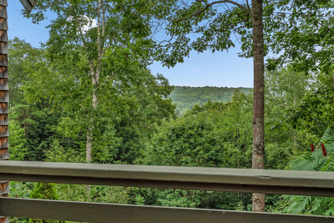
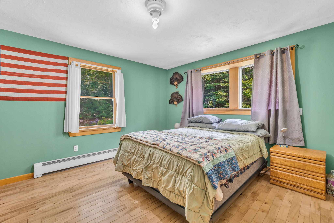
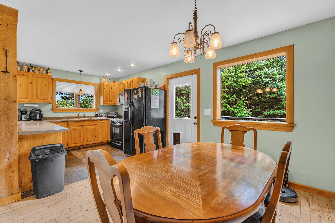
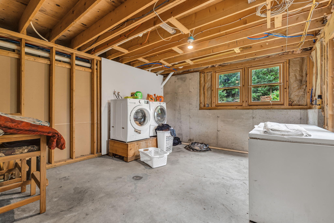

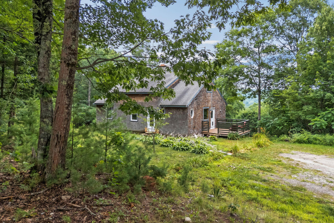
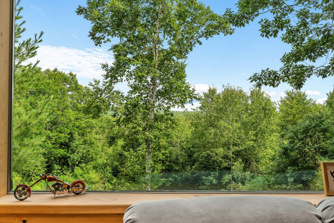
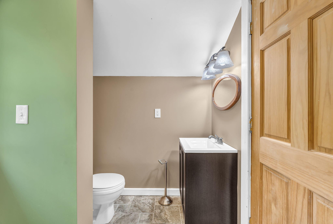
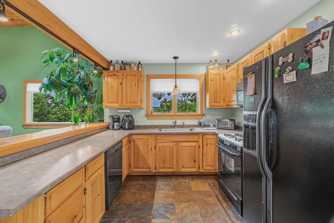
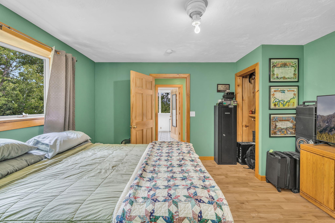
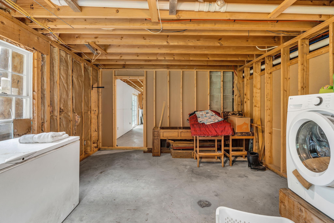
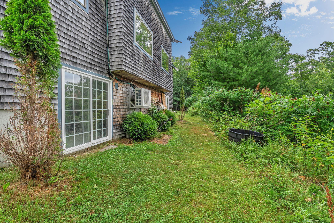
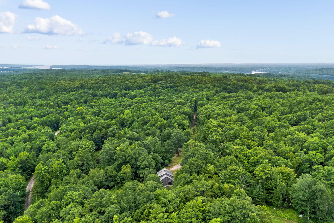
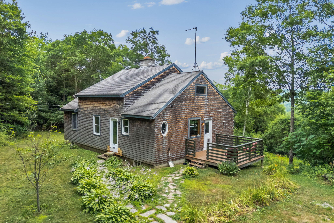
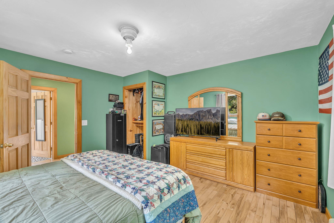
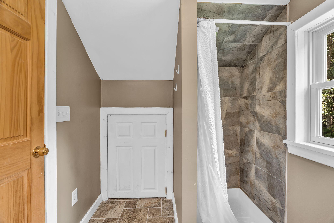
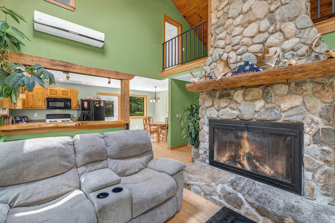
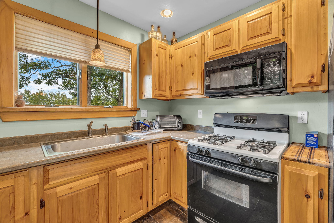
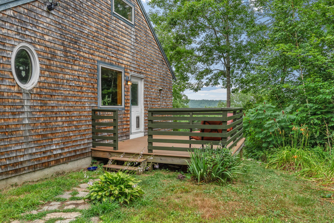
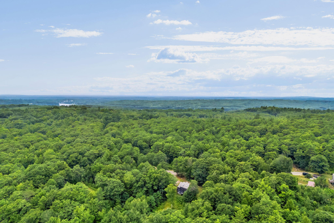
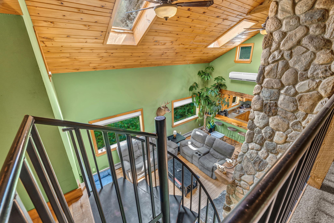
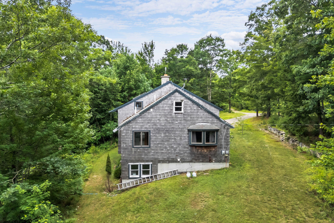
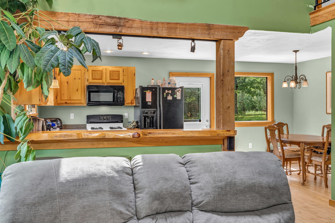
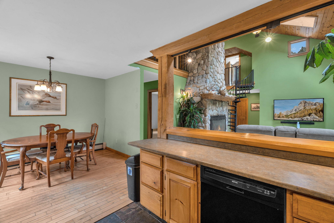
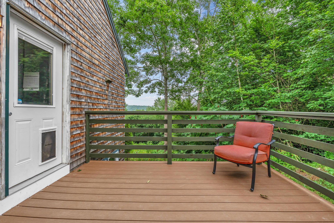
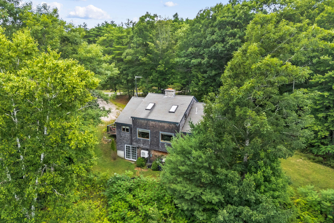
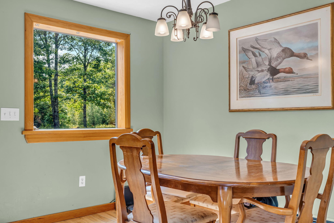

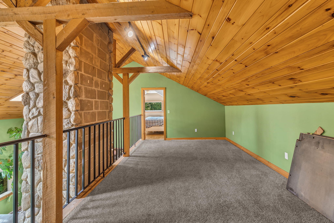
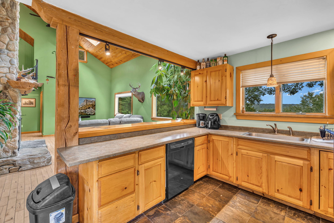
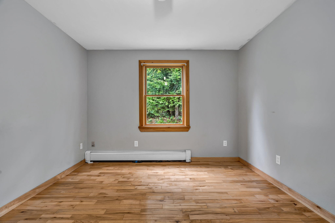
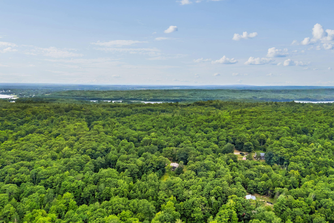
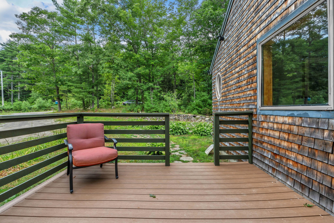
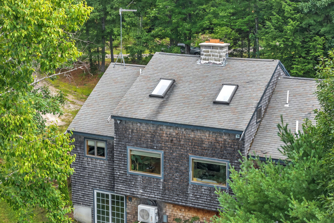
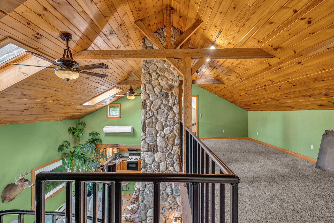
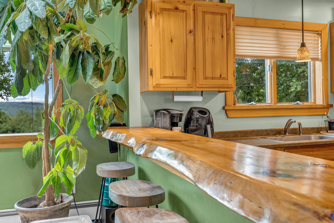
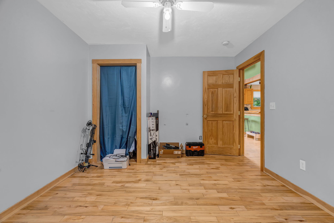

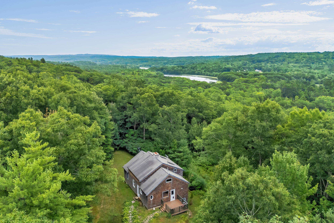
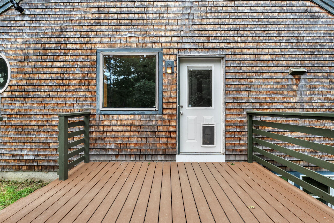
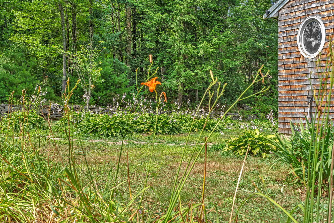
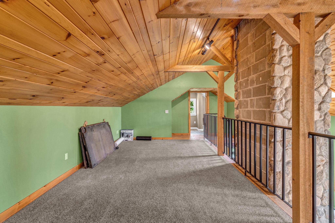
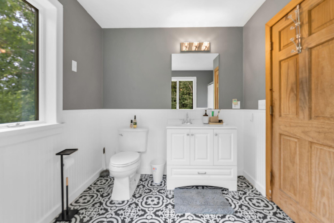
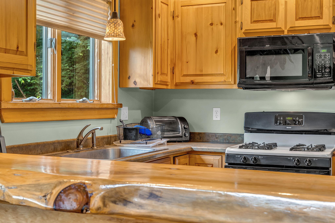
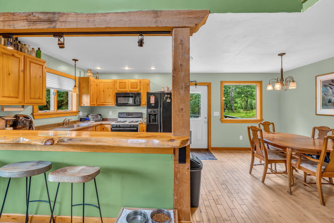
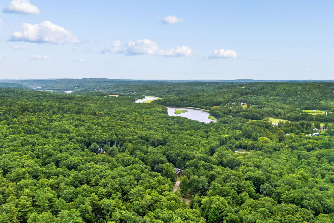
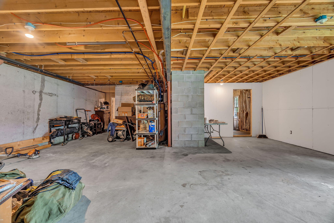
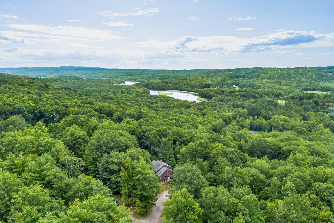
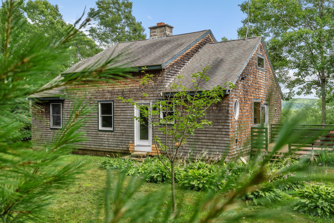
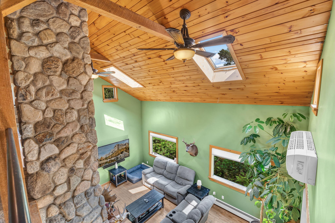
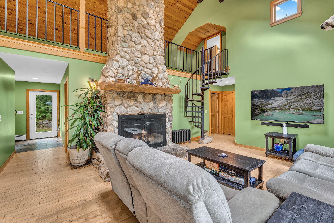
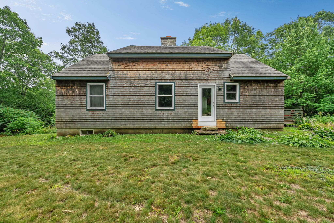
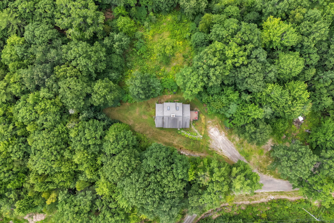
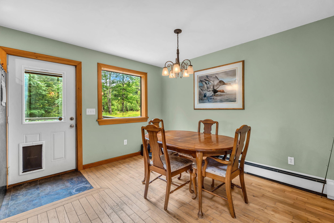
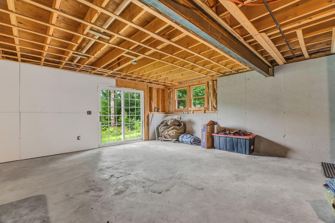
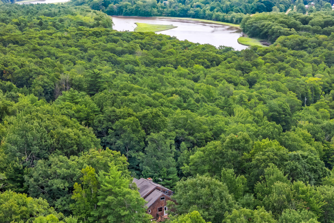
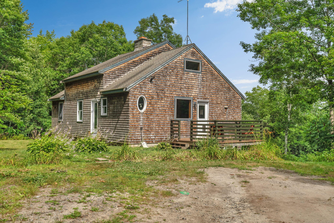
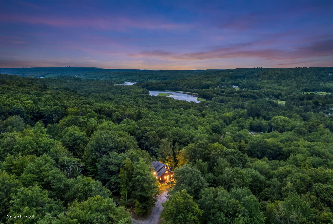
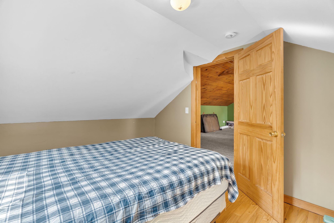
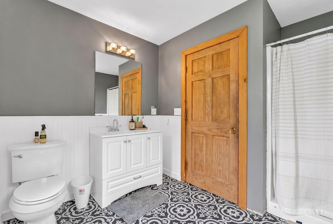
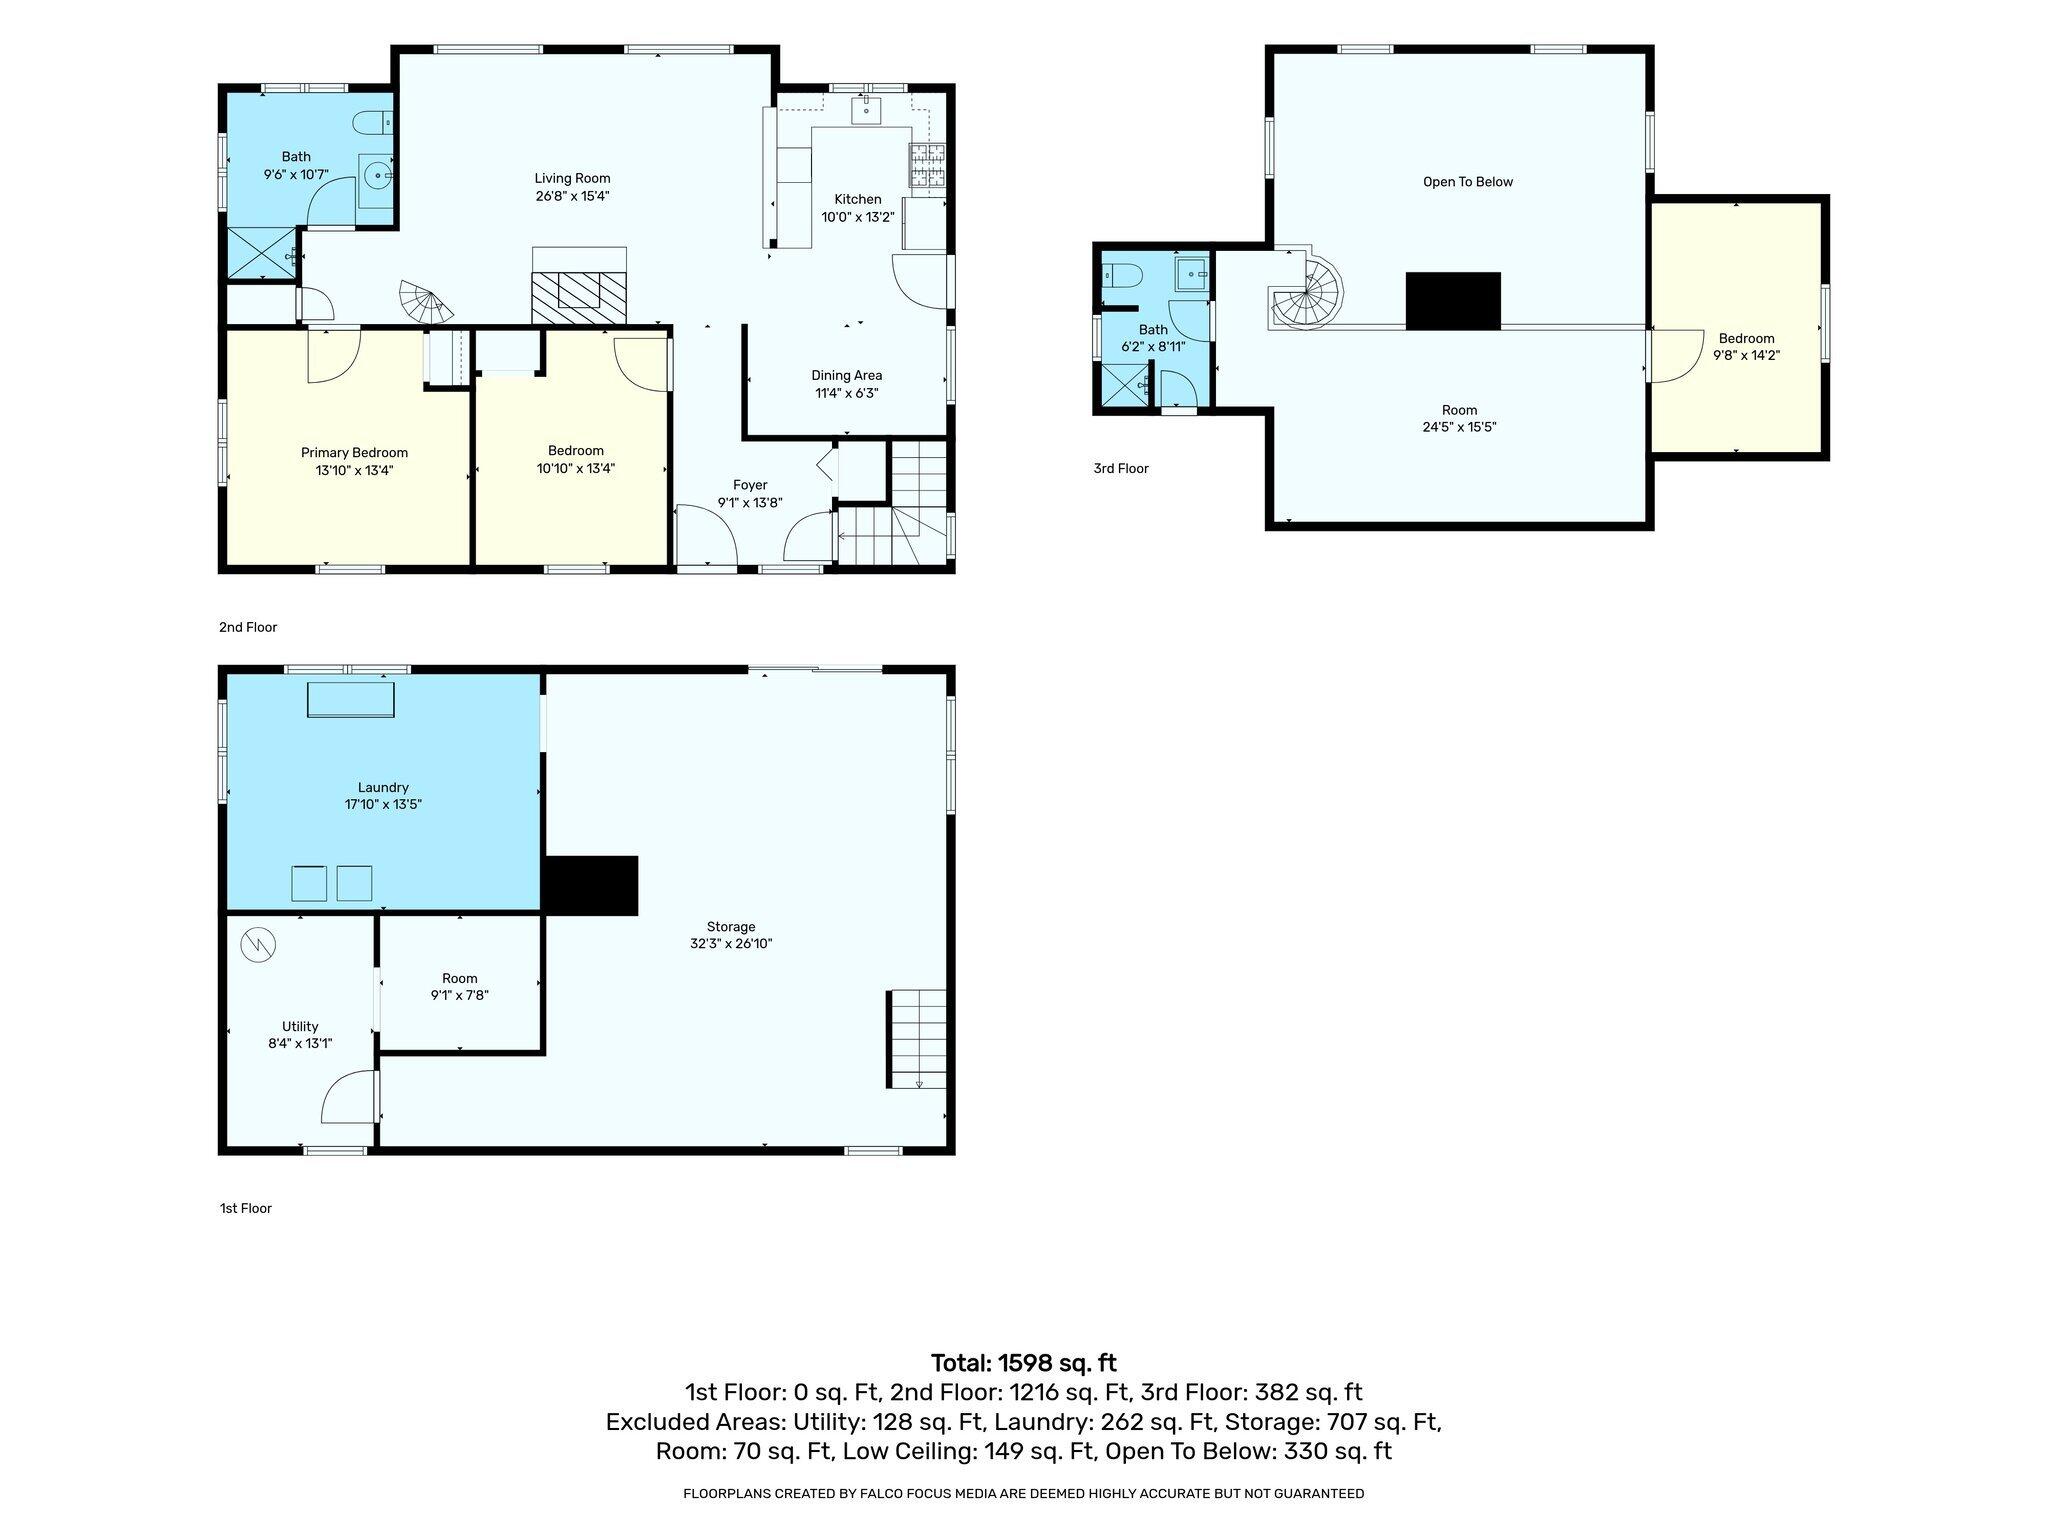
In the heart of Dresden, this unique 3-bedroom, 2-bath home offers character, charm, and plenty of space to enjoy. The main level features an open-concept design with cathedral ceilings and a stunning custom stone fireplace and chimney that serve as the centerpiece of the living area. The kitchen offers slate flooring and a custom pine breakfast bar, while the dining and living spaces feature beautiful maple floors. A full unfinished walkout basement provides excellent storage and plenty of potential for future expansion. Step outside onto the deck to relax and take in the peaceful surroundings. A stone walkway leads down to the yard and garden area, creating a natural connection between the home and outdoor spaces. Throughout the property, you'll find thoughtful details that add personality and charm, including a compass design incorporated into the kitchen floor. Located in the heart of Dresden, this one-of-a-kind home offers a unique combination of character, comfortable living spaces, and room to make it your own.