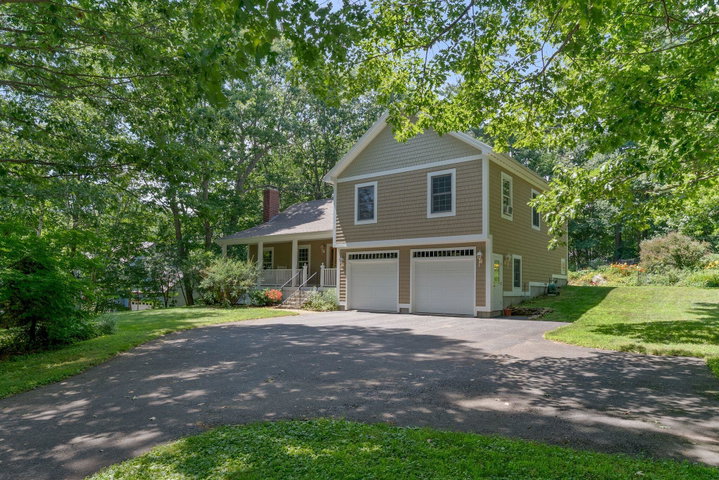
Nestled in one of Portland's most sought-after neighborhoods, this beautifully maintained home offers the perfect balance of privacy, convenience, and access to the outdoors.
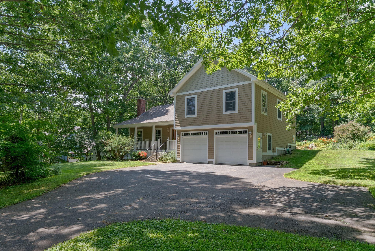
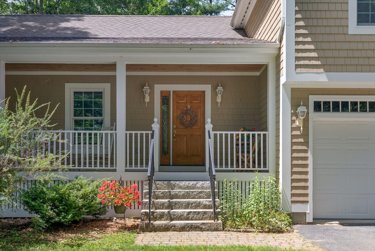
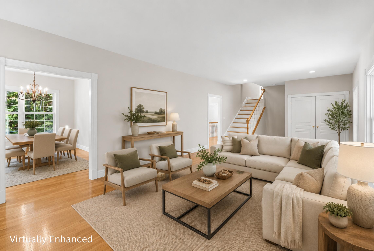
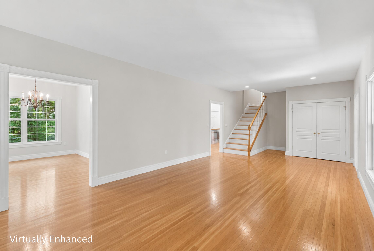
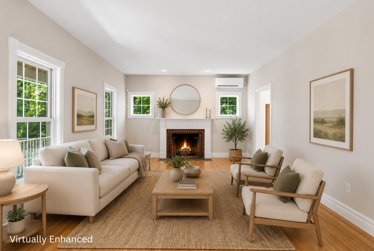
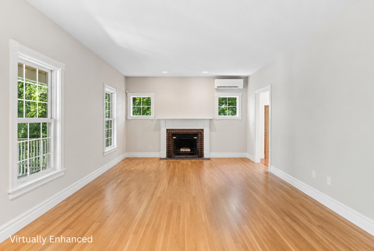
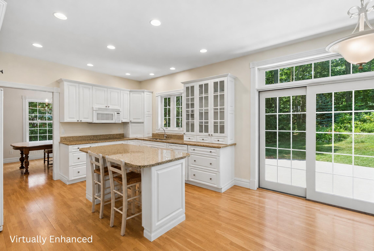
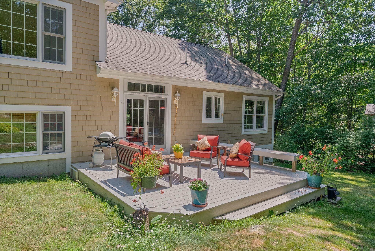
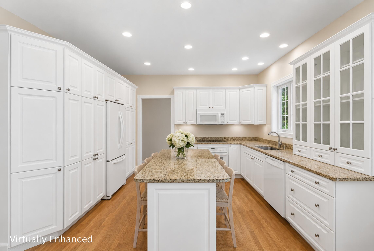
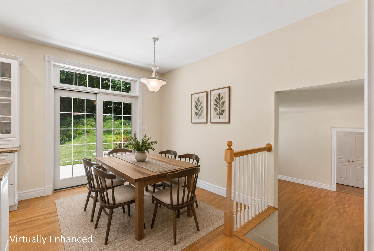
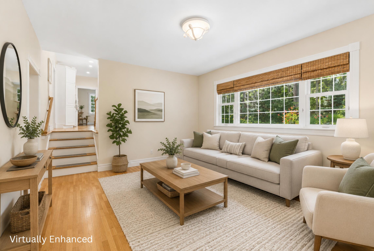
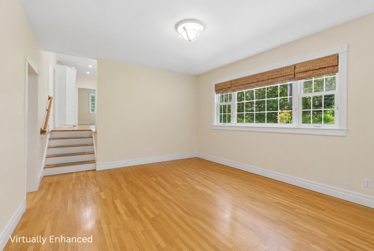
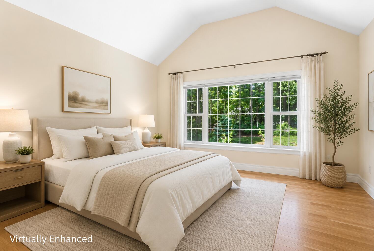
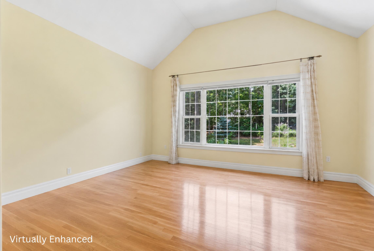
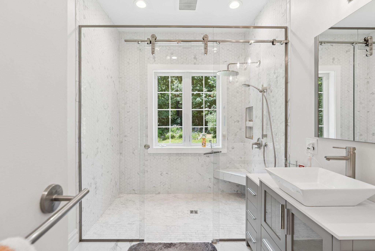
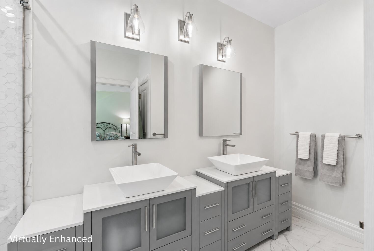
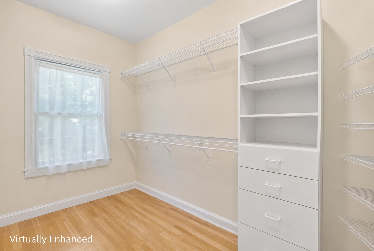
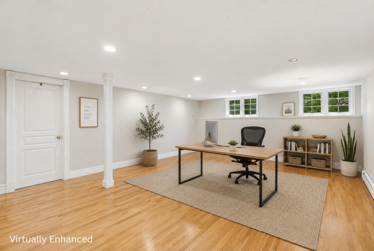
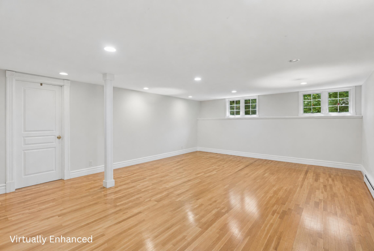
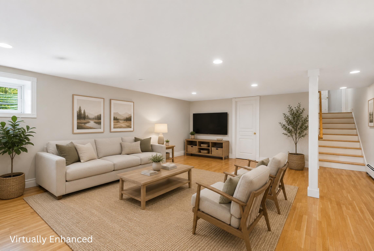
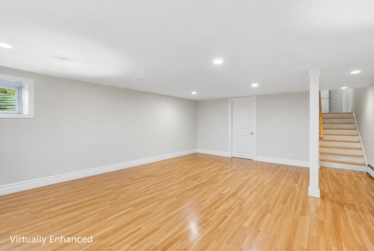
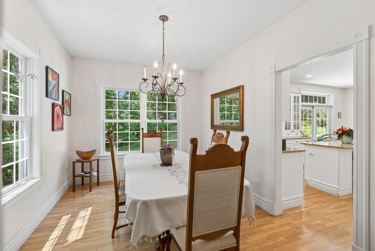
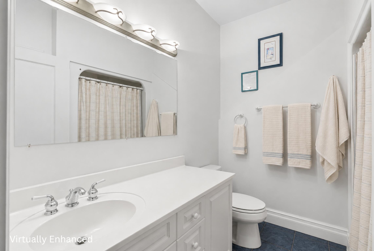
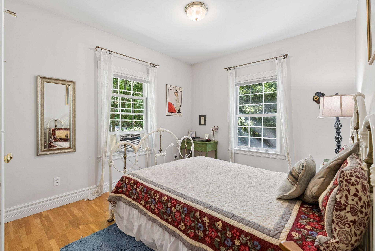
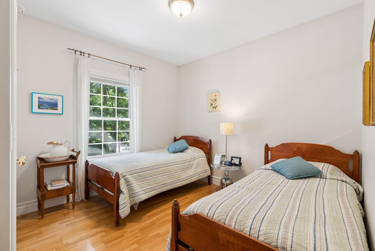
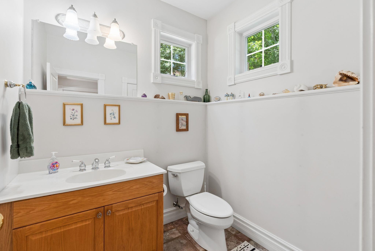
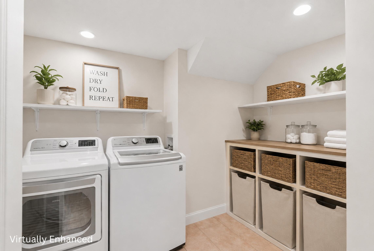
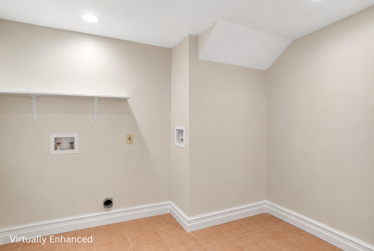
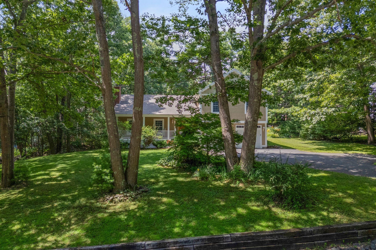
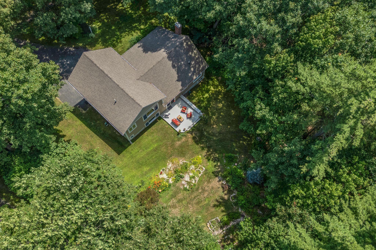
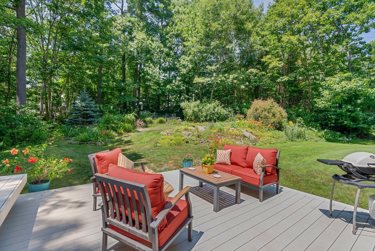
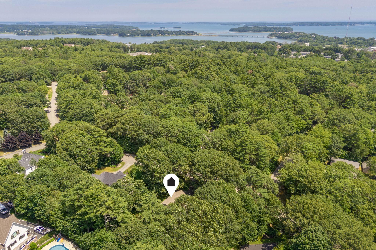
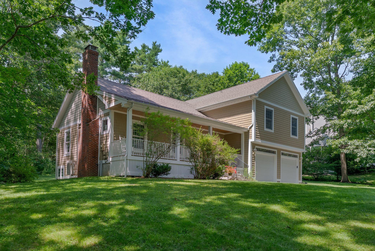
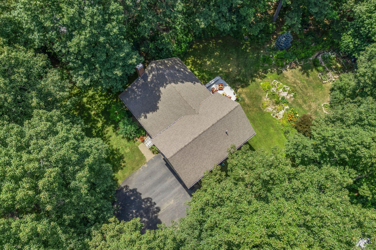
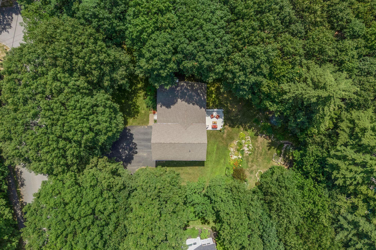
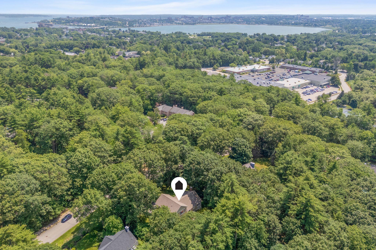
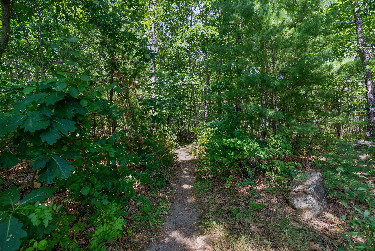
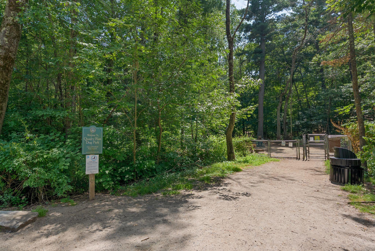
Nestled in one of Portland's most sought-after neighborhoods, this beautifully maintained home offers the perfect balance of privacy, convenience, and access to the outdoors. Ideally located just one mile from the Northeastern University Roux Institute and minutes from downtown Portland and Falmouth, the neighborhood features more than 10 acres of HOA common land with scenic walking trails connecting directly to Quarry Run Dog Park. Offering 2,765± square feet of finished living space, the home's gently sloping lot fills the finished lower level with abundant natural light, creating bright, welcoming spaces that feel connected to the outdoors. Radiant heated floors throughout the home--including the lower level and garage--provide exceptional comfort in every season. Inside, wood floors extend throughout the home, while the spacious primary suite features a walk-in closet and a beautifully renovated en-suite bath (2023). Lovingly maintained by only its second owner, the home reflects years of meticulous care. A newer roof, installed in 2021, adds lasting value and peace of mind. The private backyard is a true sanctuary, featuring mature perennial gardens, raised vegetable beds, an irrigation system, and an invisible fence for dogs. Whether you're gardening, entertaining, or simply unwinding, the peaceful setting offers exceptional privacy. *Some listing photos have been virtually enhanced to illustrate the home's potential. Enhancements include digital furniture removal and virtual furnishings.