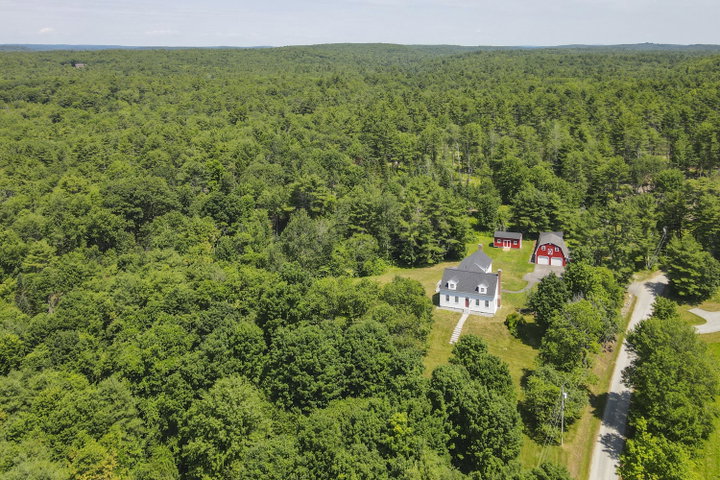
Set at the end of a quiet dead-end road with just a handful of neighbors, this exceptional ±80-acre property offers privacy, natural beauty, river frontage, and easy access to Midcoast Maine's best towns.
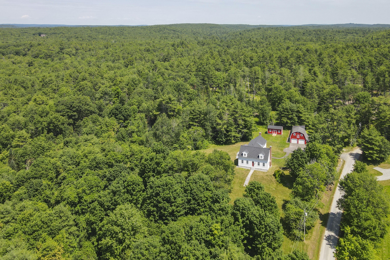
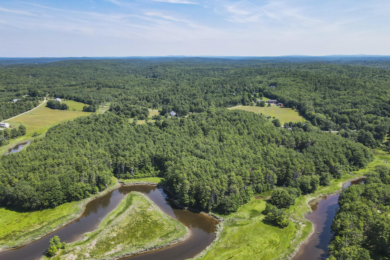
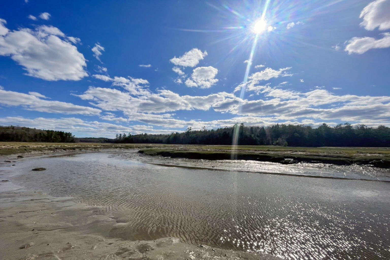
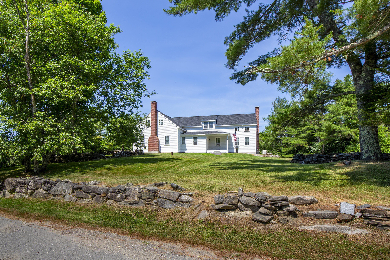
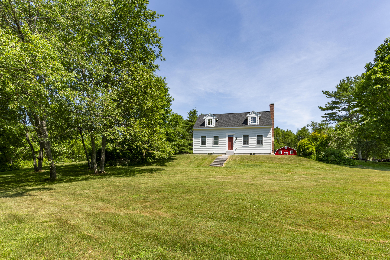
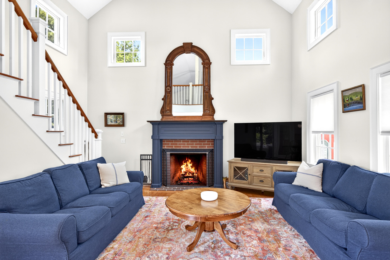
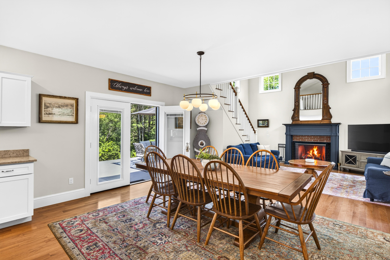
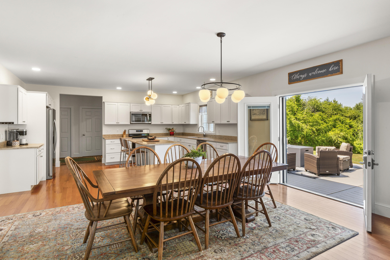
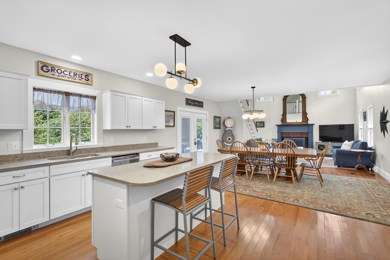
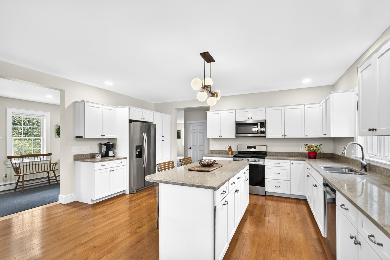
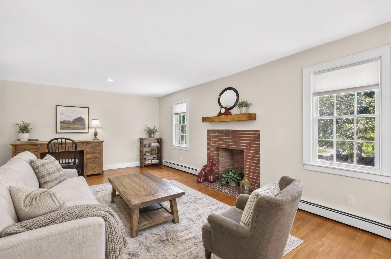
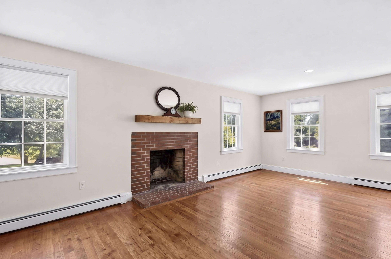
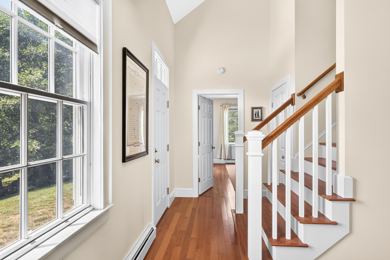
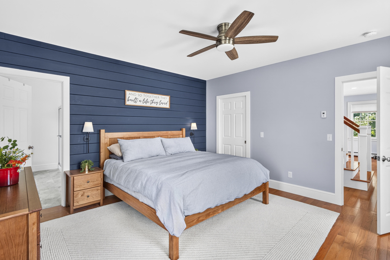
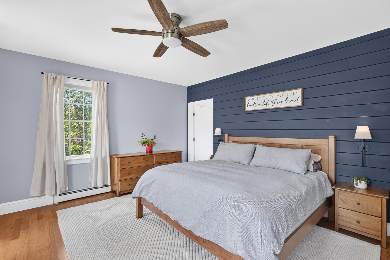
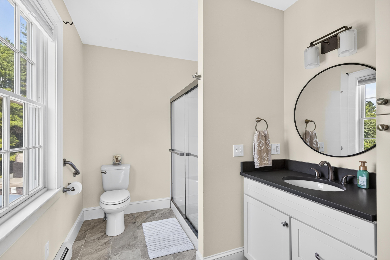
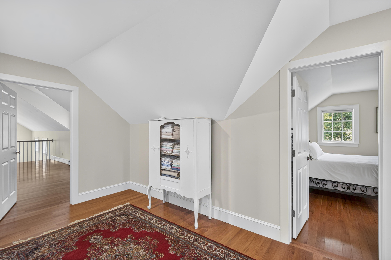
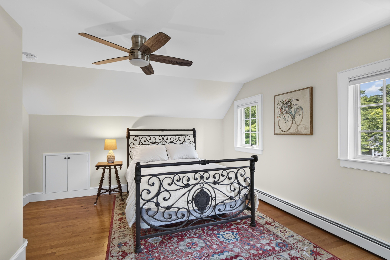
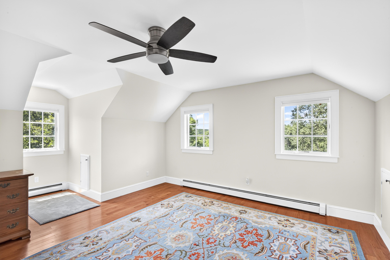
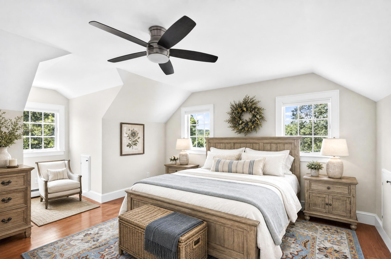
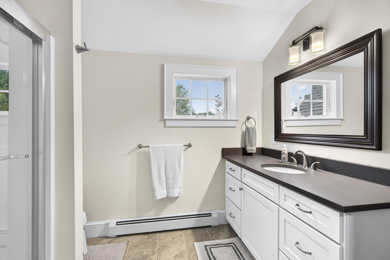
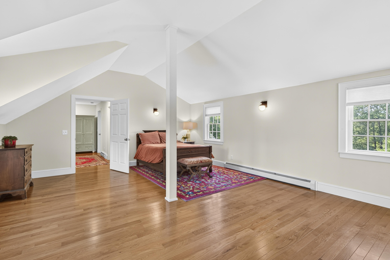
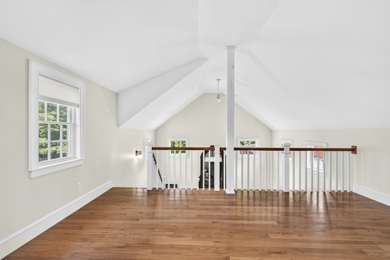
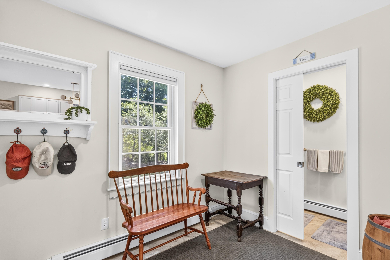
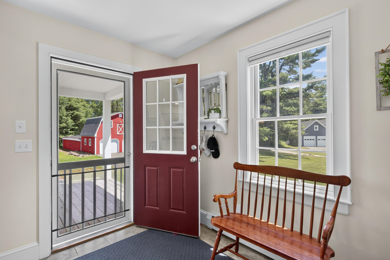
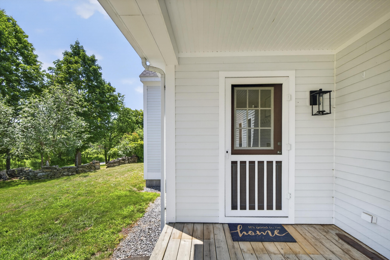
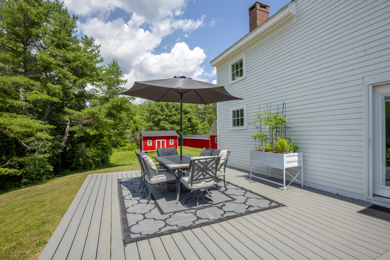
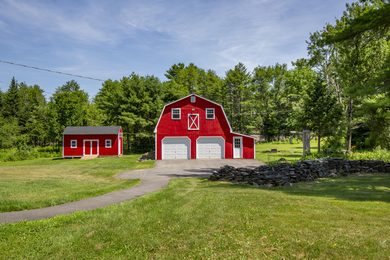
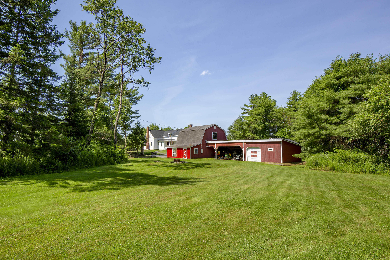
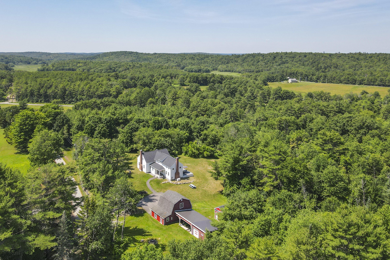
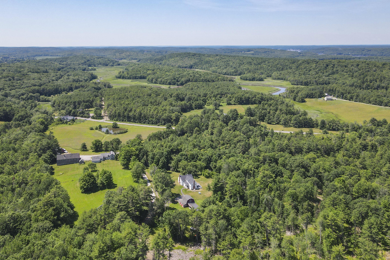
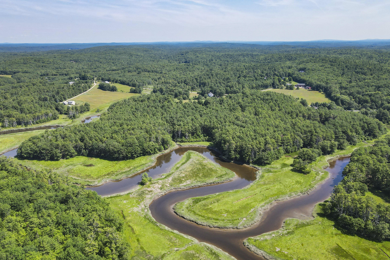
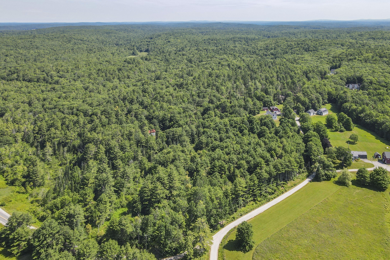
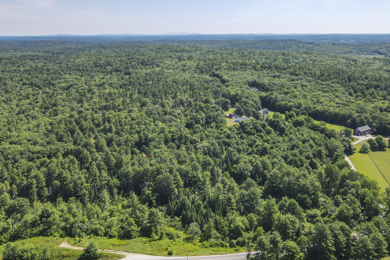
Set at the end of a quiet dead-end road with just a handful of neighbors, this exceptional ±80-acre property offers privacy, natural beauty, river frontage, and easy access to Midcoast Maine's best towns. Built in 2019 by architect 44 North to replace the original family farmhouse, the home offers a contemporary, light-filled interior. The first-floor primary suite allows for single-floor living, while a second-floor loft and bedrooms offer space for family or guests. A private back deck extends off the great room, the perfect spot to take in the property's natural beauty. The 80 acres include open lawn, stone walls, forest, and more than 484 feet of frontage on the Marsh River, where the river wraps close to shore, creating beautiful water views and marshland scenery. This part of the property is across Sheepscot road and offers great potential. Indian Trail Road is quiet and sparsely settled, yet close to the shops, restaurants, and harbor views of Newcastle and Damariscotta to the north, and Wiscasset to the south. This is a rare opportunity to own a substantial, private property in Newcastle with a move-in-ready, thoughtfully designed home. This listing is available with an additional 14 acre lot across Sheepscot Rd with over 485' of frontage on the Marsh River and Mill Creek. See MLS# 1679359