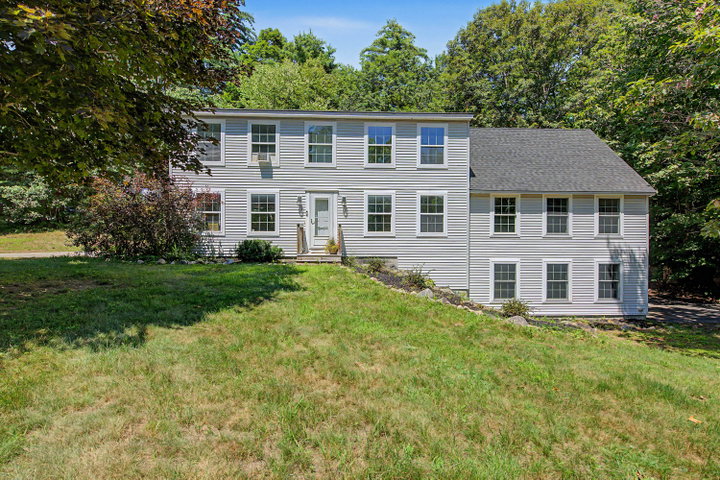
OPEN HOUSE 8/22 11a-1p Welcome home! Now is the time to avail yourself to live in a neighborhood of beautiful homes This opportunity to own a beautiful home in a the Madison Heights Community.
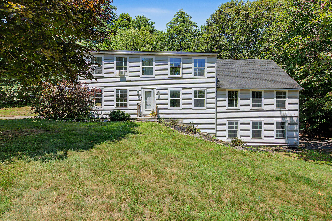
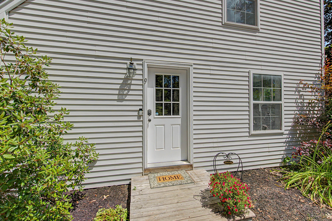
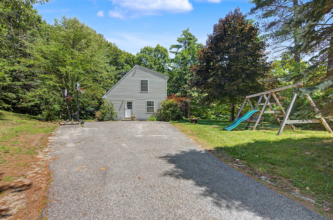
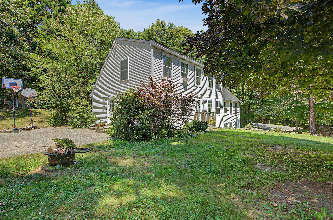
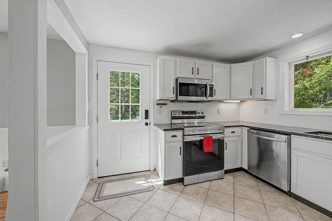
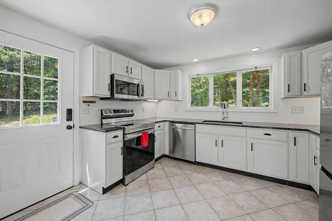
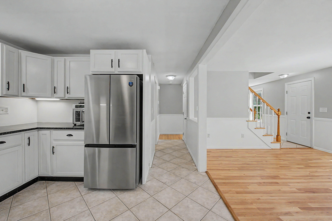
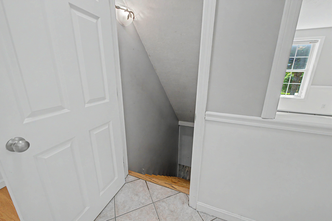
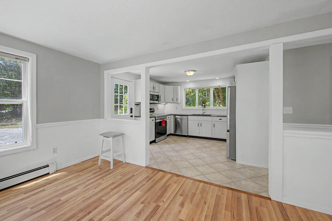
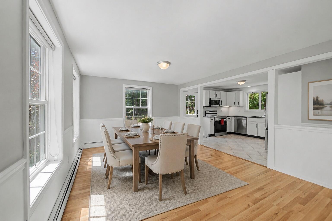
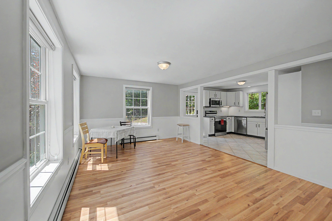
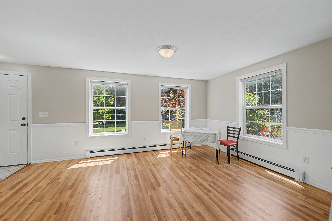
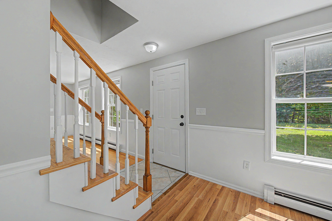
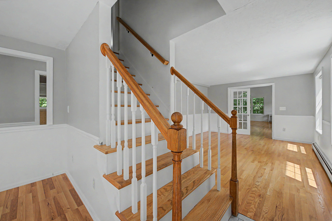
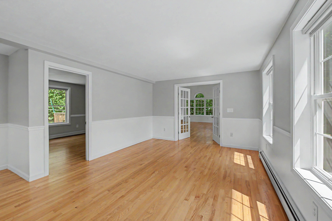
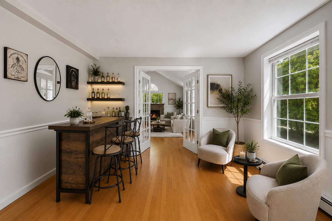
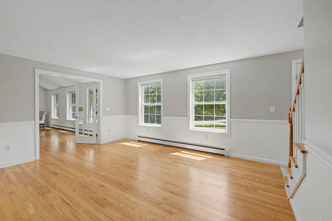
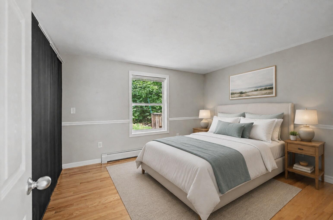
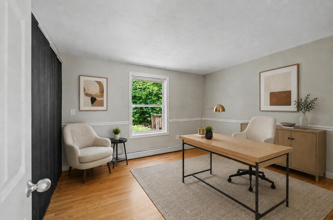
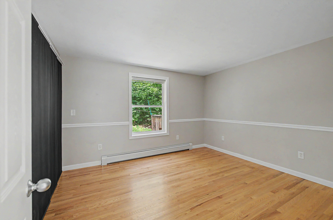
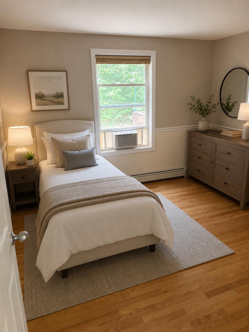
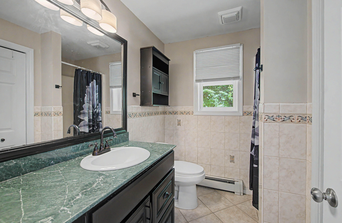
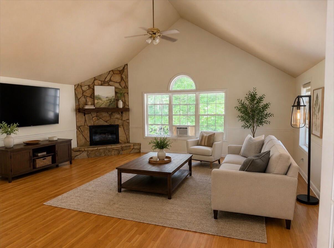
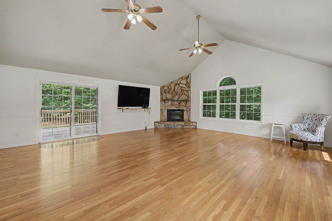
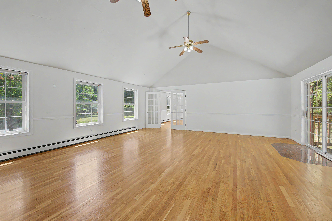
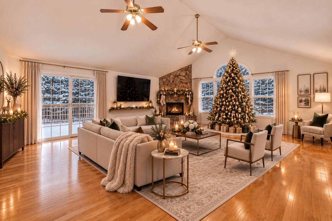
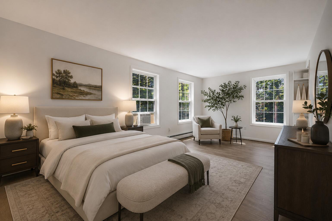
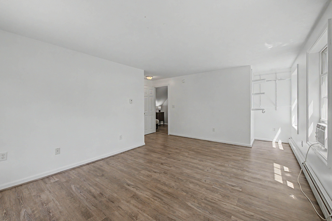
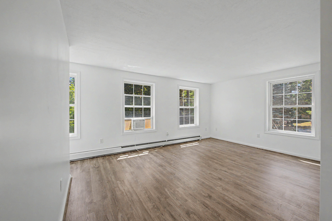
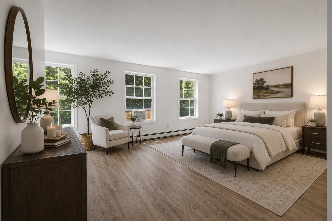
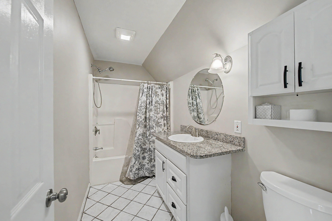
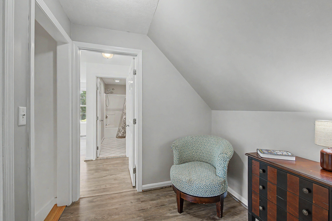
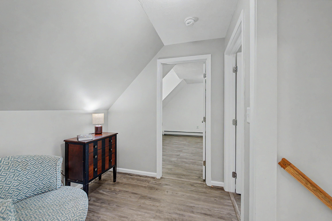
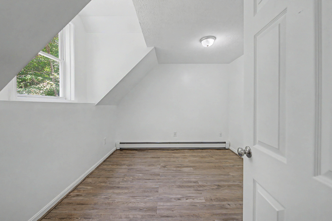
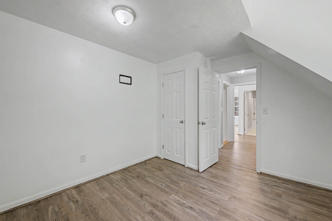
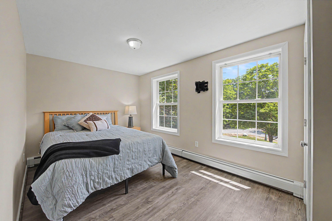
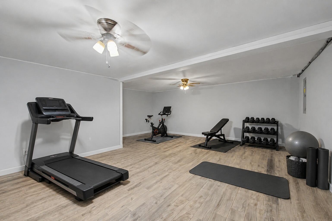
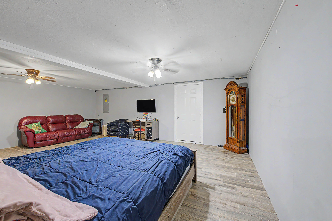
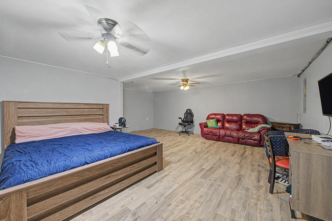
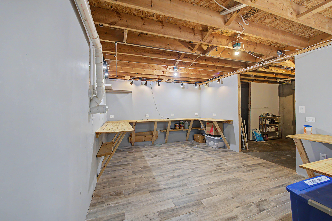
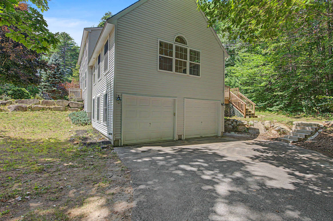
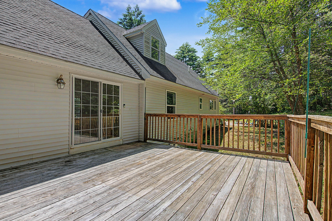
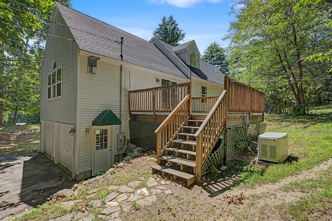
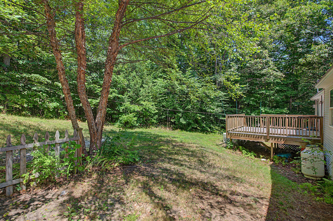
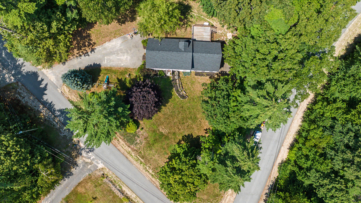


OPEN HOUSE 8/22 11a-1p Welcome home! Now is the time to avail yourself to live in a neighborhood of beautiful homes This opportunity to own a beautiful home in a the Madison Heights Community. You will enjoy the best of Maine's Lake Region while living in this well-maintained home on a manicured corner lot. This home offers over 2,400 square feet of living space, this 4-bedroom, 2-bath home, featuring a flexible floor plan. It boasts spacious and convenient first-floor bedroom and living area's and a cathedral great room perfect for entertaining, movie nights, or relaxing after a day on the lake. The attached two-car garage provides direct entry and a 2nd drive allows direct access to the kitchen where you can bring in your purchases, suitcases, etc. The corner lot offers plenty of yard space for outdoor enjoyment, gardening, or gathering with family and friends. All this yet located just minutes from the Naples Causeway, Long Lake, Sebago Lake, public beaches, boat launches, restaurants, and shopping where you'll enjoy four seasons of recreation just minutes from your door. Since it is less than an hour from Portland or North Conway, it makes this an ideal year-round home or weekend getaway and an easy commute to the city. Come discover why so many people love calling Naples home in the hear of the lakes region of Maine! *note 3 bedroom septic design, room measurements are approximate Some photos are virtually staged with AI technology