Rockport
$675,000
146 Gurney Street
mls: 1672514
Bedrooms: 3
Bathrooms: 2
Year Built: 2022
Sq Footage: 2,280
Lot Size: 6.1
Taxes: $5,314
Status: Active

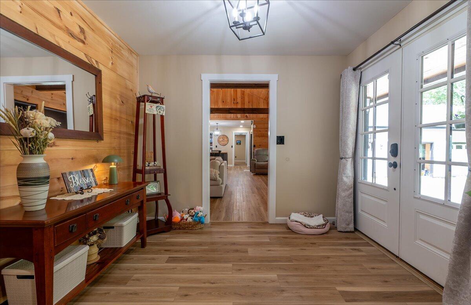
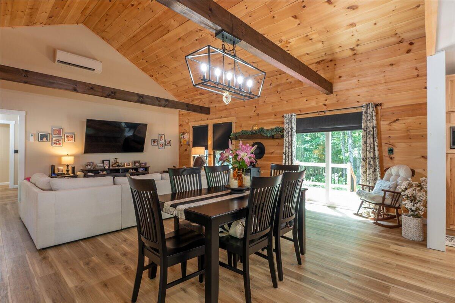
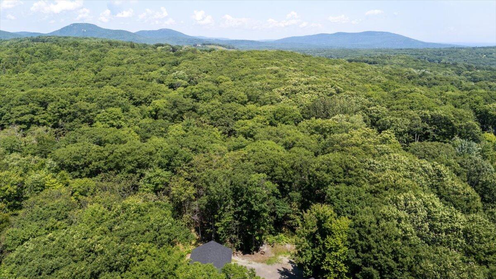
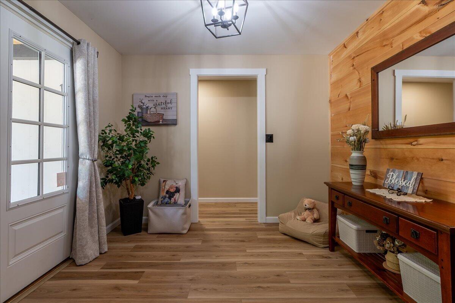
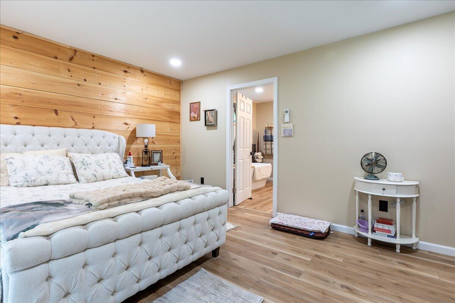
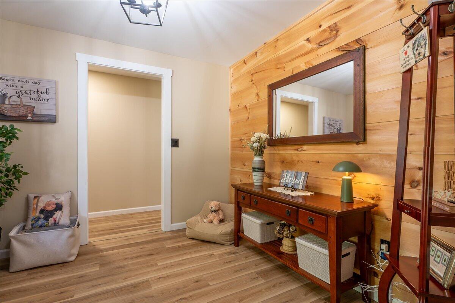
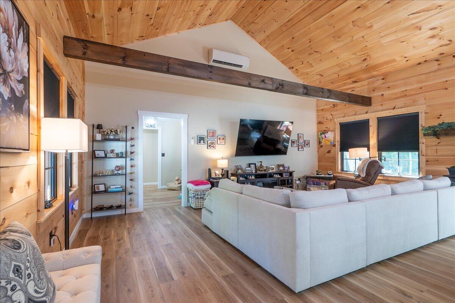
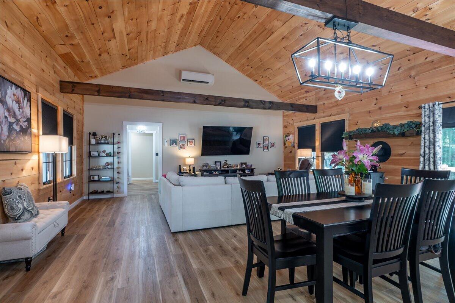
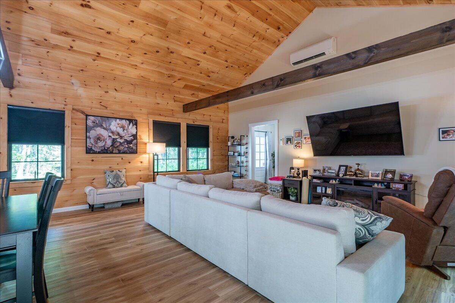
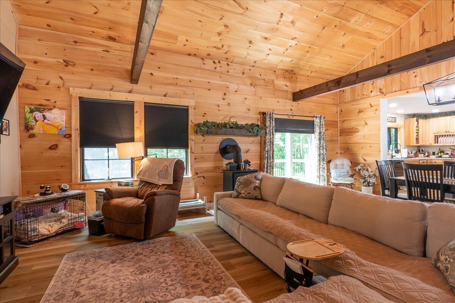
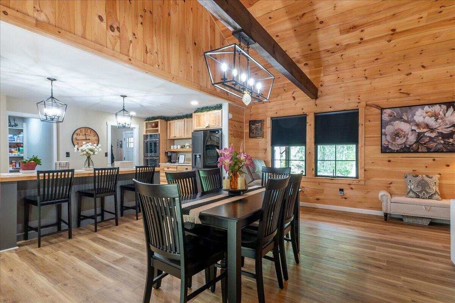
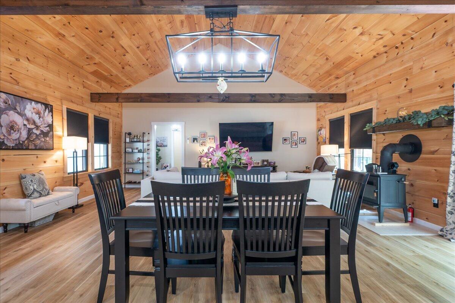
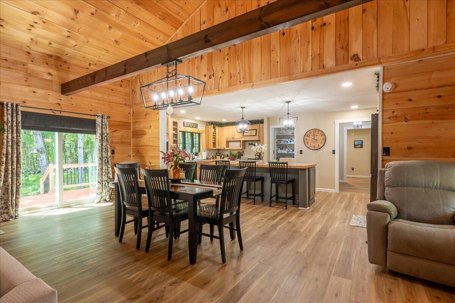
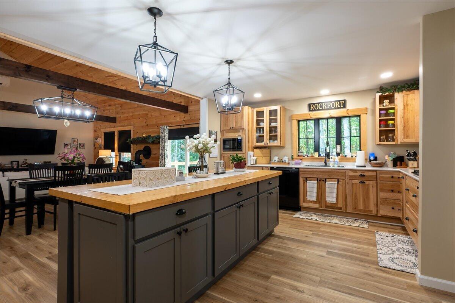
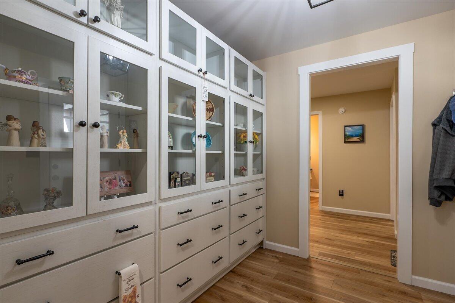
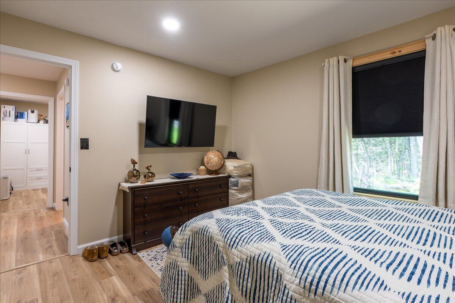
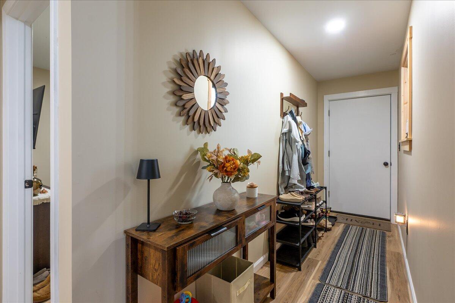
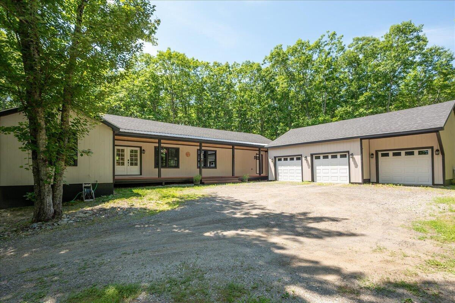
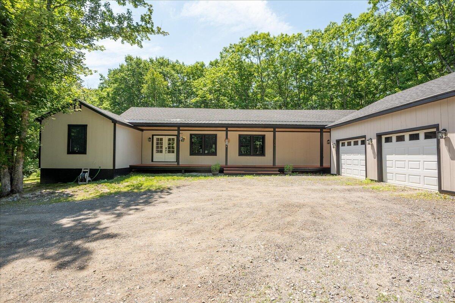
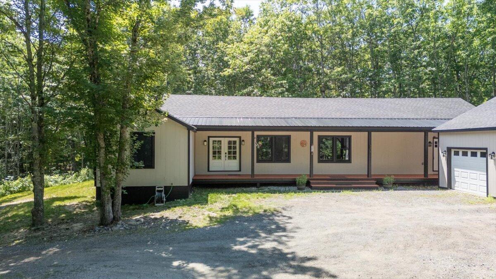
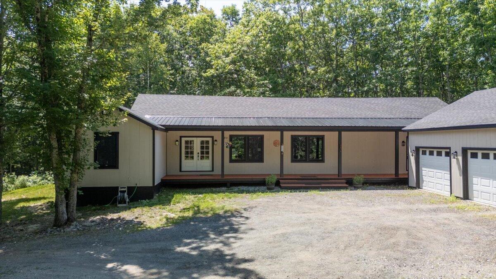
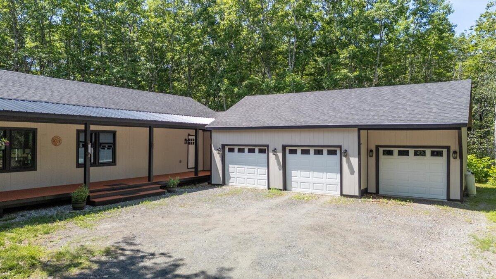
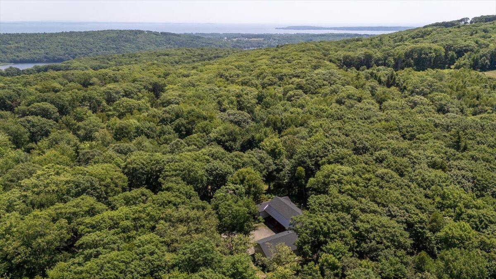
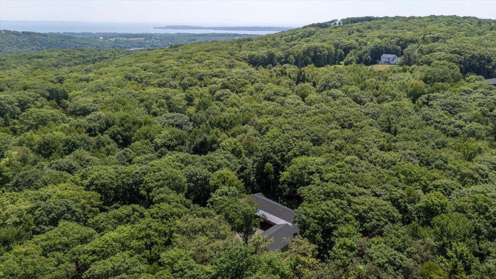
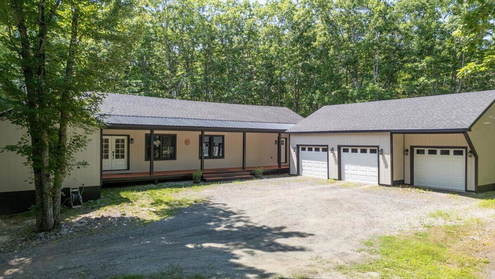
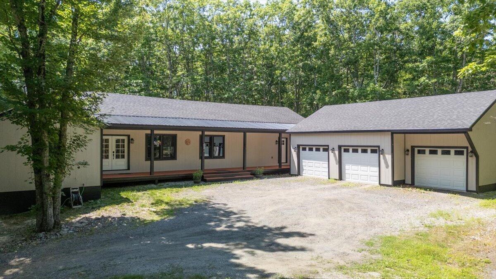
Enjoy easy one-level living in this well-designed 3-bedroom, 2-bath home set on 6.10 private wooded acres. The open-concept layout offers great flow, with warm wood accents, exposed beams, and a welcoming entry with built-ins.
Listed by: ERA Dawson-Bradford Co.

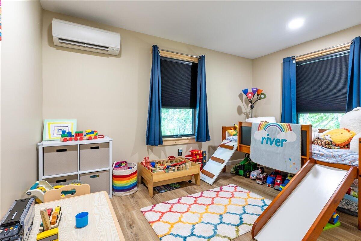
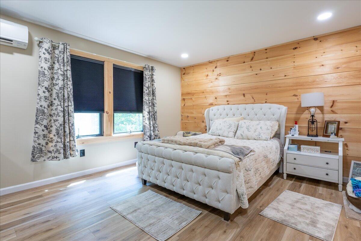
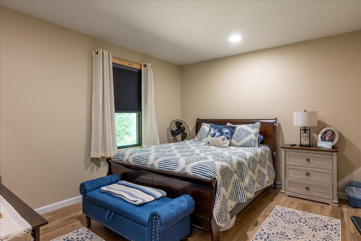
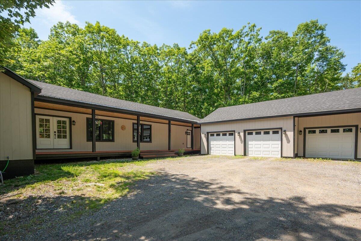
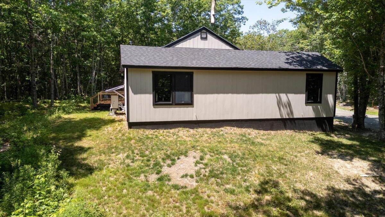
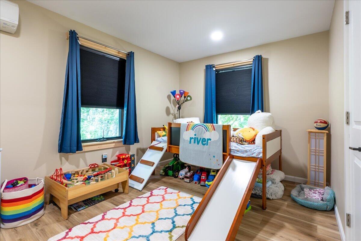
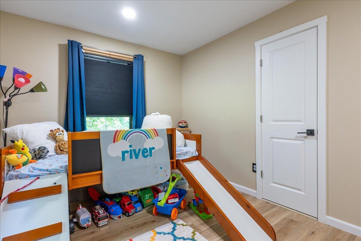
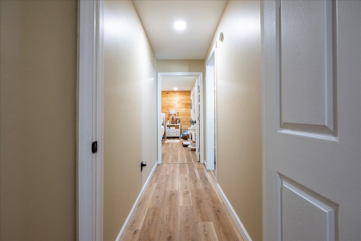
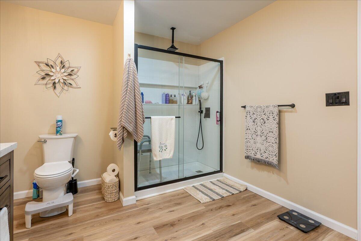
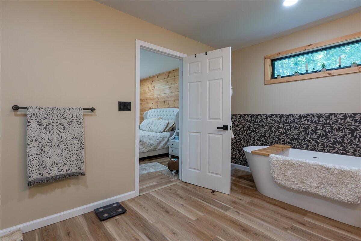
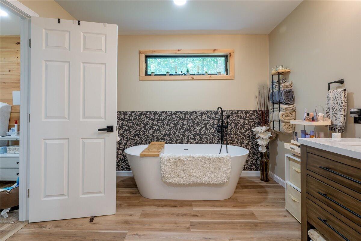
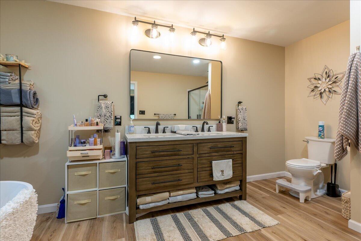
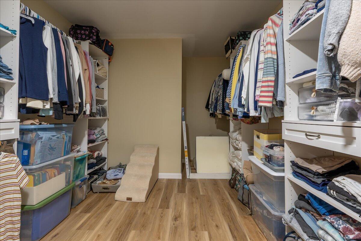
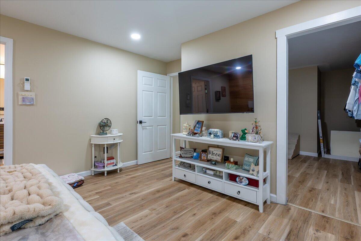
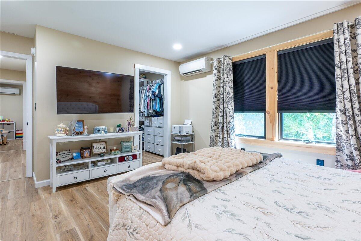
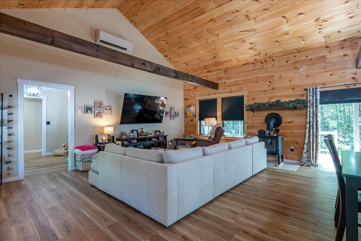
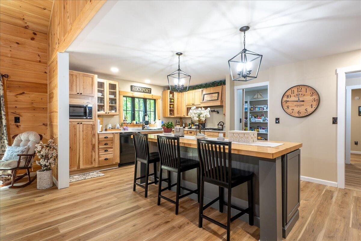
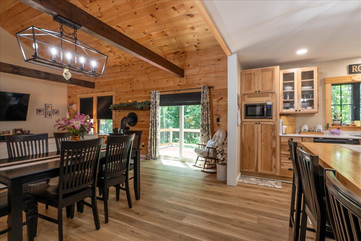
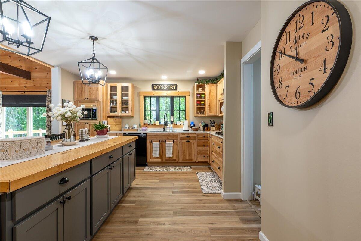
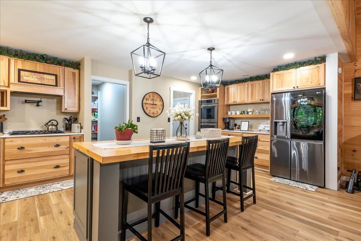
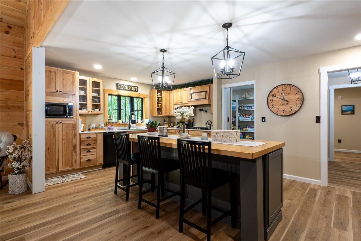
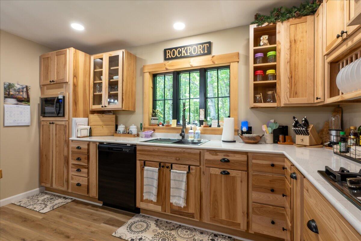
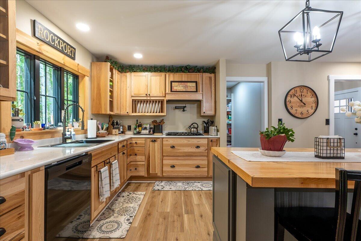
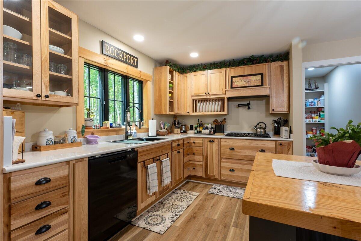
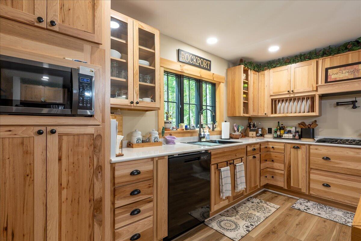
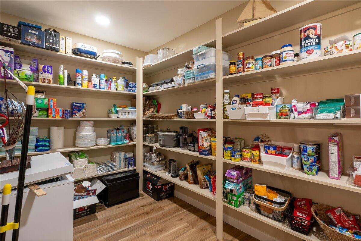
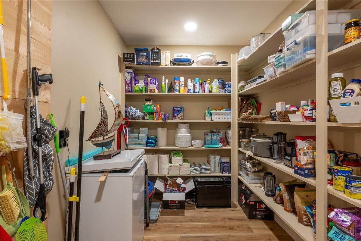
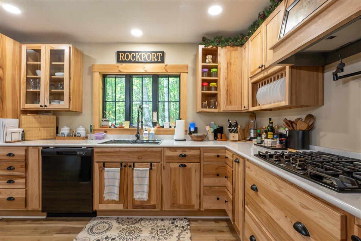
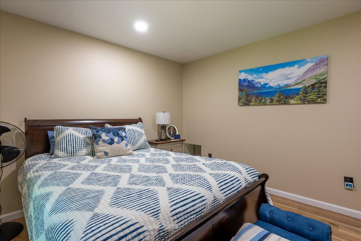
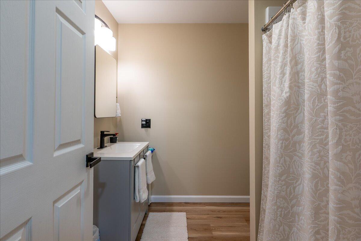
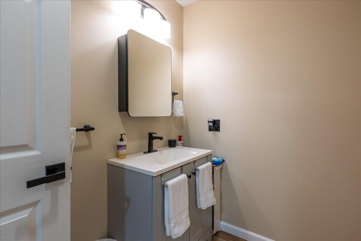
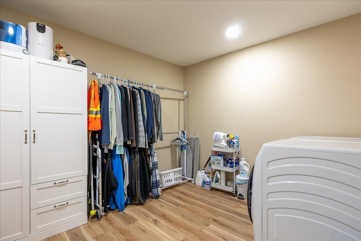
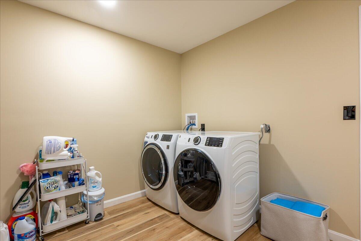
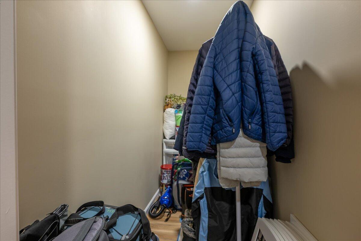
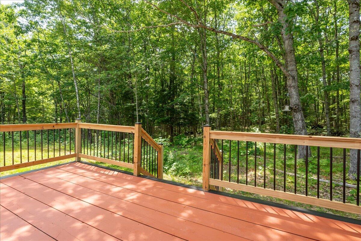
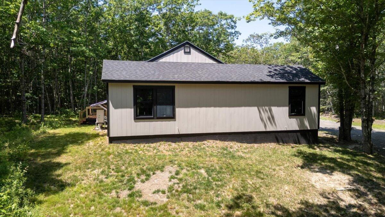
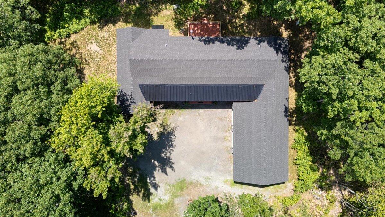
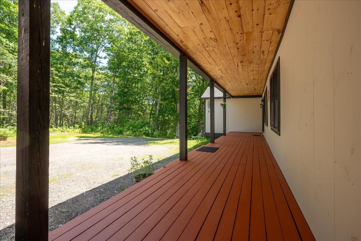
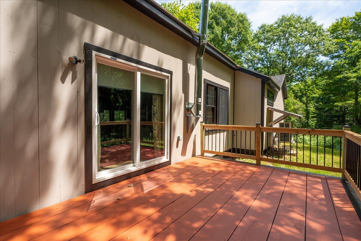
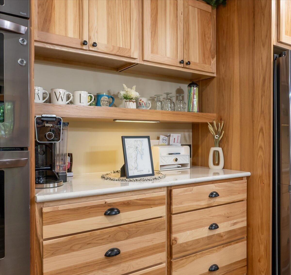
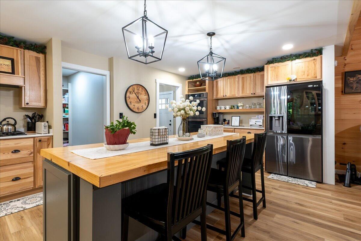
Enjoy easy one-level living in this well-designed 3-bedroom, 2-bath home set on 6.10 private wooded acres. The open-concept layout offers great flow, with warm wood accents, exposed beams, and a welcoming entry with built-ins. The thoughtful floor plan provides separation, with one bedroom on one end and the primary suite and third bedroom on the other. The primary suite features a walk-in closet, separate shower, and soaking tub. The kitchen is ideal for entertaining with a large island, coffee bar, and oversized pantry, opening to a spacious living room with a wood stove and access to the deck. Additional highlights include a 3-car attached garage with direct entry, laundry room, and ample storage, whole house generator for those unexpected outages during storms. The land has been cleared around the home, ready for landscaping and gardens, the property offers an abundance of Sugar Maple trees to tap for Maple sugaring, previous owners had a business tapping trees. Located conveniently between Rockland and Rockport.
Listed by: ERA Dawson-Bradford Co.

Above Grade Finished Area
2280.00
Accessibility Features
Appliances
Cooktop, Dishwasher, Dryer, Microwave, Gas Range, Refrigerator, Wall Oven, Washer
Architectural Style
Ranch
Basement
Bulkhead, Interior Entry, Dirt Floor, Crawl Space, Other, Slab
Bathrooms Full
2
Bathrooms Half
0
Bathrooms Total Integer
2
Bedrooms Total
3
Below Grade Finished Area
0.00
Body Type
Building Area Total
2280.00
Construction Materials
Wood Frame, Wood Siding
Cooling
Heat Pump, Window Unit(s)
Cooling Yes/No
1
Electric
On Site, Circuit Breakers, Underground
Exterior Features
Fireplaces Total
0
Flooring
Other, Tile, Vinyl, Wood, Bamboo, Plank
Foundation Details
Poured Concrete
Garage Spaces
3.00
Garage Yes/No
1
Green Energy Efficient
Heating
Electric, Wood, Heat Pump, Wood Stove
Heating Yes/No
1
Interior Features
1st Floor Bedroom, 1st Floor Primary Bedroom w/Bath, Attic, Bathtub, Other, Pantry, Shower, Storage, Walk-In Closet(s)
Laundry Features
Main Level
Lot Features
Near Golf Course, Near Public Beach, Near Shopping, Near Town, Rural, Level, Rolling Slope, Wooded
Lot Size Acres
6.1000
Other Equipment
Cable, Generator, Internet Access Available
Other Structures
Shed(s)
Parking Features
Gravel, 5 - 10 Spaces, On Site, Off Street, Garage Door Opener, Inside Entrance, Storage
Patio And Porch Features
Deck, Porch
Pets Allowed
Property Condition
Roof
Fiberglass, Metal, Pitched, Shingle
Rooms Total
8
Sewer
Private Sewer, Septic Design Available, Septic Tank
Tax Annual Amount
5314.00
Utilities
Water Source
Private, Well
Waterfront Features
Nearby
Year Built
2022
Zoning
908 - Rural