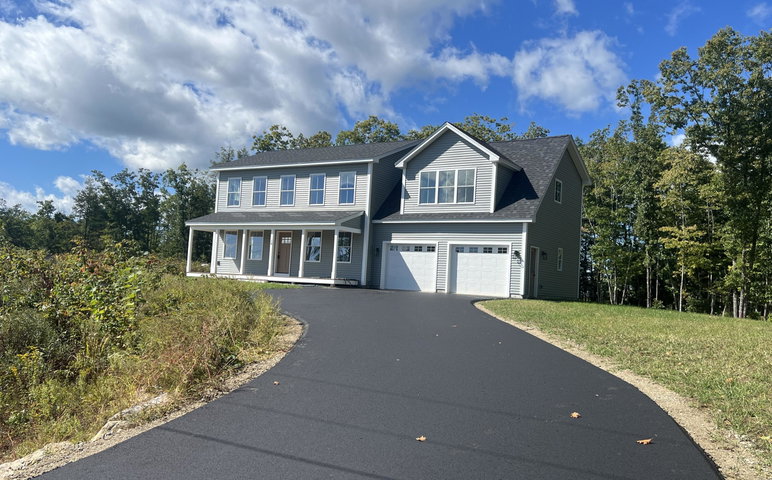
Newly constructed and impeccably maintained, this quality-built home is perched on a hillside overlooking the scenic Saco River Corridor. Offering nearly an acre of private land, this property combines beautiful views, modern comforts, and an exceptional location.
contact 207-773-1990
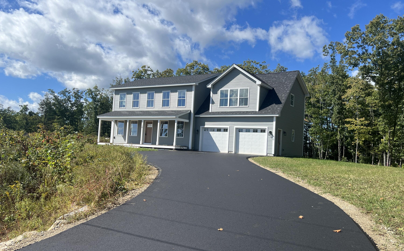
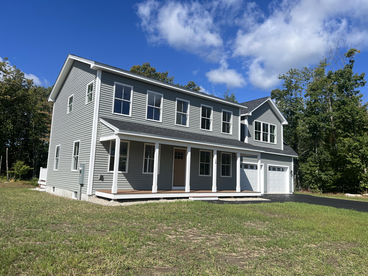
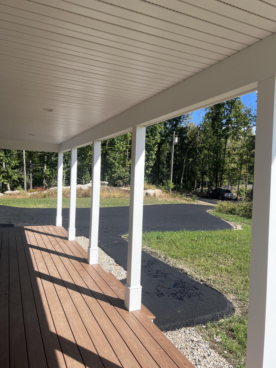
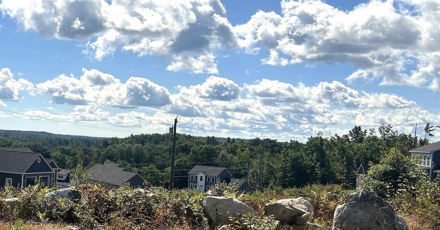
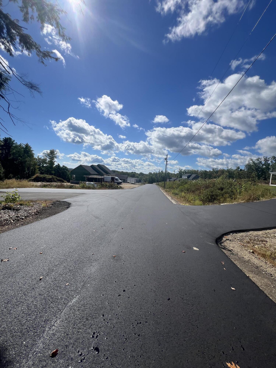
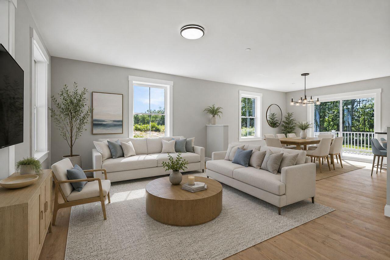
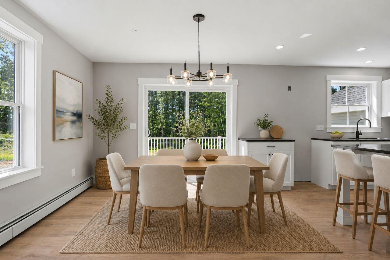
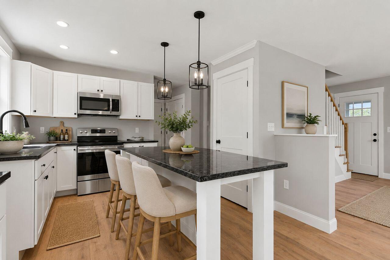
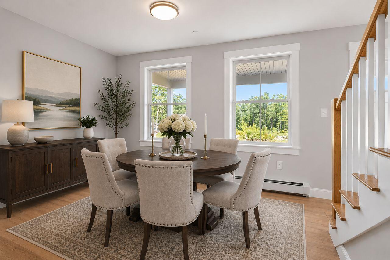
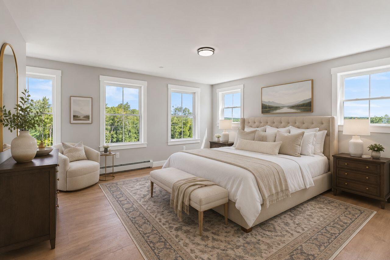
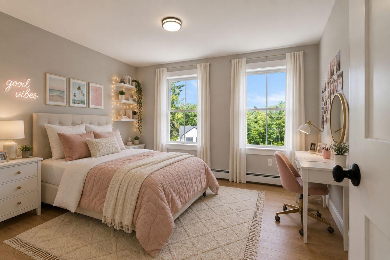
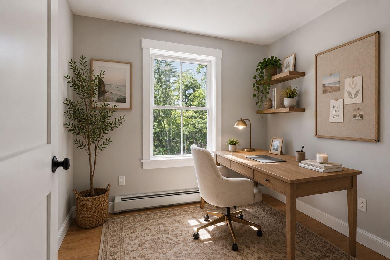
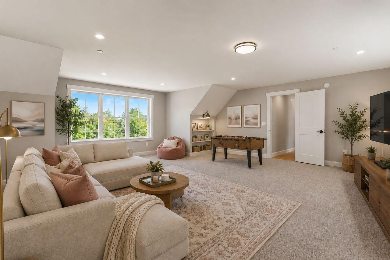
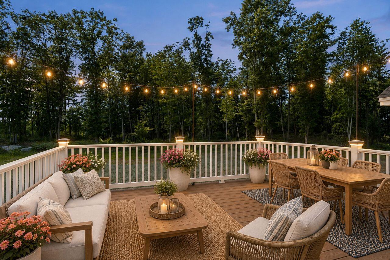
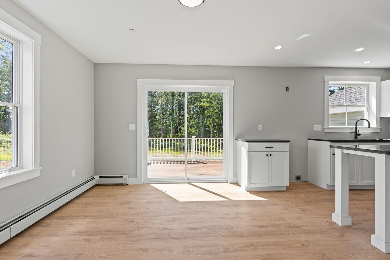
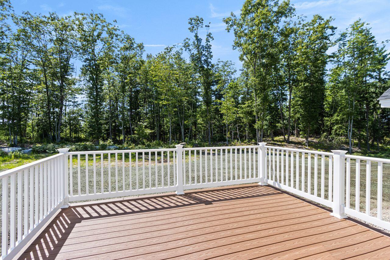
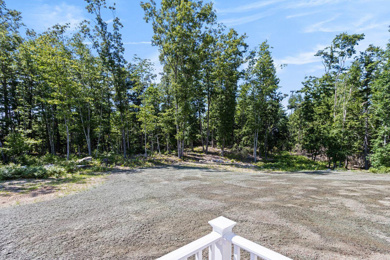
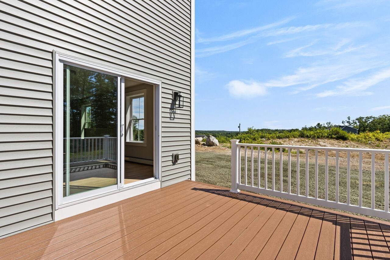
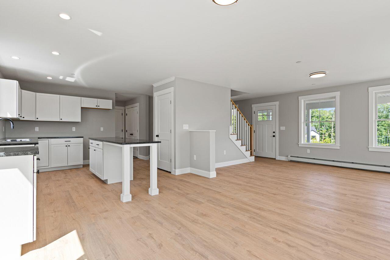
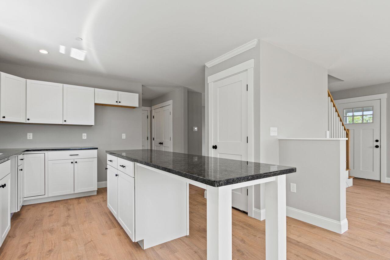
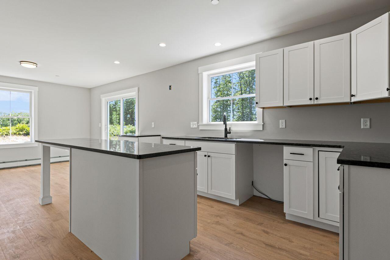
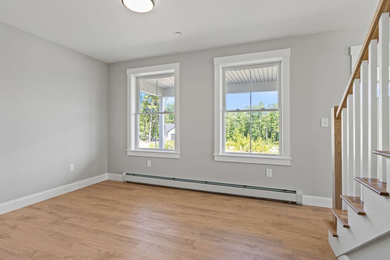
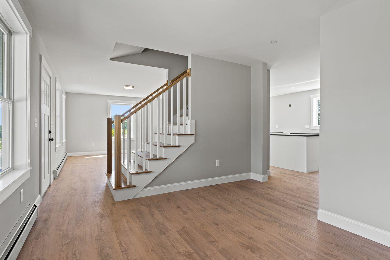
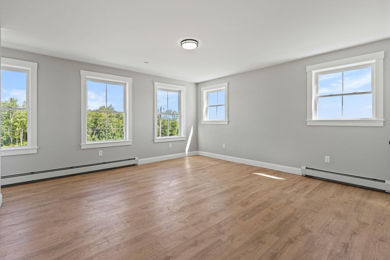
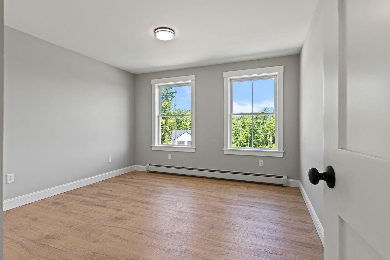
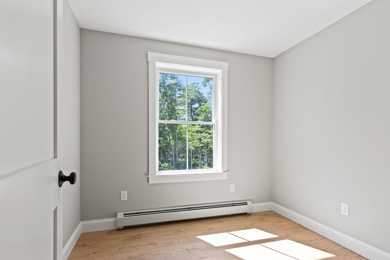
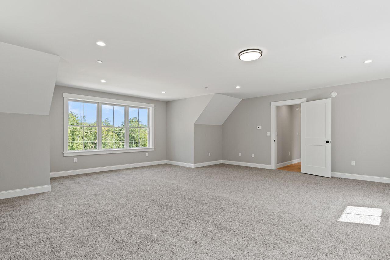
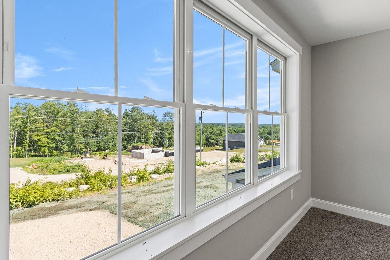
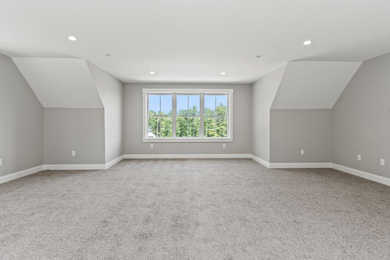
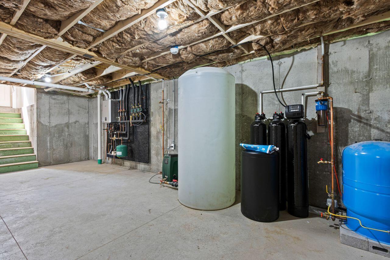
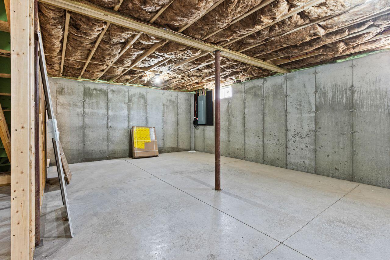
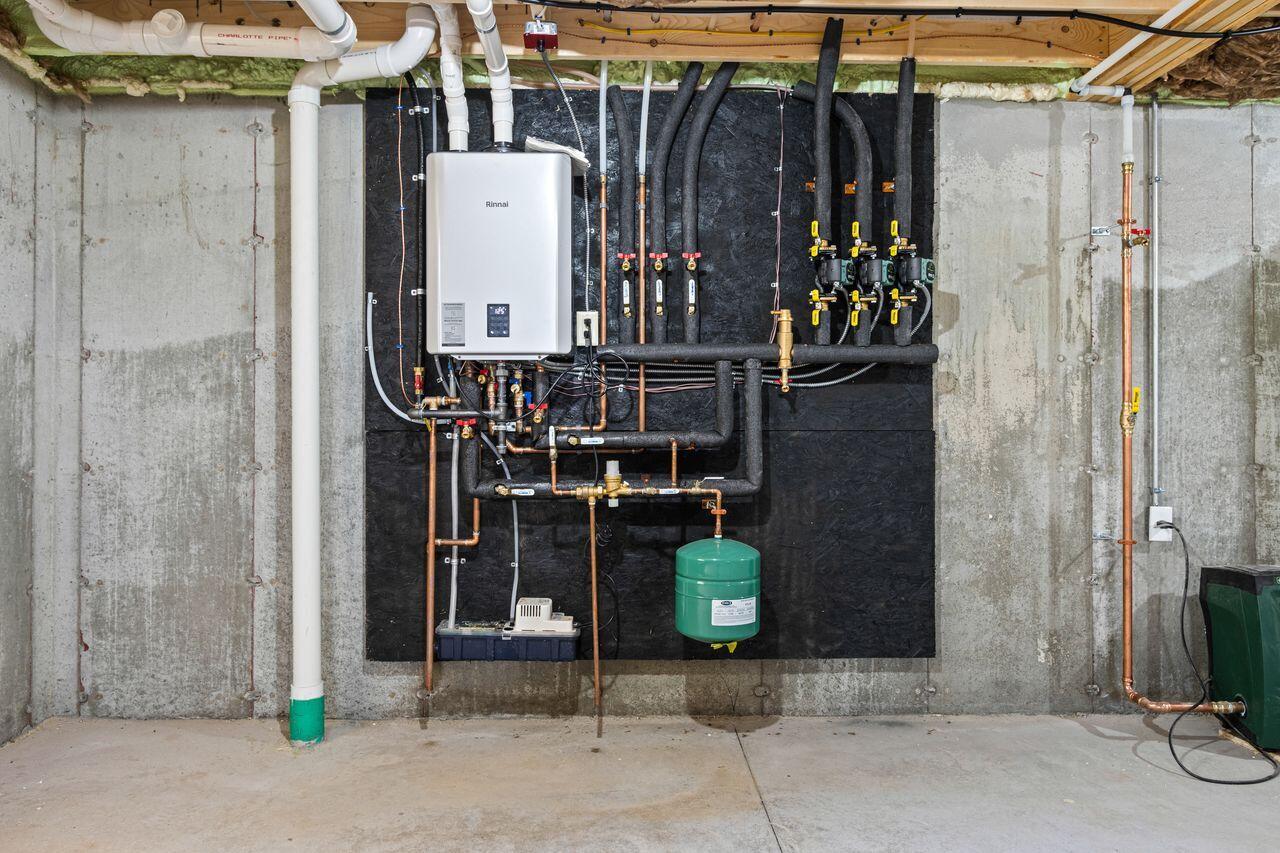
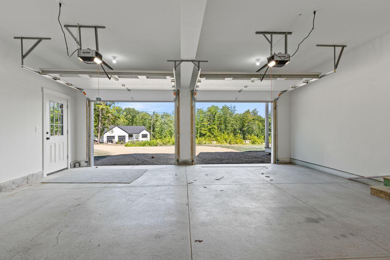
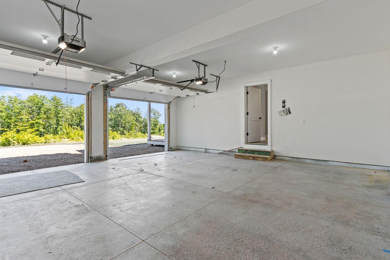
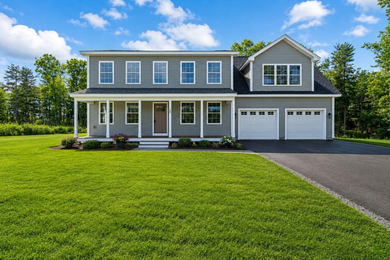
Newly constructed and impeccably maintained, this quality-built home is perched on a hillside overlooking the scenic Saco River Corridor. Offering nearly an acre of private land, this property combines beautiful views, modern comforts, and an exceptional location. The home features a spacious primary bedroom suite, two additional bedrooms, and a large bonus room above the garage that can serve a variety of purposes, including a home office, family room, or guest space. The basement provides excellent expansion potential and includes a doghouse dormer with direct exterior access. Located at the top of the hill on a quiet dead-end road, this property offers both privacy and convenience. Enjoy stunning views while being just minutes from local schools and everyday amenities. Homes in this desirable neighborhood have recently sold for $740,000 and higher. The final homes in the development are now being completed, and the main road is scheduled to be paved soon. There is a $5,000 kitchen appliance allowance for Biuyers to choose their own applicances. A full home Water filtration System has been installed for this home at the cost of the Builder. This fund is typically funded by the Buyers after the closing. This should not go unotived. There is a Full Home Sprinkler System with Holding Tank as well. Call today to schedule your private showing.