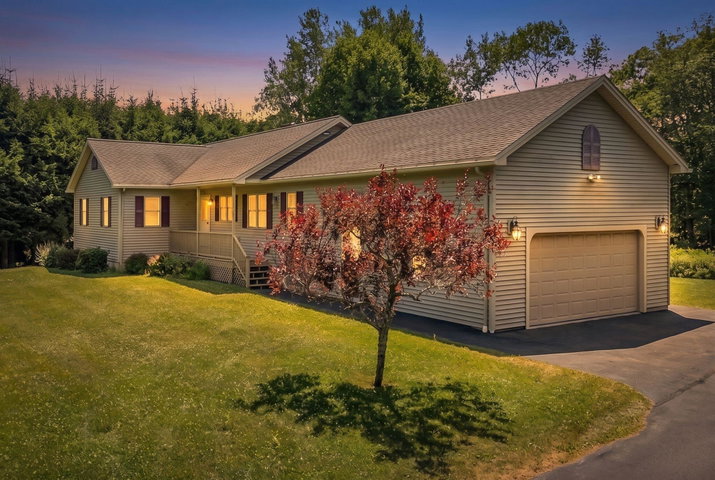
Experience the perfect blend of neighborhood living, exceptional privacy, and coastal convenience in this meticulously kept, move-in-ready home.
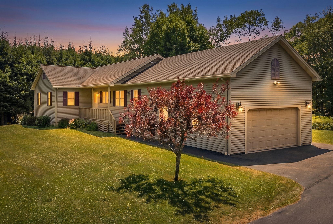
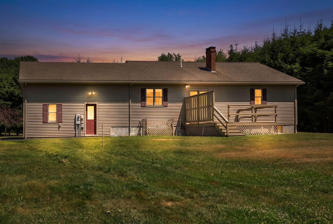
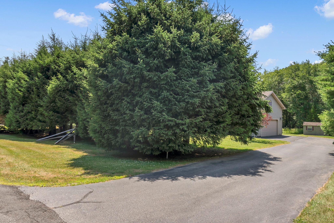
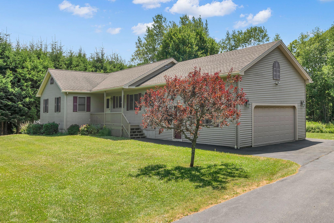
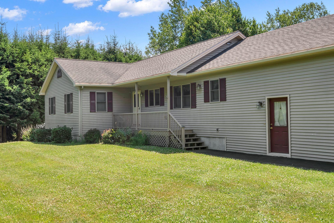
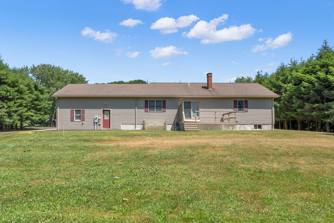
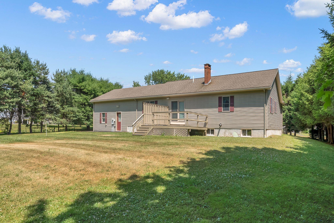
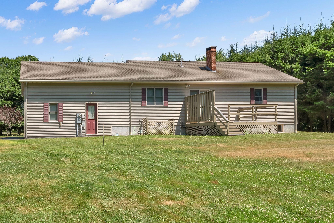
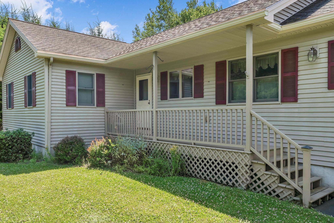
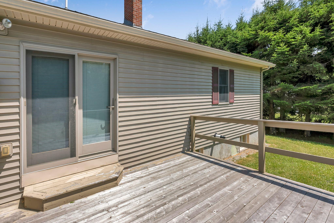
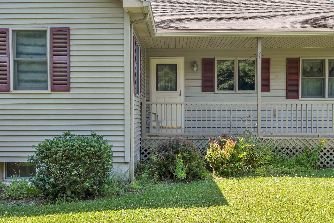
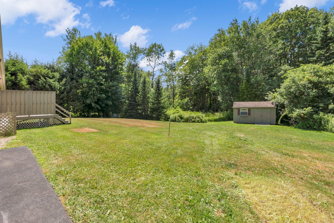
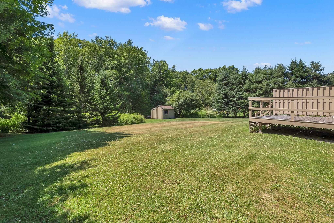
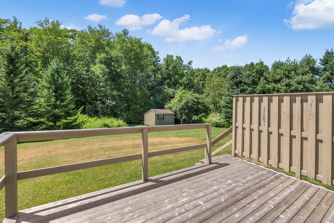
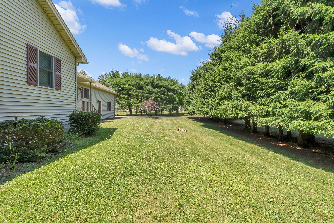
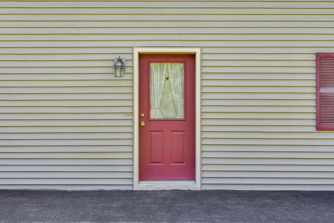
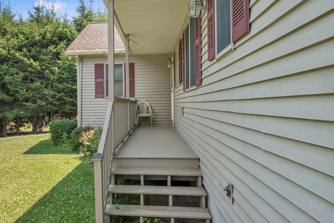
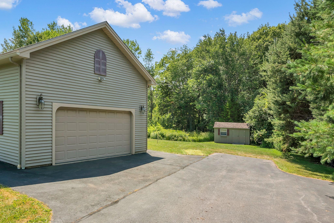
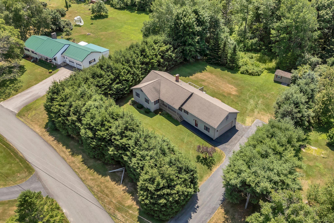
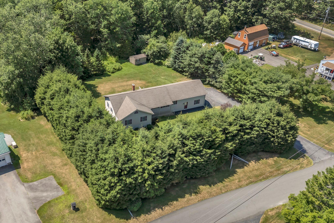
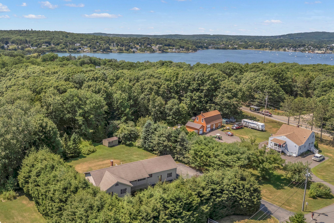
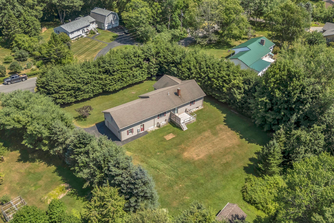
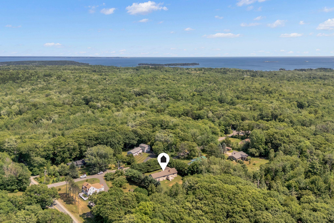
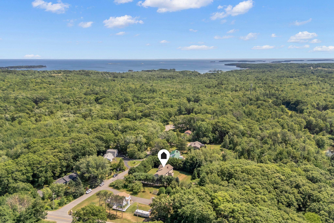
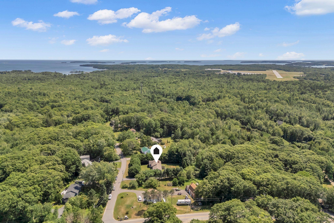
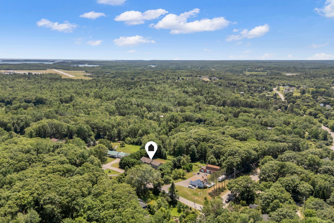
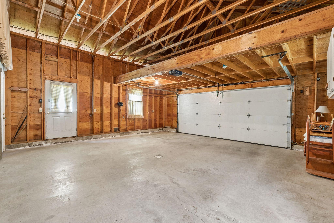
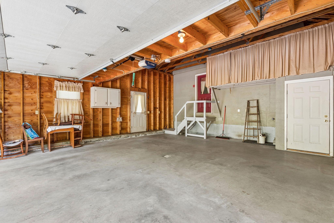
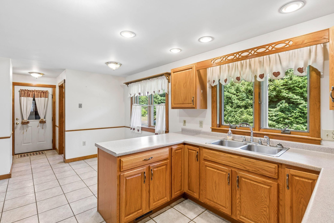
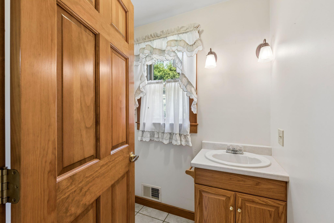
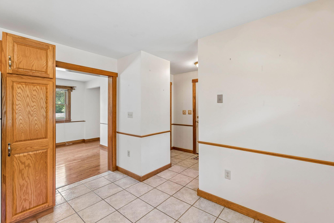
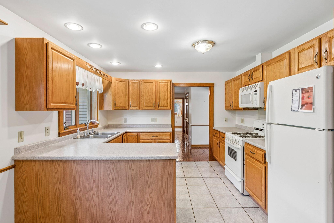
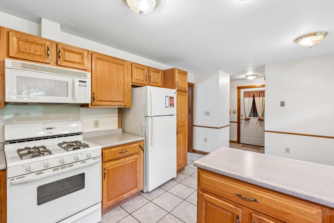
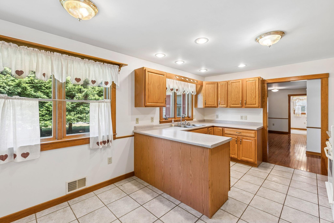
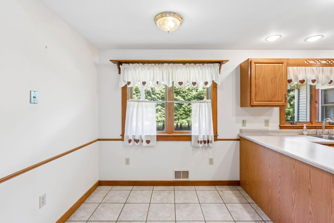
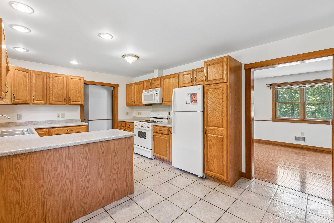
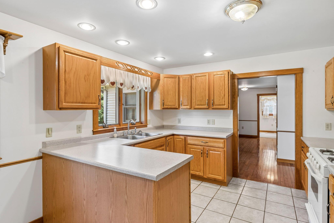
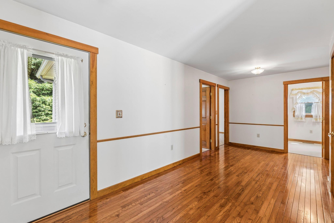
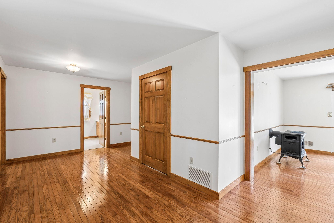
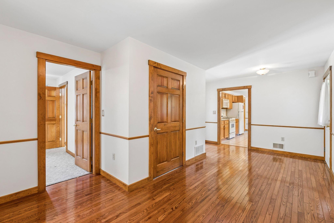
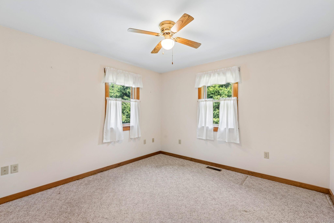
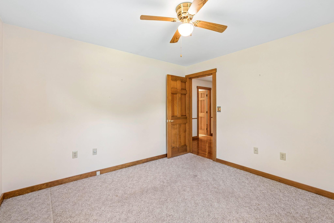
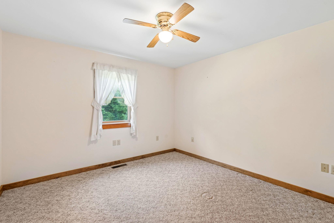
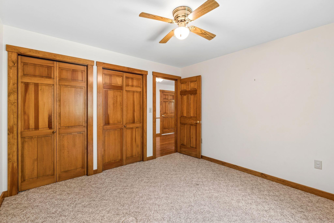
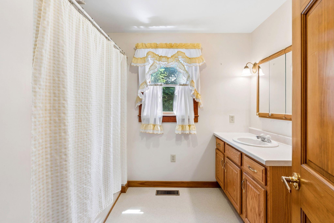
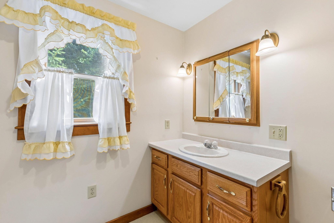
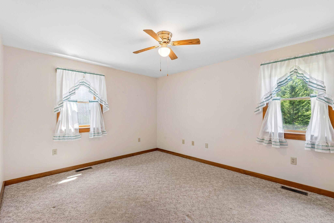
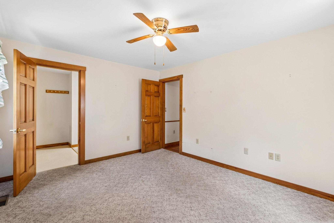
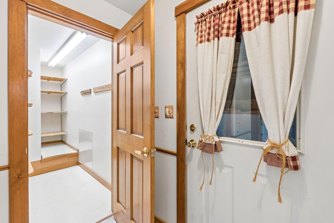
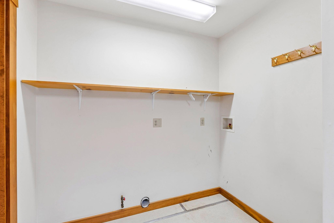
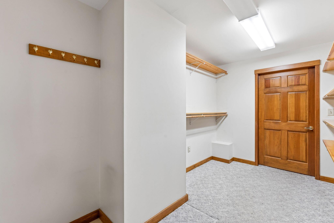
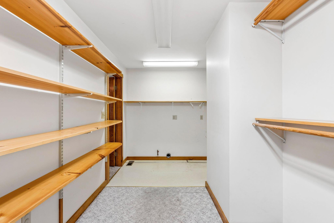
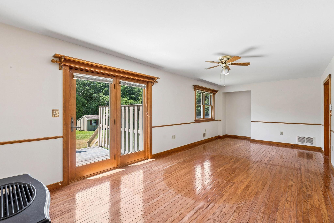
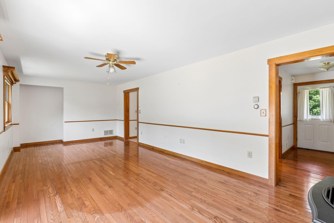
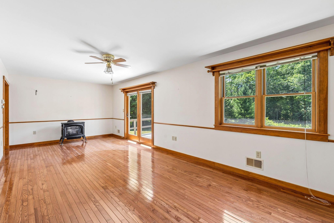

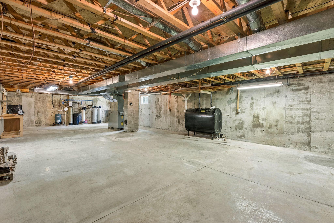
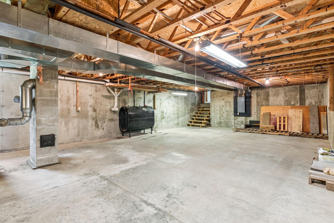


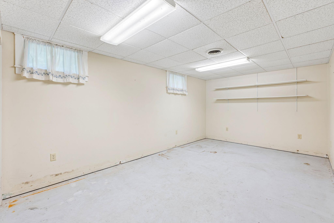
Experience the perfect blend of neighborhood living, exceptional privacy, and coastal convenience in this meticulously kept, move-in-ready home. Situated on a beautifully landscaped 1.1-acre lot within a desirable subdivision, this property features a tree-lined front yard that provides a wonderful sense of secluded privacy while maintaining a welcoming neighborhood feel. Inside, you will find an effortless one-floor layout boasting beautiful wood floors, a large, sun-drenched living room, and an abundance of windows that flood the entire home with natural light. The spacious primary bedroom features an expansive walk-in closet, offering fantastic storage and organization. For outdoor enjoyment, step out onto the large back deck, which is perfect for entertaining or relaxing while overlooking a generous, open yard with plenty of space for gardening and play. An attached two-car garage makes Maine winters a breeze by providing direct, weather-protected entry, while the full, clean basement offers excellent additional storage or room for a future workshop. Nestled in a prime location, you are just five minutes away from the vibrant shops and dining of downtown Rockland, the scenic trails and historic lighthouse at Owls Head State Park, and easy travel access via the local airport. This property offers the immaculate, low-maintenance coastal lifestyle you've been waiting for.