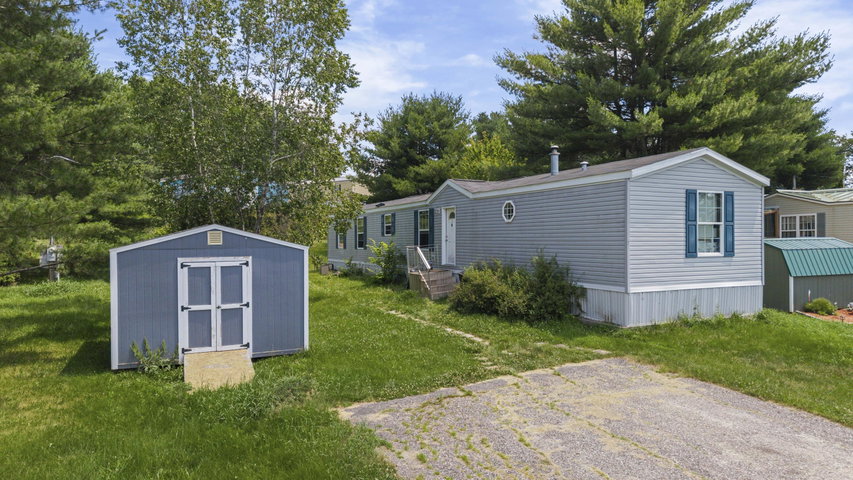
3 BR, 2 full bath, this 2020 Titan Pinnacle sits on a large lot, in a quiet, family-friendly neighborhood. At 74' x 16', it's the largest floor plan for a single-wide modular home - over 1,200 sq ft.
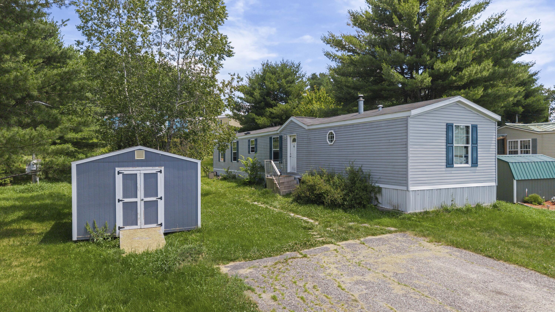
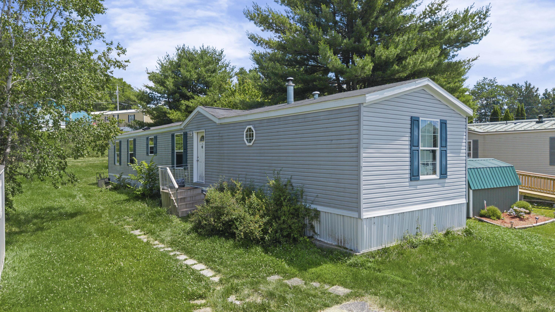
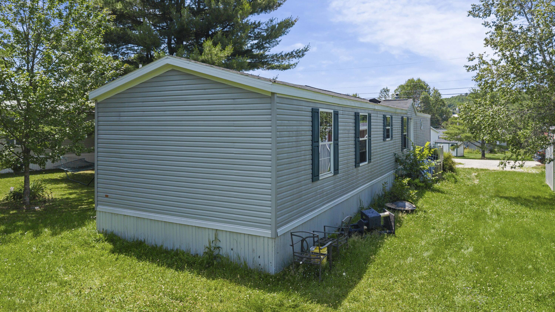
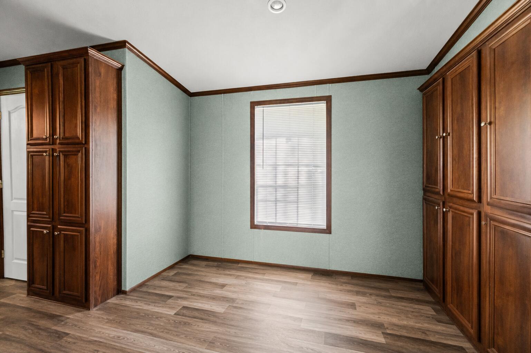
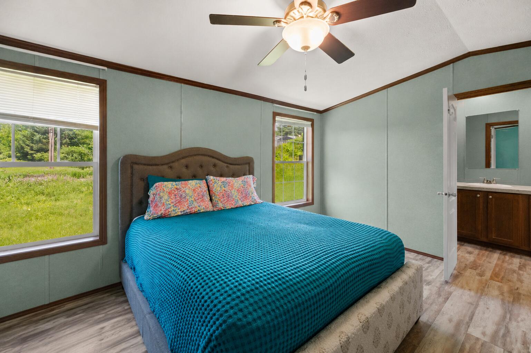
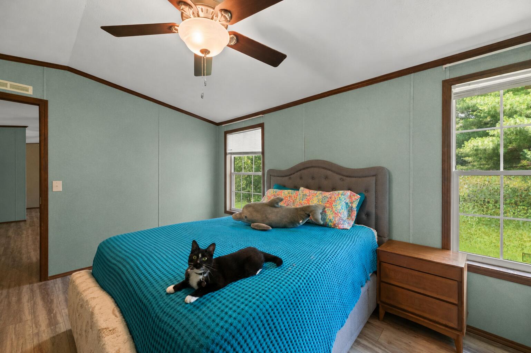
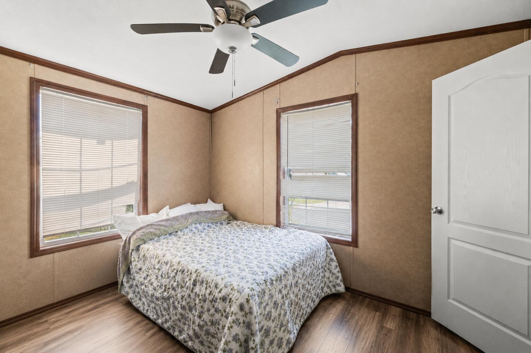
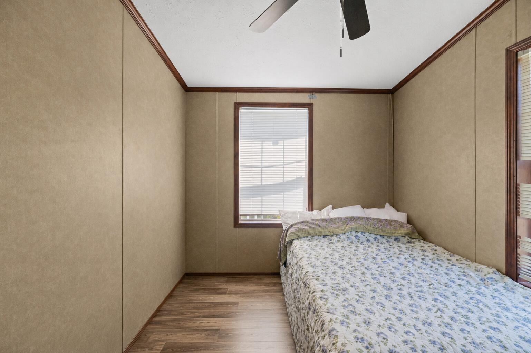
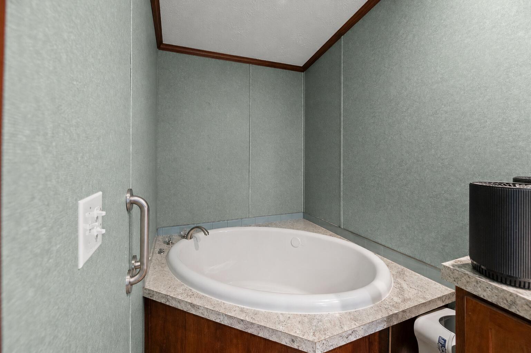
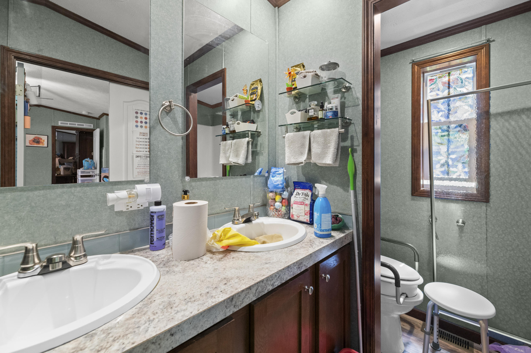
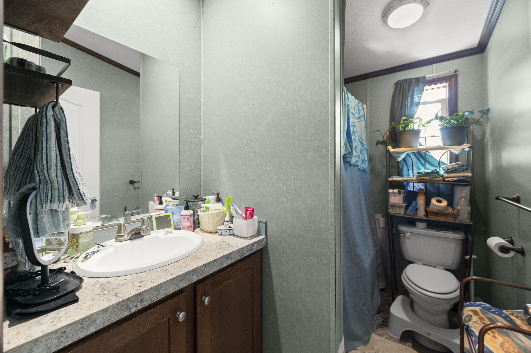
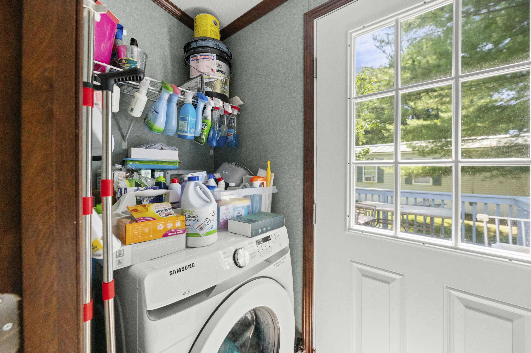
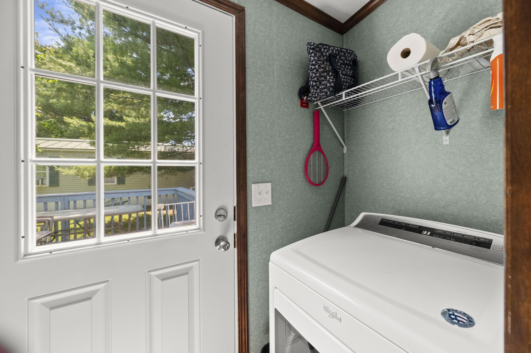
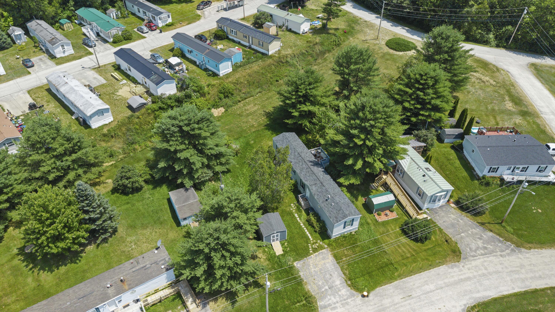
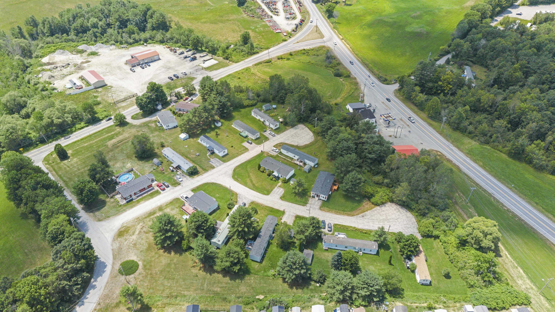
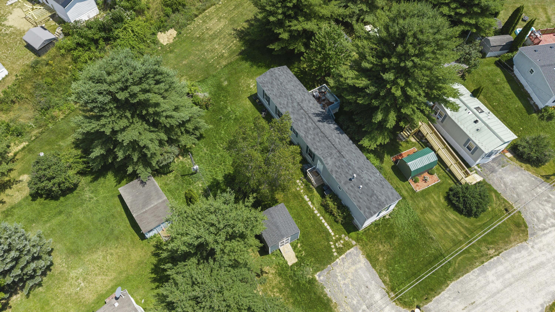
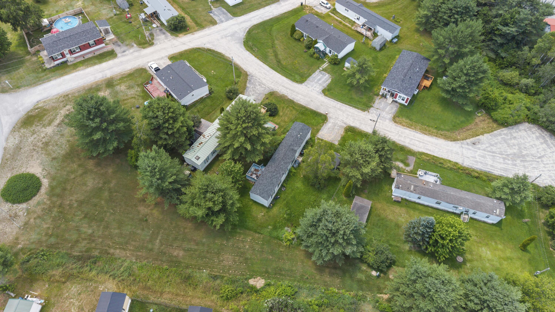
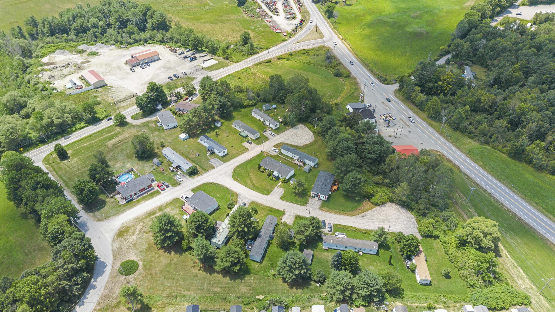
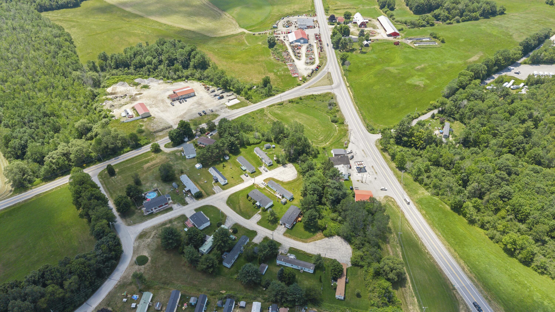
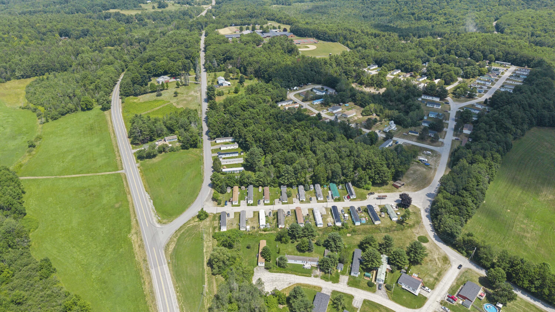

3 BR, 2 full bath, this 2020 Titan Pinnacle sits on a large lot, in a quiet, family-friendly neighborhood. At 74' x 16', it's the largest floor plan for a single-wide modular home - over 1,200 sq ft. Every Whirlpool appliance is as old as the house (washer/dryer are newer). There are extra storage solutions, including the large kitchen pantry, a large dish cabinet, and a closet in every room. The house is heated with propane (which also runs the stove), and each room has a warm, walnut trim on gold or aquamarine walls. There's a walnut ceiling fan in every room, and all of the hardware is brushed nickel. The end-to-end laminate flooring has a rustic feel with walnut knots that match the trim. The master suite has a very large closet that spans the room, and space for a king-sized bed. The attached master bath has a super soaker tub with jets, and a shower stall. It has two sinks, with lots of storage space underneath. Wired for cable/broadband (Spectrum) and fiber optic (Fidium). There's a 12'x12' shed and a 12'x12' deck off of the kitchen. Expect to pay lot rent of $600, property taxes (look into Homestead Exemption), insurance, and lot maintenance (lawn and plant care, snow removal, garbage (the dump is 5 mins away). Utilities include propane heat (Dead River, Auburn), water/sewer (Town of Sabattus), electricity (CMP), cable/Internet, etc.