Lebanon
$375,000
52 Pine Grove Lane
mls: 1672656
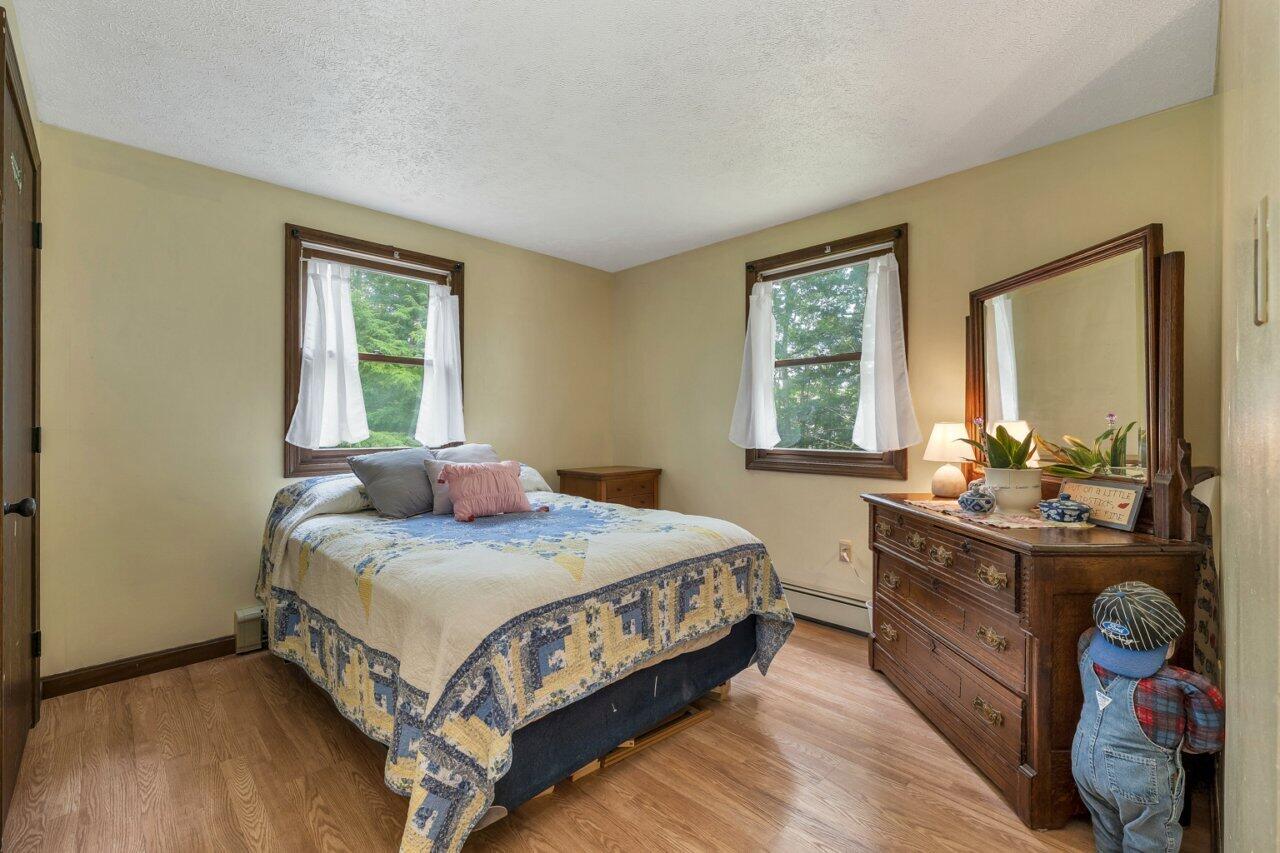
Bedrooms: 3
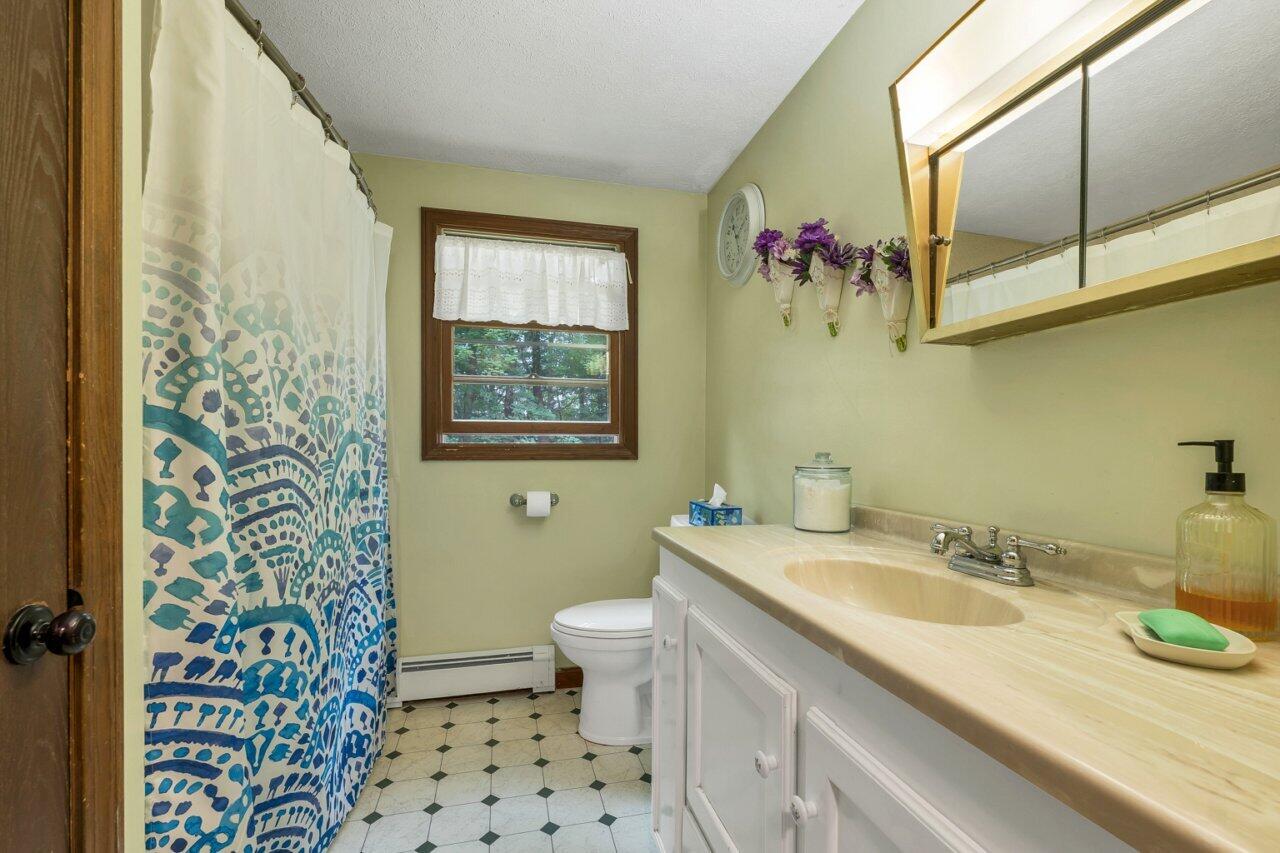
Bathrooms: 1
Year Built: 1975
Sq Footage: 1,320
Lot Size: 0.9
Taxes: $2,663
Status: Active Under Contract

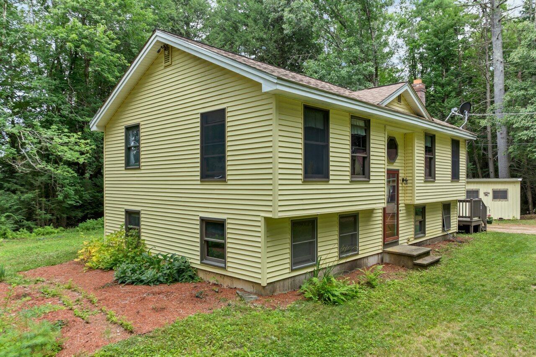
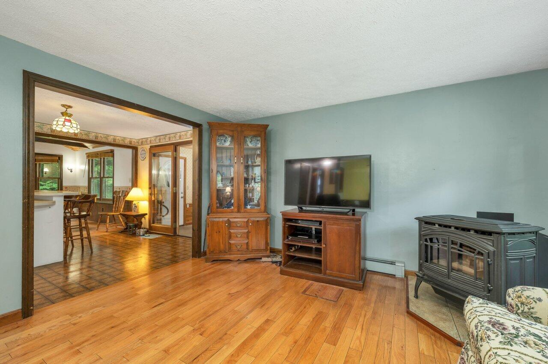
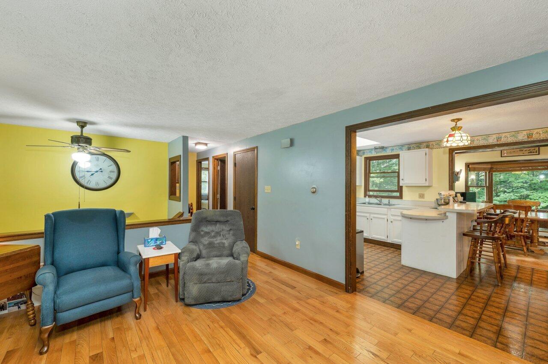
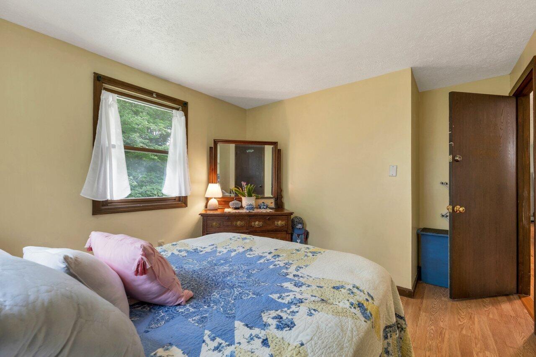
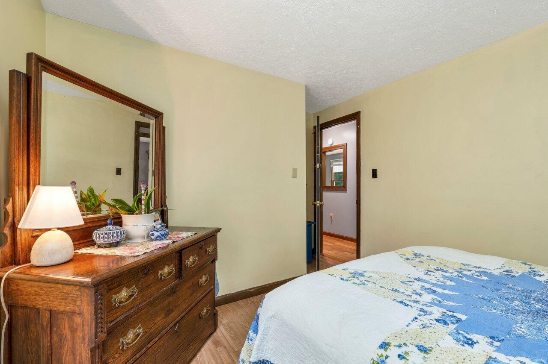
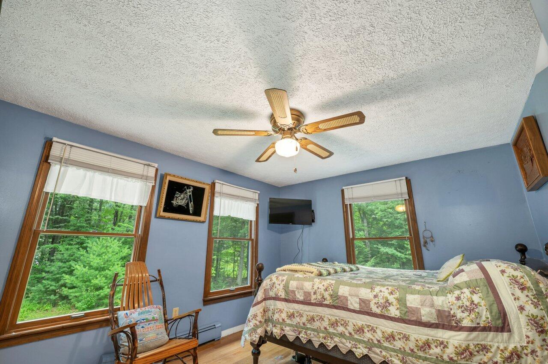
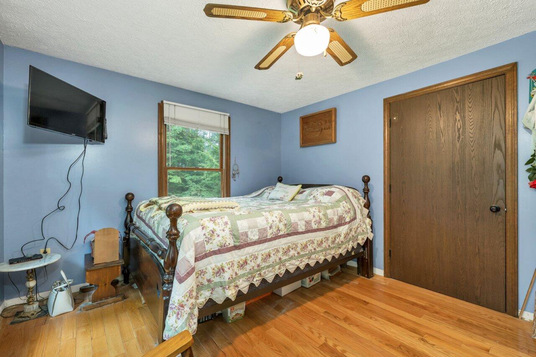
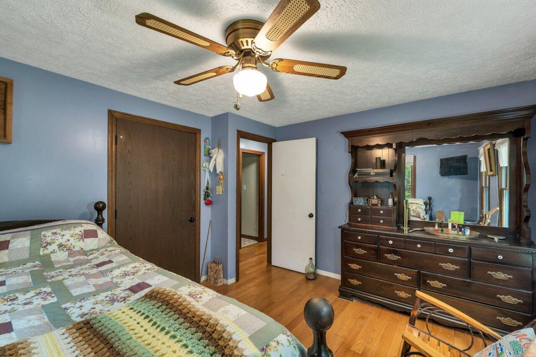
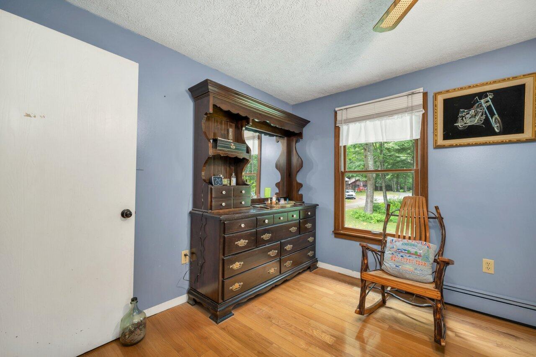
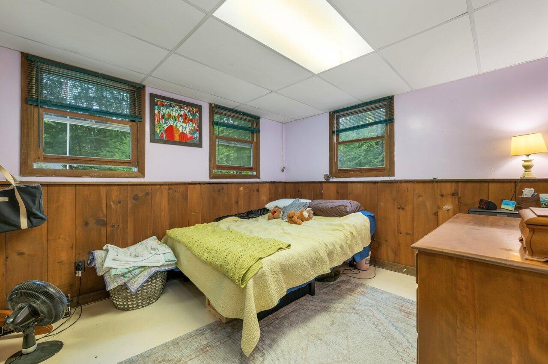
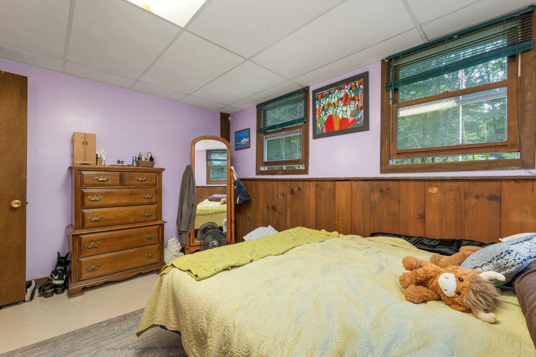
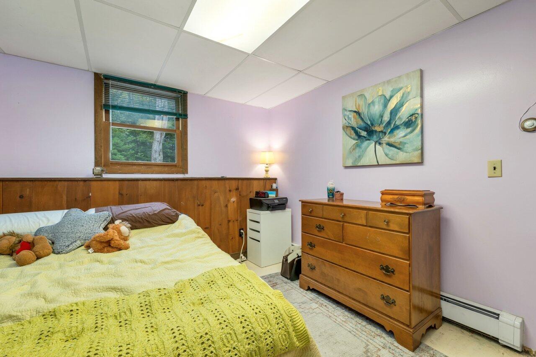
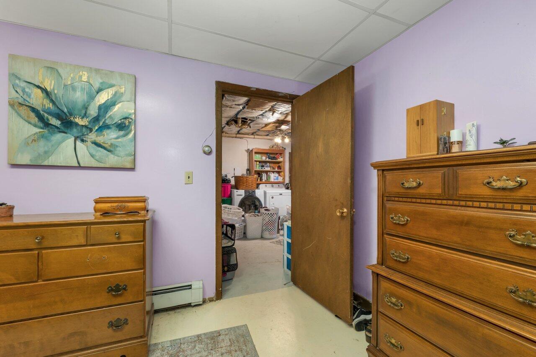
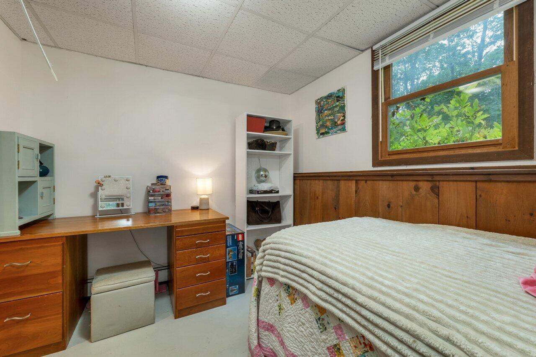
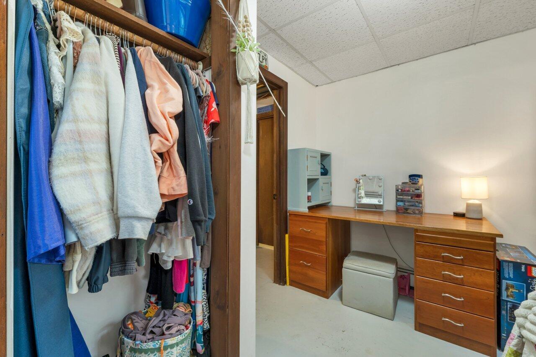
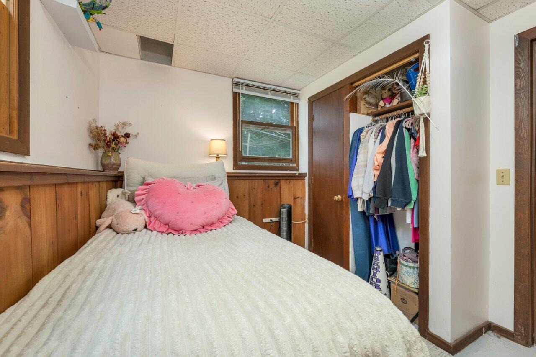
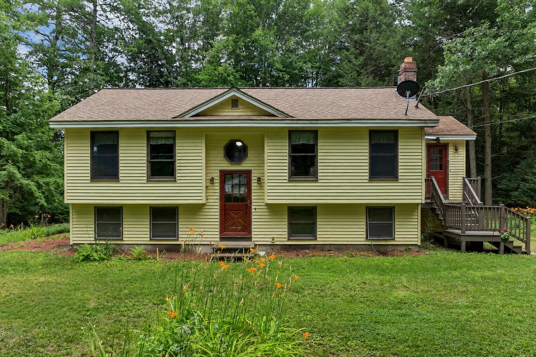
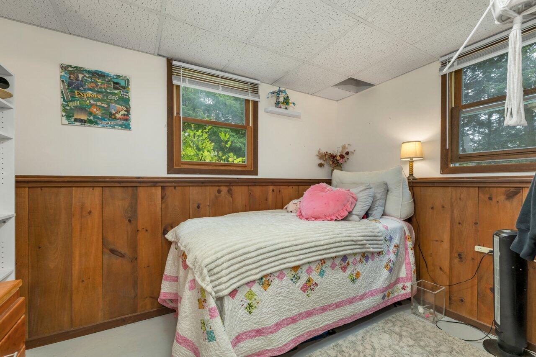
Welcome to this well-maintained home offering a versatile floor plan, 3 bedrooms, and a bonus room that can easily serve as a home office, playroom, guest space, or hobby room to fit your needs.
Listed by: Keller Williams Coastal and Lakes & Mountains Realty

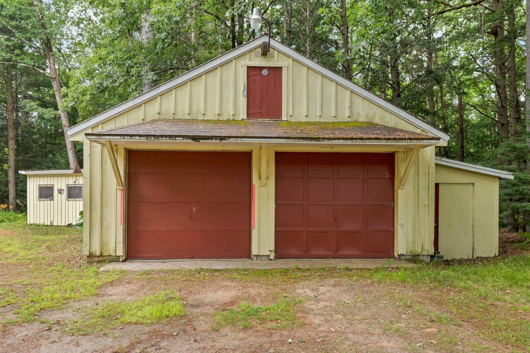
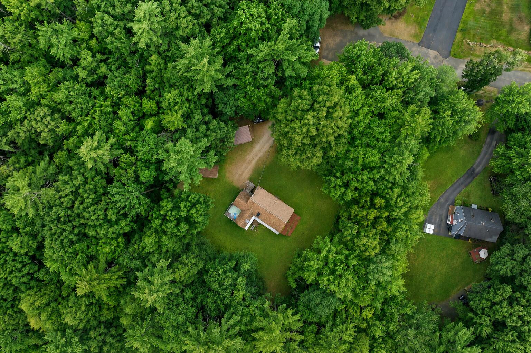
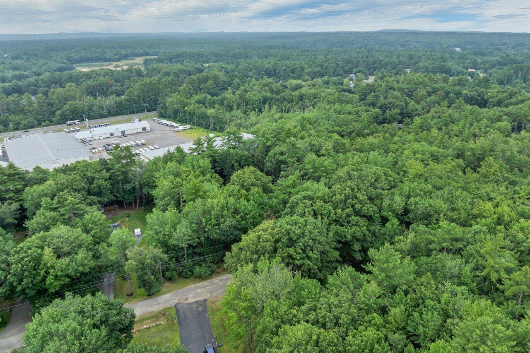
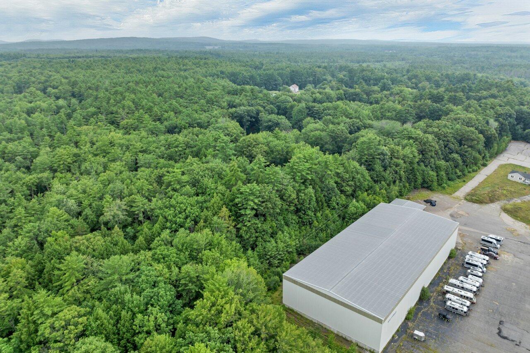
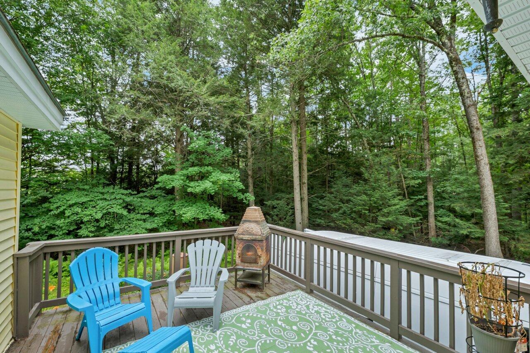
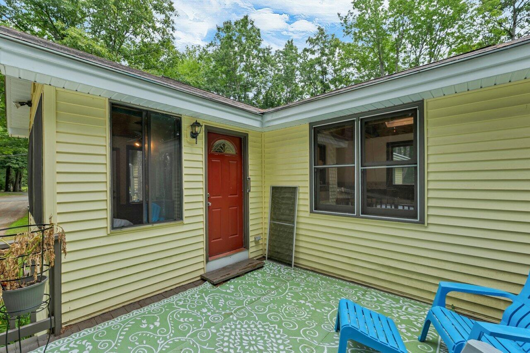
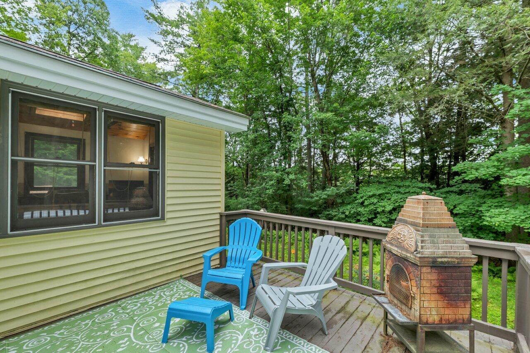
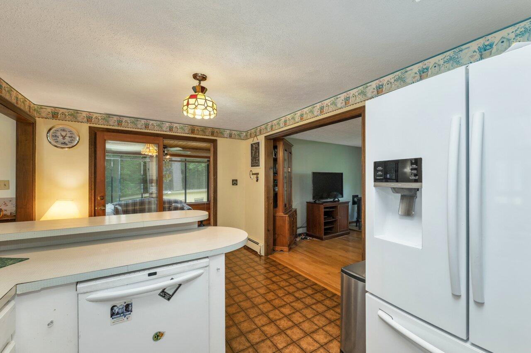
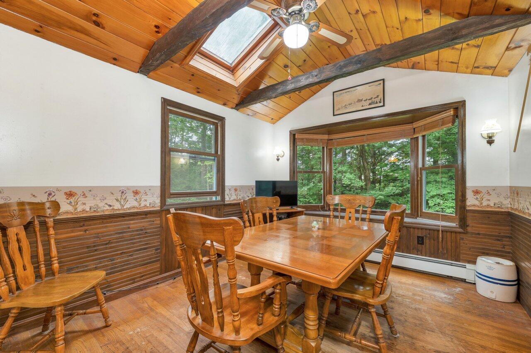
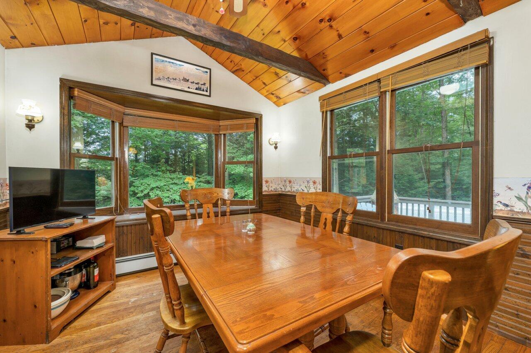
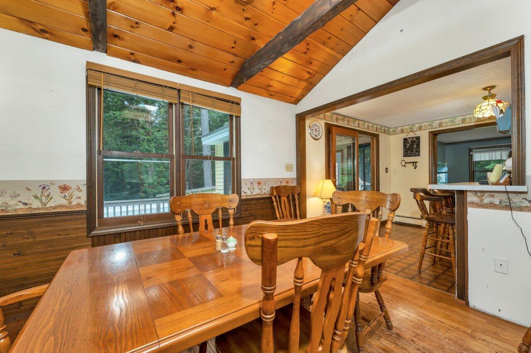
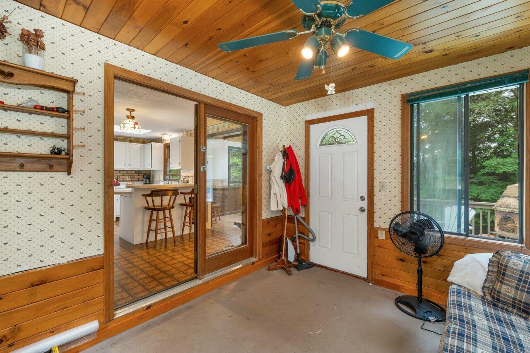
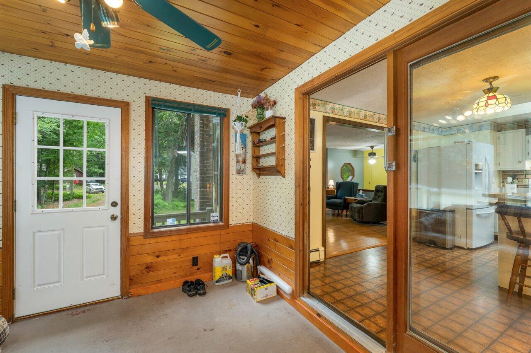
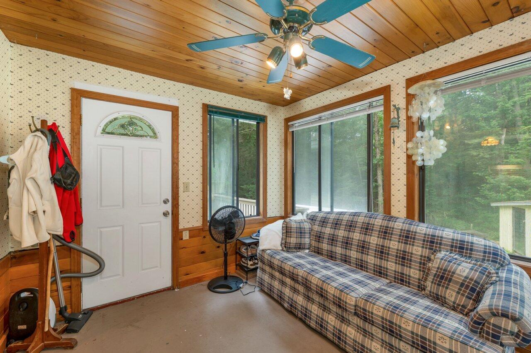
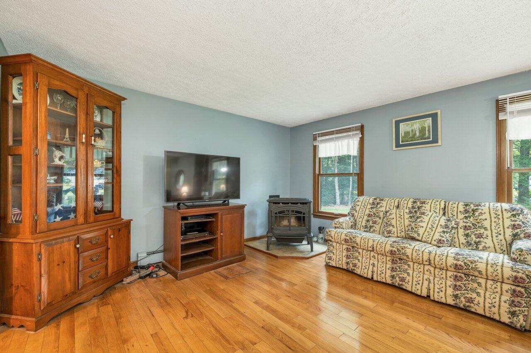
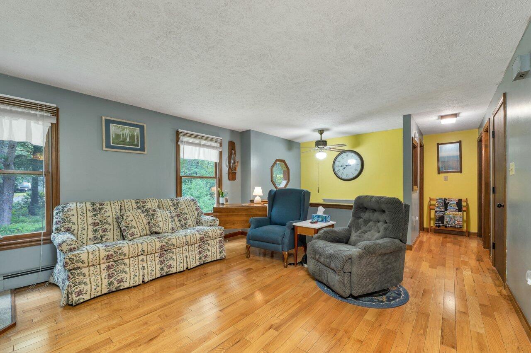
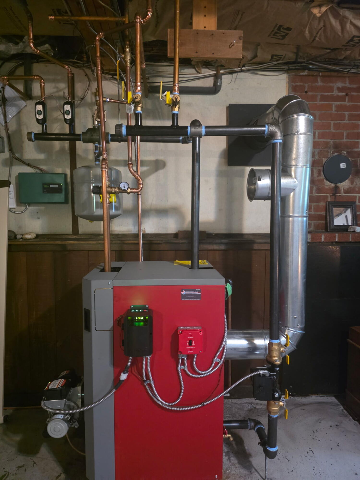
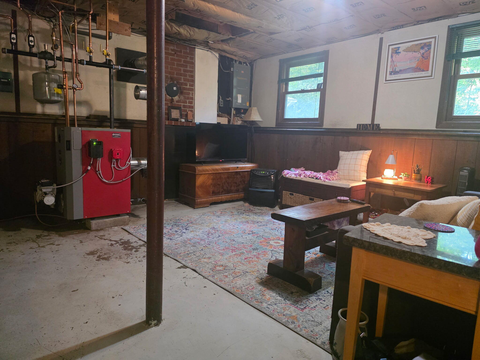
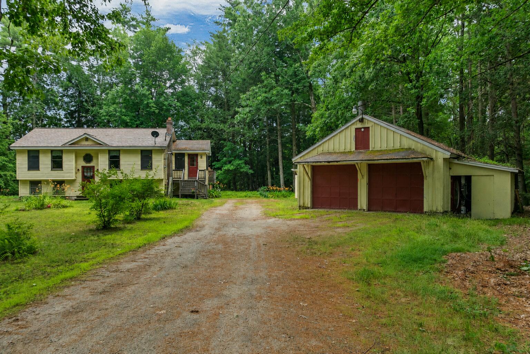
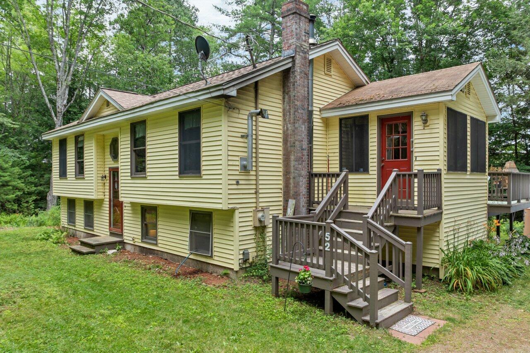
Welcome to this well-maintained home offering a versatile floor plan, 3 bedrooms, and a bonus room that can easily serve as a home office, playroom, guest space, or hobby room to fit your needs. With a few simple changes you could enjoy single floor living. Enjoy the bright and inviting sunroom overlooking the nearly one-acre lot, offering plenty of space for outdoor entertaining, gardening, recreation, or simply relaxing in your own backyard. Tucked away on a quiet cul-de-sac, this property offers a peaceful setting while remaining just minutes from shopping, restaurants, schools, and everyday amenities. Commuters will appreciate the convenient location with easy access to the New Hampshire border, making travel to the Seacoast and surrounding areas a breeze. Additional highlights include a two-car garage and a brand-new furnace, providing comfort and peace of mind for years to come. Whether you're looking for flexible living space, a generous lot, or an ideal location close to everything, this home offers the perfect combination of comfort and convenience. Professional photos will be available Wednesday. Subject to sellers securing suitable housing.
Listed by: Keller Williams Coastal and Lakes & Mountains Realty

Above Grade Finished Area
1032.00
Accessibility Features
Appliances
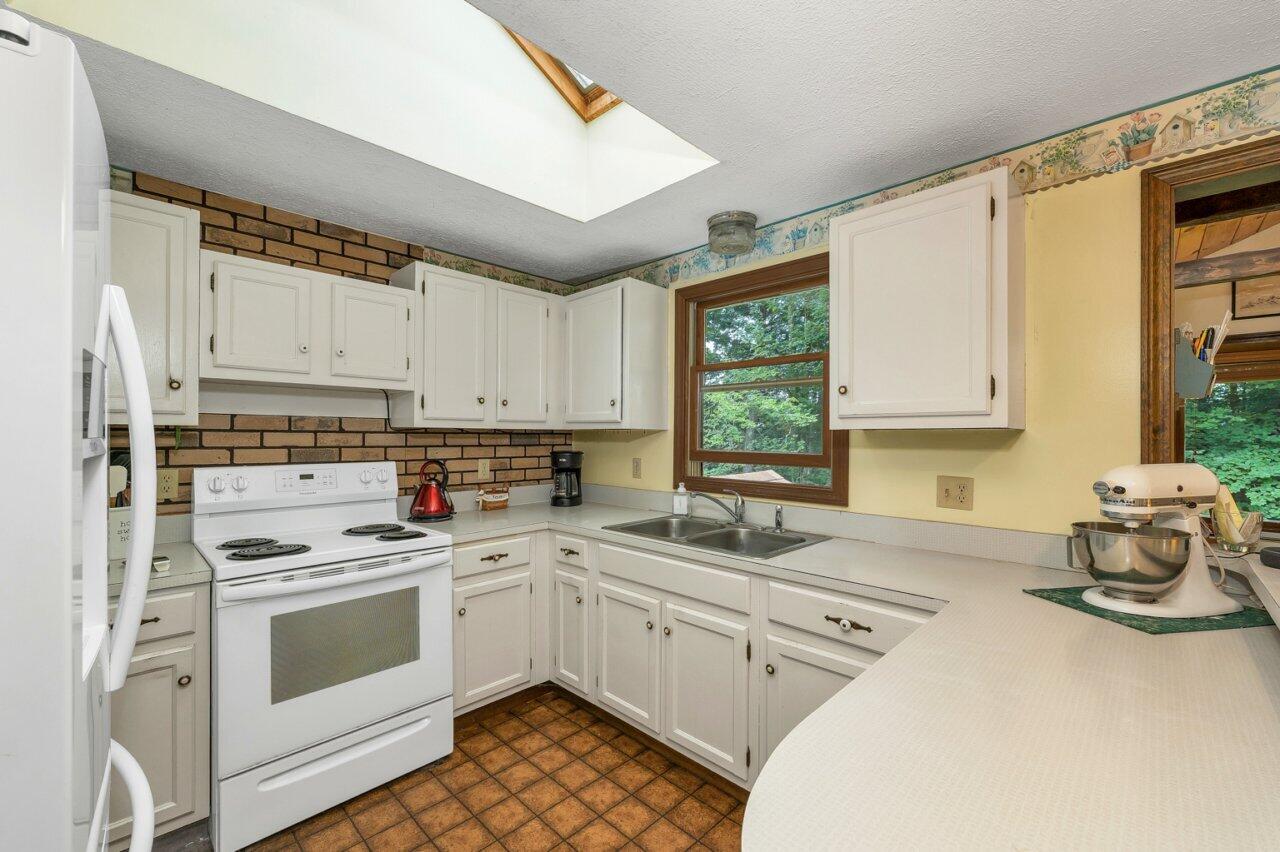
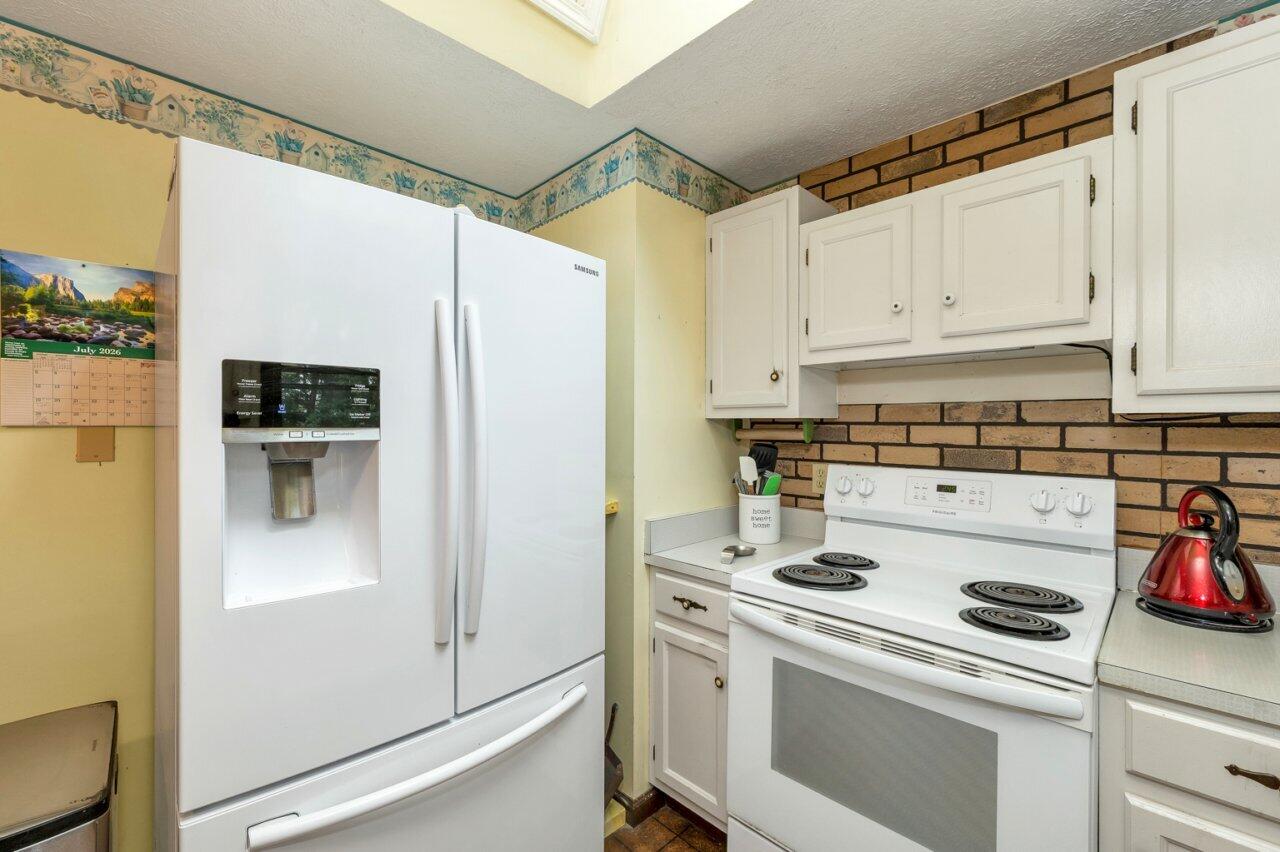
Dishwasher, Dryer, Electric Range, Refrigerator, Washer
Architectural Style
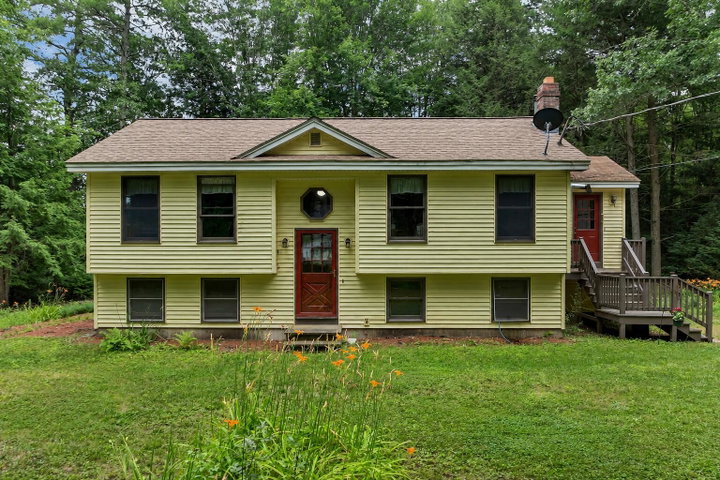
Raised Ranch
Basement
Interior Entry, Daylight, Finished, Full
Bathrooms Full
1
Bathrooms Half
0
Bathrooms Total Integer
1
Bedrooms Total
3
Below Grade Finished Area
288.00
Body Type
Building Area Total
1320.00
Construction Materials
Wood Frame, Vinyl Siding
Cooling
None
Electric
Circuit Breakers
Exterior Features
Fireplaces Total
0
Flooring
Hardwood, Linoleum
Foundation Details
Poured Concrete, Brick/Mortar
Garage Spaces
2.00
Garage Yes/No
1
Green Energy Efficient
Heating
Oil, Pellets, Hot Water, Pellet Stove
Heating Yes/No
1
Interior Features
Storage
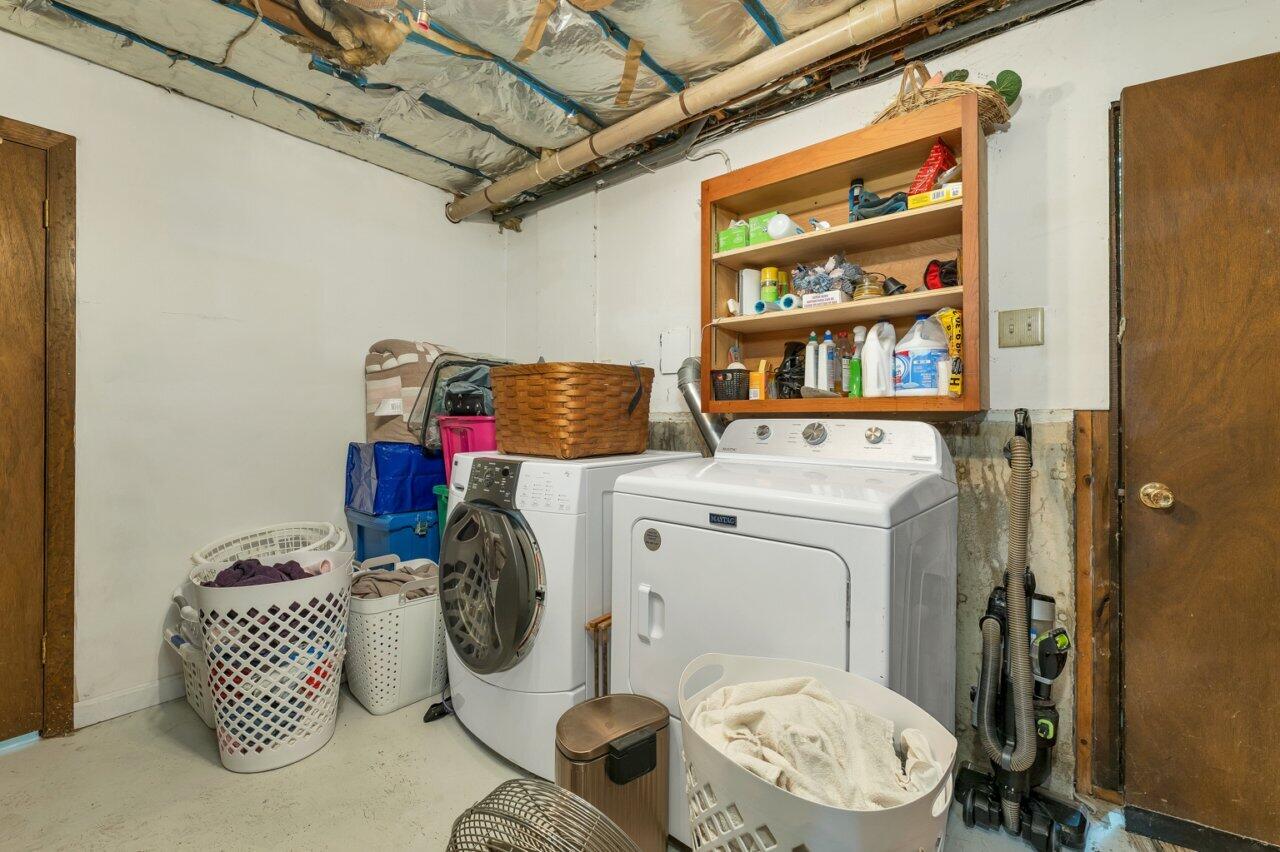
Laundry Features
Lot Features
Near Turnpike/Interstate, Neighborhood, Cul-De-Sac, Level, Wooded
Lot Size Acres
0.9000
Other Equipment
Internet Access Available
Other Structures
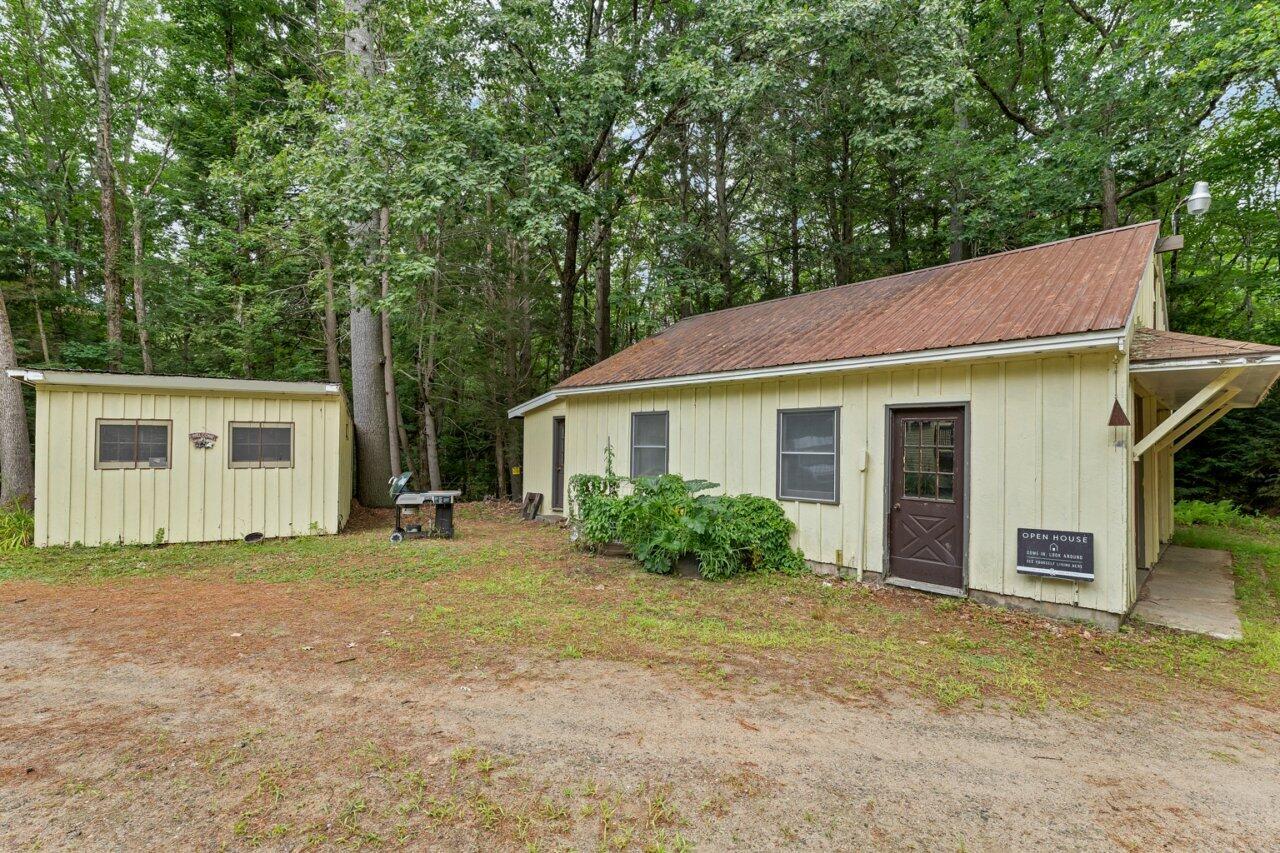
Shed(s)
Parking Features
Gravel, 5 - 10 Spaces, On Street, Detached
Patio And Porch Features
Deck
Pets Allowed
Property Condition
Roof
Metal, Shingle
Rooms Total
7
Sewer
Private Sewer, Septic Design Available
Tax Annual Amount
2663.00
Utilities
Water Source
Private, Well
Waterfront Features
Year Built
1975
Zoning
R