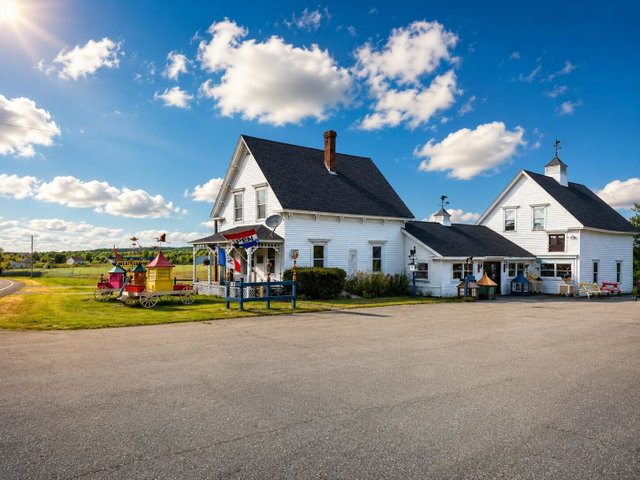
Prime mixed-use opportunity in Trenton! Located on highly traveled Bar Harbor Road (Route 3), this unique mixed-use property offers outstanding visibility and endless potential just minutes from Mount Desert Island and Bar Harbor.
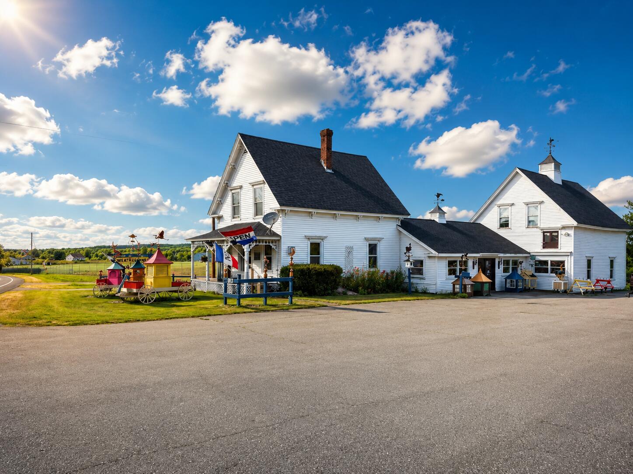
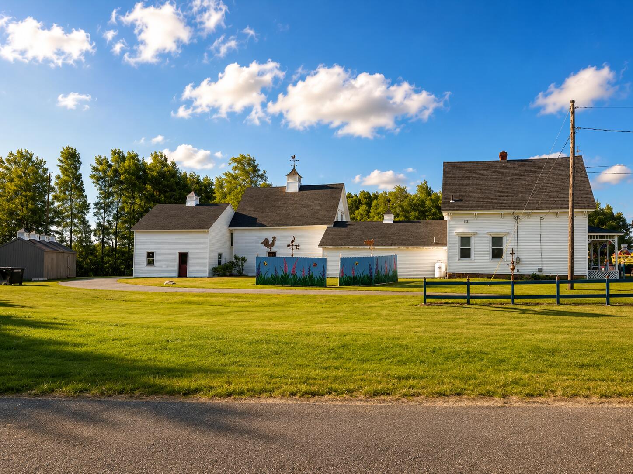
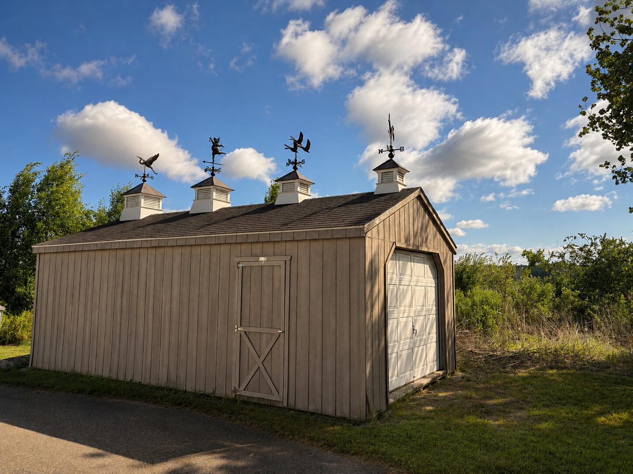
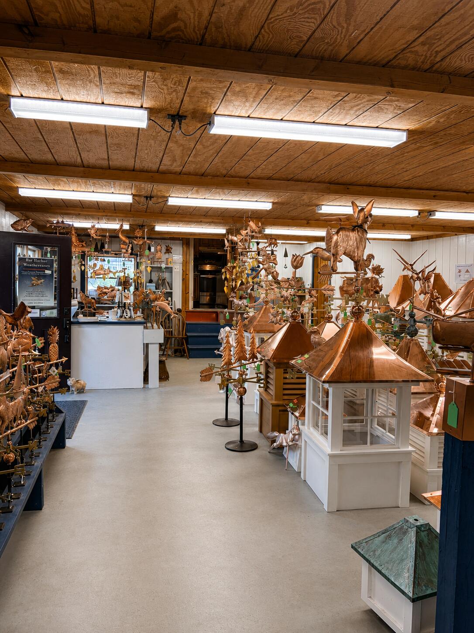
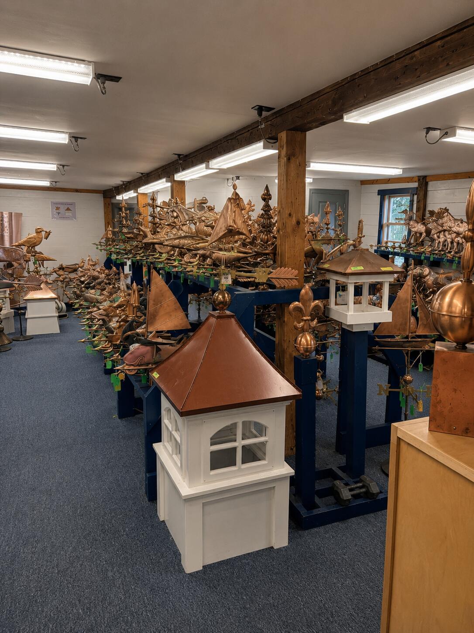

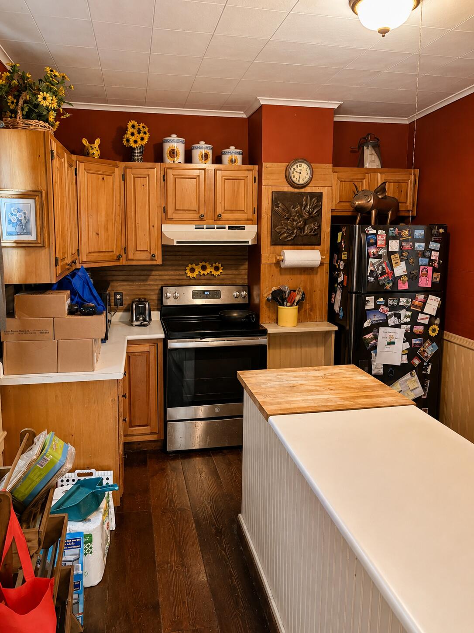
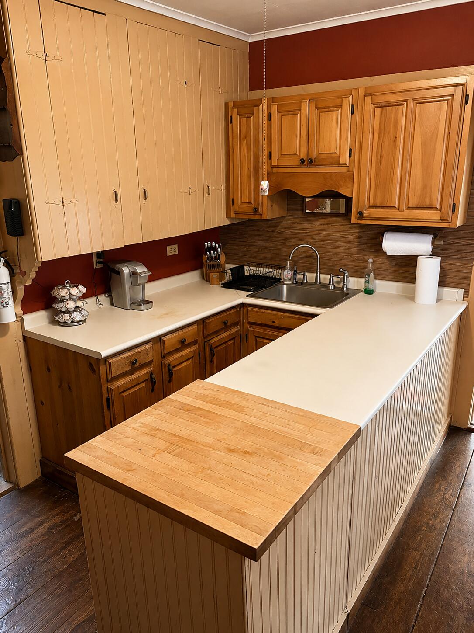
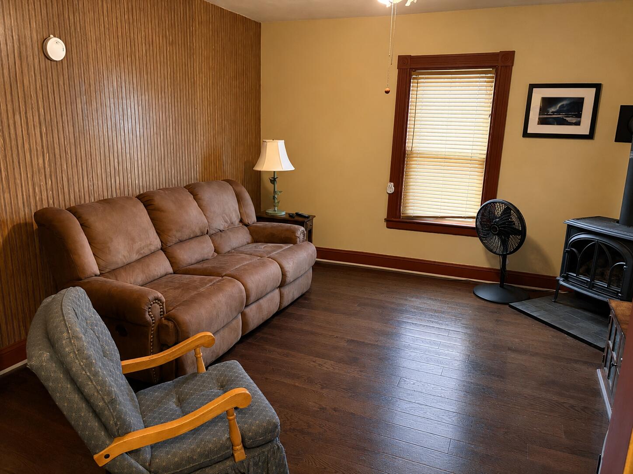
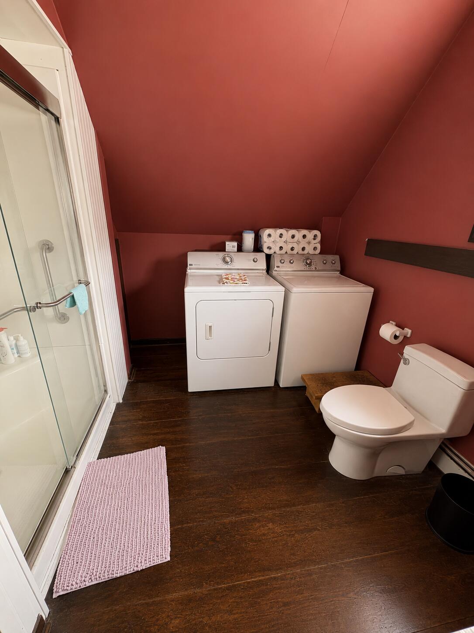
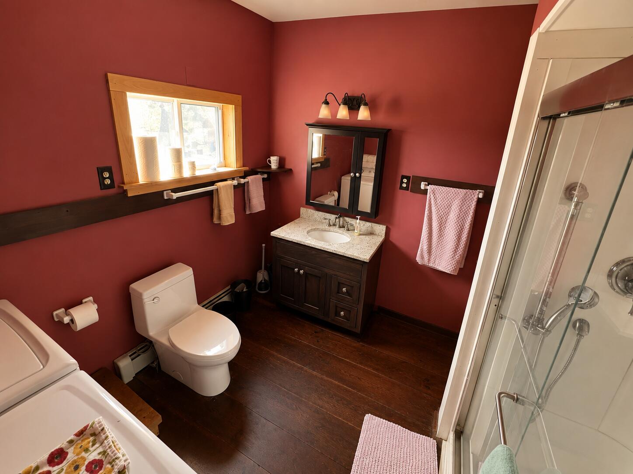
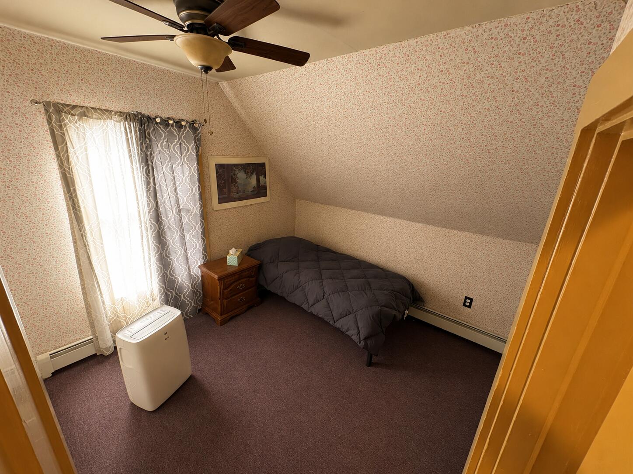
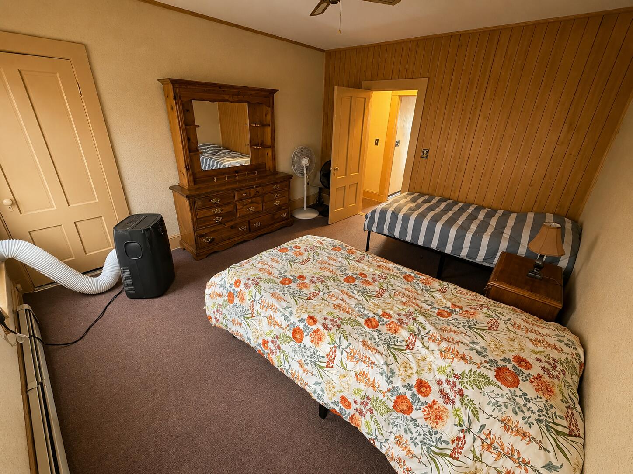
Prime mixed-use opportunity in Trenton! Located on highly traveled Bar Harbor Road (Route 3), this unique mixed-use property offers outstanding visibility and endless potential just minutes from Mount Desert Island and Bar Harbor. Currently home to a successful weathervane retail shop (building only--business is not included), the property features approximately 1,488 square feet of retail space with excellent exposure to the steady flow of residents and tourists traveling to one of Maine's most visited destinations. Attached to the commercial space is a comfortable 2-bedroom, 1.5-bath residence, providing the convenience of living on-site, generating rental income, or offering employee housing. The property also includes a 24' x 24' garage and a 24' x 14' storage shed, providing ample space for inventory, equipment, or workshop use. Whether you're looking to establish your own retail business, office, studio, gallery, or investment property, this versatile location offers exceptional flexibility in a high-traffic corridor, adjacent to Bar Harbor Airport. Take advantage of the constant exposure, strong tourist traffic, and close proximity to Bar Harbor, Acadia National Park, Ellsworth, and other Down East attractions.