Bristol
$1,350,000
41 Jamesey Court
mls: 1672693
Bedrooms: 4
Bathrooms: 3
Year Built: 2007
Sq Footage: 2,384
Lot Size: 1.69
Taxes: $5,575
Status: Active

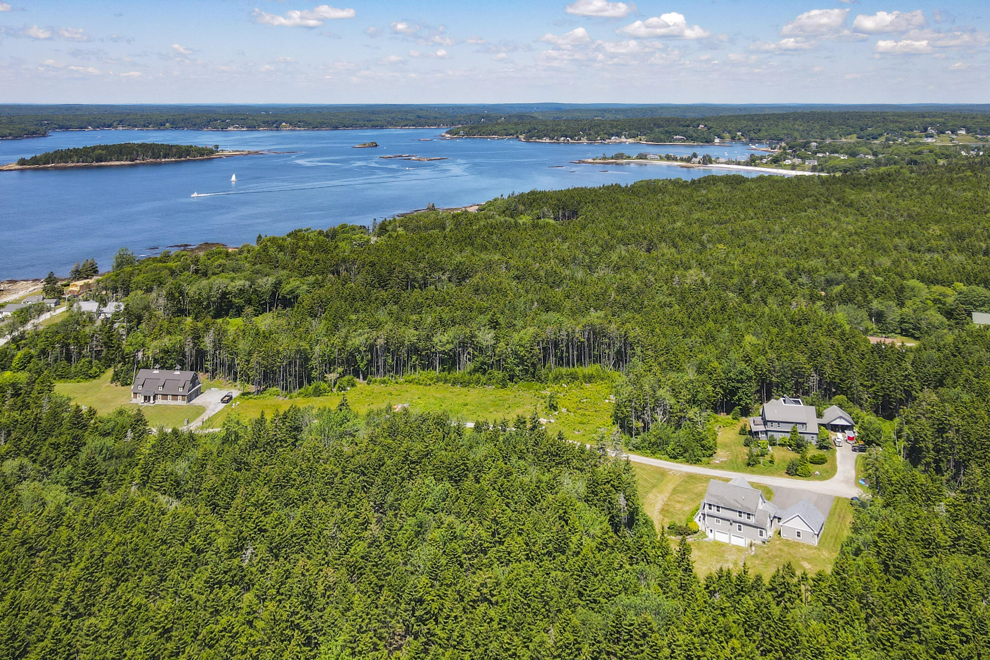
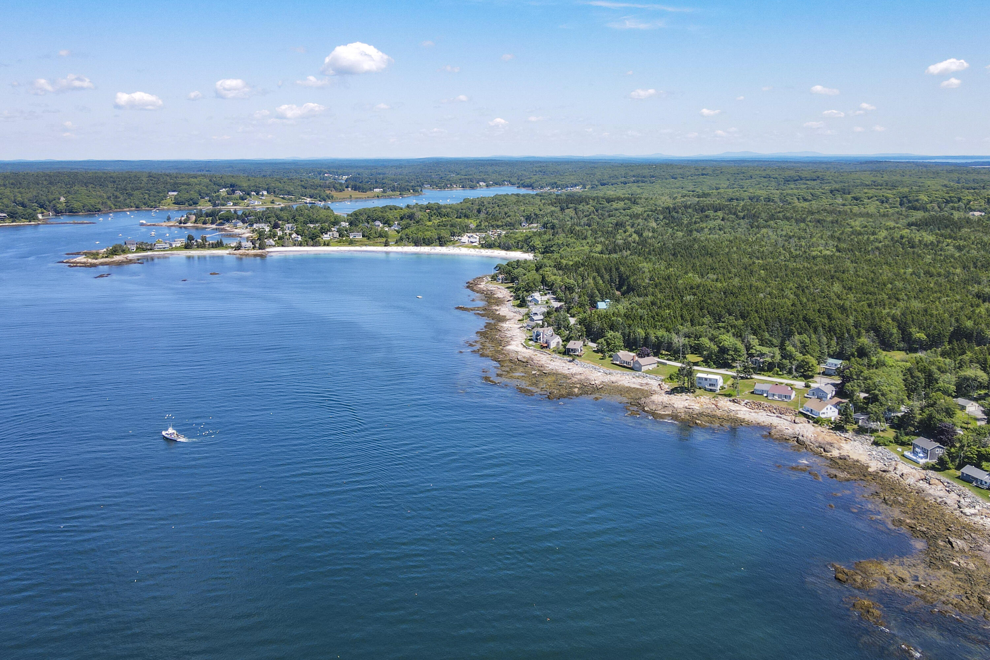
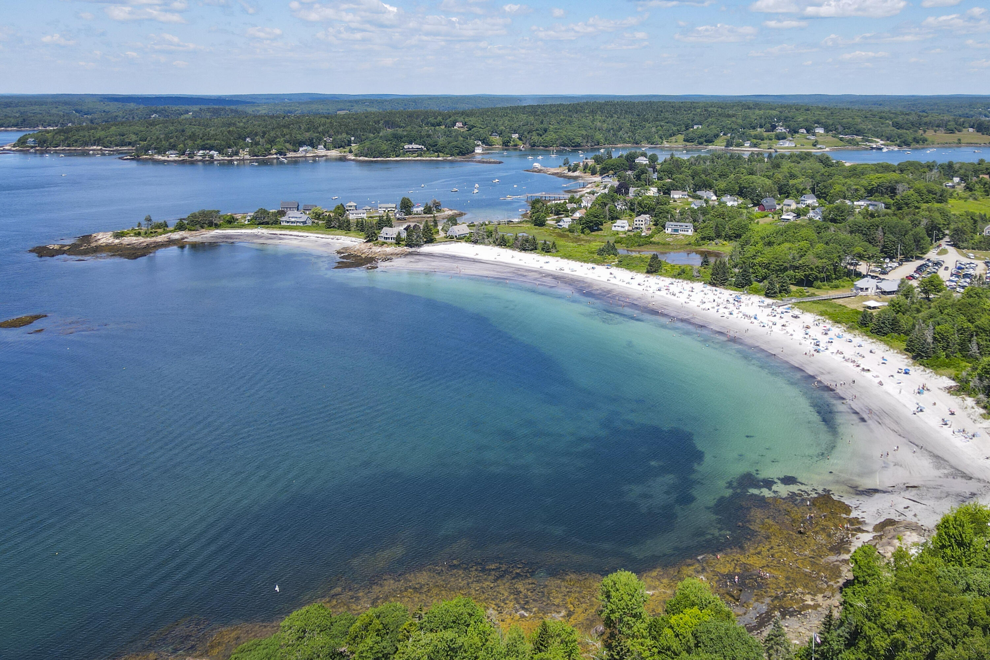
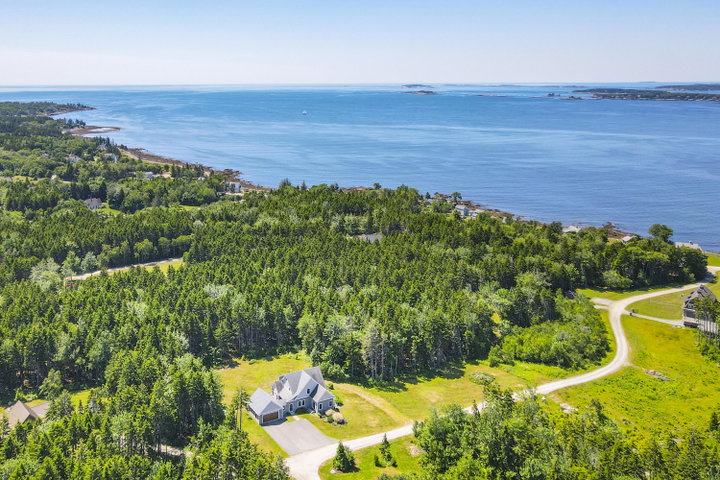
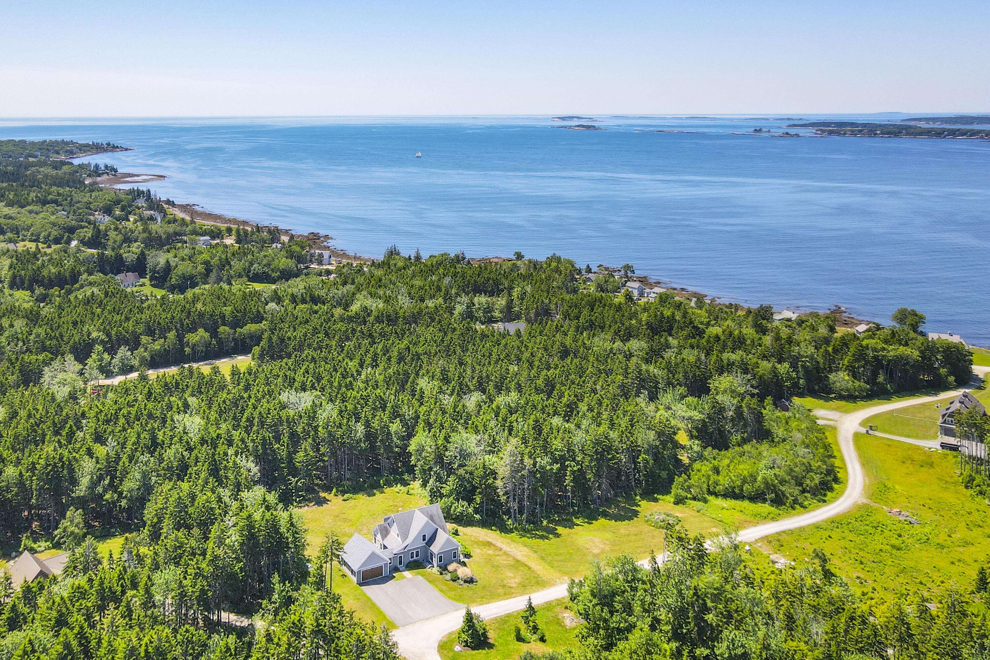
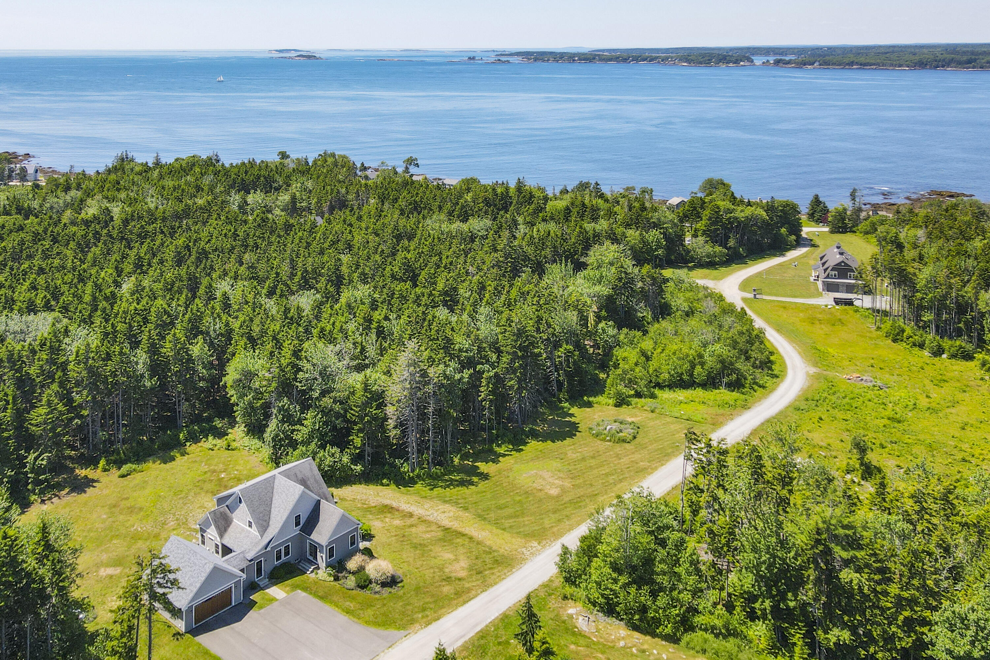
A beautifully crafted home in the sought-after Pemaquid Trail neighborhood, prized for its community feel and sweeping western views over John's Bay.
Listed by: Legacy Properties Sotheby's International Realty

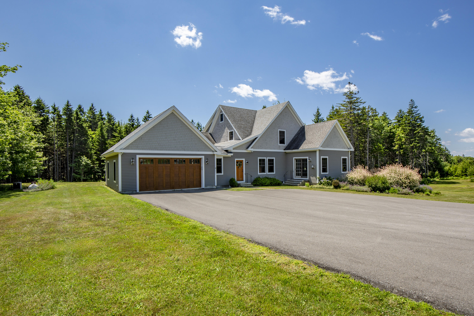

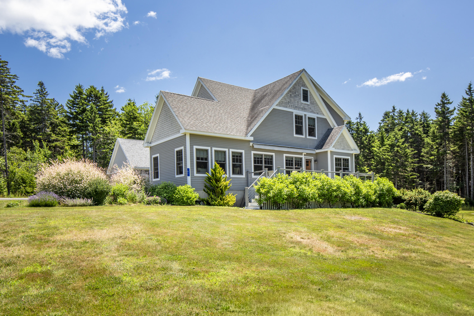
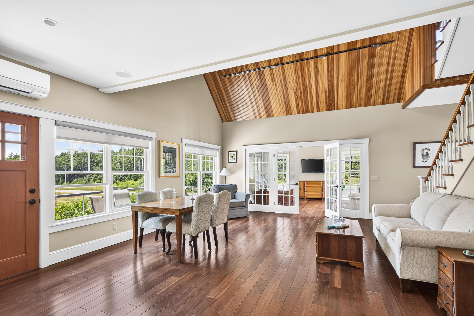
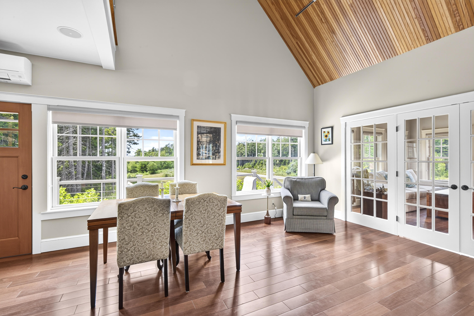
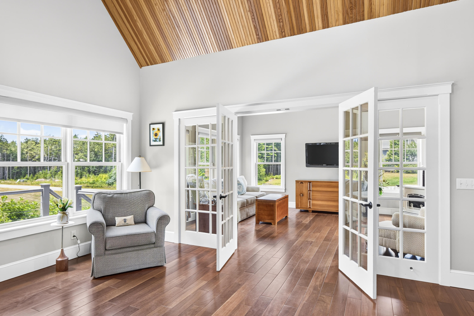
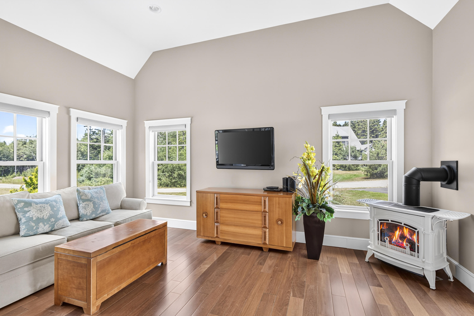
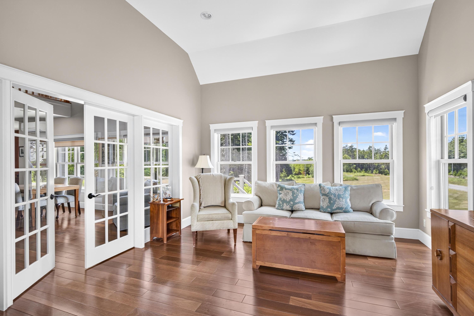
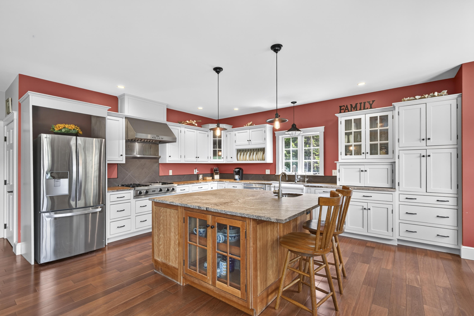
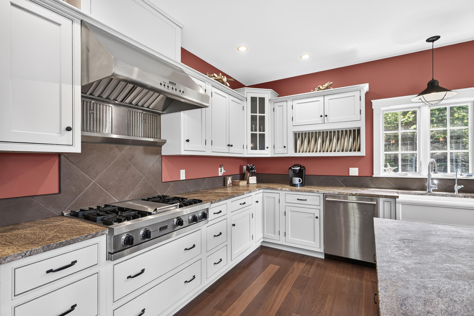
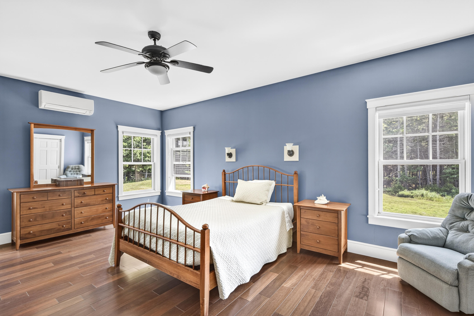
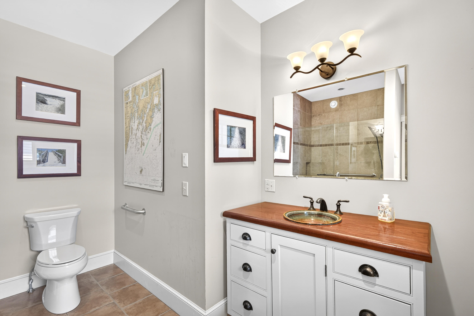
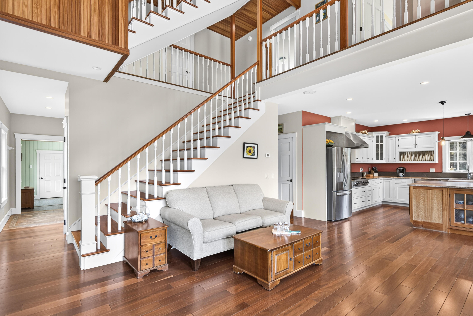
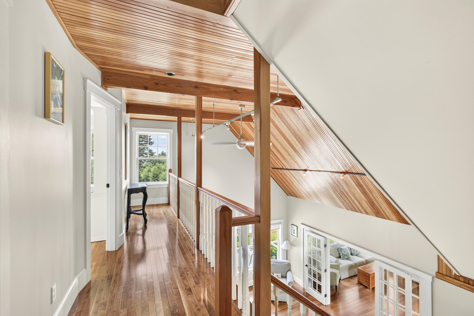
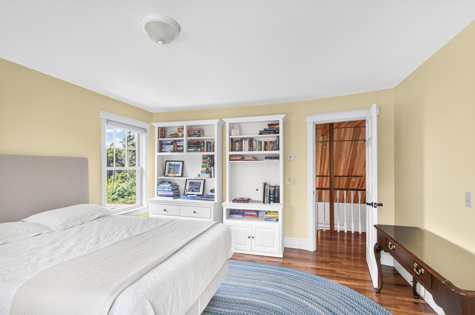
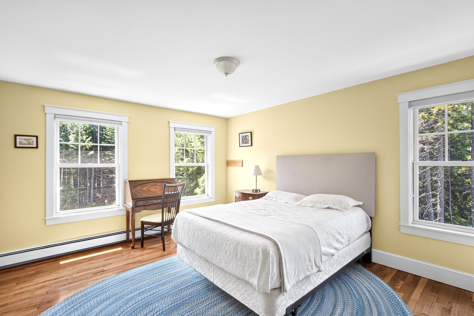
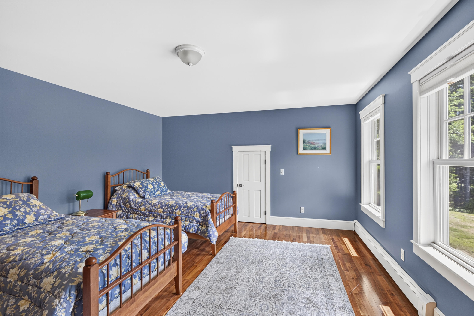
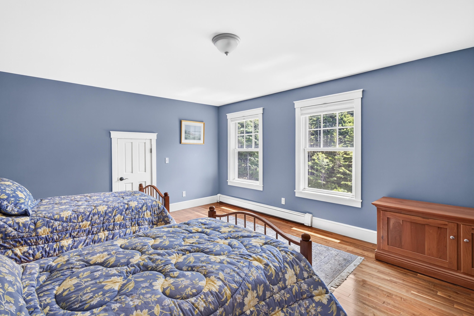
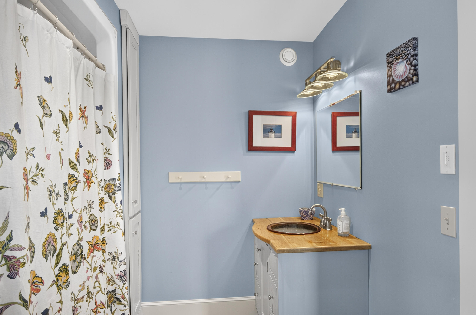
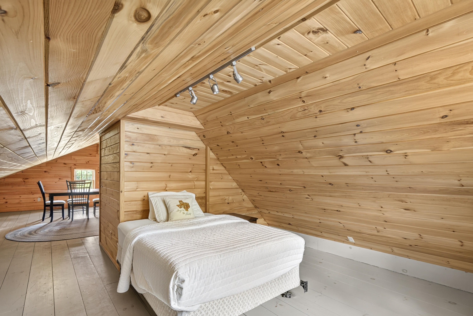
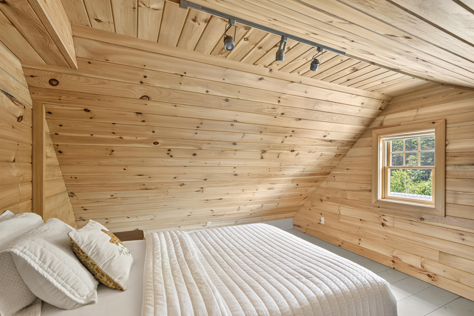
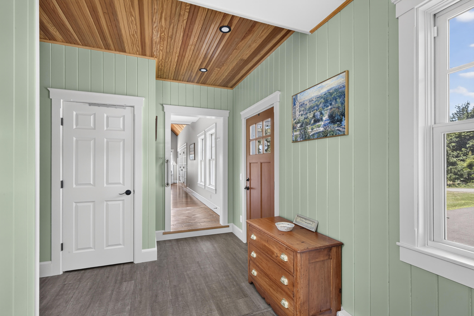
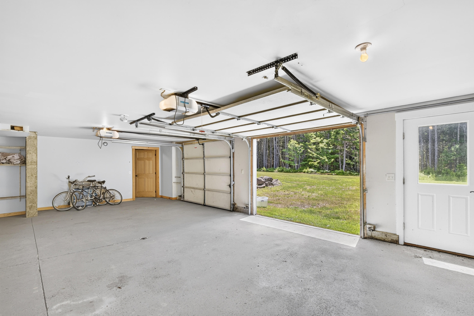
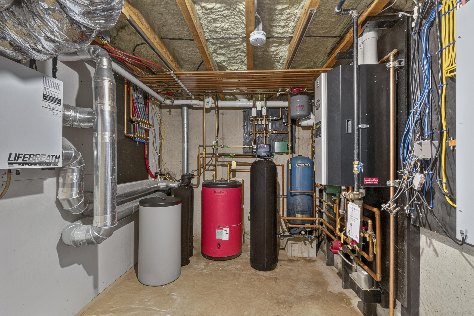
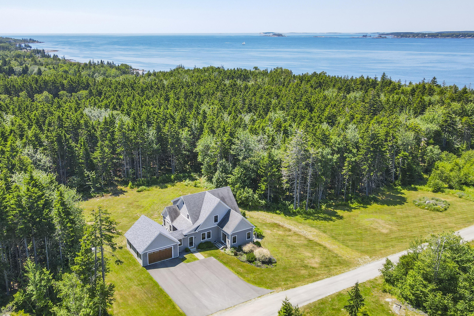
A beautifully crafted home in the sought-after Pemaquid Trail neighborhood, prized for its community feel and sweeping western views over John's Bay. Walk the trail's dead-end road to enjoy right-of-way access to the shore and one of the few sand beaches on this rocky coast Designed for comfortable one-floor living, the home features a spacious en suite primary bedroom just off the first-floor kitchen. The kitchen with a large island opens to a continuous living and dining area, with a cozy four-season room beyond -- ideal for quiet reading, conversation, or TV. A generous pantry rewards any cook, and a west-facing deck off the kitchen extends the living space outdoors for grilling and entertaining. Upstairs, three additional bedrooms and a full bath offer plenty of room for family and guests. The large, partially finished basement is ready for a shop, hobby space, or game room, and showcases radiant floor tubing, a direct-vent furnace, water filtration, and an ERV air exchanger. In 2020, the sellers added a fully insulated, heated two-car garage and a whole-house automatic generator. Offered fully furnished. A rare coastal sanctuary -- refined, private, and ready to be enjoyed.
Listed by: Legacy Properties Sotheby's International Realty

Above Grade Finished Area
2384.00
Accessibility Features
Appliances
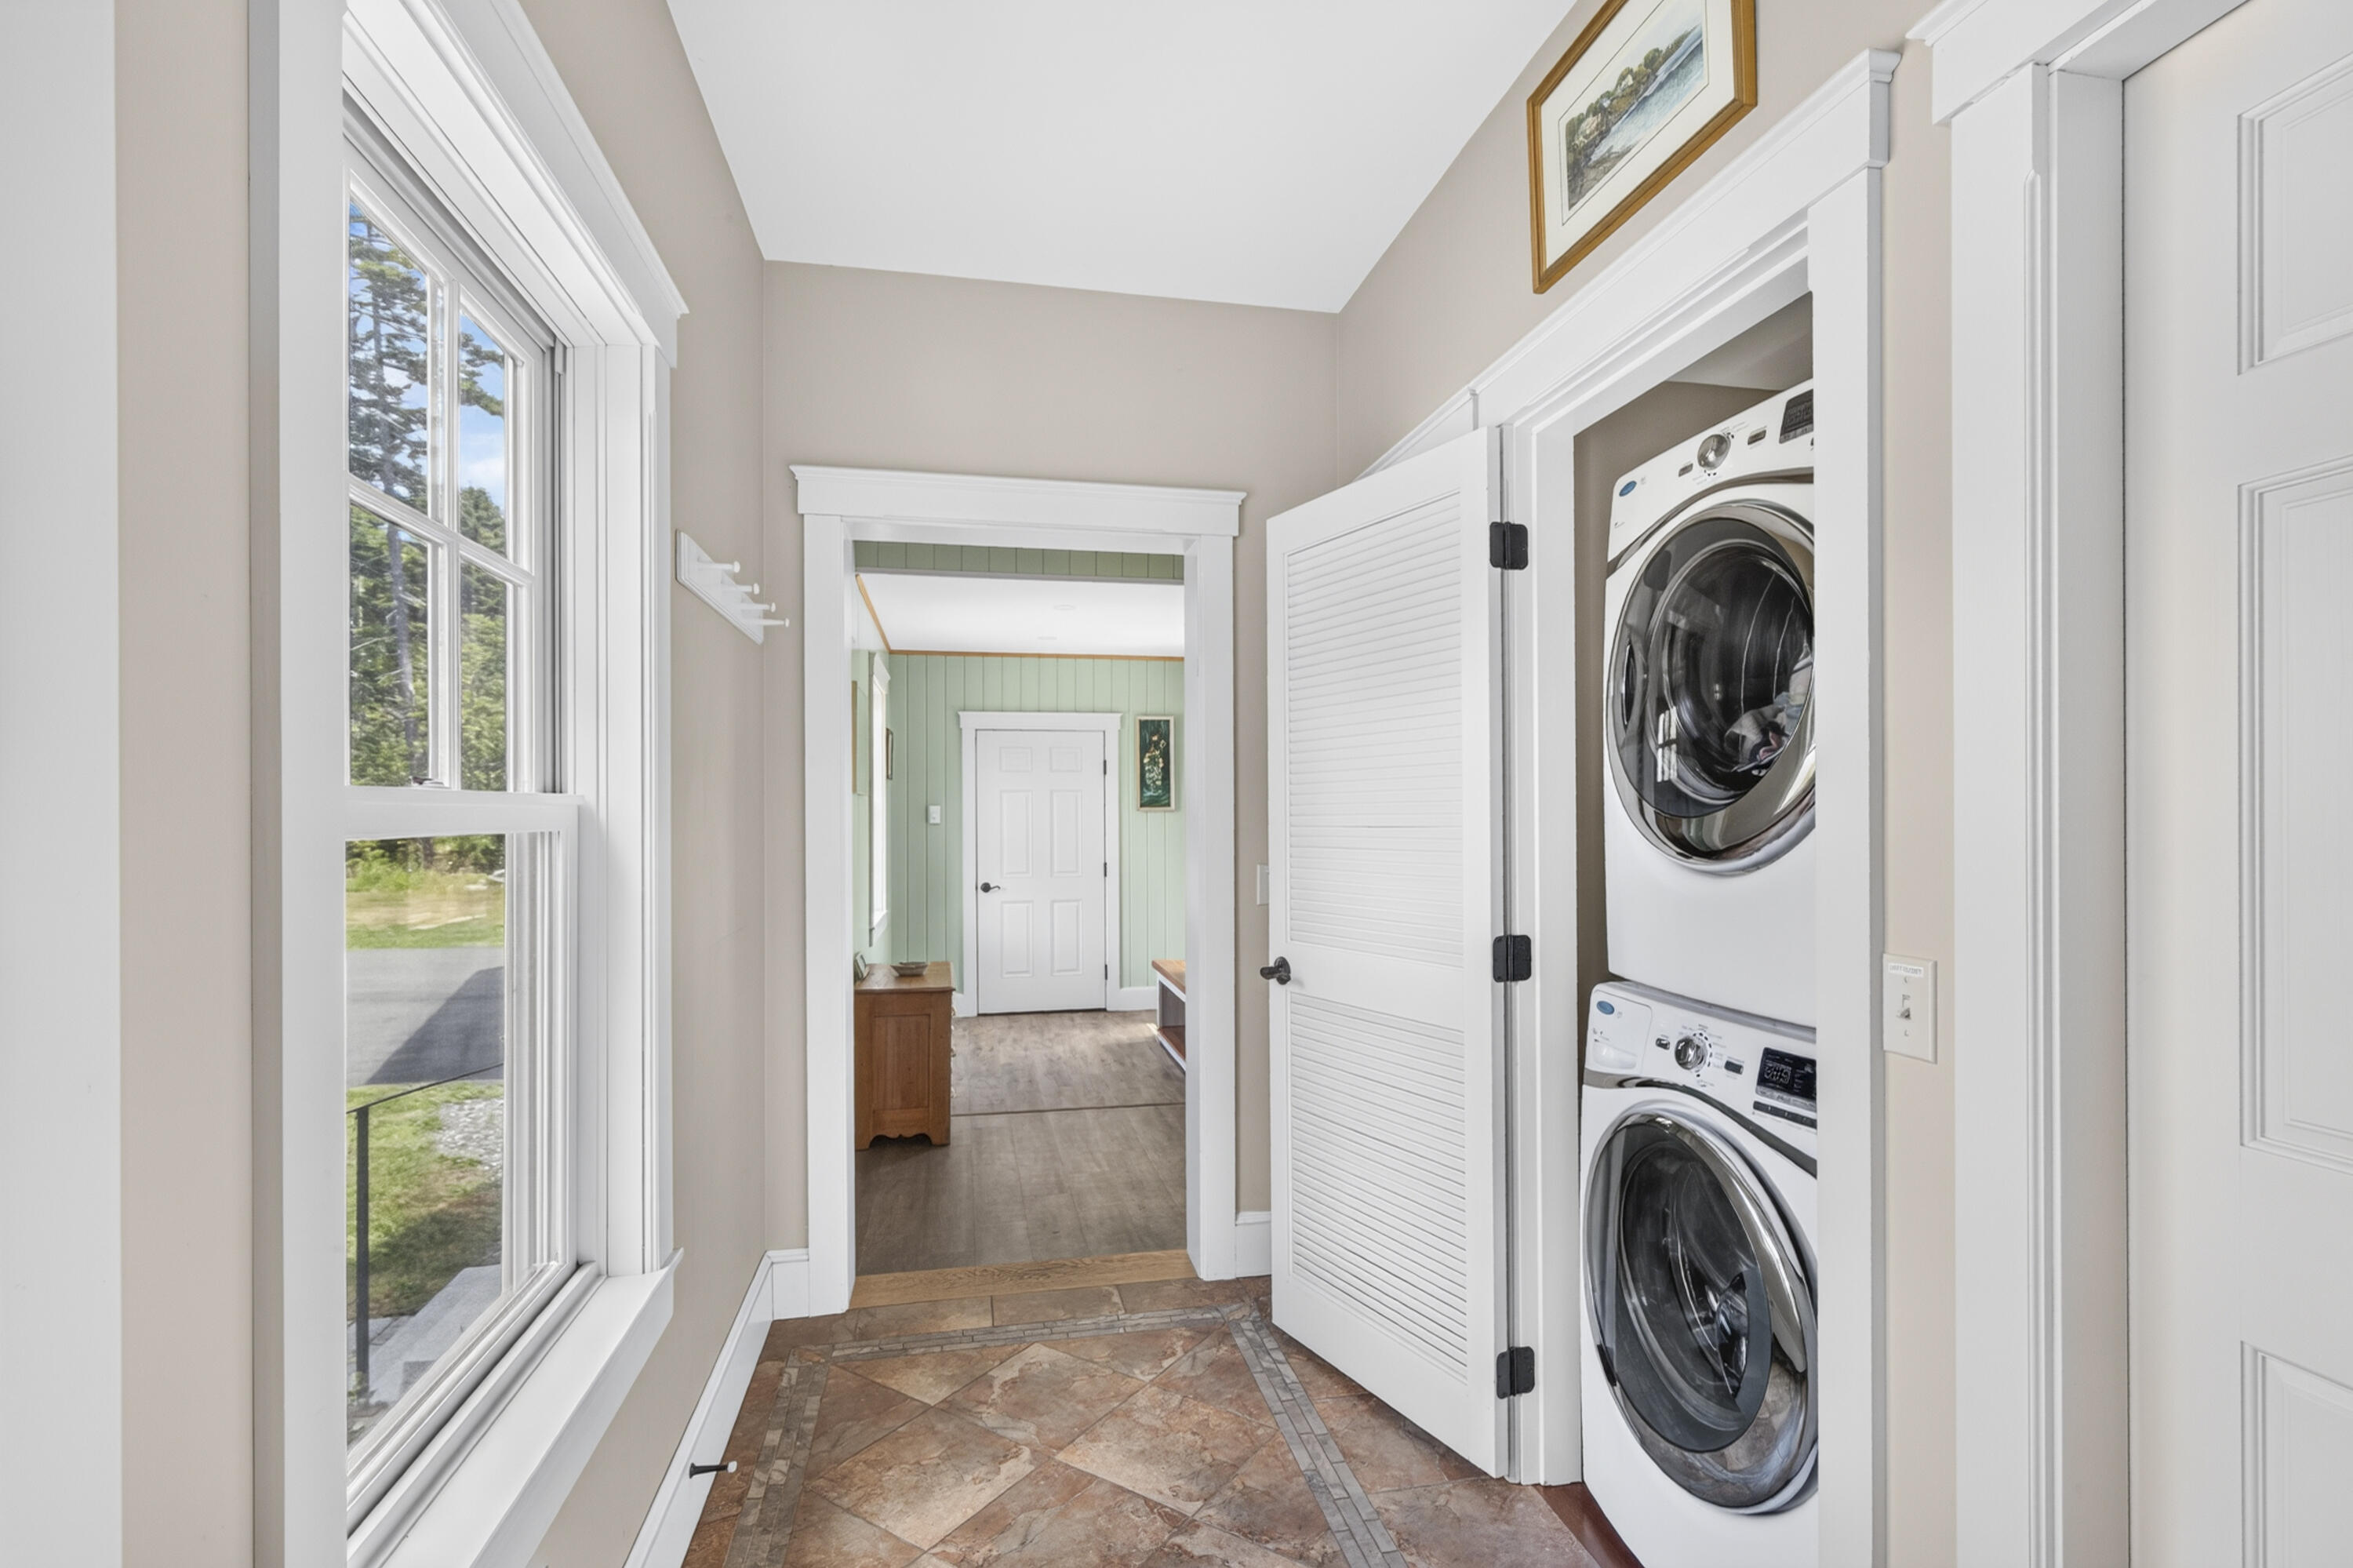
Cooktop, Dishwasher, Dryer, Microwave, Electric Range, Refrigerator, Wall Oven, Washer
Architectural Style
Contemporary
Basement
Interior Entry, Walk-Out Access, Daylight, Finished, Full
Bathrooms Full
2
Bathrooms Half
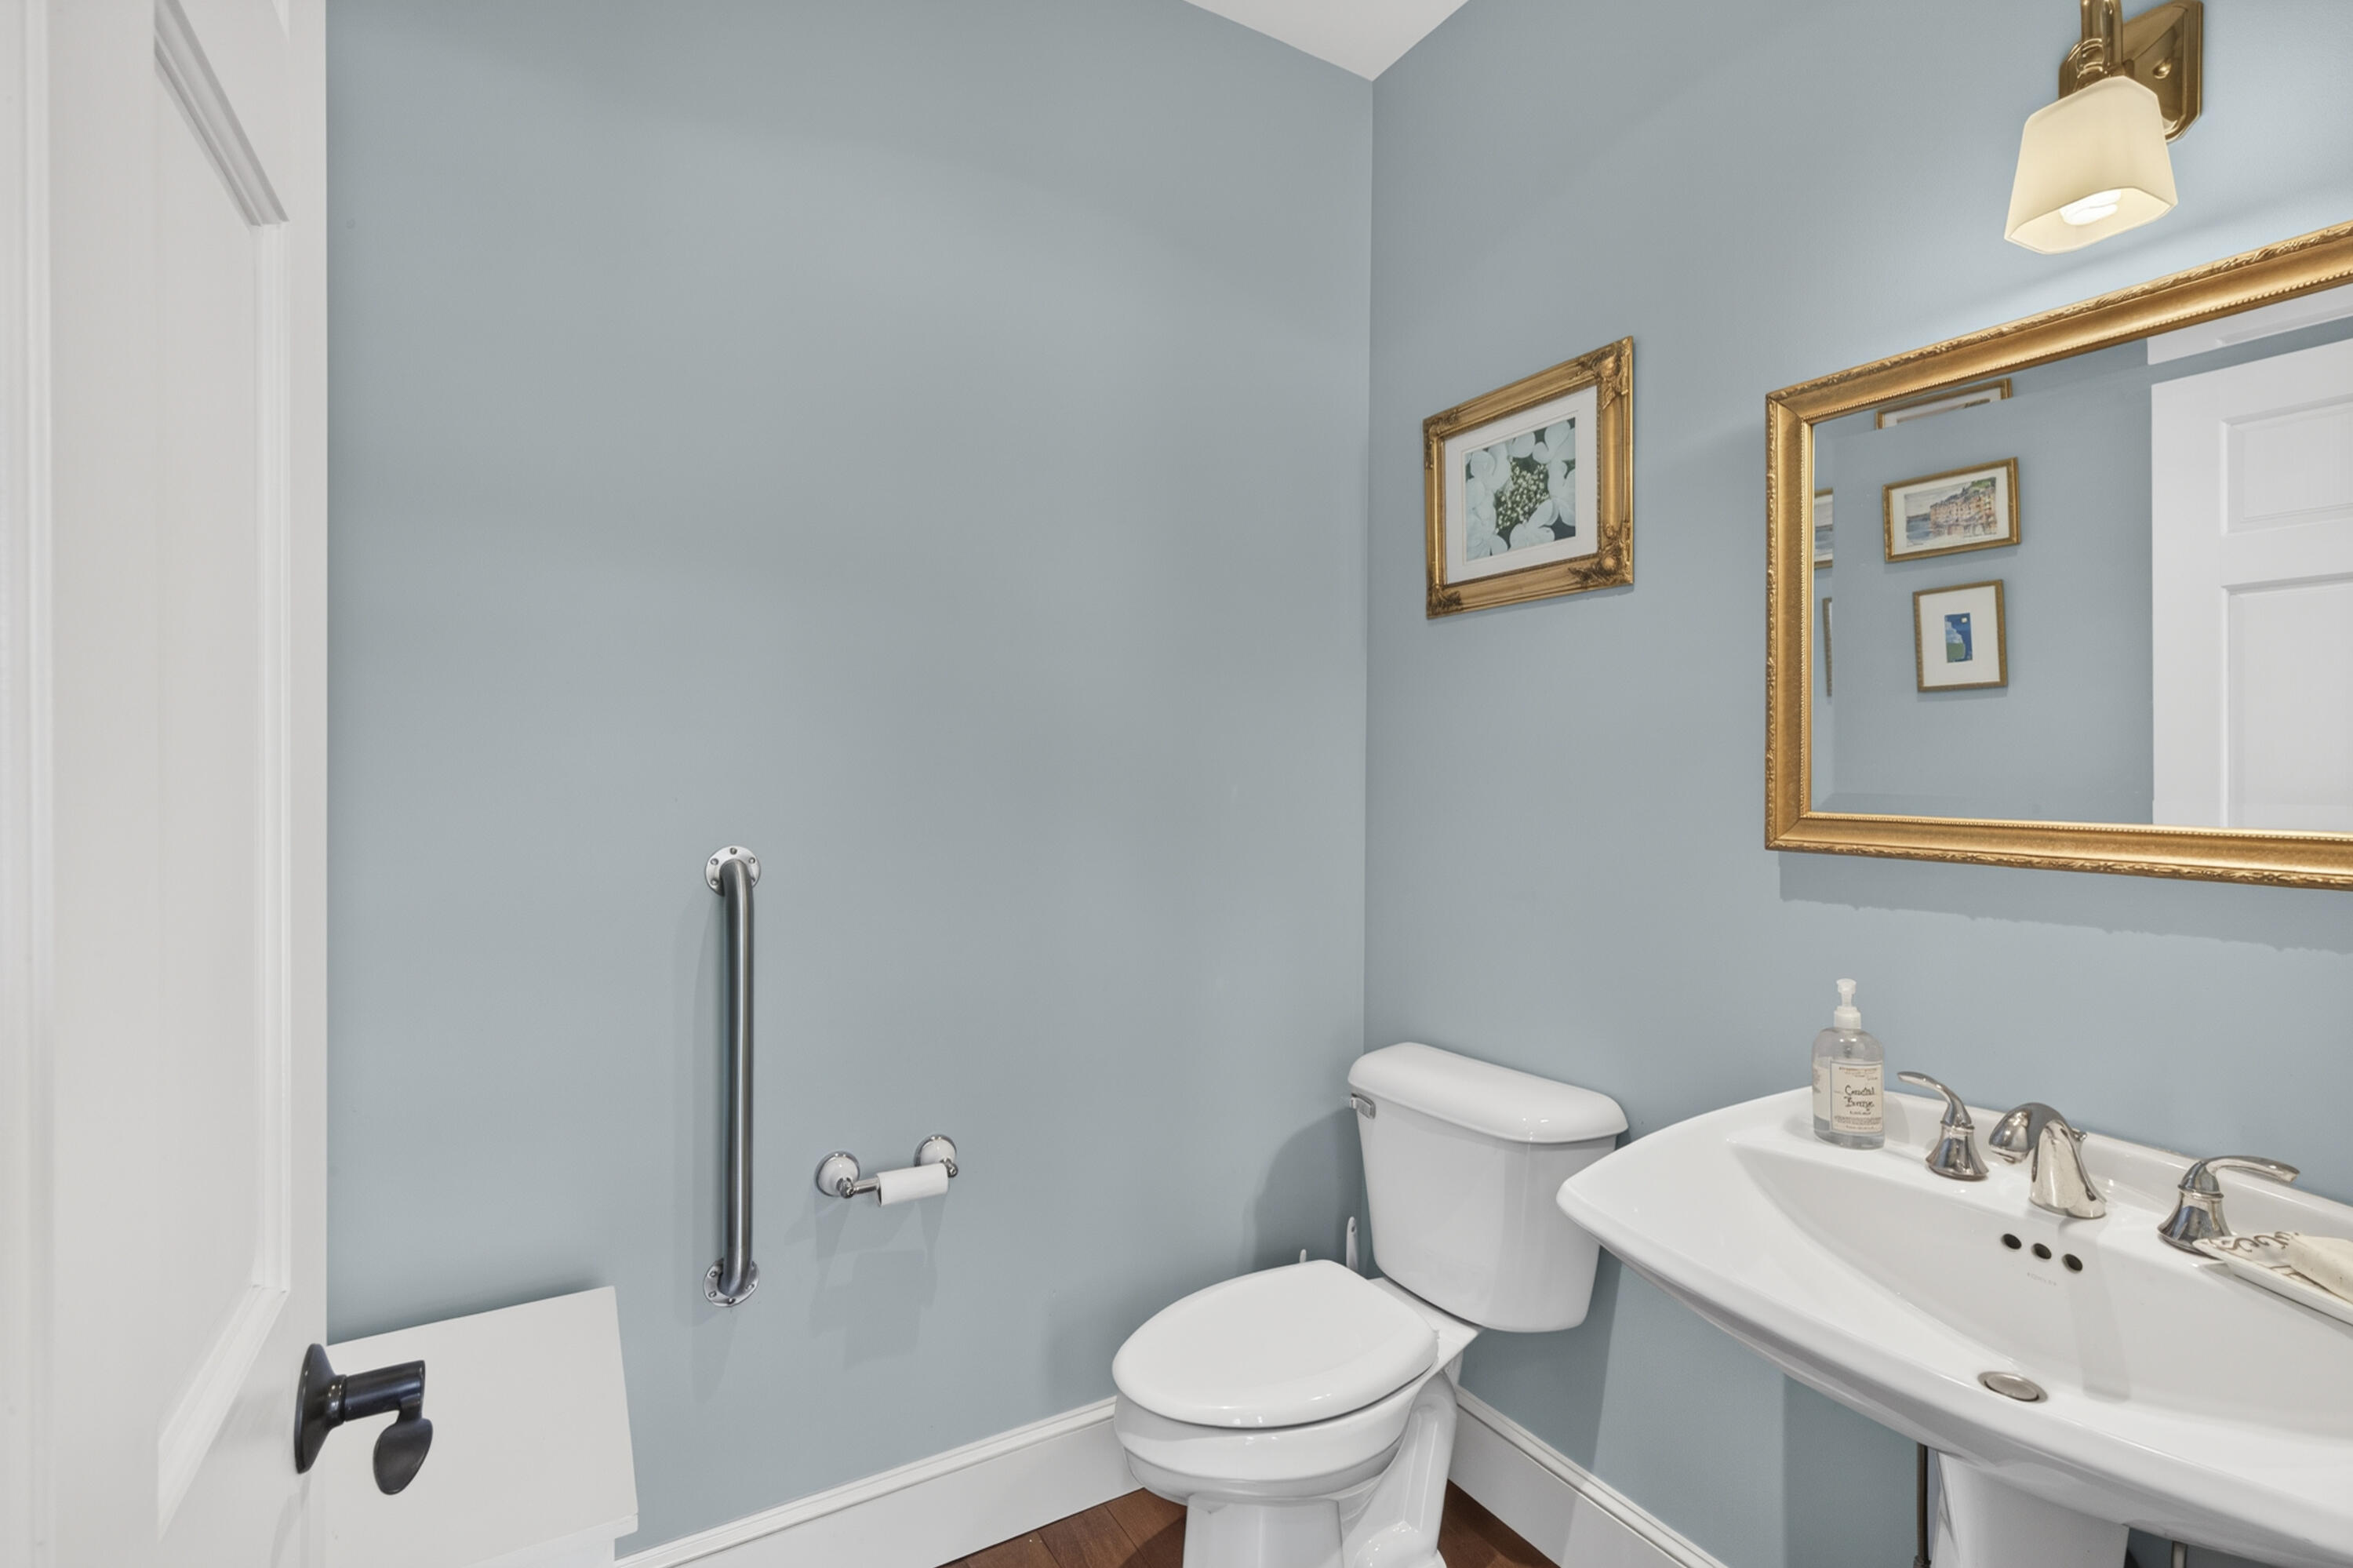
1
Bathrooms Total Integer
3
Bedrooms Total
4
Below Grade Finished Area
0.00
Body Type
Building Area Total
2384.00
Construction Materials
Wood Frame, Wood Siding
Cooling
Heat Pump
Cooling Yes/No
1
Electric
Circuit Breakers, Generator Hookup
Exterior Features
Fireplaces Total
0
Flooring
Tile, Wood
Foundation Details
Poured Concrete
Garage Spaces
2.00
Garage Yes/No
1
Green Energy Efficient
Ceiling Fans
Heating
Electric, Propane, Baseboard, Direct Vent Furnace, Hot Water, Radiant
Heating Yes/No
1
Interior Features
1st Floor Primary Bedroom w/Bath, Bathtub, Pantry, Shower, Storage
Laundry Features
Main Level
Lot Features
Near Public Beach, Subdivided, Open Lot, Rolling Slope, Wooded
Lot Size Acres
1.6900
Other Equipment
Air Radon Mitigation System, Internet Access Available
Other Structures
Parking Features
Paved, 5 - 10 Spaces, Garage Door Opener, Inside Entrance, Heated Garage
Patio And Porch Features
Pets Allowed
Property Condition
Roof
Pitched, Shingle, Tar/Gravel
Rooms Total
8
Sewer
Private Sewer, Septic Design Available, Septic Tank
Tax Annual Amount
5574.60
Utilities
Water Body Name
Johns Bay
Water Source
Private, Well
Waterfront Features
Nearby, Oceanfront
Year Built
2007
Zoning
Residential