Saco
$520,000
60 Shadagee Road
mls: 1672724
Bedrooms: 3
Bathrooms: 3
Year Built: 2004
Sq Footage: 1,894
Lot Size: 0.23
Taxes: $5,309
Status: Active

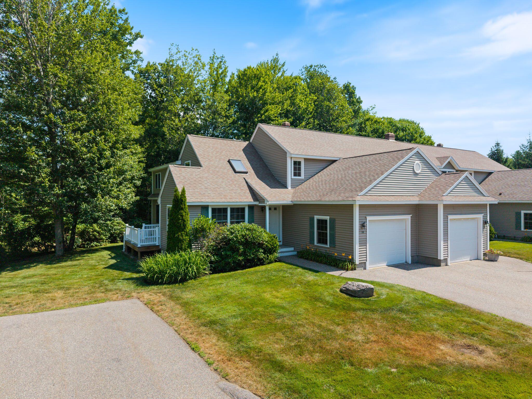
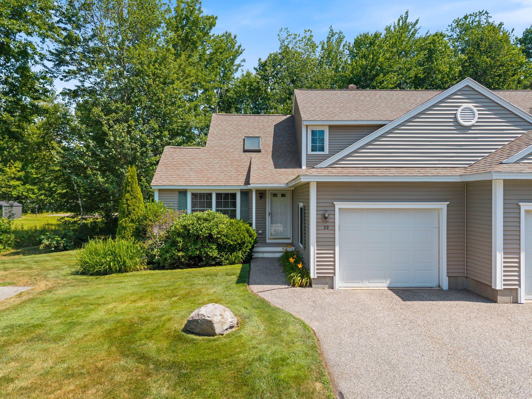
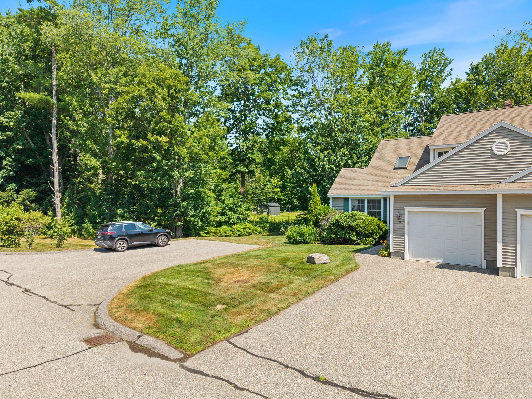
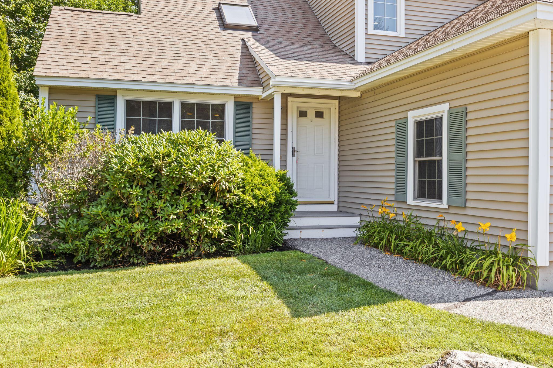
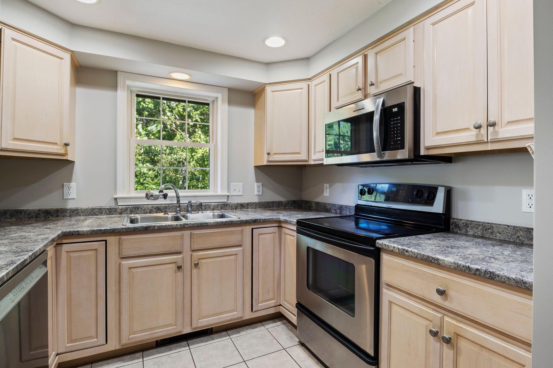
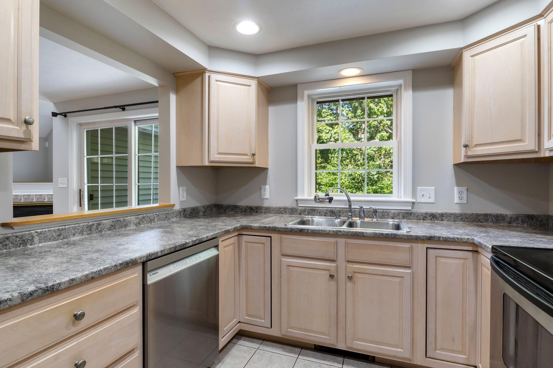
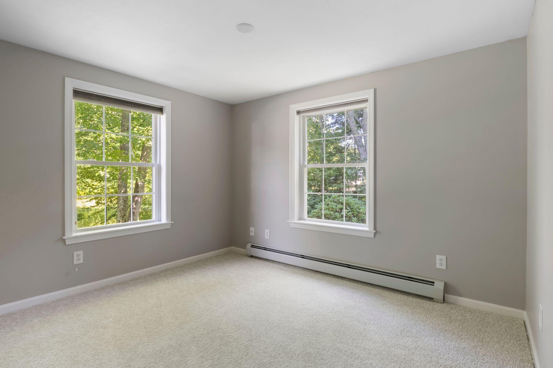
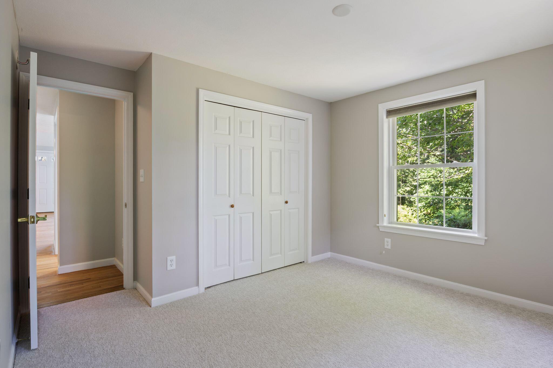
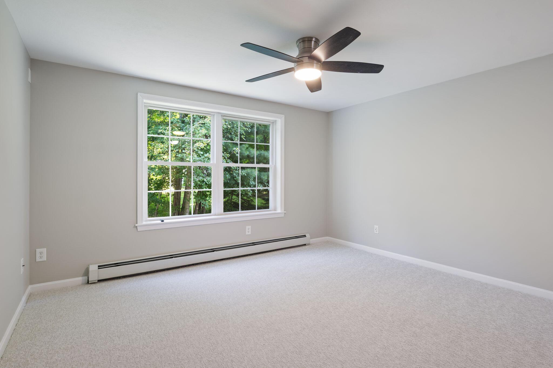
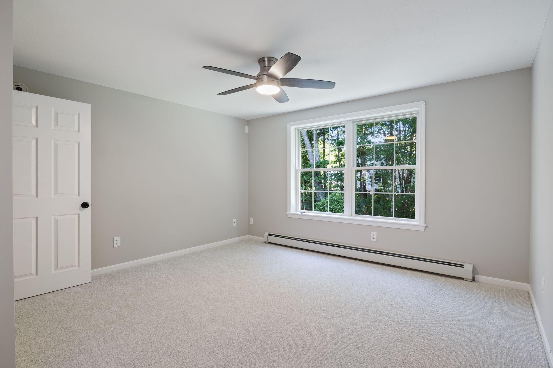
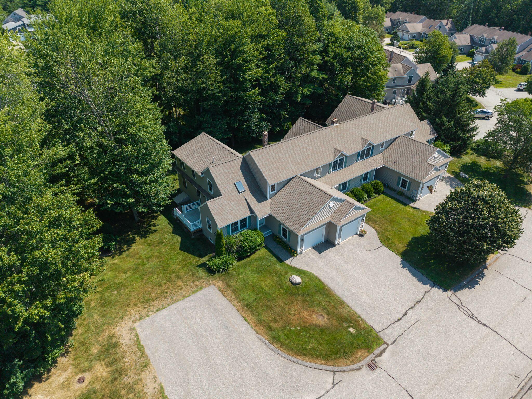
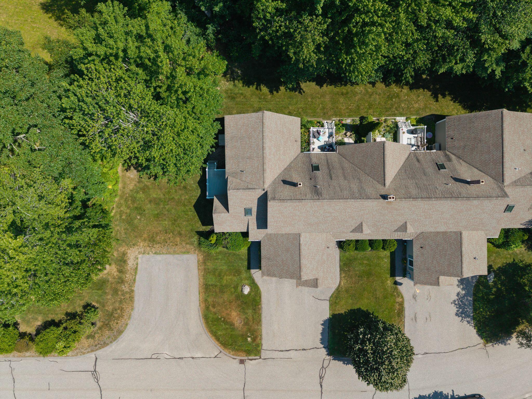
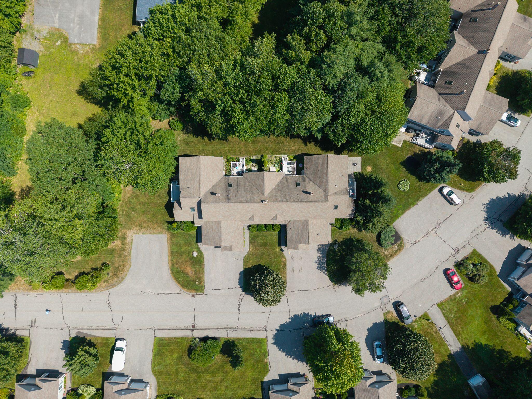
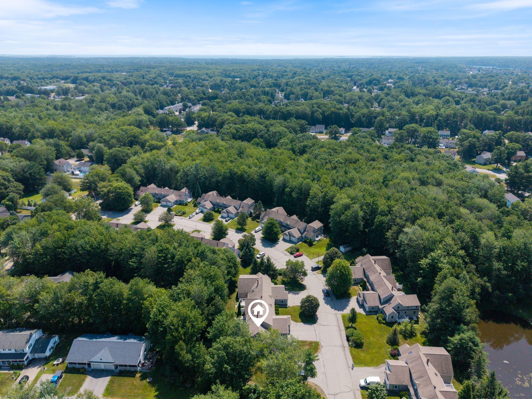
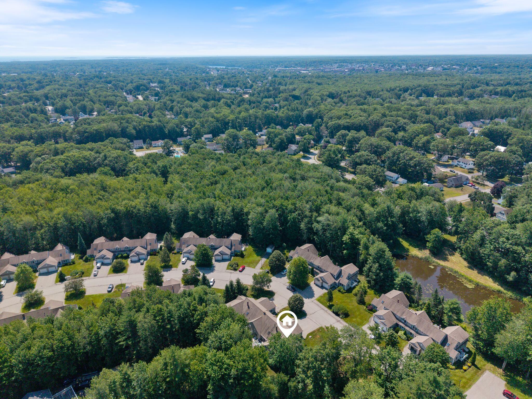
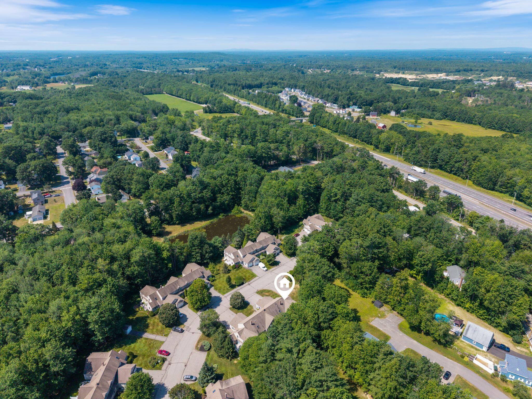
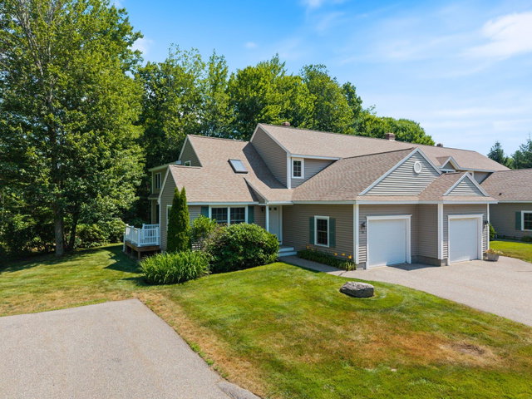
Welcome to 60 Shadagee Road, Unit 32 in Saco, an end-unit condominium privately tucked away at the back of the association. Freshly painted, newly carpeted, and pre-inspected, this meticulously maintained home offers low-maintenance living in one of Saco's most welcoming communities.

Listed by: Keller Williams Realty
contact 207-415-8204
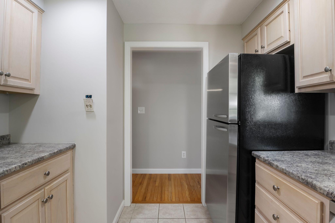
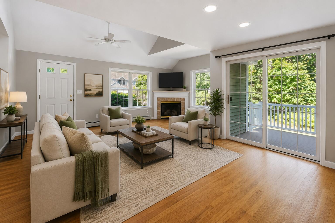
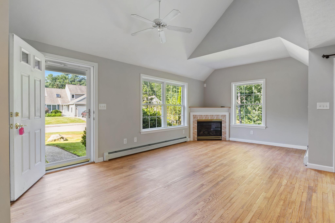
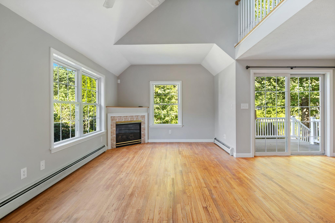
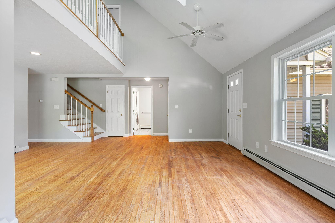
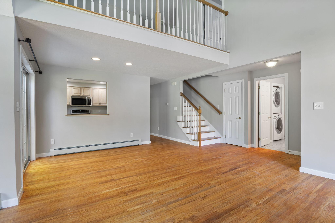
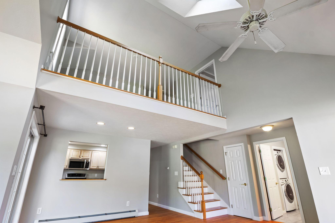
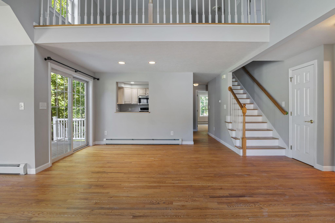
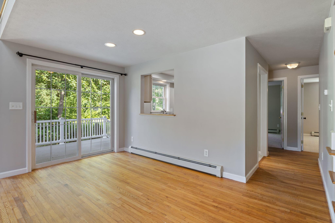
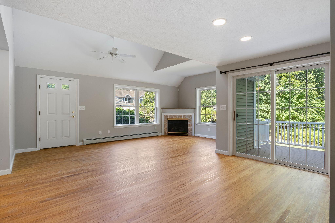
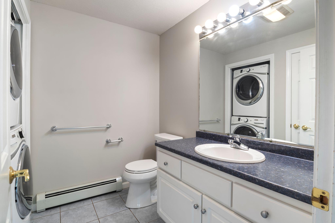
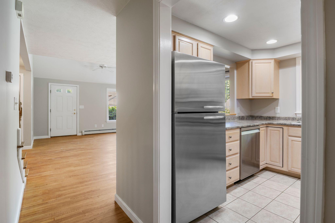
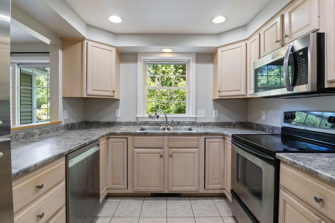
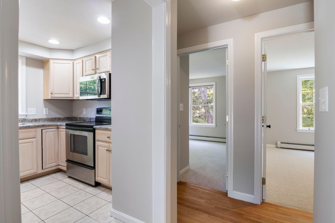
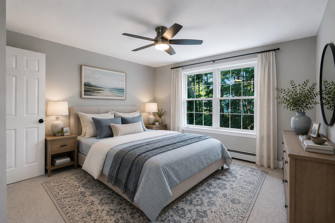
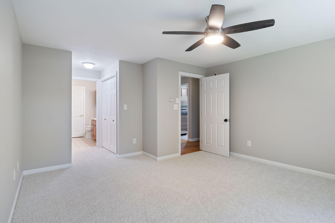
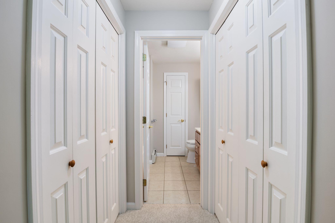
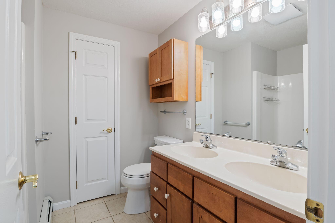
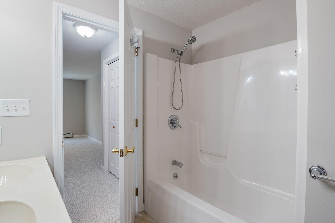
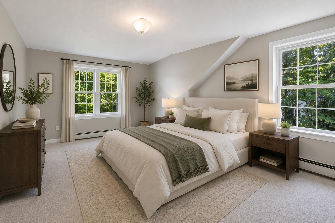
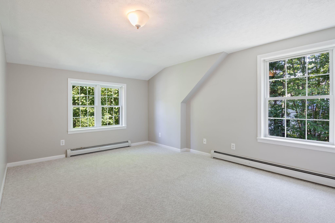
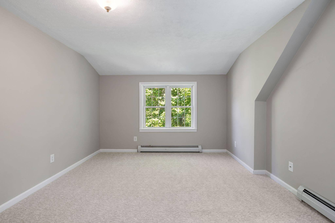
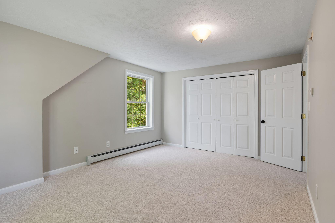
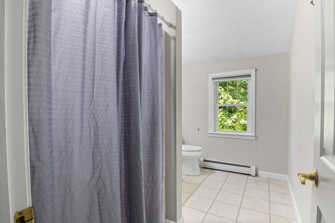
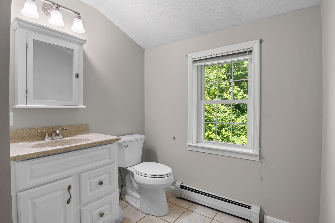
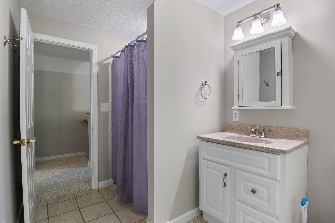
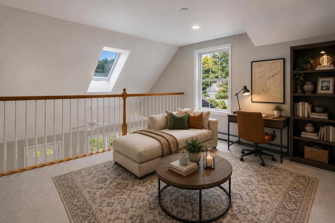
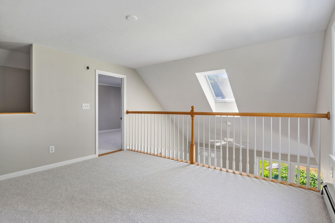
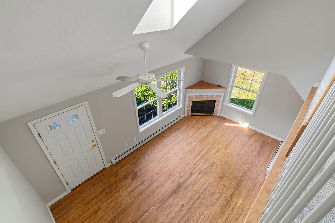
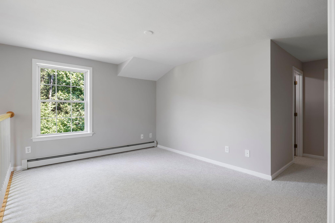
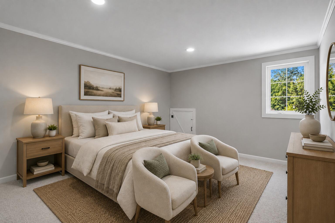
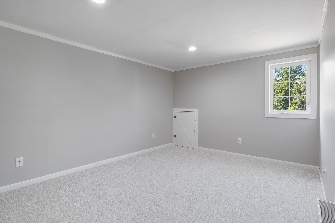
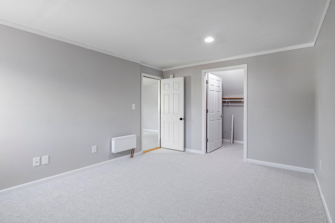
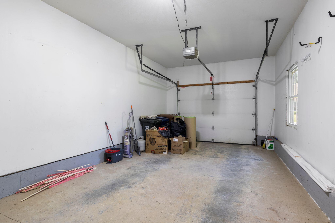
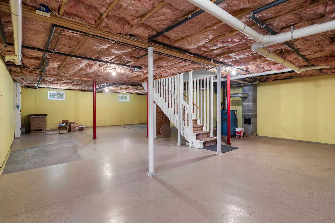
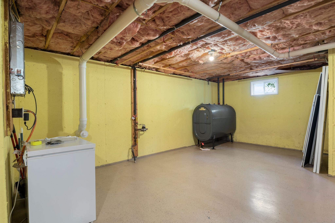
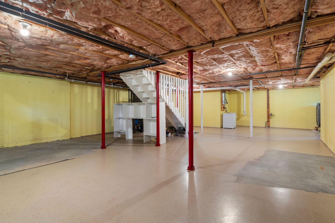
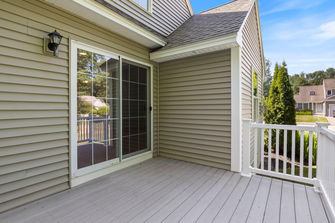
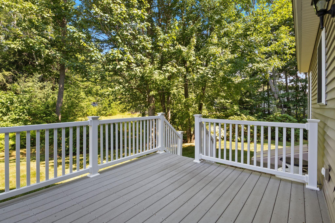
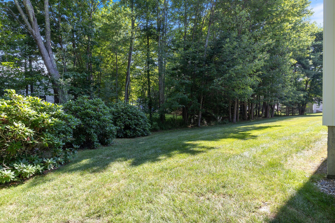
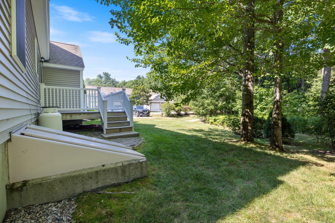
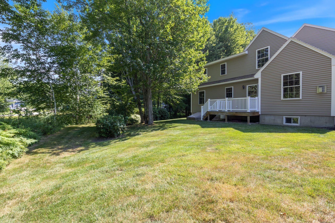
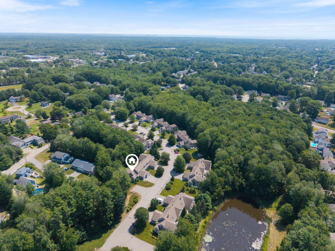
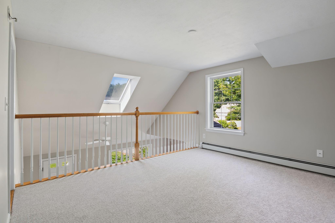
Welcome to 60 Shadagee Road, Unit 32 in Saco, an end-unit condominium privately tucked away at the back of the association. Freshly painted, newly carpeted, and pre-inspected, this meticulously maintained home offers low-maintenance living in one of Saco's most welcoming communities. The spacious living room features a gas fireplace, perfect for cozy evenings, while the deck overlooks a peaceful, tree-lined setting. The first-floor primary suite with a private bath offers the convenience of single-level living. Also on the main level are an additional bedroom and a half bath with laundry. Upstairs, you'll find a third bedroom, a loft overlooking the living area, and a versatile bonus room ideal for a den, home office, or additional sleeping space. A full unfinished basement provides abundant storage, and the one-car garage adds everyday convenience. Located just minutes from downtown Saco, Ferry Beach, Old Orchard Beach, and an easy commute to Portland, this inviting condo offers the ideal combination of comfort, privacy, and convenience.

Listed by: Keller Williams Realty

Above Grade Finished Area
1894.00
Accessibility Features
Appliances
Disposal, Dryer, Microwave, Electric Range, Refrigerator, Washer
Architectural Style
Cape Cod
Association Fee
360.00
Basement
Bulkhead, Full, Unfinished
Bathrooms Full
2
Bathrooms Half
1
Bathrooms Total Integer
3
Bedrooms Total
3
Below Grade Finished Area
0.00
Body Type
Building Area Total
1894.00
Construction Materials
Wood Frame, Vinyl Siding
Cooling
None
Electric
Circuit Breakers
Exterior Features
Fireplaces Total
1
Flooring
Carpet, Tile, Wood
Foundation Details
Poured Concrete
Garage Spaces
1.00
Garage Yes/No
1
Green Energy Efficient
Heating
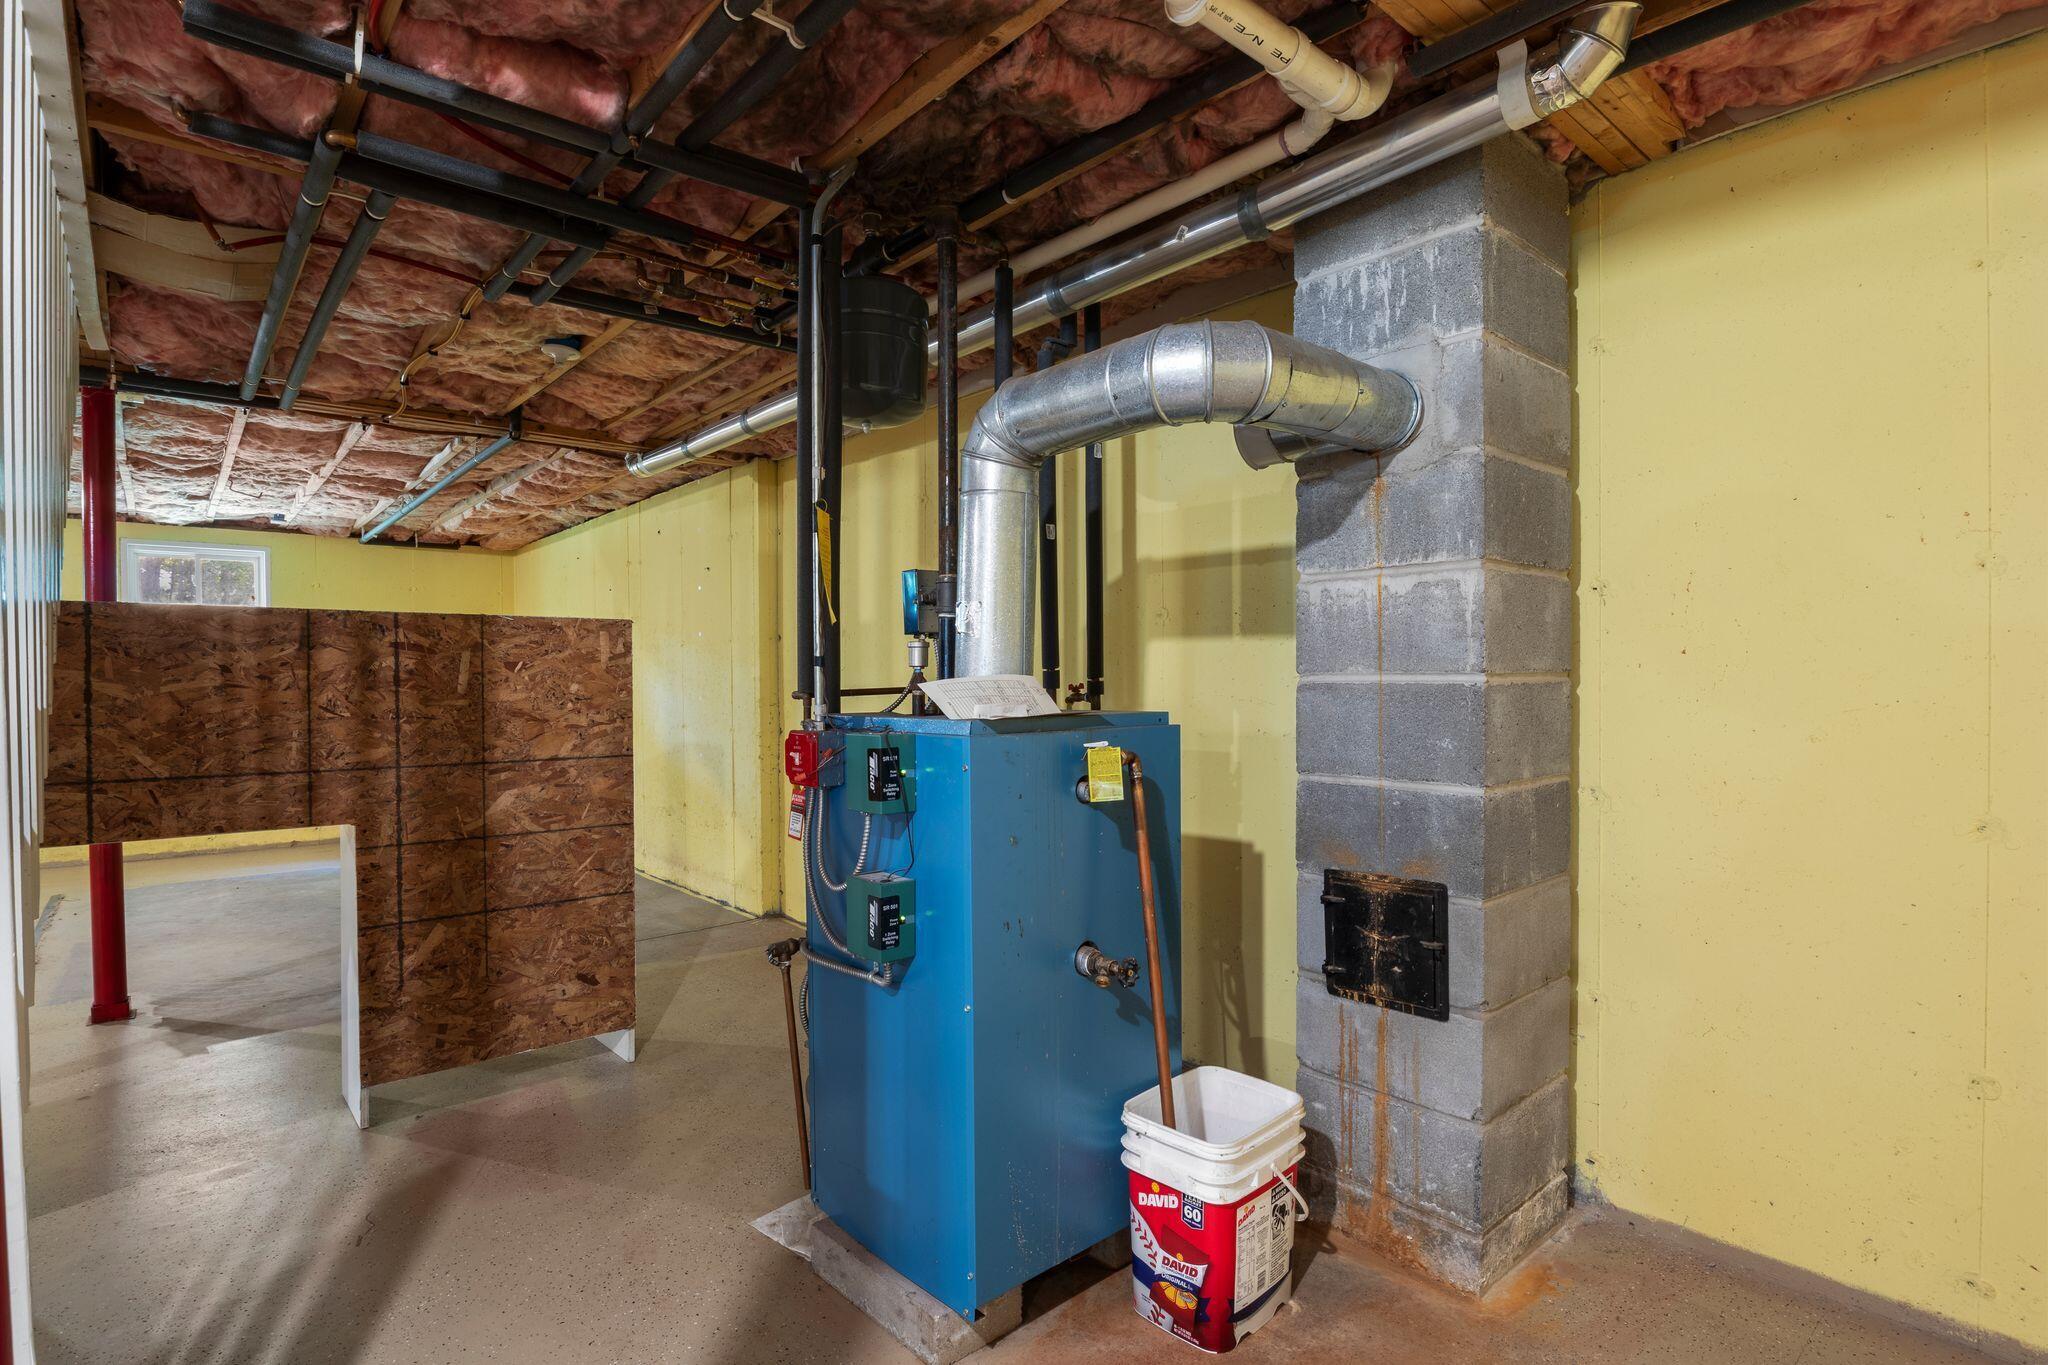
Gas Bottled, Oil, Baseboard, Hot Water, Zoned
Heating Yes/No
1
Interior Features
1st Floor Bedroom, 1st Floor Primary Bedroom w/Bath, Bathtub, Walk-In Closet(s), Primary Bedroom w/Bath
Laundry Features
Main Level
Lot Features
Near Turnpike/Interstate, Near Town, Neighborhood, Suburban, Corner Lot, Cul-De-Sac, Level, Landscaped
Lot Size Acres
0.2300
Other Equipment
Cable, Internet Access Available
Other Structures
Parking Features
Paved, 1 - 4 Spaces, On Site, Garage Door Opener, Inside Entrance
Patio And Porch Features
Deck
Pets Allowed
Other Restrictions, Yes
Property Condition
Roof
Shingle
Rooms Total
8
Sewer
Public Sewer
Tax Annual Amount
5309.00
Utilities
Water Source
Public
Waterfront Features
Nearby, Public
Year Built
2004
Zoning
MDR