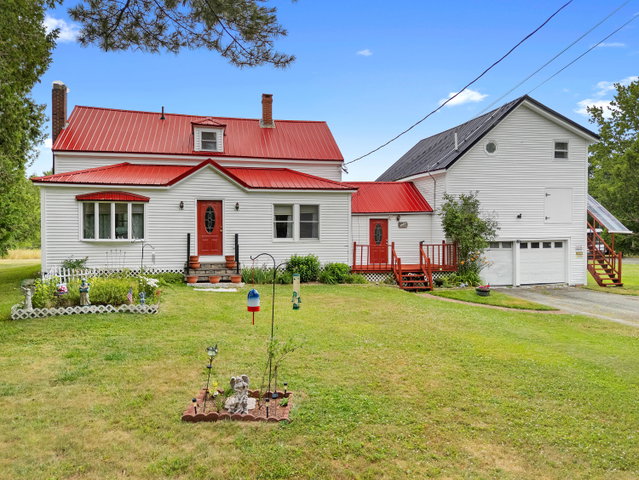
Built in 1866, this charming home has been lovingly updated while preserving its timeless character. The spacious, functional kitchen flows into a large formal dining room, making it perfect for everyday living and entertaining.
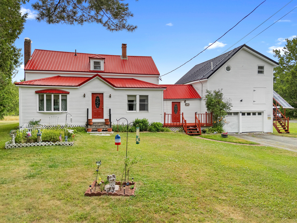
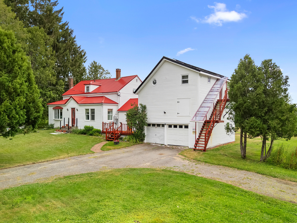
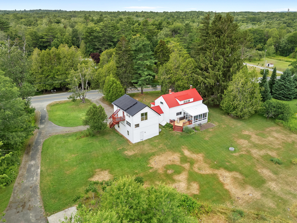
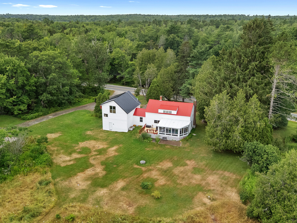
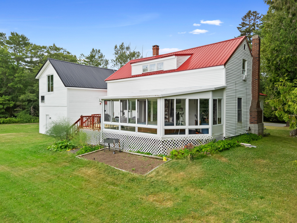
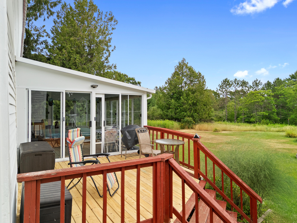
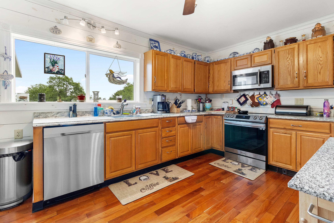
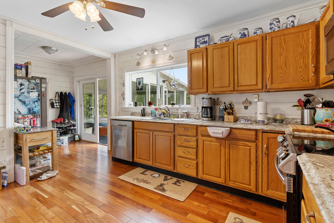
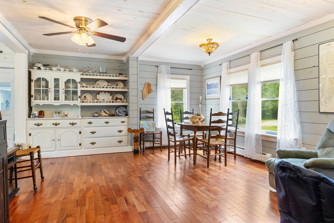
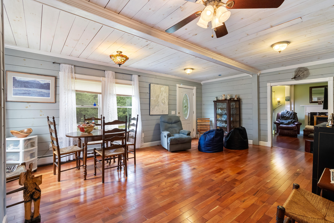
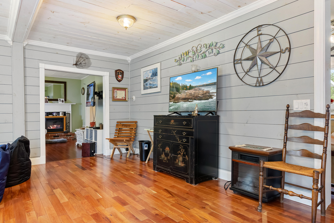
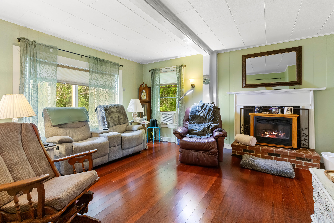
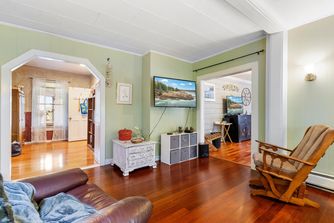
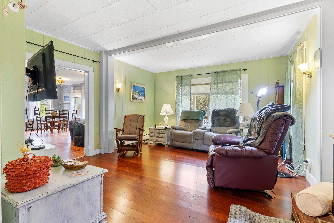
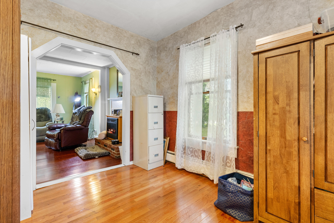
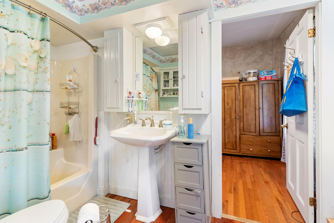
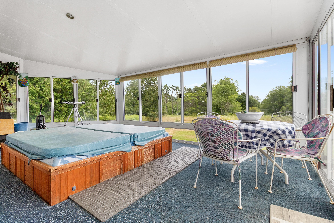
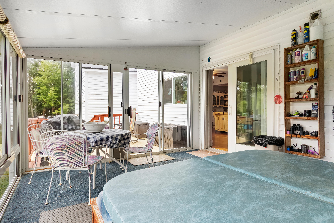
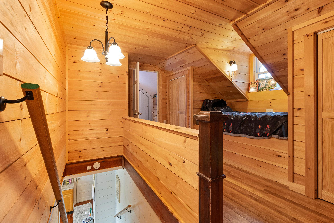
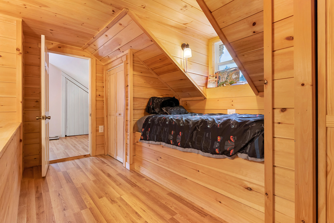
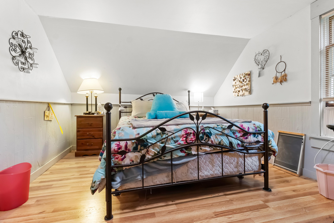
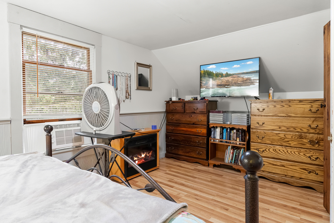
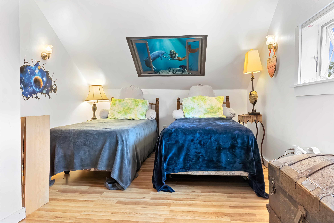
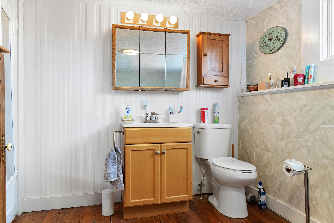
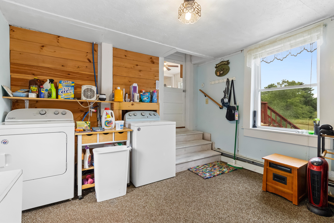
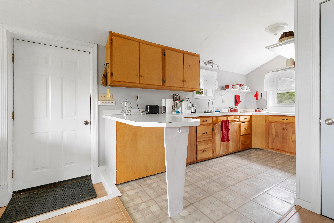
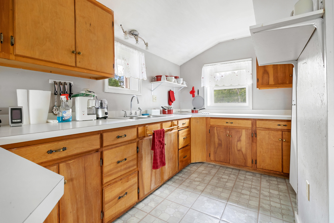
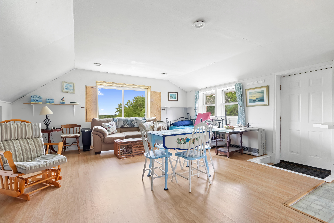
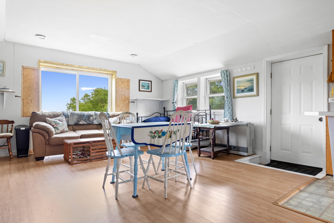
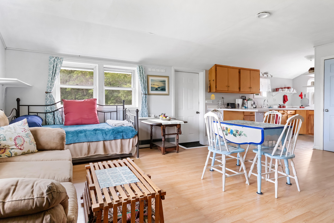
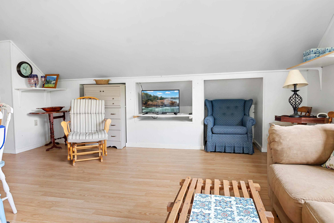
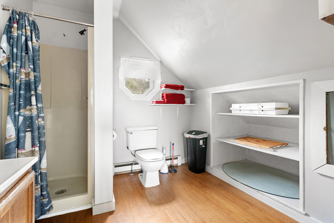
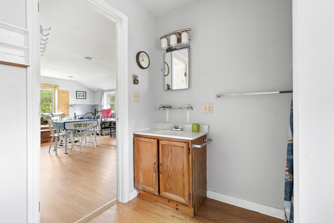
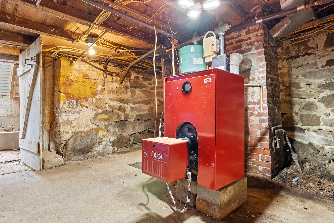
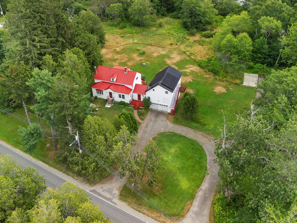
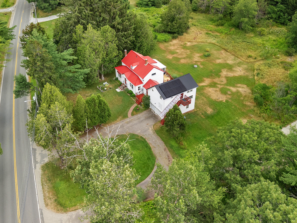
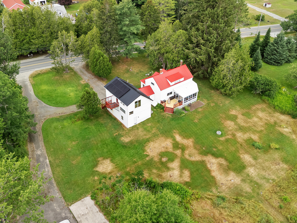
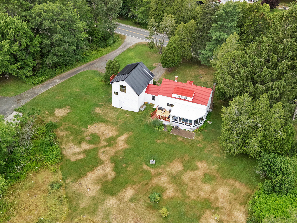
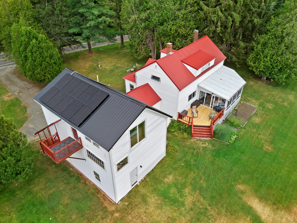
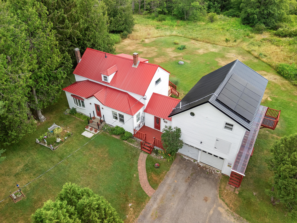
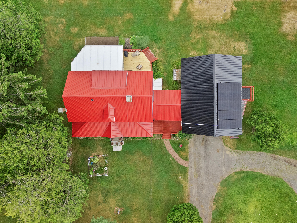
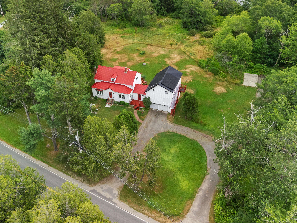
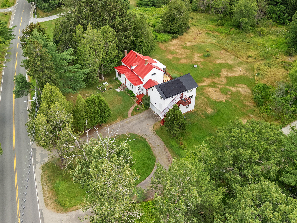
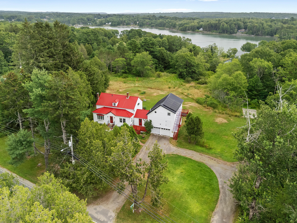
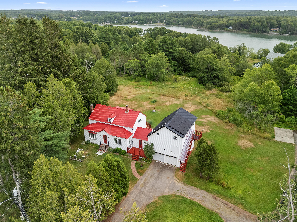
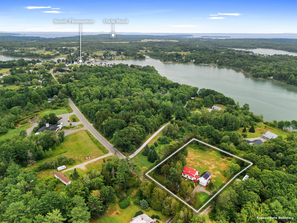
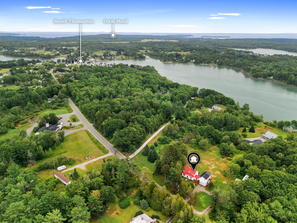
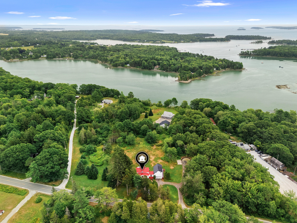
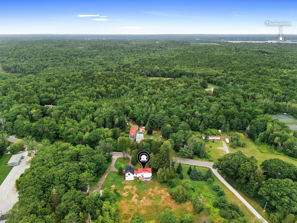
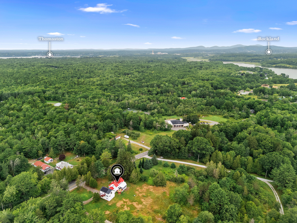
Built in 1866, this charming home has been lovingly updated while preserving its timeless character. The spacious, functional kitchen flows into a large formal dining room, making it perfect for everyday living and entertaining. The inviting living room features a cozy fireplace, while the first floor also offers a flexible bedroom or home office along with a full bath. Relax year-round in the glass-enclosed sunroom, complete with a hot tub overlooking the beautifully maintained backyard. Upstairs, you'll find two comfortable bedrooms, a half bath, and ample storage space throughout. The full basement houses a high-efficiency hot water boiler that is just two years old. An attached barn-style garage provides parking on the first level, generous storage on the second, and a delightful third-floor apartment that's ideal for guests, extended family, or as a potential rental opportunity. Outside, the expansive, well-kept yard offers plenty of space for gardening, recreation, or simply enjoying the outdoors. Solar panels have been installed with the seller paying off the outstanding balance provide significant energy savings for years to come with only a small monthly CMP payment for the remaining 20-plus years. The property has also been recently surveyed, offering additional peace of mind. This is a warm, comfortable home filled with thoughtful improvements, character, and versatility. Schedule your showing today and come experience all it has to offer.