Dover-Foxcroft
$275,000
113 Shaw Road
mls: 1672785
Bedrooms: 2
Bathrooms: 1
Year Built: 1993
Sq Footage: 960
Lot Size: 9.3
Taxes: $3,287
Status: Active

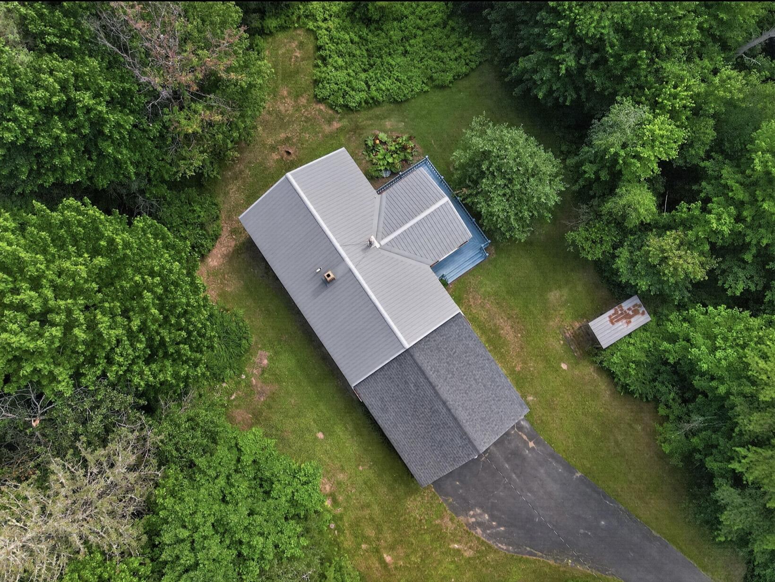
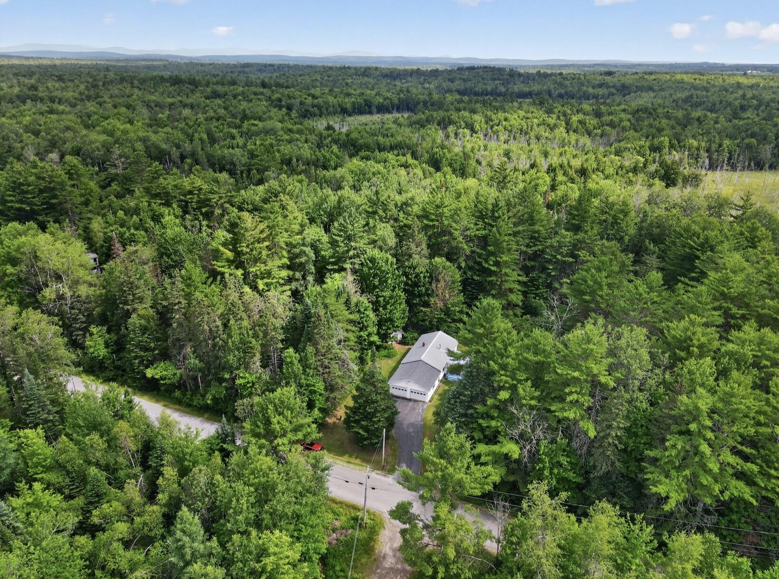
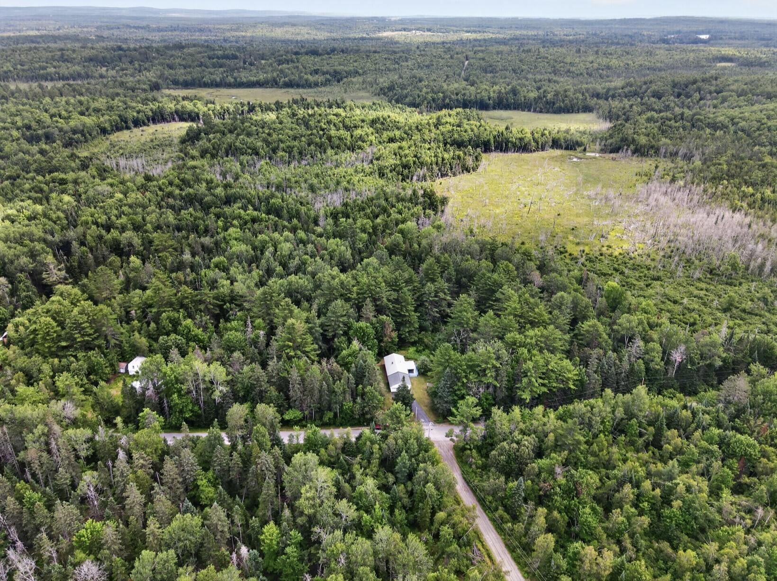
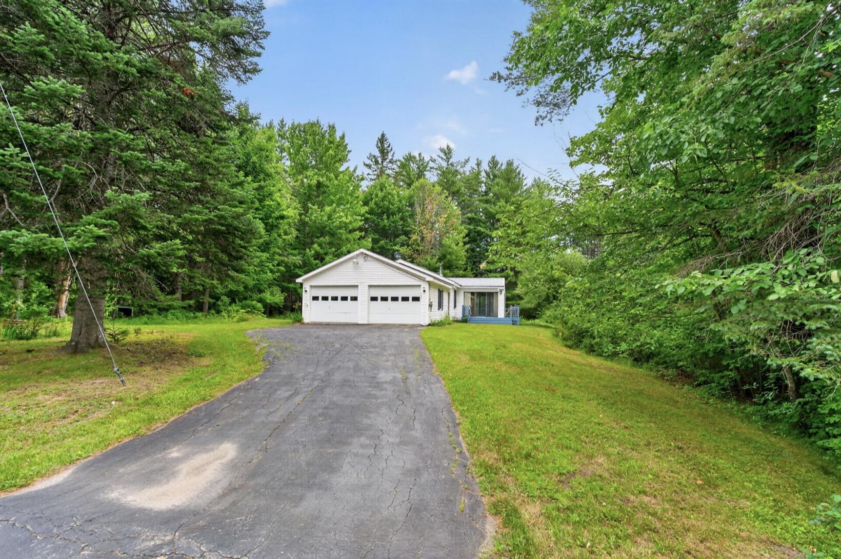
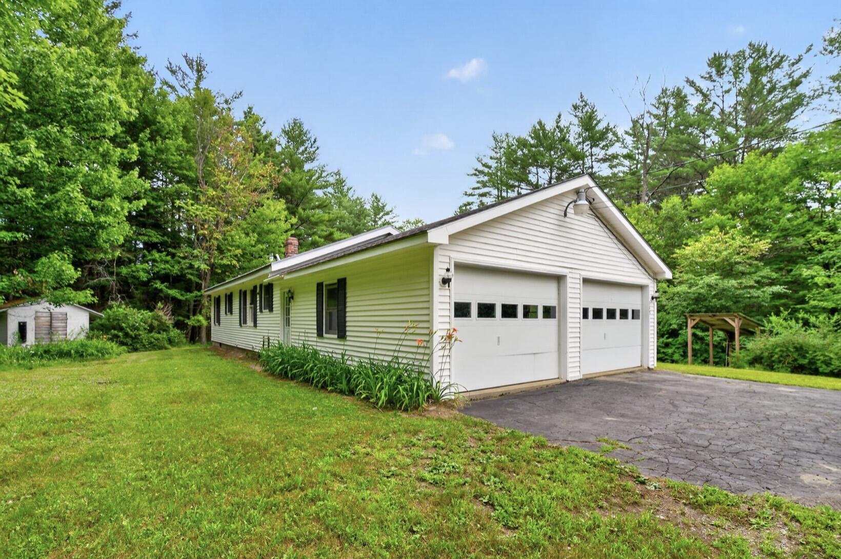
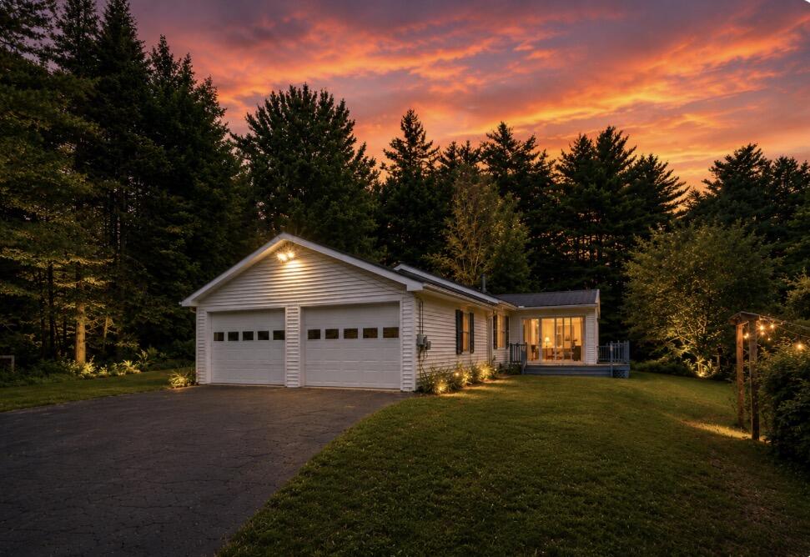
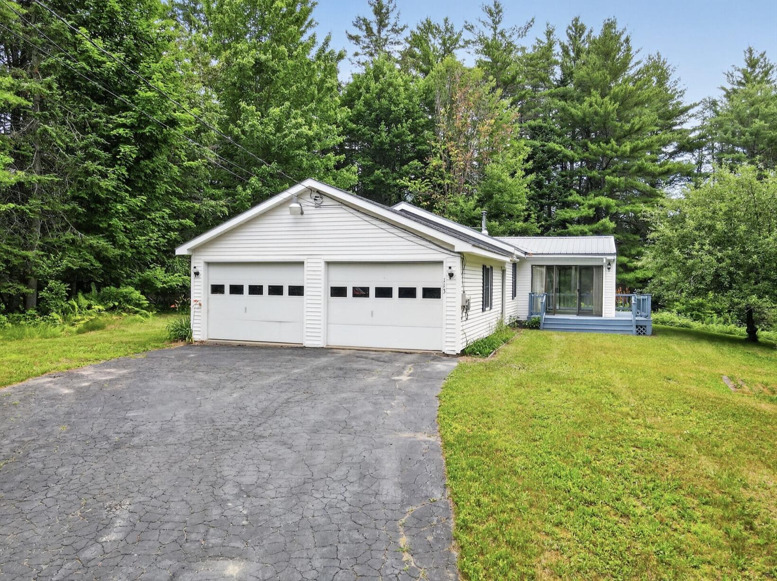
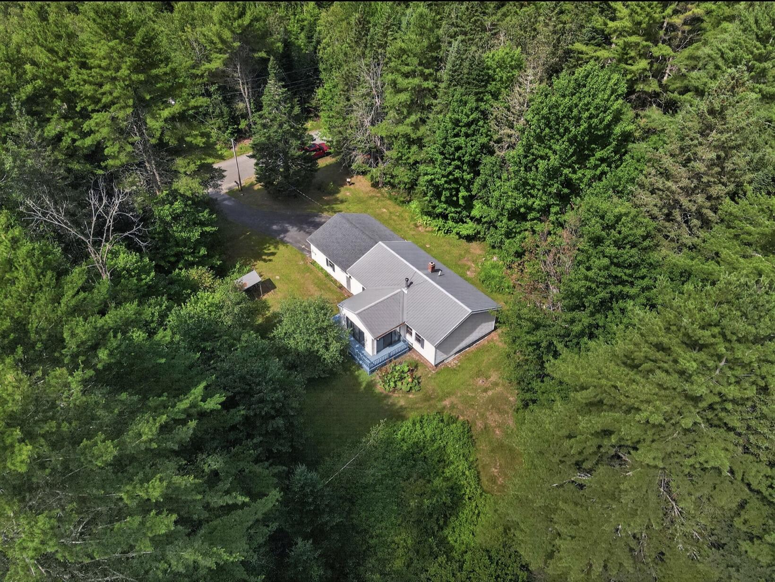
Surrounded by 9.3± private acres, this inviting ranch at 13 Shaw Road, Dover-Foxcroft offers the peaceful Maine lifestyle you've been dreaming of.
Listed by: NextHome Experience

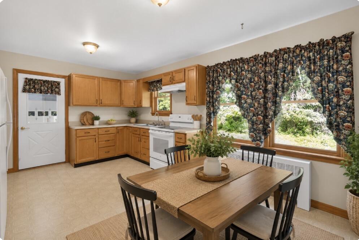
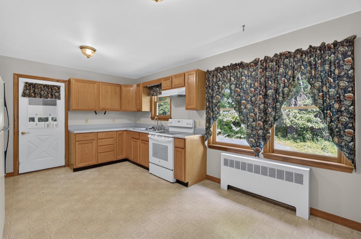
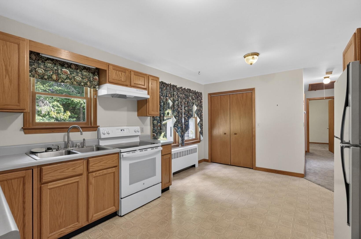
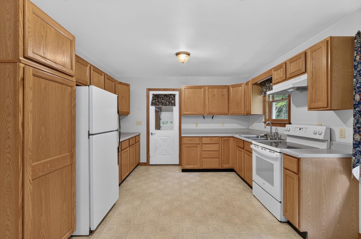
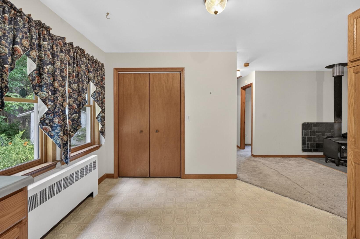
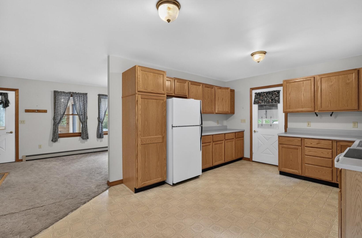
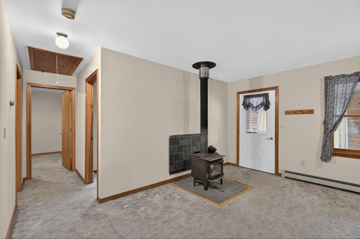
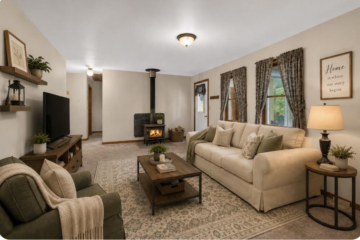
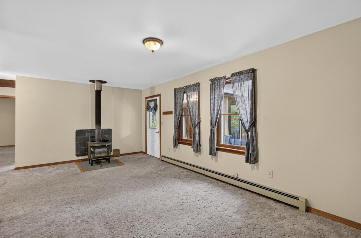
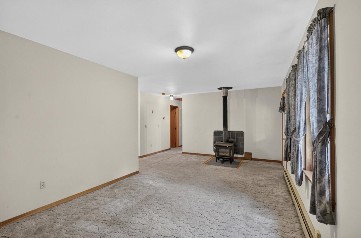
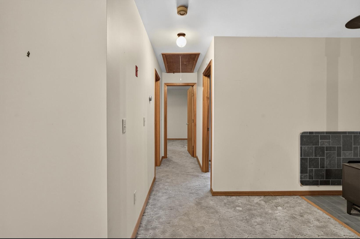
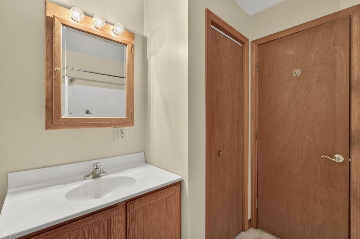
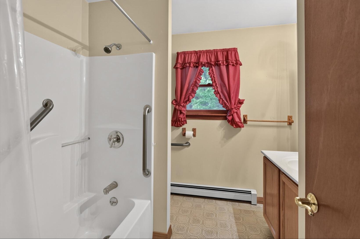
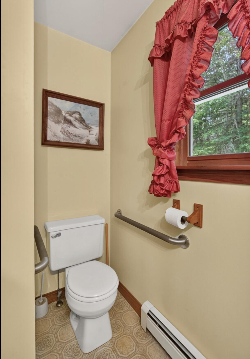
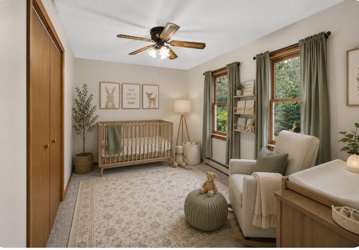
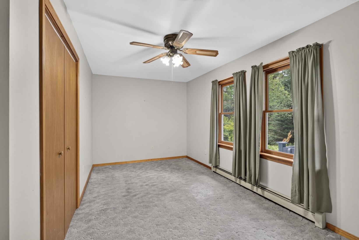
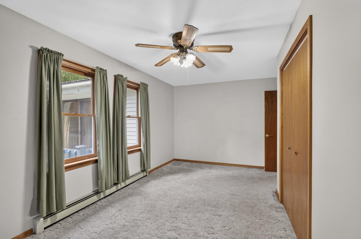
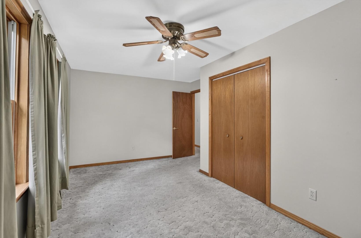
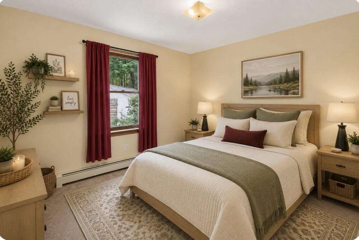
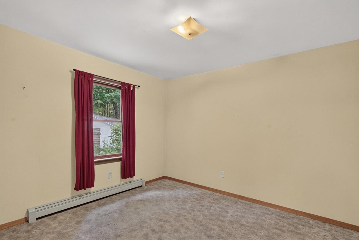
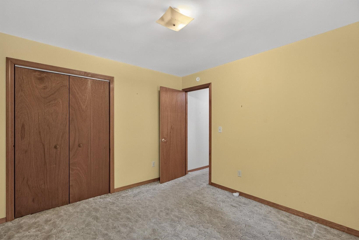
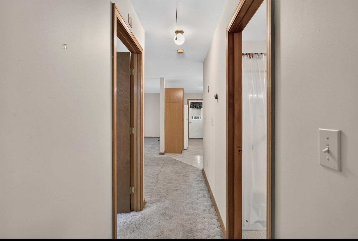
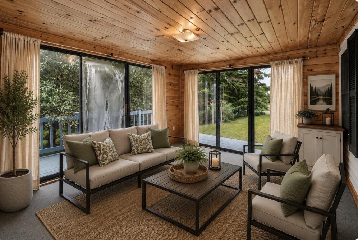
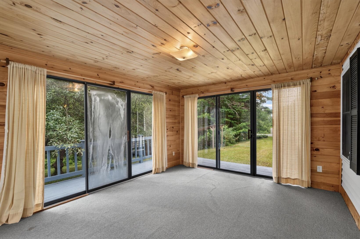
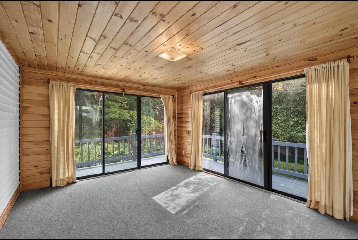
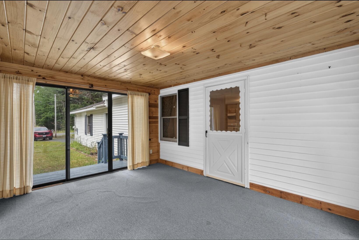
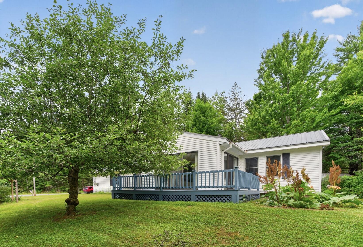
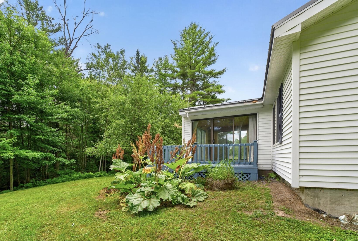
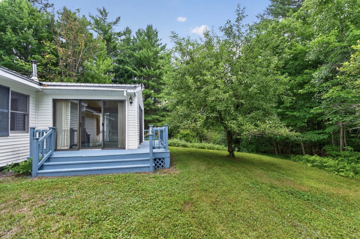
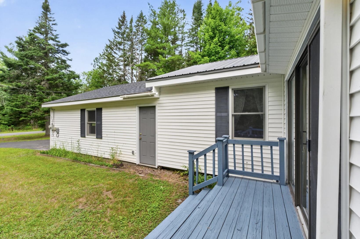
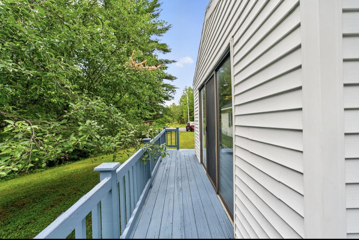
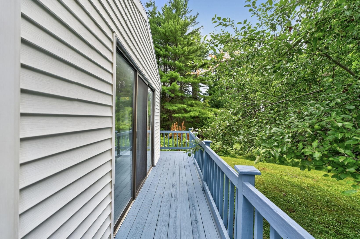
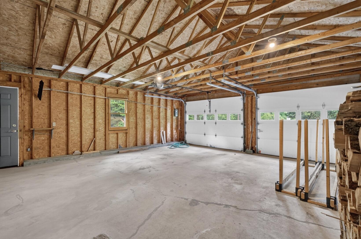
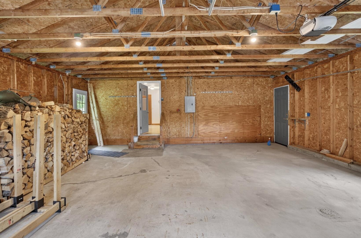
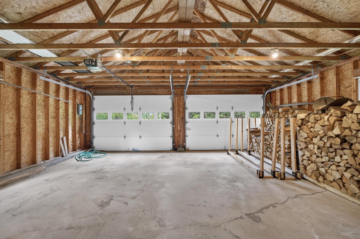
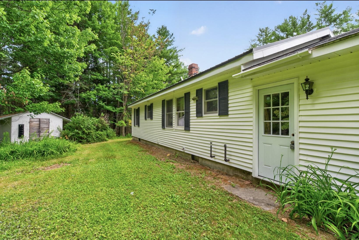
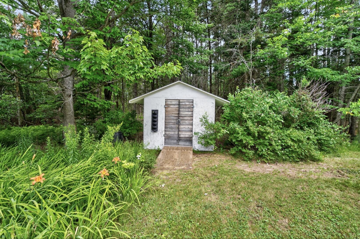
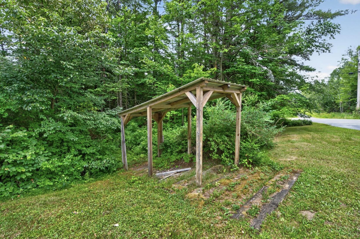
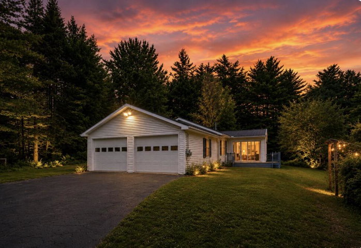
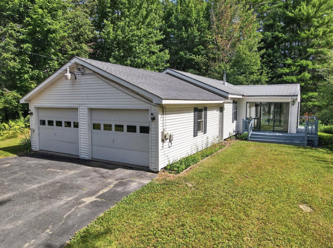
Surrounded by 9.3± private acres, this inviting ranch at 13 Shaw Road, Dover-Foxcroft offers the peaceful Maine lifestyle you've been dreaming of. Picture yourself sipping morning coffee in the sun-filled three-season porch, gathering fresh blueberries and raspberries from your own bushes, harvesting rhubarb from the garden, or relaxing on the wraparound deck surrounded by mature trees and a thoughtfully maintained yard. Inside, enjoy easy one-floor living with two bedrooms, a full bath, first-floor laundry, an open kitchen and dining area, and a cozy living room warmed by a wood stove. The attached two-car garage provides direct access to the kitchen, making every season more convenient. A small shed offers additional storage, while the spacious yard leaves plenty of room for gardening, entertaining, or simply enjoying the privacy. Just minutes from downtown Dover-Foxcroft, you'll have easy access to local shops, restaurants, the Center Theatre, Northern Light Mayo Hospital, Piscataquis Country Club, Peaks-Kenny State Park on Sebec Lake, ATV and snowmobile trails, and countless opportunities to enjoy Maine's outdoor recreation.
Listed by: NextHome Experience

Above Grade Finished Area
960.00
Accessibility Features
Appliances
Dryer, Electric Range, Refrigerator, Washer
Architectural Style
Ranch
Basement
Interior Entry, Crawl Space, Full
Bathrooms Full
1
Bathrooms Half
0
Bathrooms Total Integer
1
Bedrooms Total
2
Below Grade Finished Area
0.00
Body Type
Building Area Total
960.00
Construction Materials
Wood Frame, Vinyl Siding
Cooling
None
Electric
Circuit Breakers
Exterior Features
Fireplaces Total
0
Flooring
Carpet, Vinyl
Foundation Details
Poured Concrete
Garage Spaces
2.00
Garage Yes/No
1
Green Energy Efficient
Ceiling Fans
Heating
Oil, Wood, Baseboard, Hot Water, Wood Stove
Heating Yes/No
1
Interior Features
1st Floor Bedroom, Bathtub, One-Floor Living, Shower, Storage
Laundry Features
Main Level, Washer Hookup
Lot Features
Near Golf Course, Near Shopping, Near Town, Rural, Open Lot, Landscaped, Wooded
Lot Size Acres
9.3000
Other Equipment
DSL, Internet Access Available
Other Structures
Shed(s)
Parking Features
Paved, 1 - 4 Spaces, Garage Door Opener, Inside Entrance, Storage
Patio And Porch Features
Deck, Glassed-in Porch
Pets Allowed
Property Condition
Roof
Metal, Shingle
Rooms Total
6
Sewer
Private Sewer, Septic Tank
Tax Annual Amount
3287.00
Utilities
Water Source
Private, Well
Waterfront Features
Lake/Fresh Water, Nearby, River/Brook/Stream
Year Built
1993
Zoning
Residential